

Lwr-1bed - 60 Wakelin Terrace St. Catharines, Ontario L2M 4K9
$1,450 Monthly
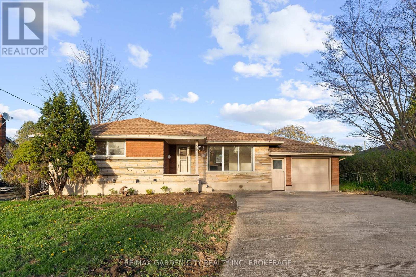
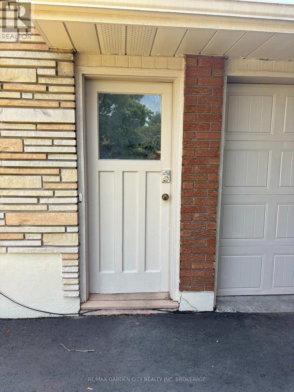
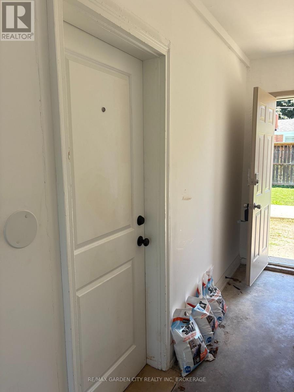
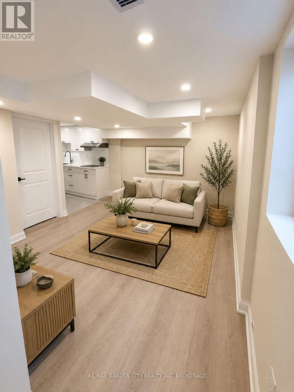
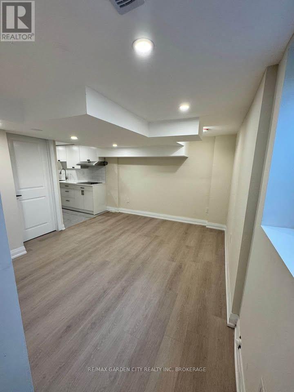
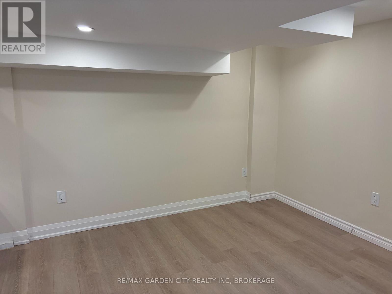
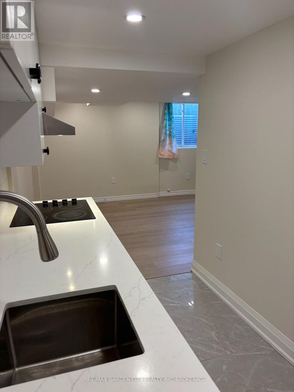
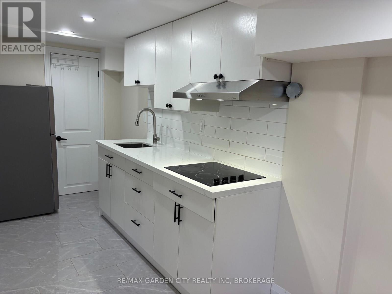
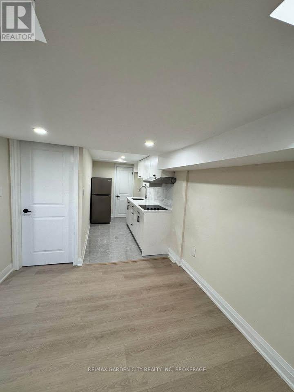
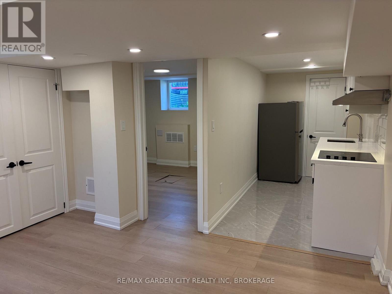
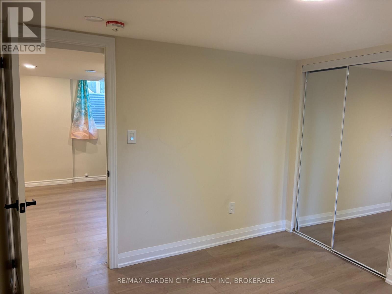
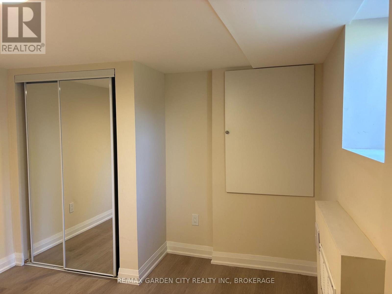
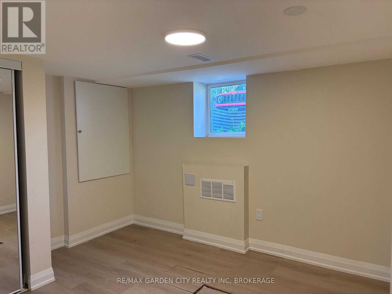
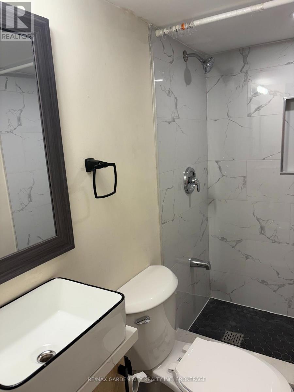
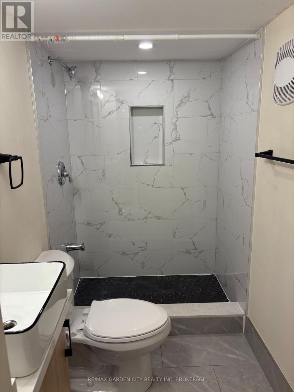
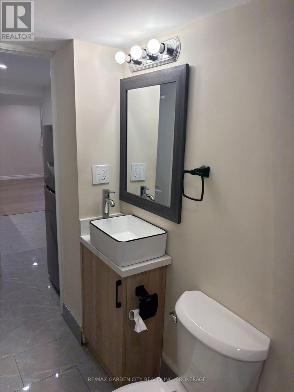
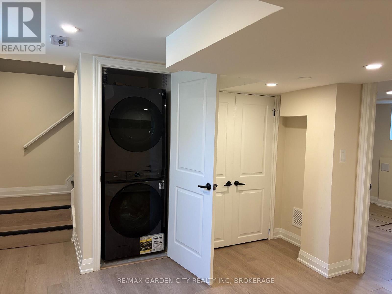
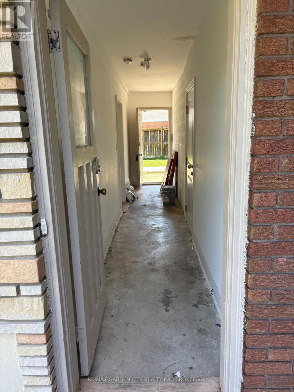
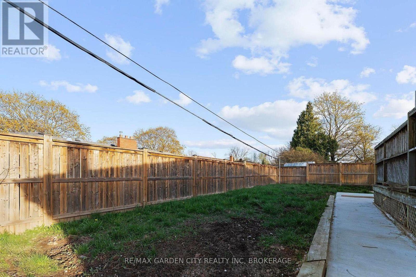
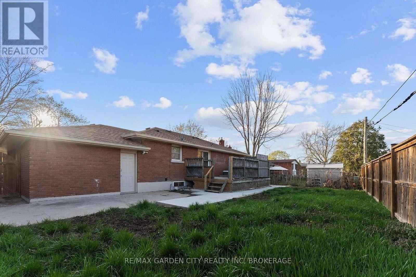
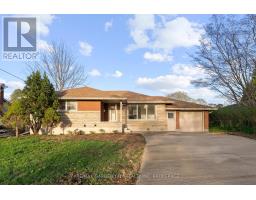
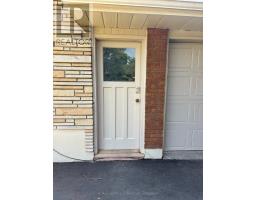
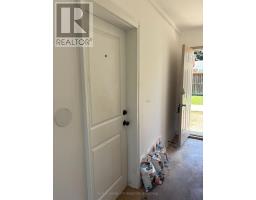
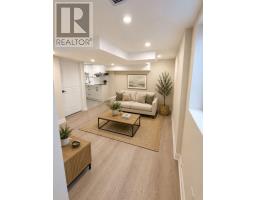
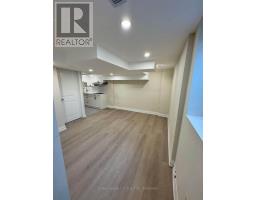
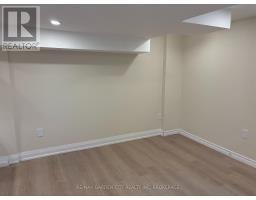
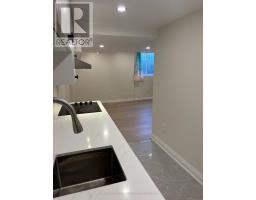
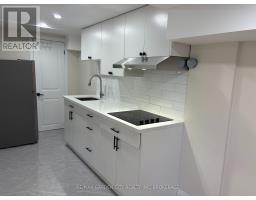
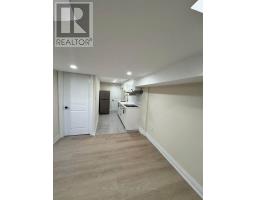
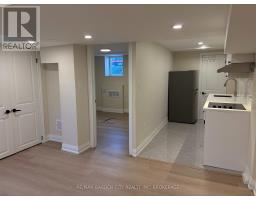
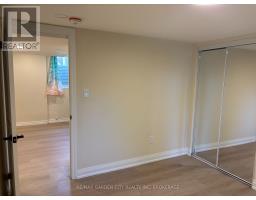
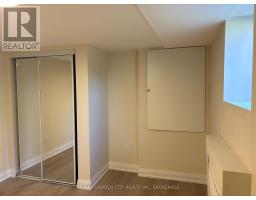
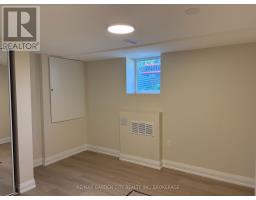
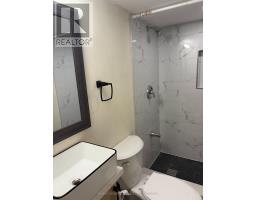
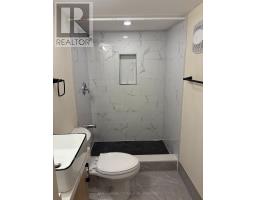
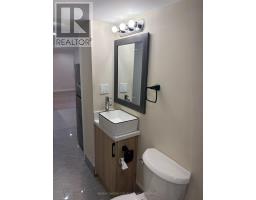
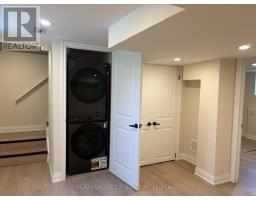
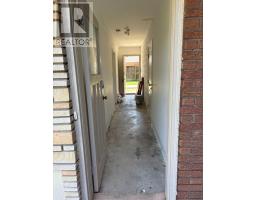
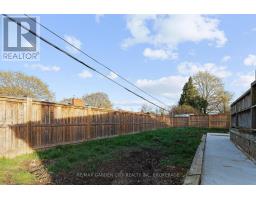
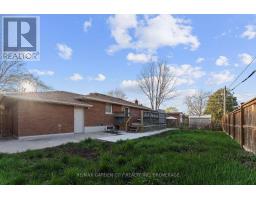
Welcome to this beautifully updated legal 1-bed, basement apartment, ideally located in one of St. Catharines' most desirable family-friendly north-end neighbourhoods. Offering a private separate entrance, this bright, carpet-free suite combines modern finishes with comfort and convenience. The thoughtfully designed kitchen features sleek quartz countertops, a new cooktop, refrigerator, and new cabinetry, creating a stylish space for everyday living. The contemporary 3-piece bathroom showcases upscale finishes and a spacious walk-in shower for a spa-inspired feel. Enjoy access to a large shared backyard, perfect for relaxing outdoors, along with one dedicated parking space. Situated just minutes from exceptional shopping, restaurants, parks, public transit, schools, QEW and everyday conveniences, this prime location offers easy access to everything you need. An outstanding opportunity for a professional tenant seeking a clean, modern home in a quiet, well-established neighbourhood. Tenant pays 20% of the utilities, along with proof of Tenant Insurance. Available for immediate occupancy. (id:41589)
Property Details
| MLS® Number | X13503468 |
| Property Type | Single Family |
| Community Name | 444 - Carlton/Bunting |
| Amenities Near By | Park, Place Of Worship, Public Transit |
| Equipment Type | Water Heater |
| Features | In Suite Laundry |
| Parking Space Total | 1 |
| Rental Equipment Type | Water Heater |
Building
| Bathroom Total | 1 |
| Bedrooms Above Ground | 1 |
| Bedrooms Total | 1 |
| Appliances | Water Heater, Dryer, Hood Fan, Stove, Washer, Refrigerator |
| Architectural Style | Bungalow |
| Basement Features | Separate Entrance, Apartment In Basement |
| Basement Type | N/a, N/a |
| Construction Style Attachment | Detached |
| Cooling Type | Central Air Conditioning |
| Exterior Finish | Brick |
| Foundation Type | Block |
| Heating Fuel | Natural Gas |
| Heating Type | Forced Air |
| Stories Total | 1 |
| Size Interior | 0 - 699 Sqft |
| Type | House |
| Utility Water | Municipal Water |
Parking
| Garage |
Land
| Acreage | No |
| Land Amenities | Park, Place Of Worship, Public Transit |
| Sewer | Sanitary Sewer |
| Size Depth | 100 Ft |
| Size Frontage | 65 Ft ,3 In |
| Size Irregular | 65.3 X 100 Ft |
| Size Total Text | 65.3 X 100 Ft |
Rooms
| Level | Type | Length | Width | Dimensions |
|---|---|---|---|---|
| Basement | Living Room | 3.38 m | 3.59 m | 3.38 m x 3.59 m |
| Basement | Kitchen | 3.41 m | 1.76 m | 3.41 m x 1.76 m |
| Basement | Bedroom | 3.35 m | 3.36 m | 3.35 m x 3.36 m |

Sandra Crumb
Salesperson
movingforwardwithsandra.com/
www.facebook.com/profile.php?id=100087042305004
www.linkedin.com/in/sandracrumb
www.instagram.com/movingforwardwithsandracrumb
121 Hwy 20 E
Fonthill, Ontario L0S 1E0
(905) 892-9090
(905) 892-0000
www.remax-gc.com/fonthill

The trademarks REALTOR®, REALTORS®, and the REALTOR® logo are controlled by The Canadian Real Estate Association (CREA) and identify real estate professionals who are members of CREA. The trademarks MLS®, Multiple Listing Service® and the associated logos are owned by The Canadian Real Estate Association (CREA) and identify the quality of services provided by real estate professionals who are members of CREA. The trademark DDF® is owned by The Canadian Real Estate Association (CREA) and identifies CREA's Data Distribution Facility (DDF®)
July 13 2026 11:22:57
Niagara Association of REALTORS®
RE/MAX Garden City Realty Inc, Brokerage