

10 - 99 Linwell Road St. Catharines, Ontario L2N 1R6
$699,000Maintenance, Cable TV, Water, Parking
$481.52 Monthly
Maintenance, Cable TV, Water, Parking
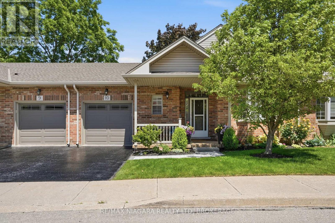
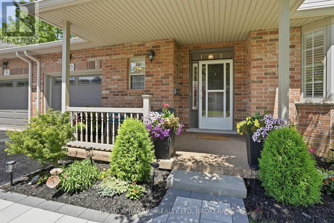
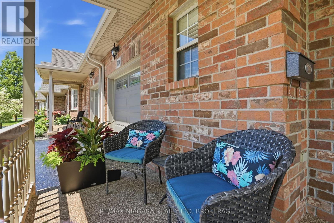
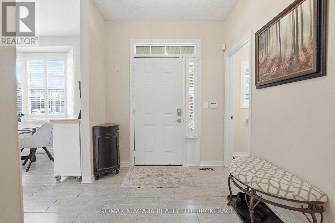
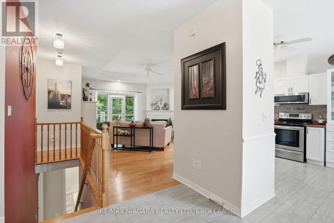
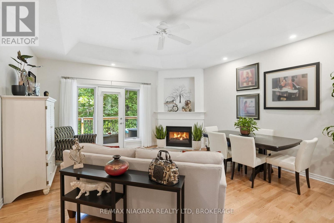
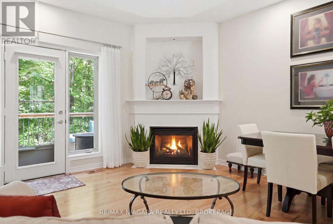
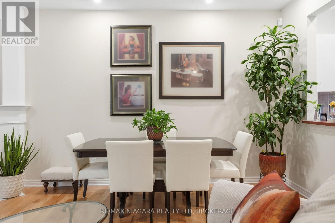
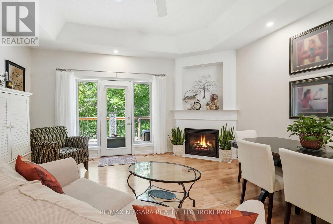
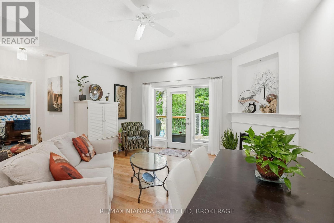
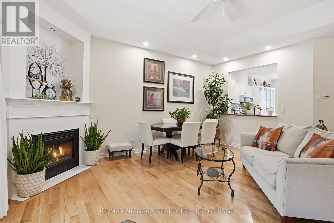
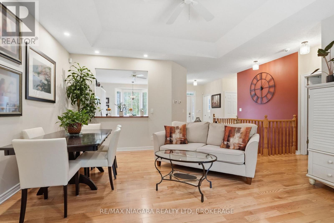
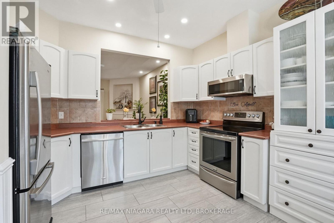
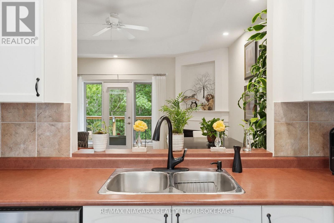
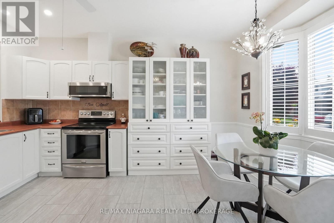
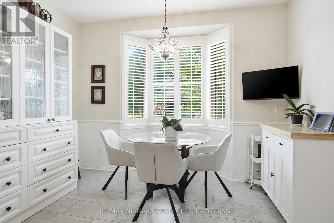
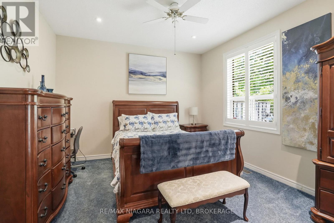
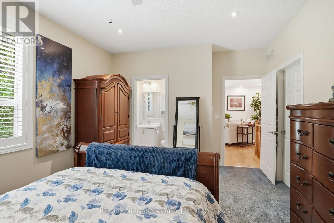
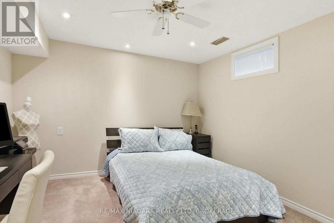
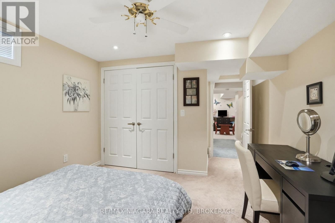
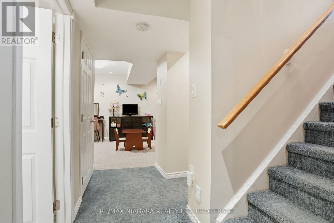
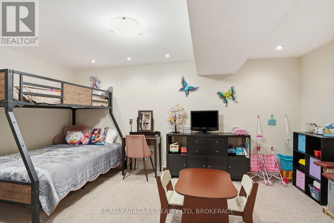
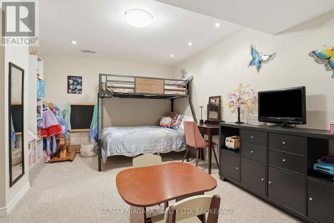
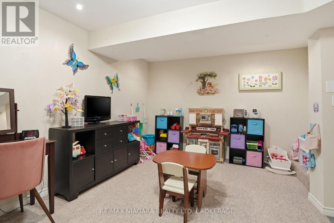
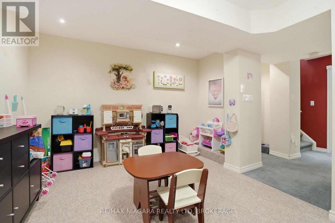
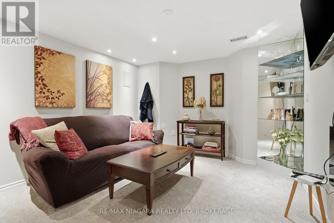
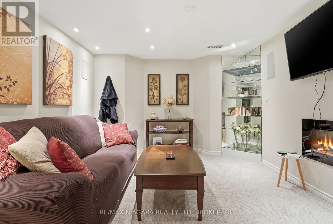
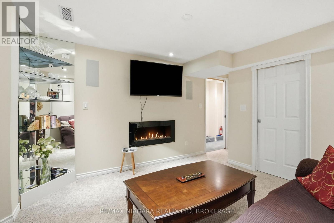
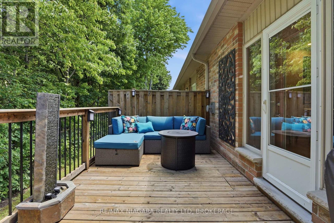
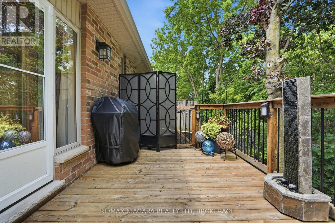
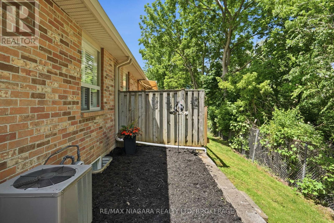
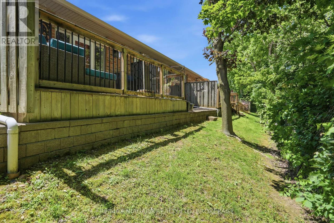
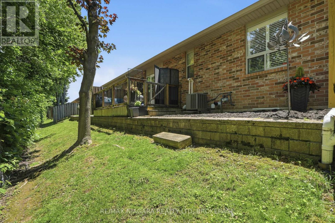
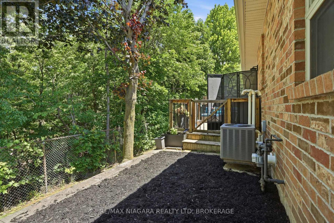
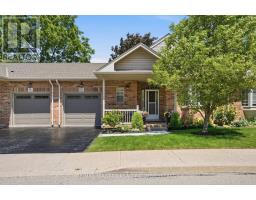
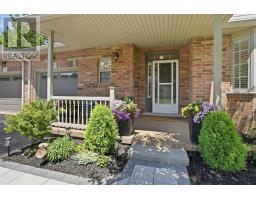
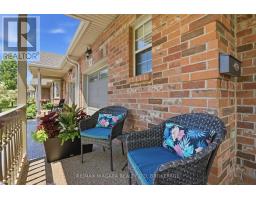
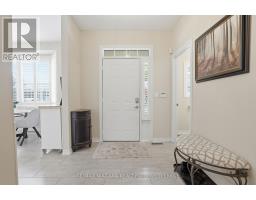
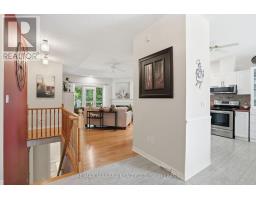
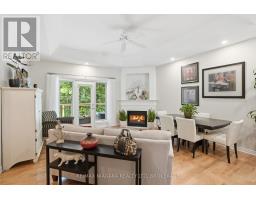
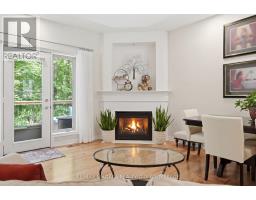
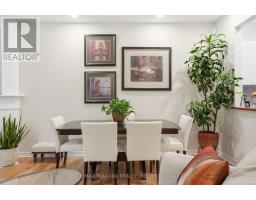
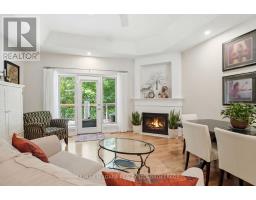
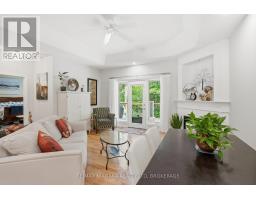
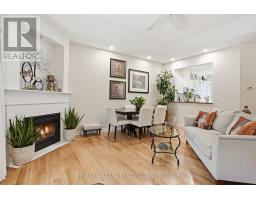
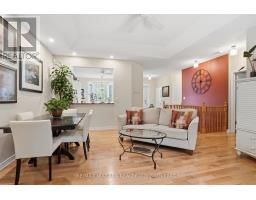
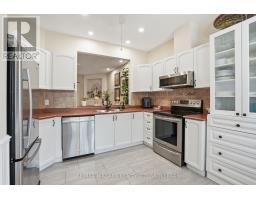
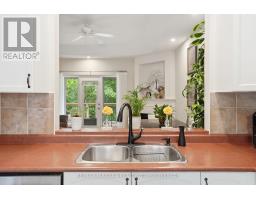
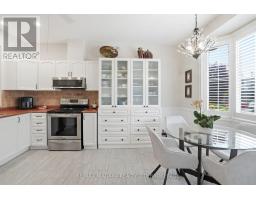
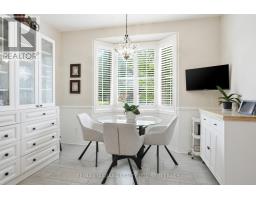
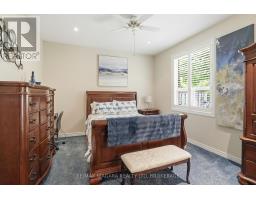
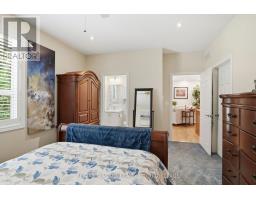
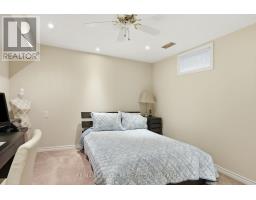
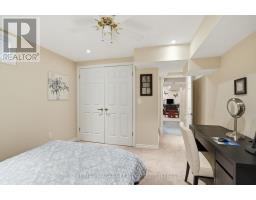
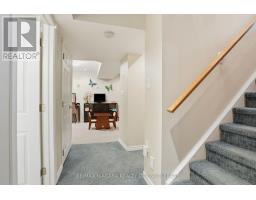
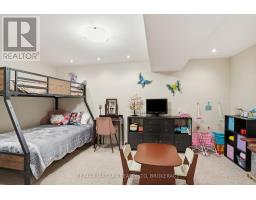
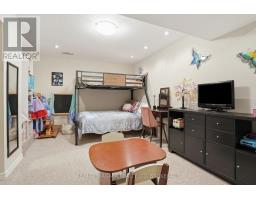
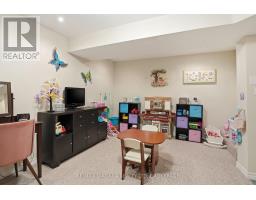
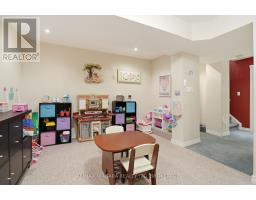
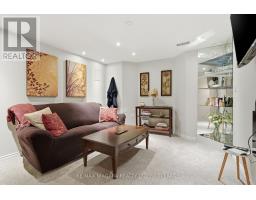
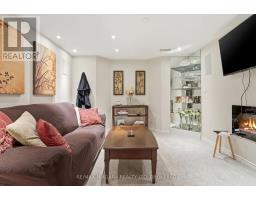
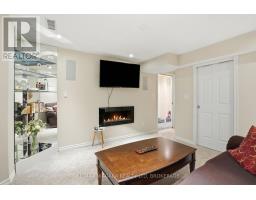
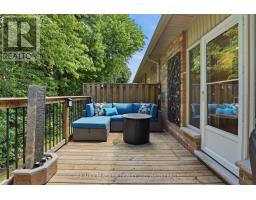
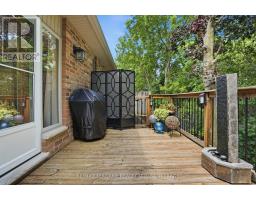
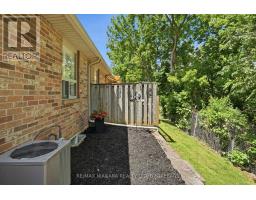
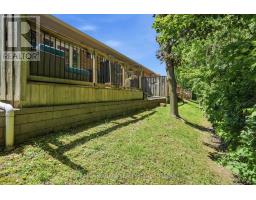
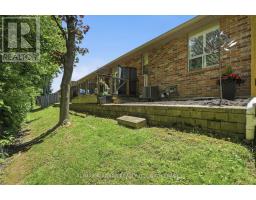
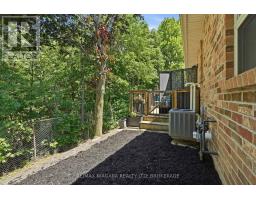
$481.52 MonthlyWelcome to easy, bungalow-style living in one of St. Catharines' most desirable North End communities. This beautifully maintained 2-bedroom condo offers the perfect combination of comfort, convenience, and low-maintenance living in a quiet, well-established development.The bright and inviting main floor features a functional layout with spacious principal rooms, a welcoming living area, and a well-appointed kitchen designed for everyday living and entertaining. The fully finished basement significantly expands your living space, offering endless possibilities for a family room, home office, hobby area, fitness space, or guest accommodations. Whether you're downsizing without sacrificing space or looking for a comfortable home in a peaceful setting, this property delivers exceptional versatility. One of the standout features is the private rear setting, backing onto a quiet ravine that provides a beautiful natural backdrop and added privacy. Enjoy your morning coffee or evening relaxation surrounded by mature trees and nature. Located close to shopping, restaurants, parks, walking trails, public transit, and all major amenities, this home offers the convenience of city living while maintaining a peaceful residential atmosphere. Move-in ready and meticulously cared for, this North End condo is an excellent opportunity for retirees, professionals, or anyone seeking carefree living in a prime location. (id:41589)
Property Details
| MLS® Number | X13443064 |
| Property Type | Single Family |
| Community Name | 443 - Lakeport |
| Community Features | Pets Allowed With Restrictions |
| Parking Space Total | 2 |
Building
| Bathroom Total | 3 |
| Bedrooms Above Ground | 2 |
| Bedrooms Total | 2 |
| Age | 16 To 30 Years |
| Amenities | Fireplace(s) |
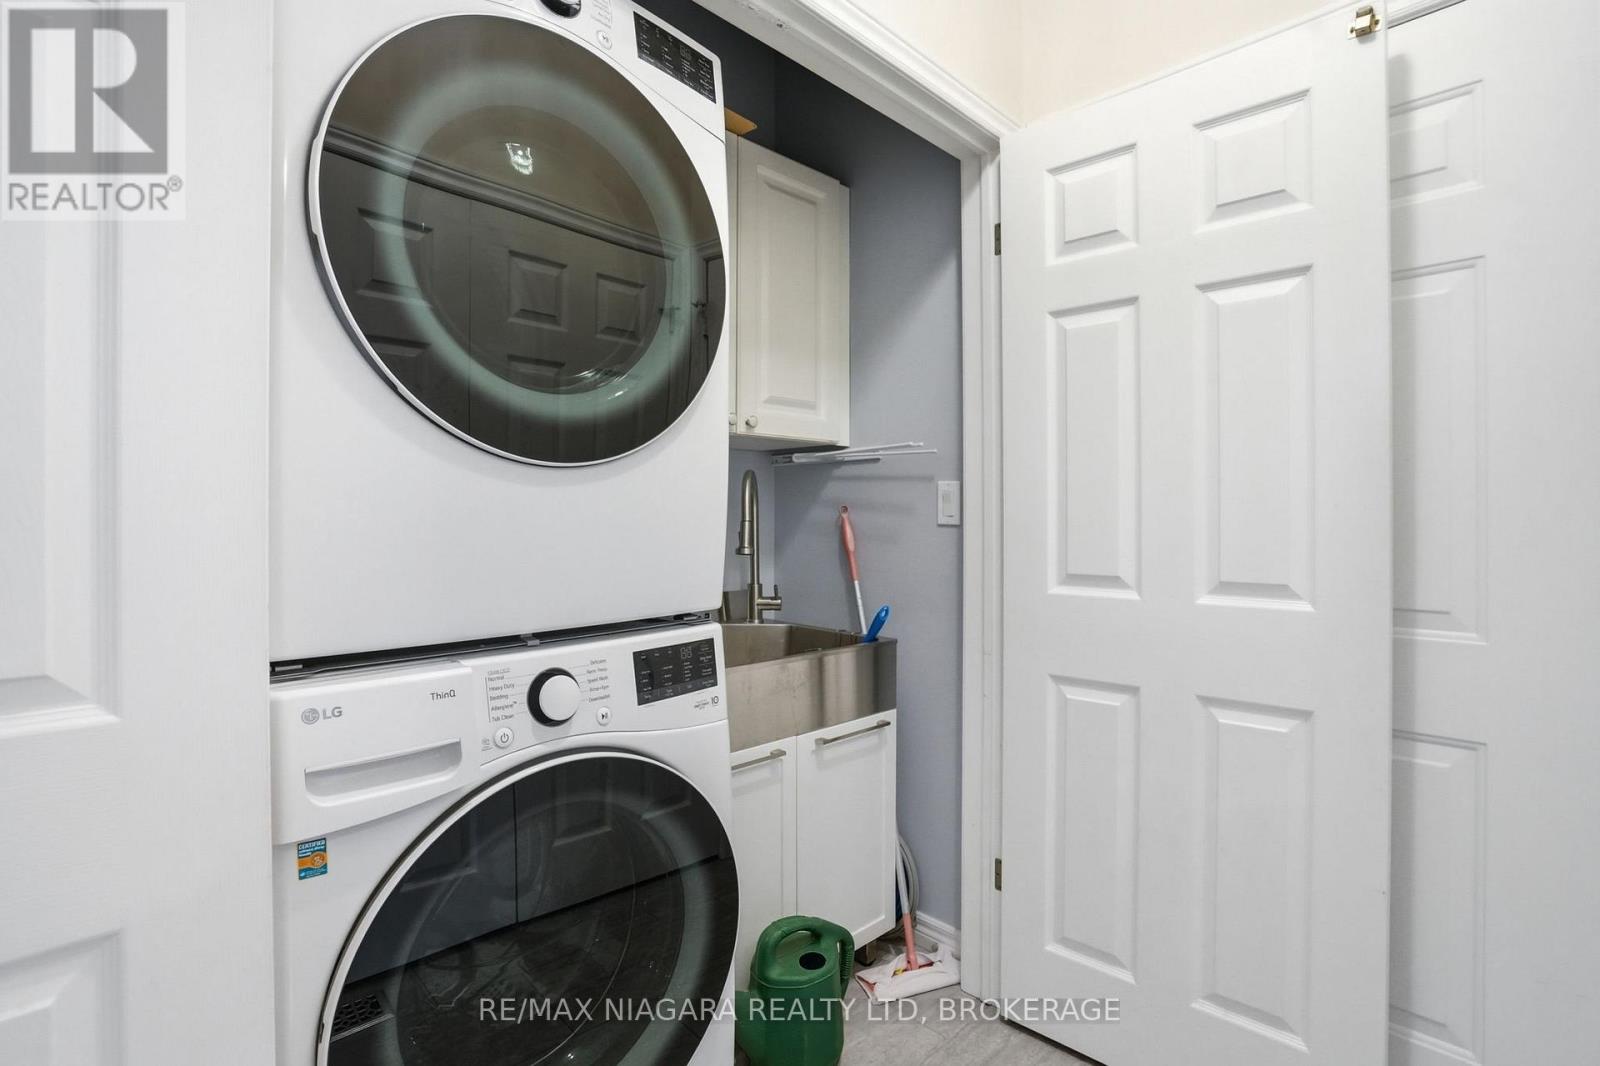
| Appliances | Water Heater - Tankless, Water Meter, Dishwasher, Dryer, Microwave, Stove, Washer, Refrigerator |
| Architectural Style | Bungalow |
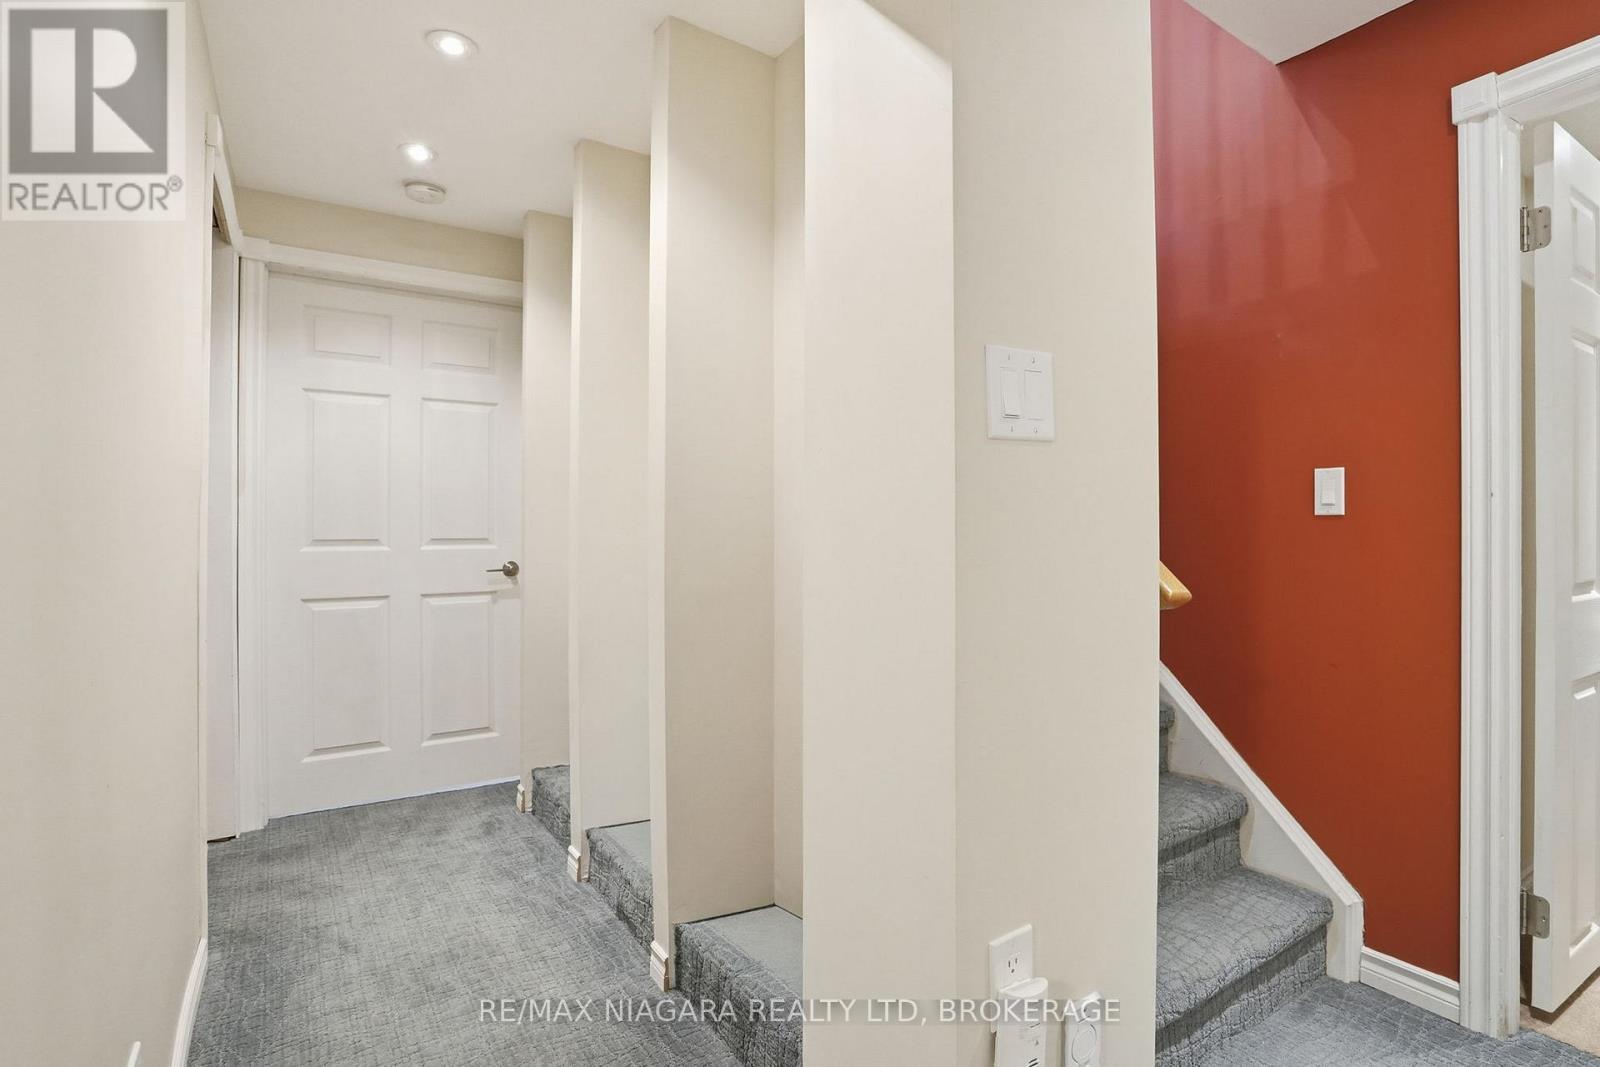
| Basement Development | Finished |
| Basement Type | N/a (finished) |
| Cooling Type | Central Air Conditioning |
| Exterior Finish | Brick |
| Fireplace Present | Yes |
| Half Bath Total | 1 |
| Heating Fuel | Natural Gas |
| Heating Type | Forced Air |
| Stories Total | 1 |
| Size Interior | 1,000 - 1,199 Sqft |
| Type | Row / Townhouse |
Parking
| Attached Garage | |
| Garage |
Land
| Acreage | No |
Rooms
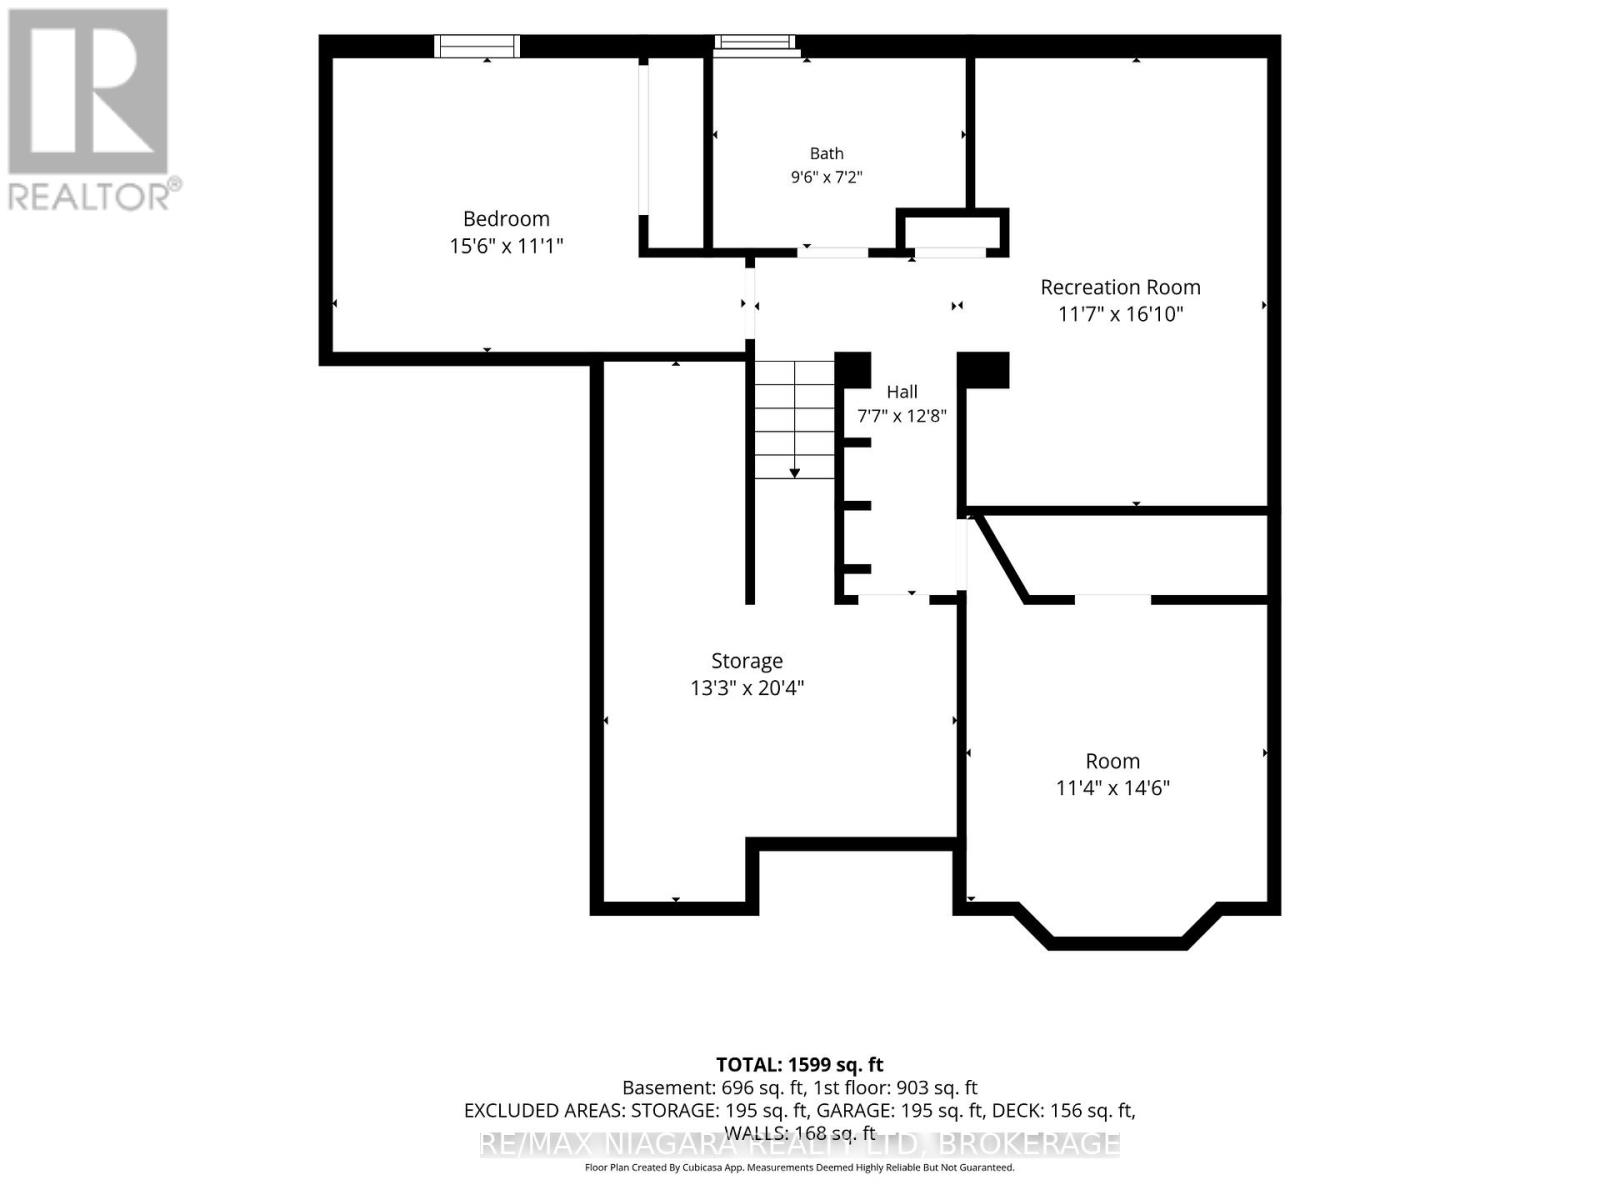
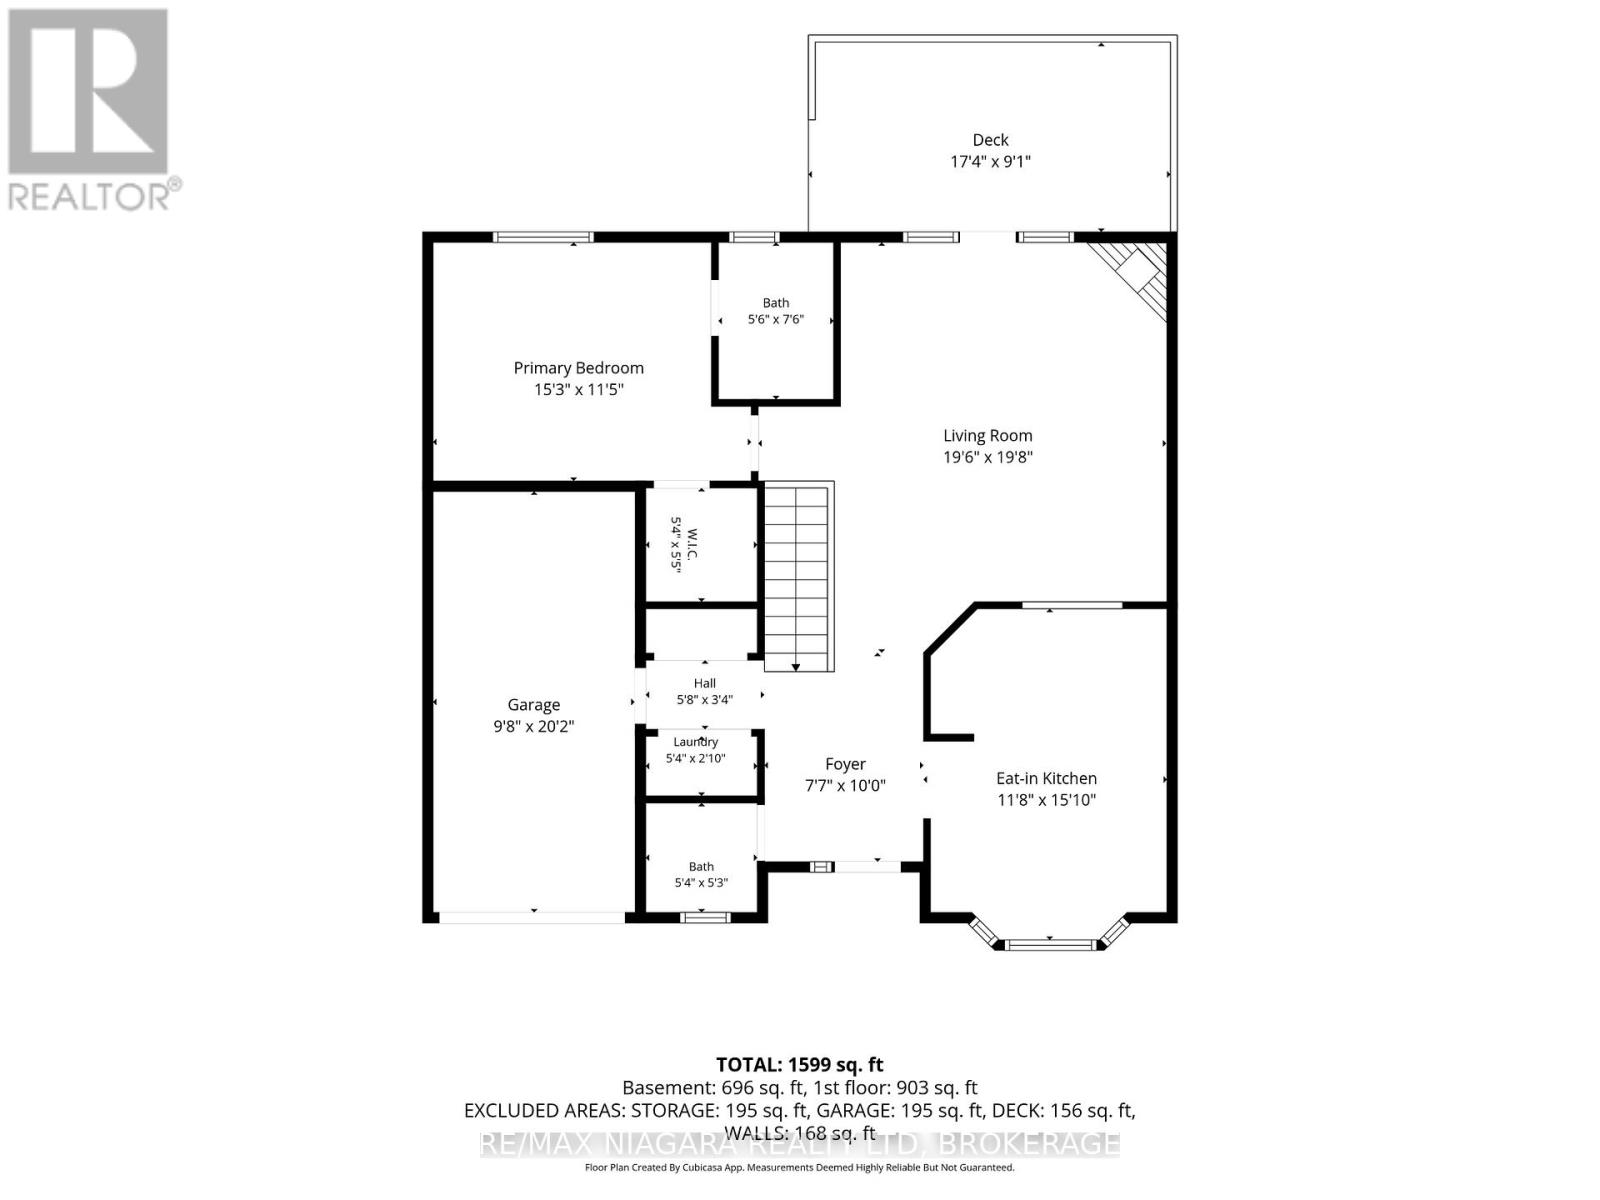
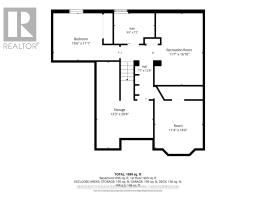
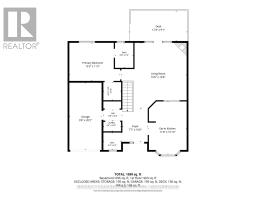
| Level | Type | Length | Width | Dimensions |
|---|---|---|---|---|
| Lower Level | Recreational, Games Room | 3.53 m | 5.12 m | 3.53 m x 5.12 m |
| Lower Level | Living Room | 3.45 m | 4.42 m | 3.45 m x 4.42 m |
| Lower Level | Utility Room | 4.04 m | 6.2 m | 4.04 m x 6.2 m |
| Lower Level | Bedroom 2 | 4.98 m | 3.38 m | 4.98 m x 3.38 m |
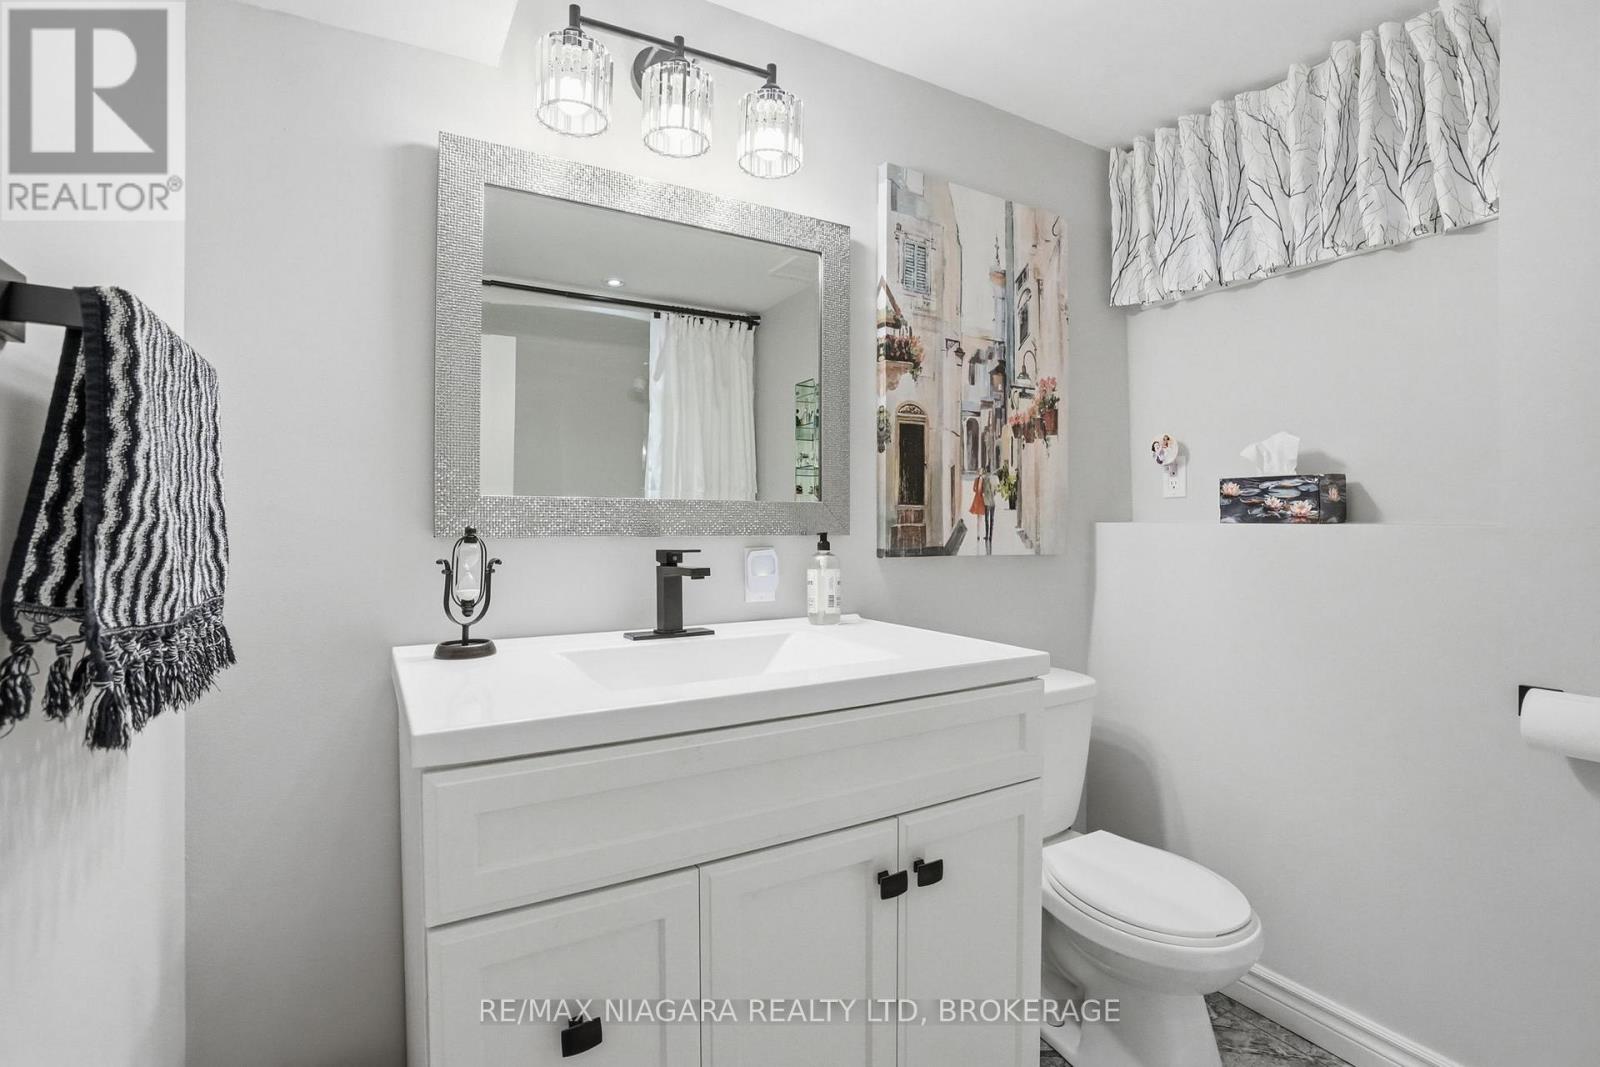
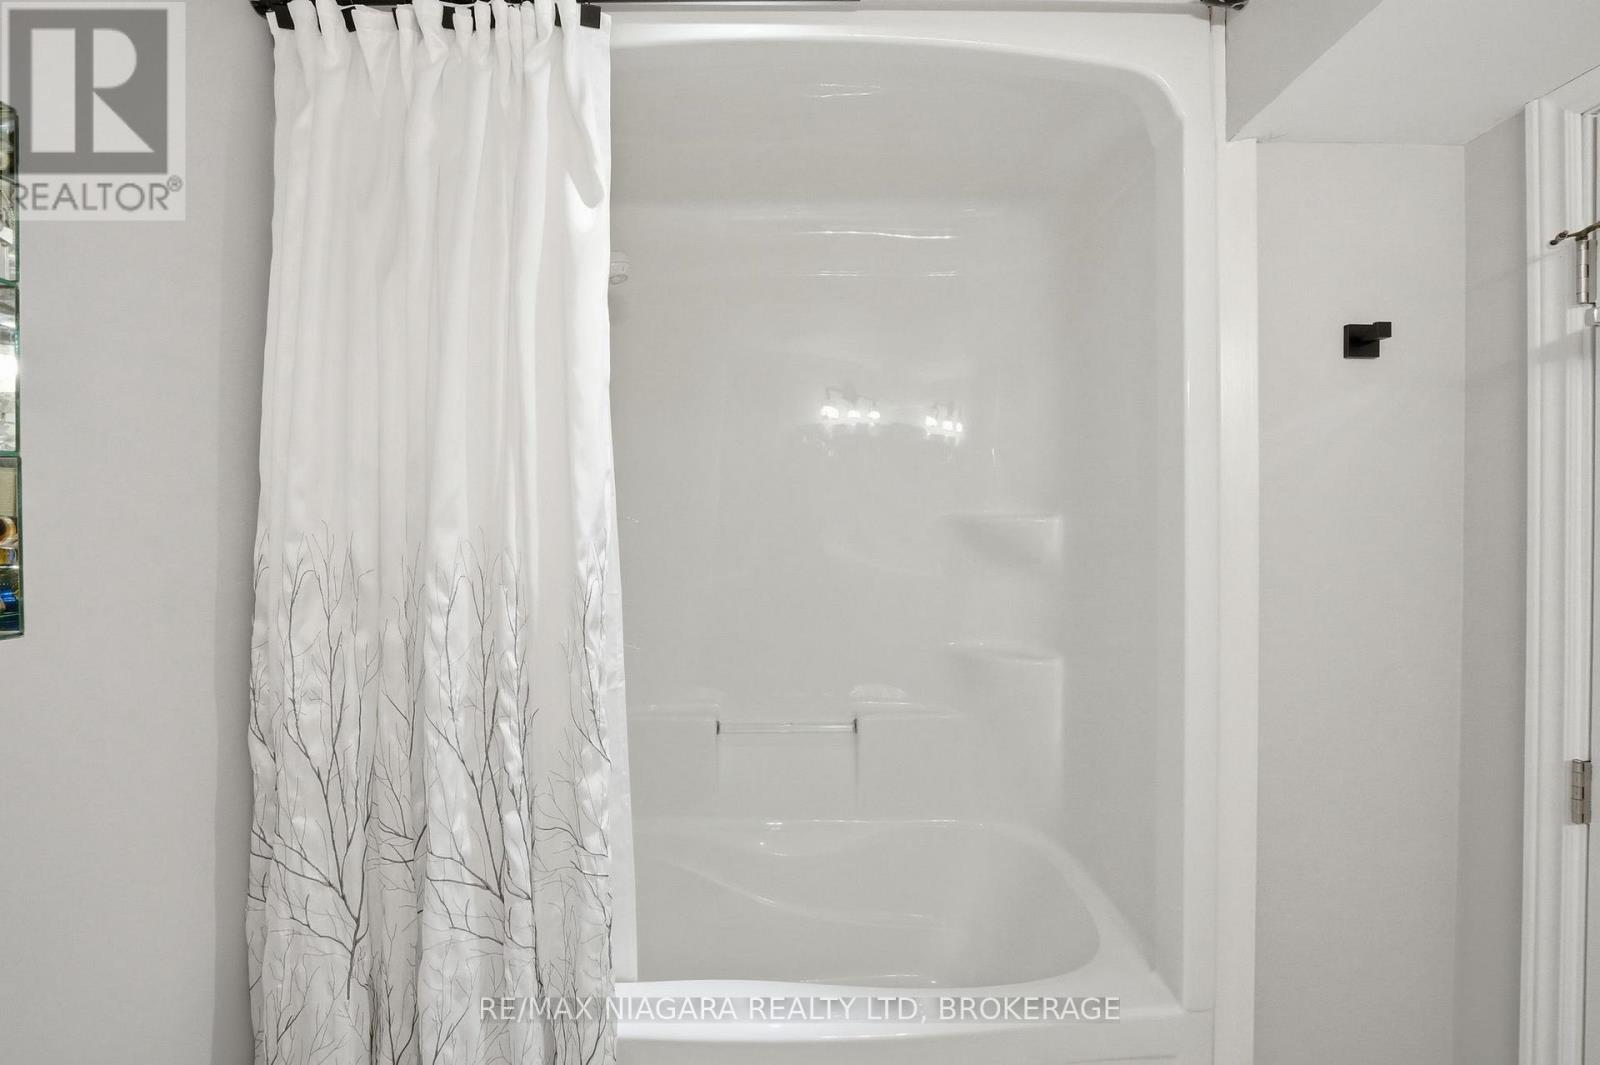
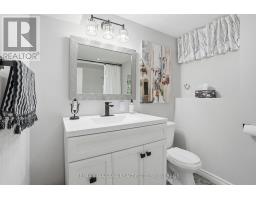
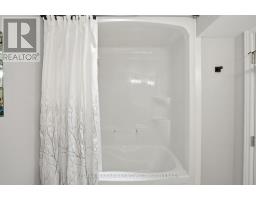
| Lower Level | Bathroom | 2.9 m | 2.18 m | 2.9 m x 2.18 m |
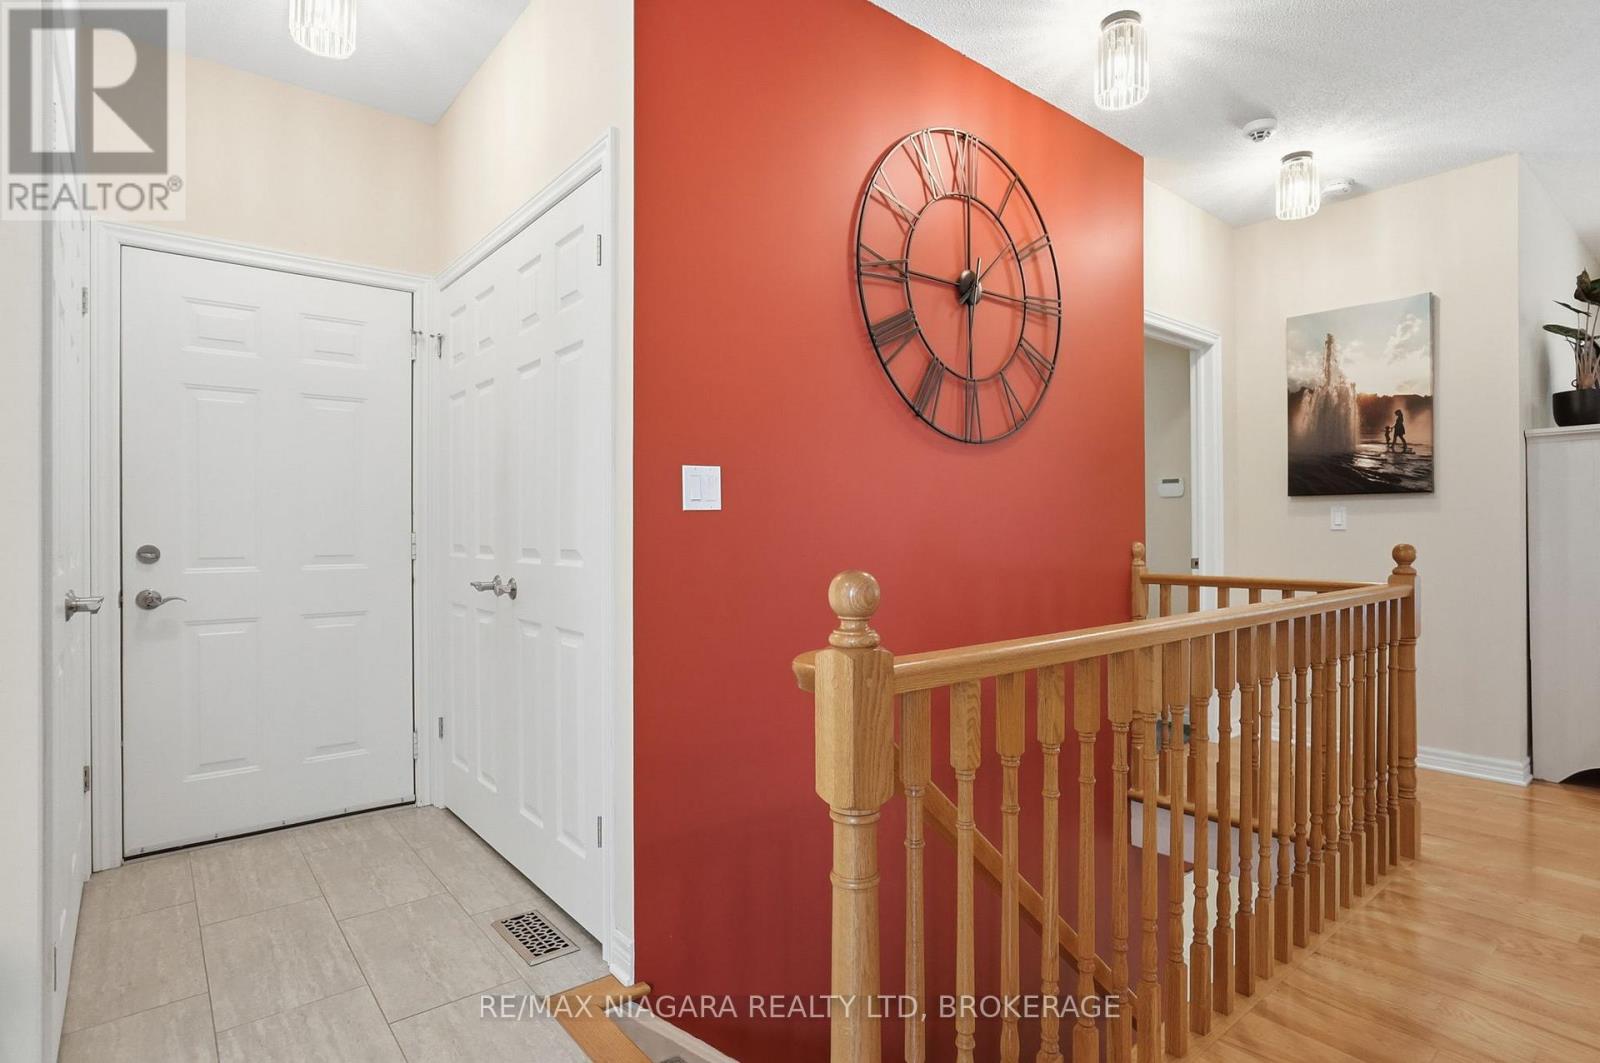
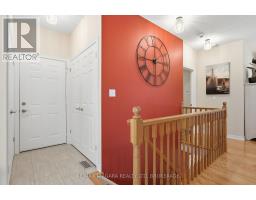
| Main Level | Foyer | 2.32 m | 3.05 m | 2.32 m x 3.05 m |
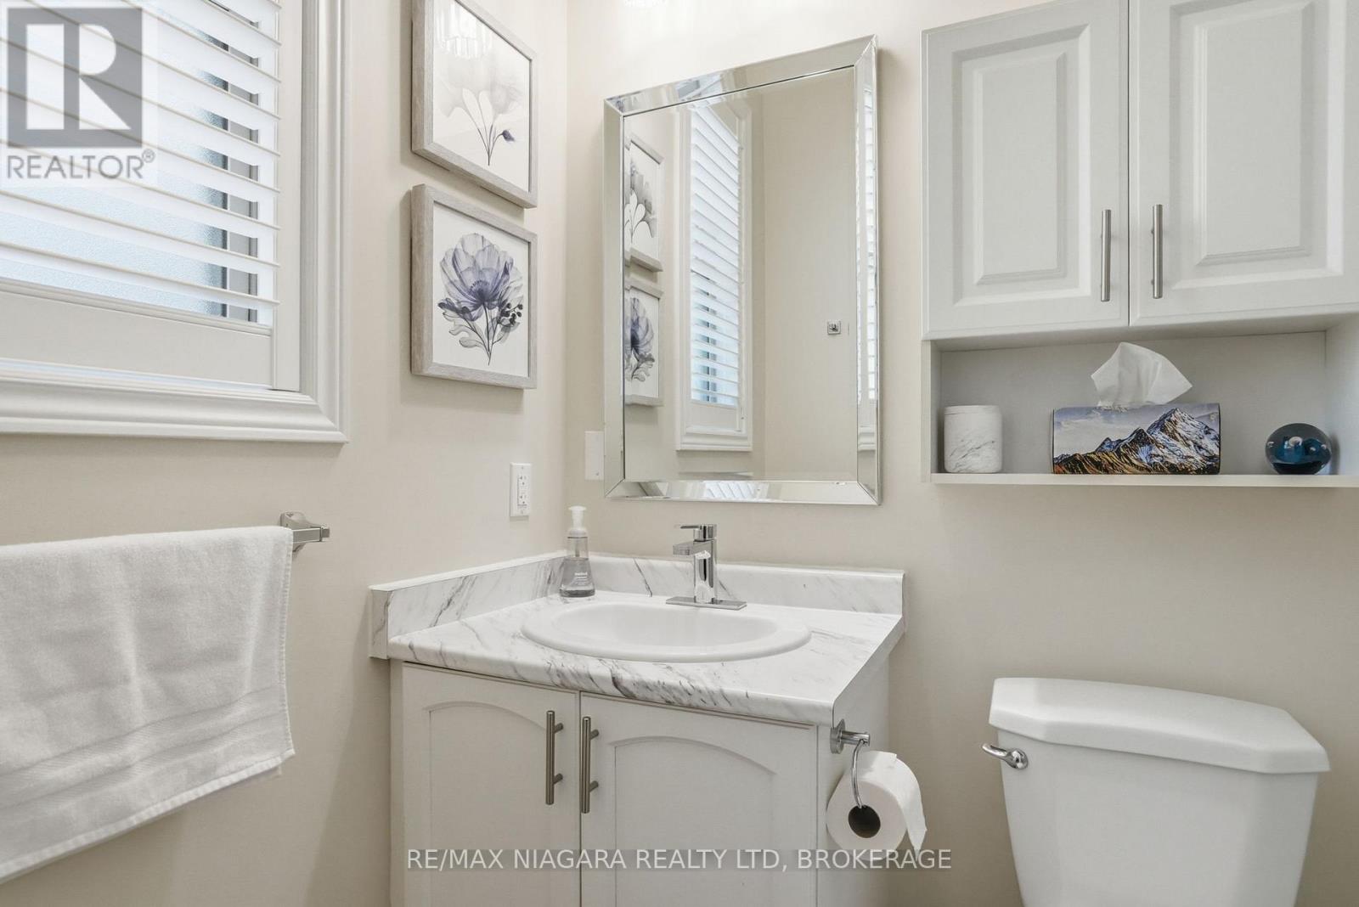
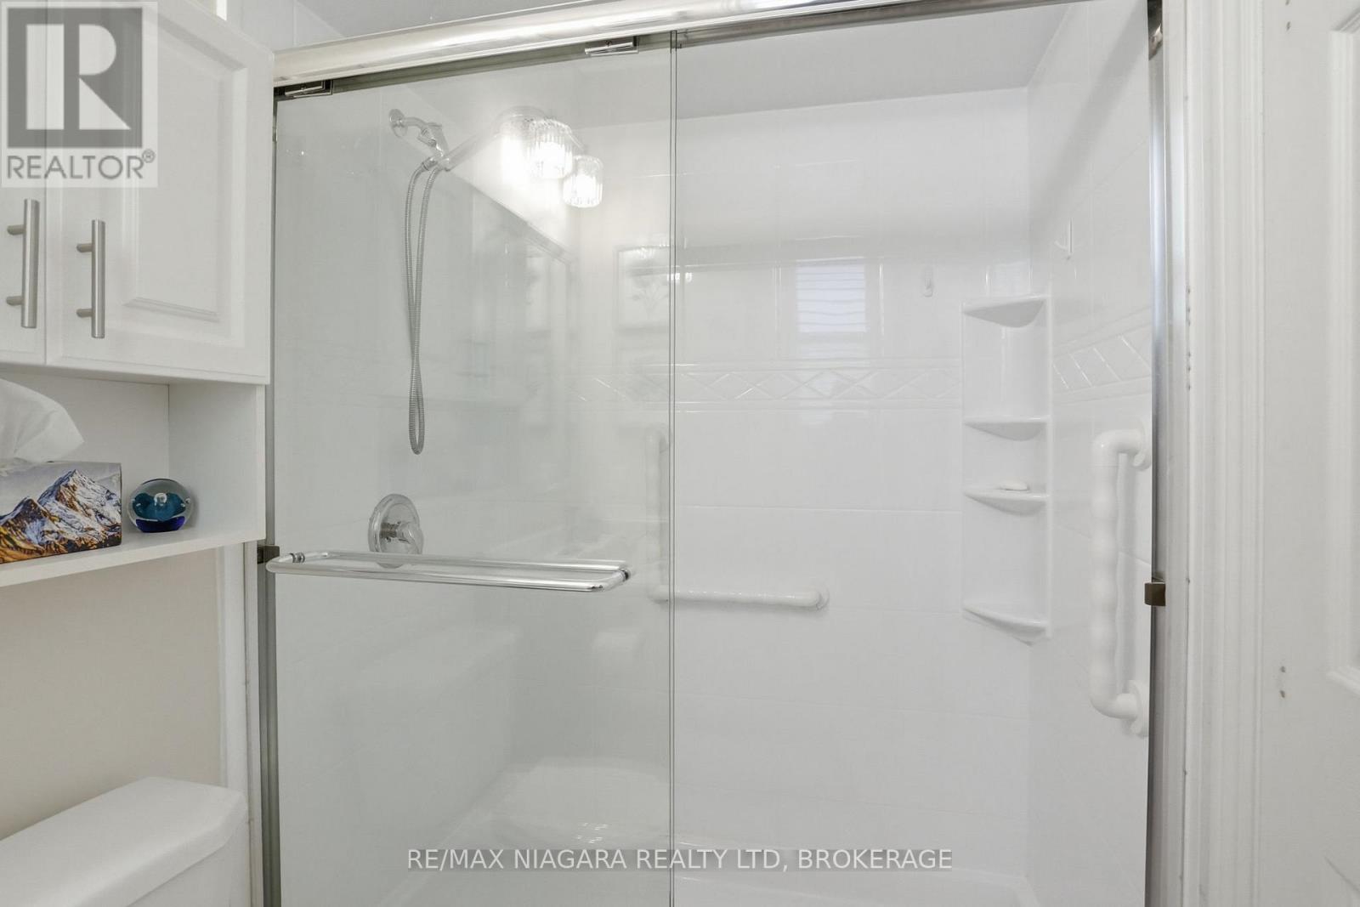
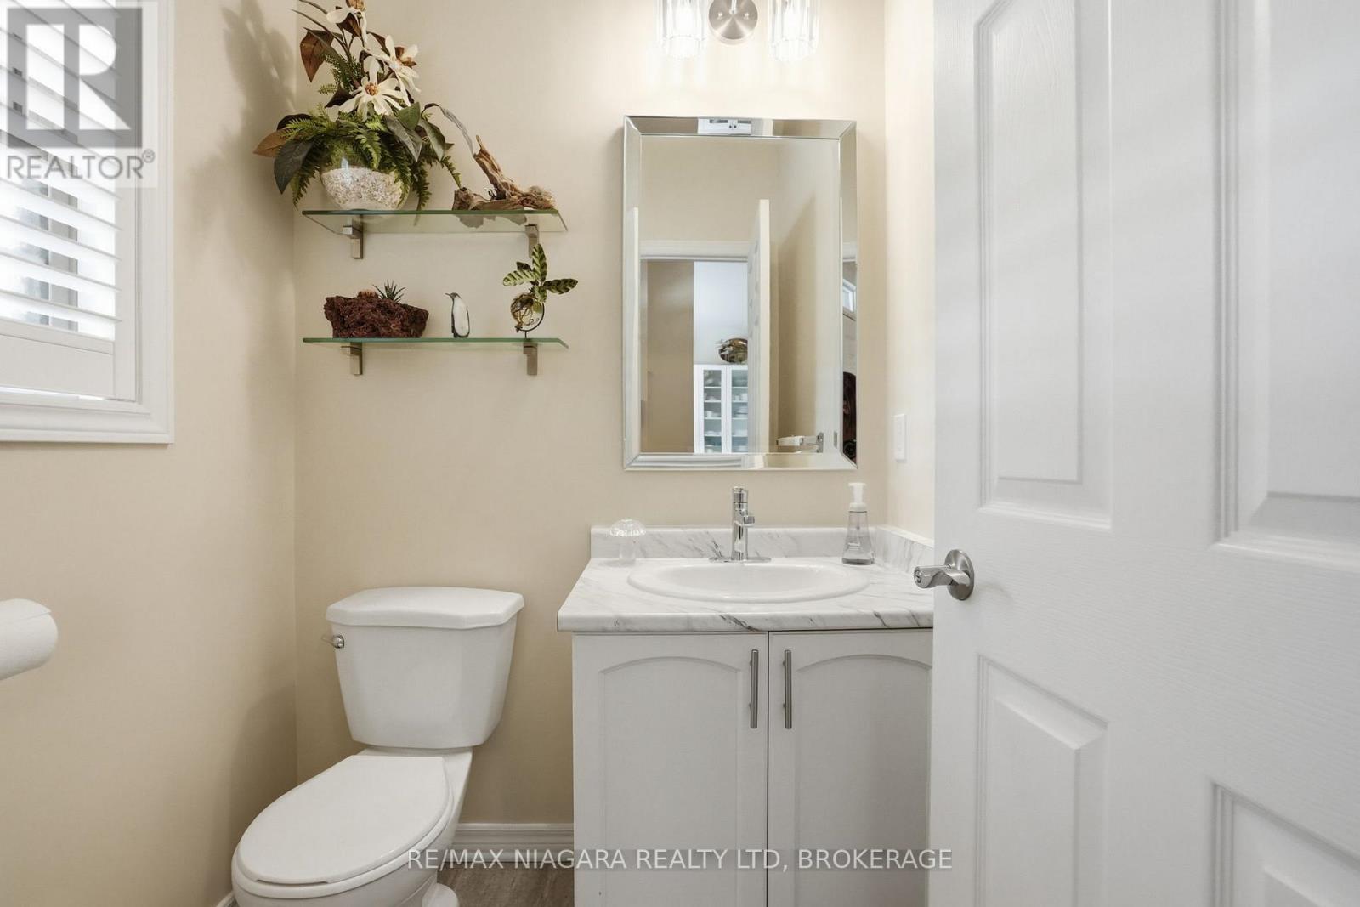
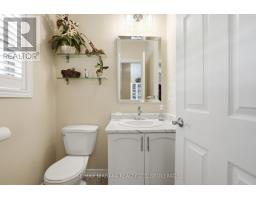
| Main Level | Bathroom | 1.63 m | 1.6 m | 1.63 m x 1.6 m |
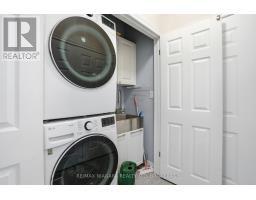
| Main Level | Laundry Room | 1.63 m | 0.9 m | 1.63 m x 0.9 m |
| Main Level | Kitchen | 3.56 m | 4.65 m | 3.56 m x 4.65 m |
| Main Level | Living Room | 5.98 m | 6.02 m | 5.98 m x 6.02 m |
| Main Level | Bedroom | 4.68 m | 3.48 m | 4.68 m x 3.48 m |
| Main Level | Bathroom | 1.68 m | 2.29 m | 1.68 m x 2.29 m |
| Main Level | Other | 1.02 m | 1.61 m | 1.02 m x 1.61 m |
https://www.realtor.ca/real-estate/29901988/10-99-linwell-road-st-catharines-lakeport-443-lakeport
Mark Wood
Salesperson
261 Martindale Rd., Unit 14c
St. Catharines, Ontario L2W 1A2
(905) 687-9600
(905) 687-9494
www.remaxniagara.ca/

The trademarks REALTOR®, REALTORS®, and the REALTOR® logo are controlled by The Canadian Real Estate Association (CREA) and identify real estate professionals who are members of CREA. The trademarks MLS®, Multiple Listing Service® and the associated logos are owned by The Canadian Real Estate Association (CREA) and identify the quality of services provided by real estate professionals who are members of CREA. The trademark DDF® is owned by The Canadian Real Estate Association (CREA) and identifies CREA's Data Distribution Facility (DDF®)
June 15 2026 01:25:25
Niagara Association of REALTORS®
RE/MAX Niagara Realty Ltd, Brokerage