

384 Dovercourt Road Fort Erie, Ontario L0S 1B0
$529,900
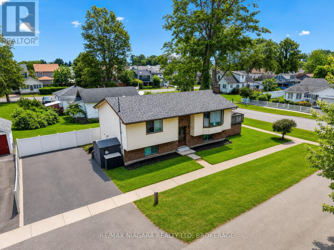
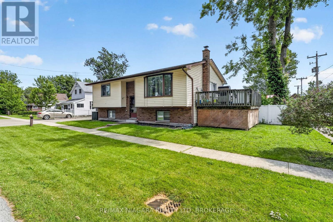
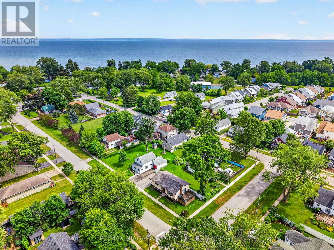
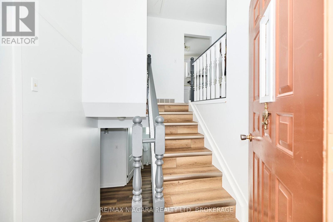
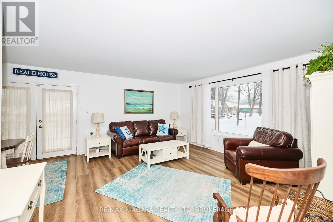
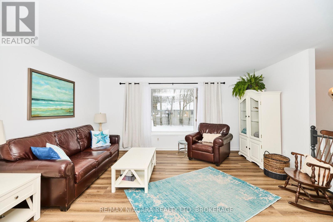
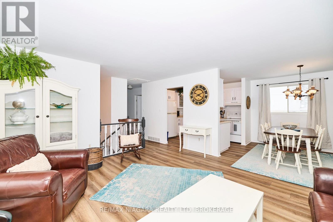
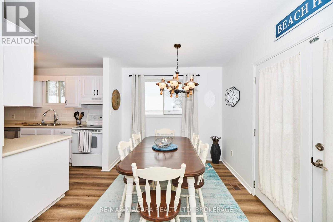
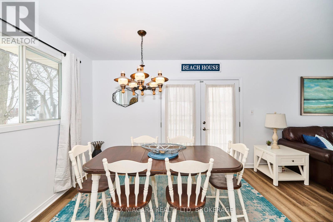
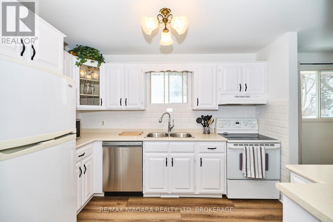
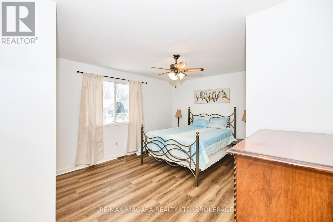
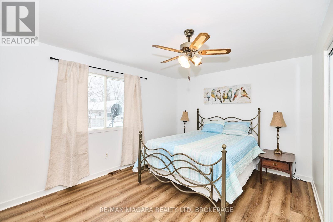
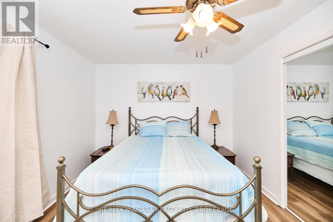
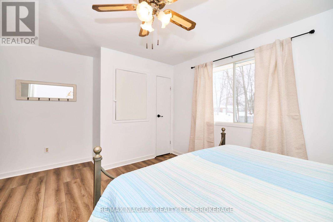
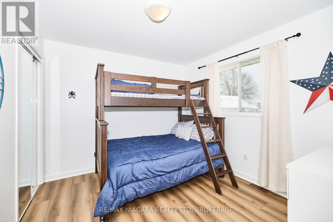
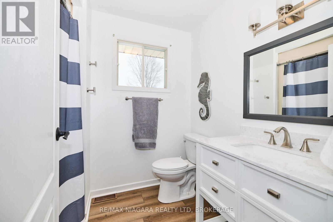
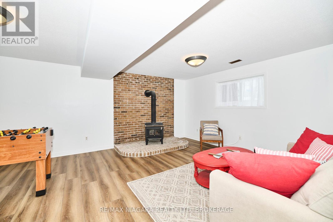
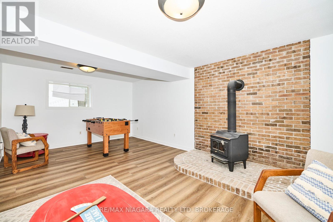
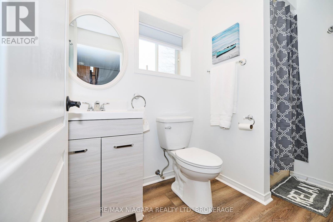
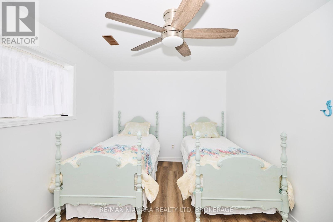
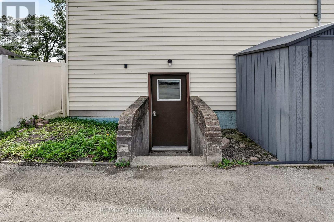
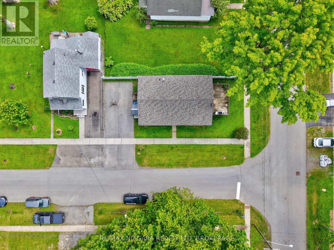
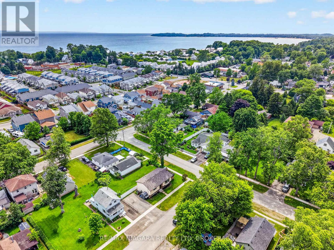
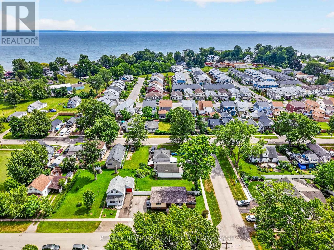
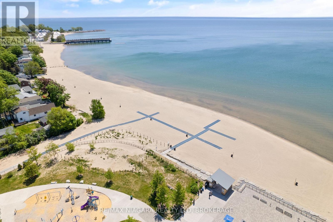
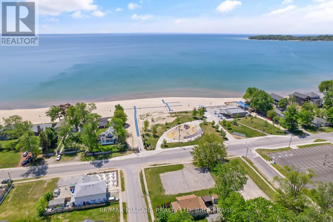
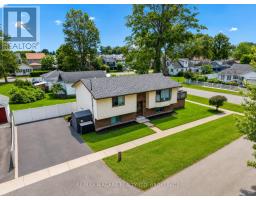
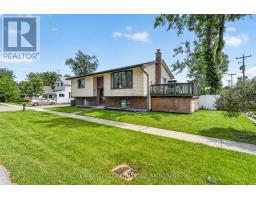
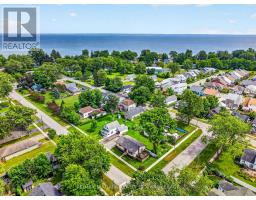
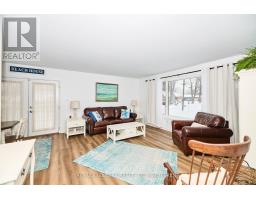
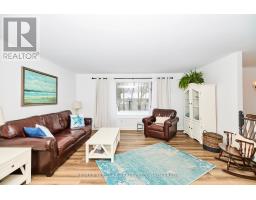
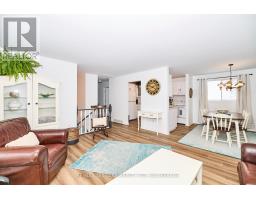
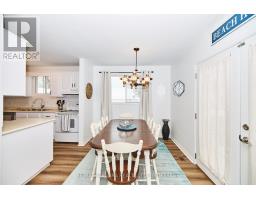
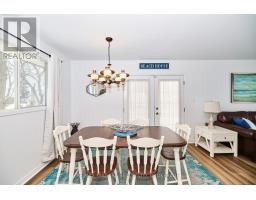
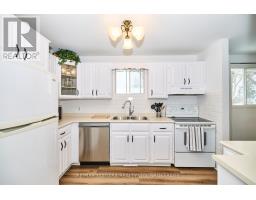
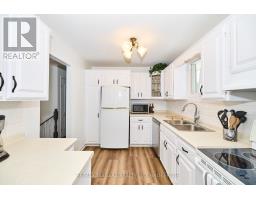
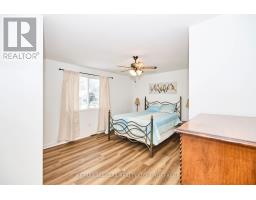
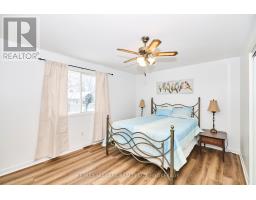
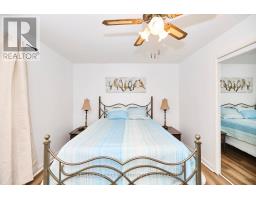
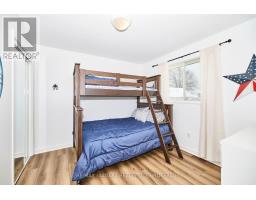
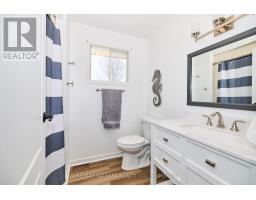
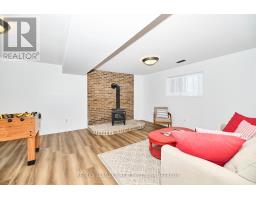
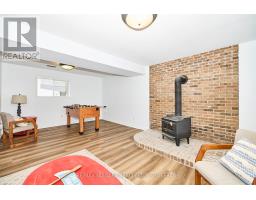
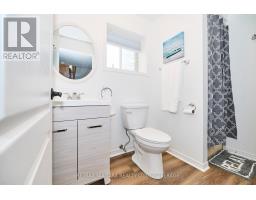
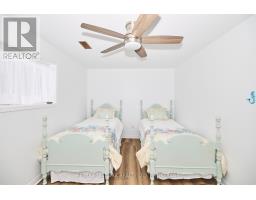
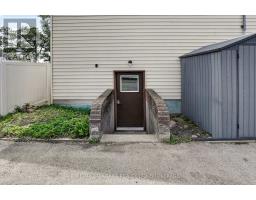
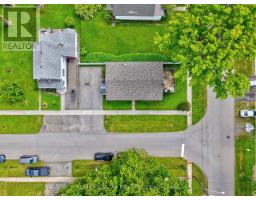
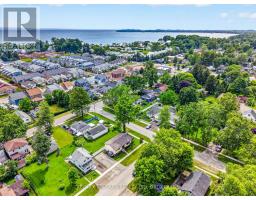
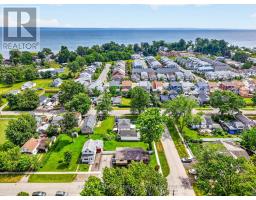
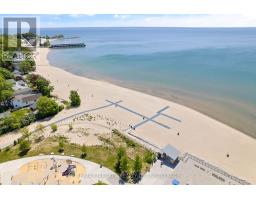
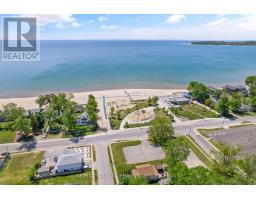
Welcome to 384 Dovercourt Road, a charming raised bungalow offering location, lifestyle, and flexibility in the heart of Crystal Beach. Set on a corner lot near waterfront parks, local restaurants, shops, schools, and everyday conveniences, this 3-bedroom, 2-bathroom home is well suited as a primary residence, weekend retreat, or investment opportunity. The property features a practical layout, comfortable living space, and a separate entrance to the basement, offering added flexibility for a variety of living arrangements. Outside, enjoy plenty of outdoor potential in a neighbourhood known for its relaxed beach-town atmosphere. Conveniently located just minutes from Crystal Beach, Ridgeway, major routes, and everyday amenities. (id:41589)
Property Details
| MLS® Number | X13465734 |
| Property Type | Single Family |
| Community Name | 337 - Crystal Beach |
| Amenities Near By | Beach, Park, Place Of Worship, Schools |
| Equipment Type | Water Heater |
| Parking Space Total | 4 |
| Rental Equipment Type | Water Heater |
Building
| Bathroom Total | 2 |
| Bedrooms Above Ground | 2 |
| Bedrooms Below Ground | 1 |
| Bedrooms Total | 3 |
| Age | 31 To 50 Years |
| Architectural Style | Raised Bungalow |
| Basement Development | Finished |
| Basement Features | Walk Out, Separate Entrance |
| Basement Type | N/a (finished), N/a |
| Construction Style Attachment | Detached |
| Cooling Type | Central Air Conditioning |
| Exterior Finish | Brick, Vinyl Siding |
| Foundation Type | Poured Concrete |
| Heating Fuel | Natural Gas |
| Heating Type | Forced Air |
| Stories Total | 1 |
| Size Interior | 700 - 1,100 Sqft |
| Type | House |
| Utility Water | Municipal Water |
Parking
| No Garage |
Land
| Acreage | No |
| Land Amenities | Beach, Park, Place Of Worship, Schools |
| Sewer | Sanitary Sewer |
| Size Depth | 85 Ft |
| Size Frontage | 33 Ft |
| Size Irregular | 33 X 85 Ft |
| Size Total Text | 33 X 85 Ft |
| Surface Water | Lake/pond |
| Zoning Description | R3 |
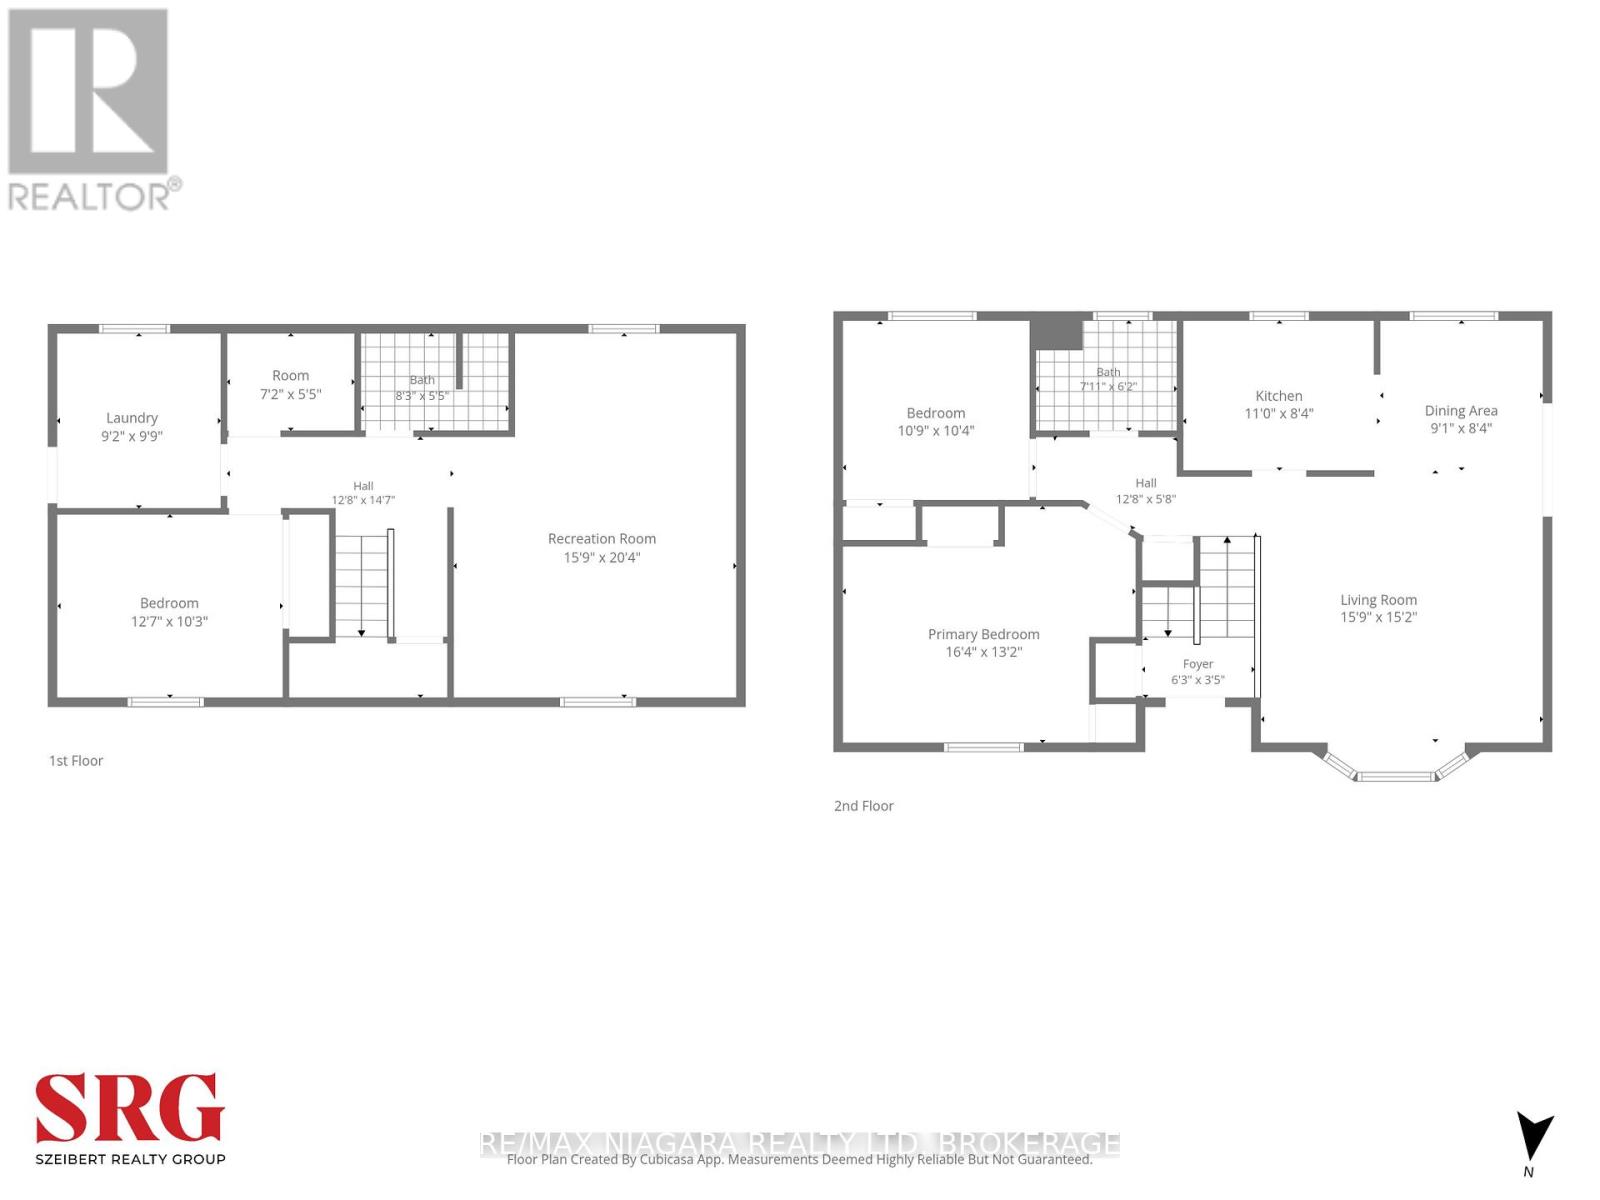
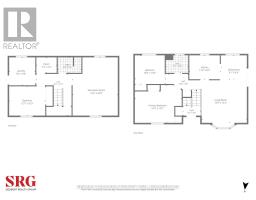
Rooms
| Level | Type | Length | Width | Dimensions |
|---|---|---|---|---|
| Basement | Bedroom | 3.84 m | 3.12 m | 3.84 m x 3.12 m |
| Basement | Recreational, Games Room | 4.8 m | 6.2 m | 4.8 m x 6.2 m |
| Basement | Bathroom | 2.51 m | 1.65 m | 2.51 m x 1.65 m |
| Basement | Other | 2.18 m | 1.65 m | 2.18 m x 1.65 m |
| Basement | Laundry Room | 2.79 m | 2.97 m | 2.79 m x 2.97 m |
| Main Level | Living Room | 4.8 m | 4.62 m | 4.8 m x 4.62 m |
| Main Level | Dining Room | 2.77 m | 2.54 m | 2.77 m x 2.54 m |
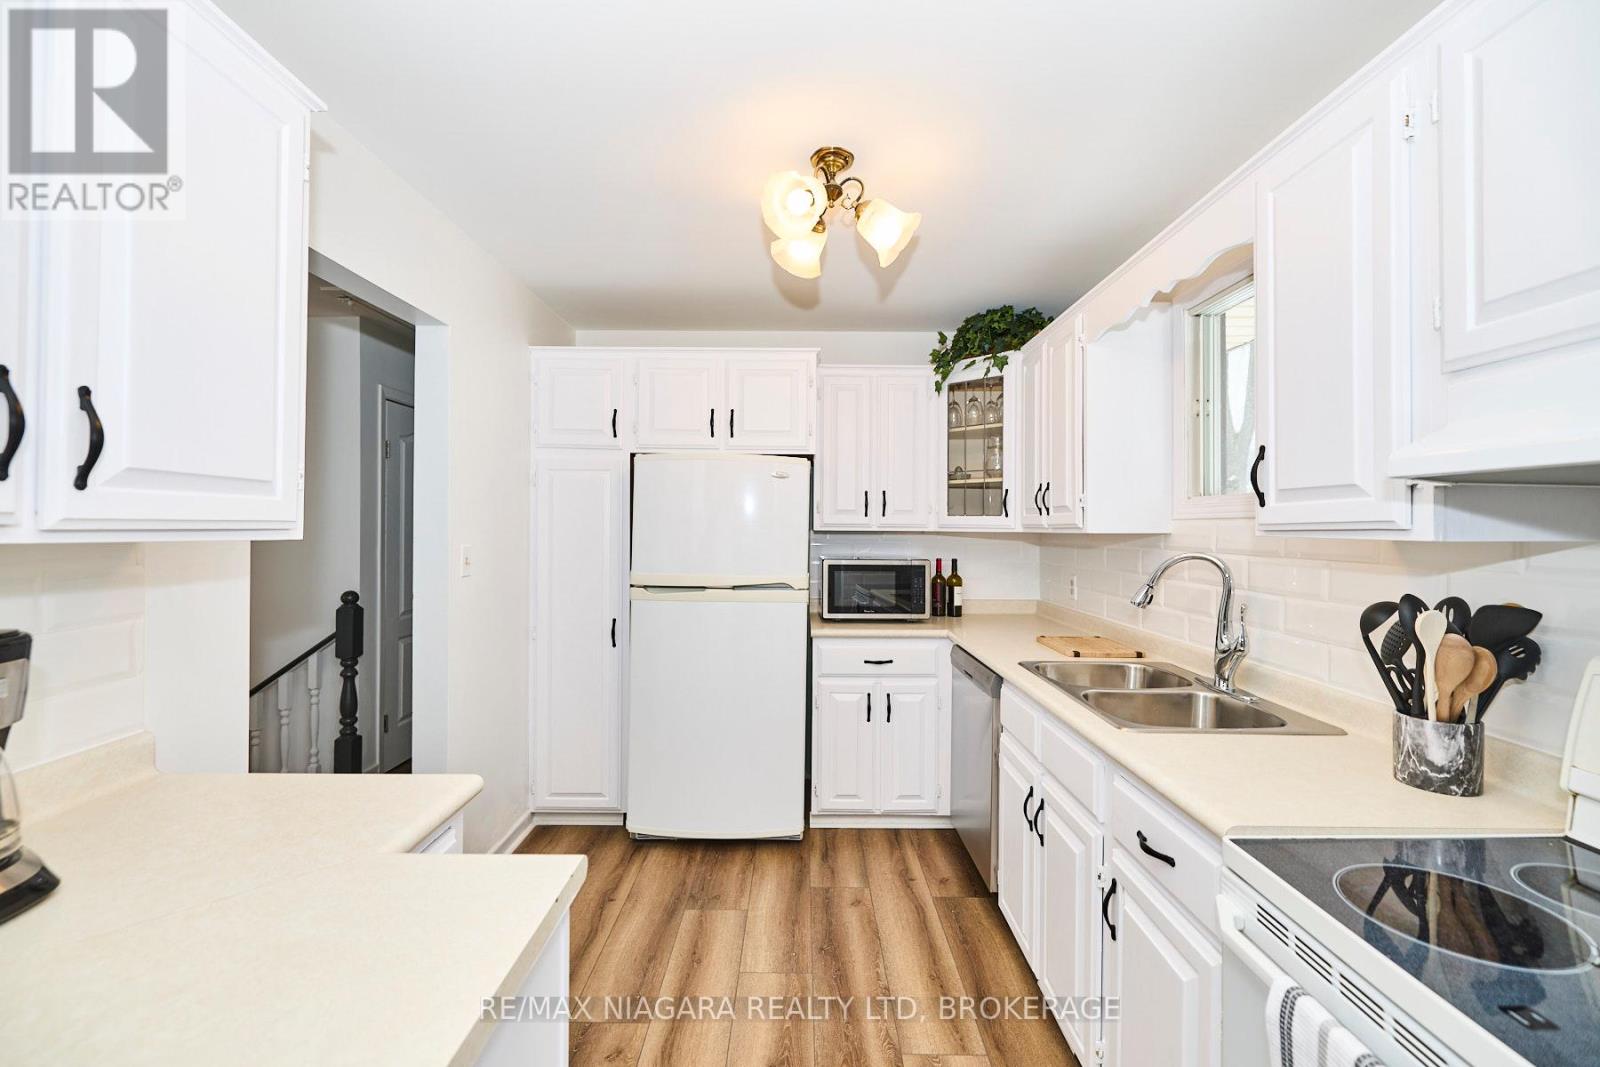
| Main Level | Kitchen | 3.35 m | 2.54 m | 3.35 m x 2.54 m |
| Main Level | Bathroom | 2.41 m | 1.88 m | 2.41 m x 1.88 m |
| Main Level | Bedroom | 3.28 m | 3.15 m | 3.28 m x 3.15 m |
| Main Level | Primary Bedroom | 4.98 m | 4.01 m | 4.98 m x 4.01 m |

Jamie Szeibert
Salesperson
www.niagarahomeportal.ca/
www.facebook.com/szeibertrealtygroup
www.linkedin.com/in/jamie-szeibert-28887993
www.instagram.com/szeibertrealtygroup
www.youtube.com/@JamieSzeibert
1567 Niagara Stone Road - 2nd Flr
Niagara-On-The-Lake, Ontario L0S 1T0
(905) 356-9600
www.remaxniagara.ca/

The trademarks REALTOR®, REALTORS®, and the REALTOR® logo are controlled by The Canadian Real Estate Association (CREA) and identify real estate professionals who are members of CREA. The trademarks MLS®, Multiple Listing Service® and the associated logos are owned by The Canadian Real Estate Association (CREA) and identify the quality of services provided by real estate professionals who are members of CREA. The trademark DDF® is owned by The Canadian Real Estate Association (CREA) and identifies CREA's Data Distribution Facility (DDF®)
June 22 2026 06:55:17
Niagara Association of REALTORS®
RE/MAX Niagara Realty Ltd, Brokerage