JORDAN CLARKJORDAN CLARKJORDAN CLARKJORDAN CLARK
  • Welcome
  • About Me
  • Listings
  • Featured
  • Sold
  • Videos
  • Links
  • Contact
  • « Go back

204 - 162 Martindale Road St. Catharines, Ontario L2S 3S4
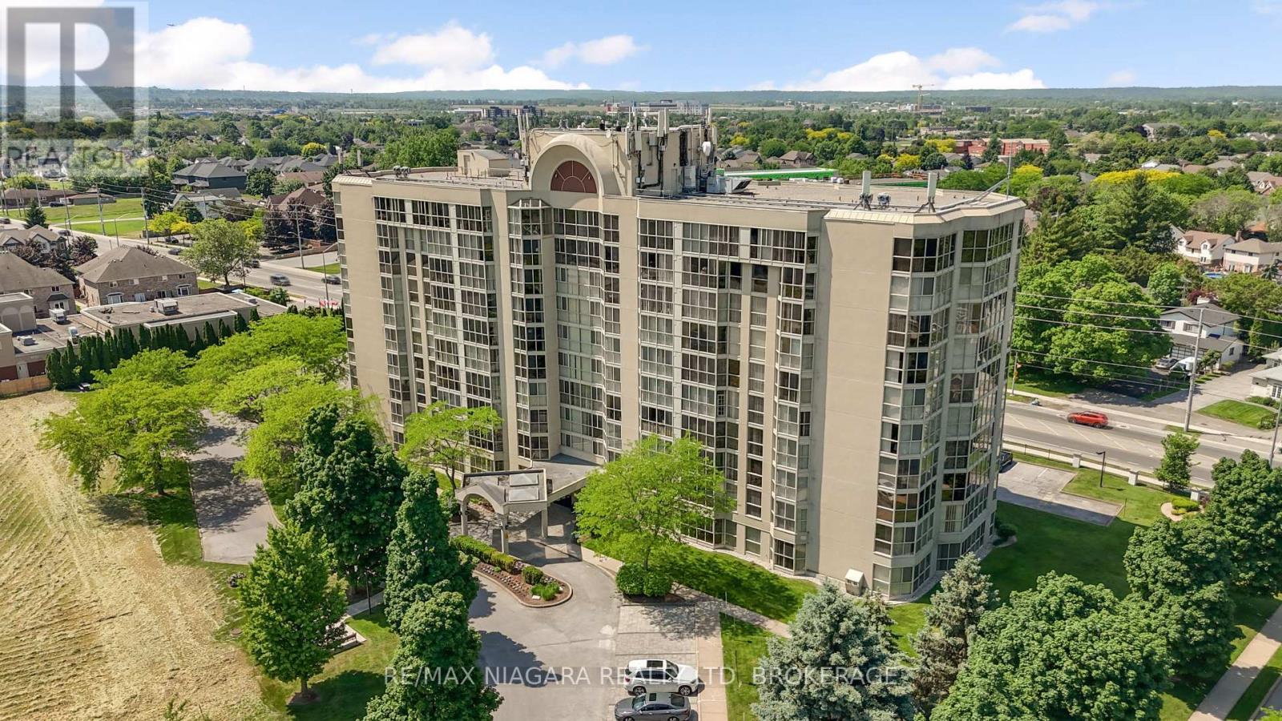
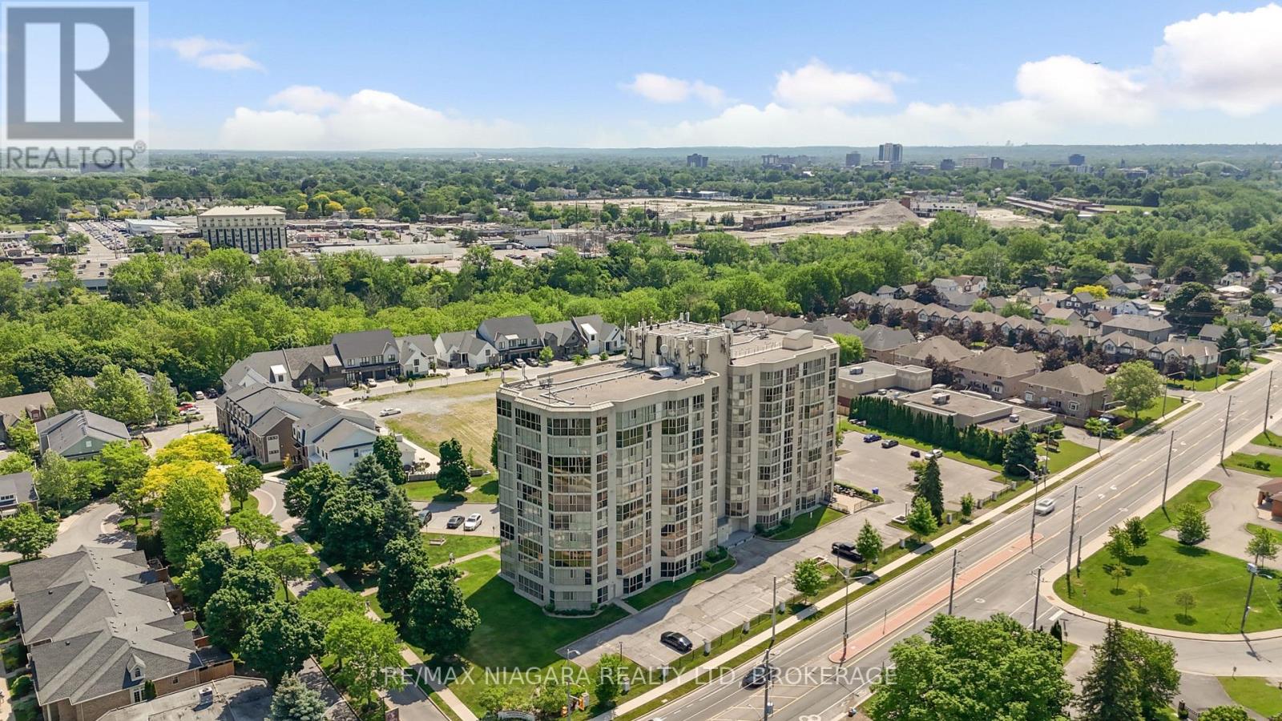
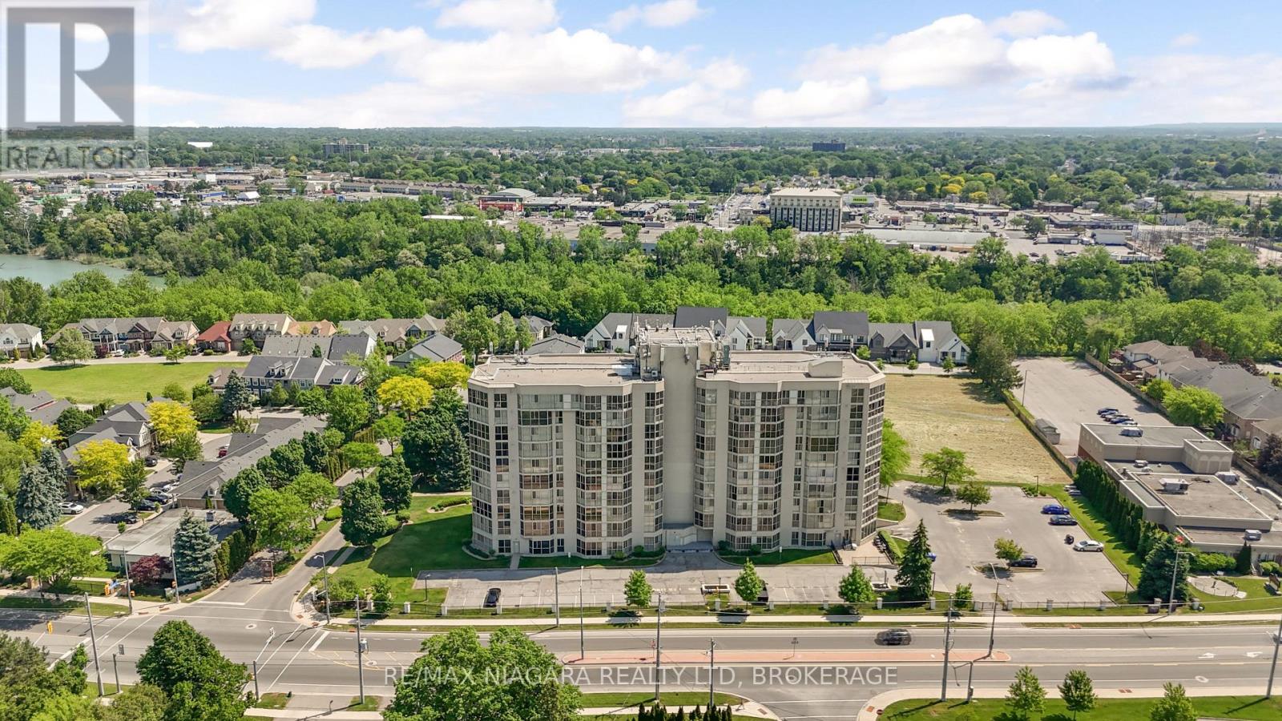
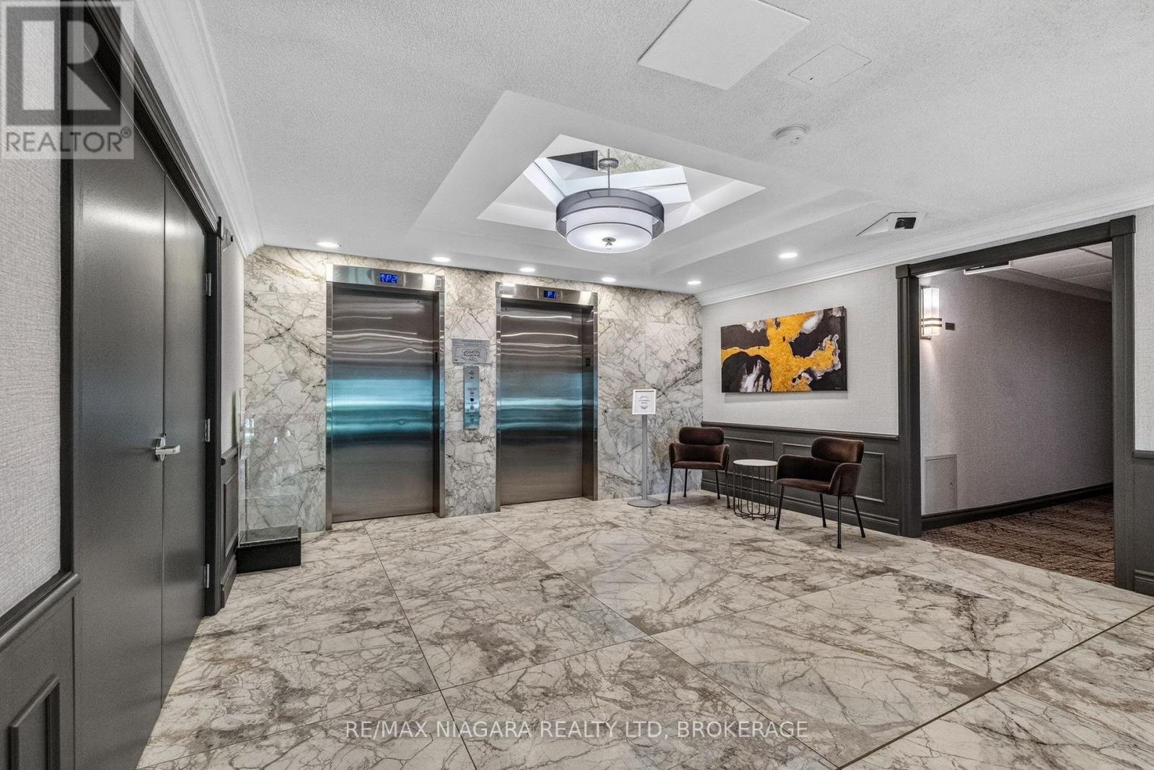
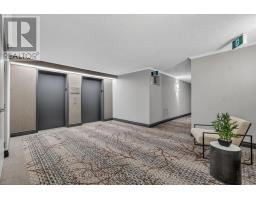
  • 204 - 162 Martindale Road, St. Catharines, Ontario  L2S 3S4 - Photo 1 - X13465796
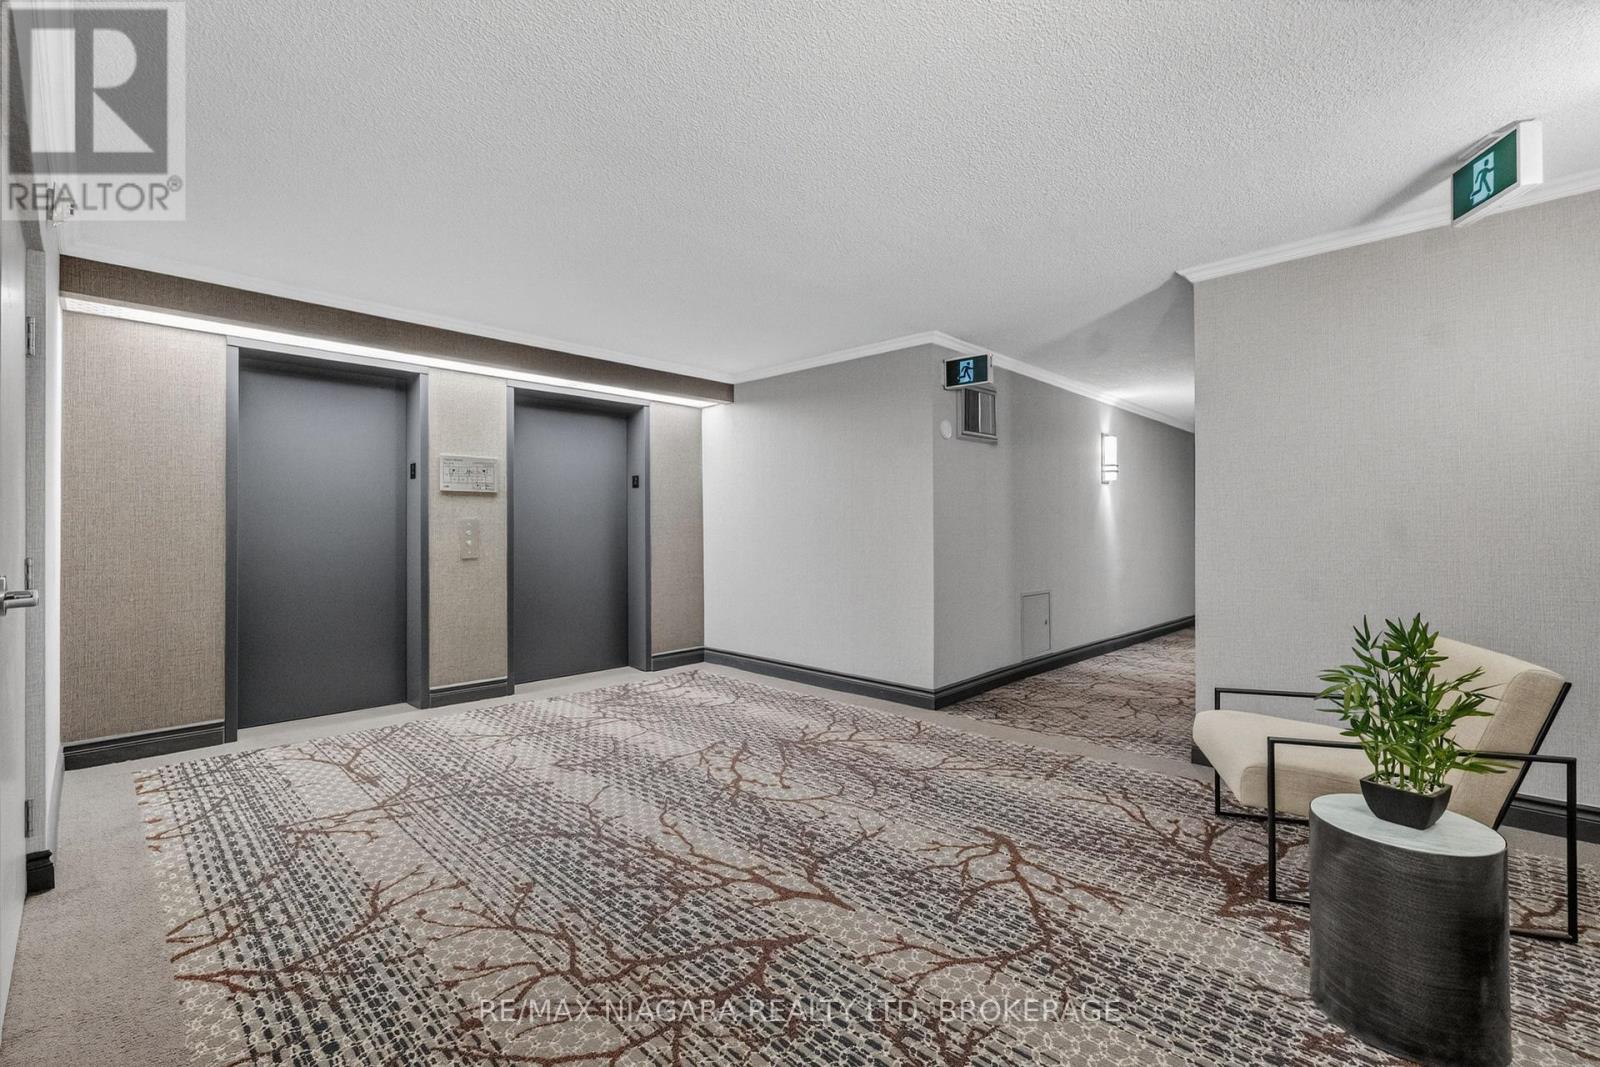
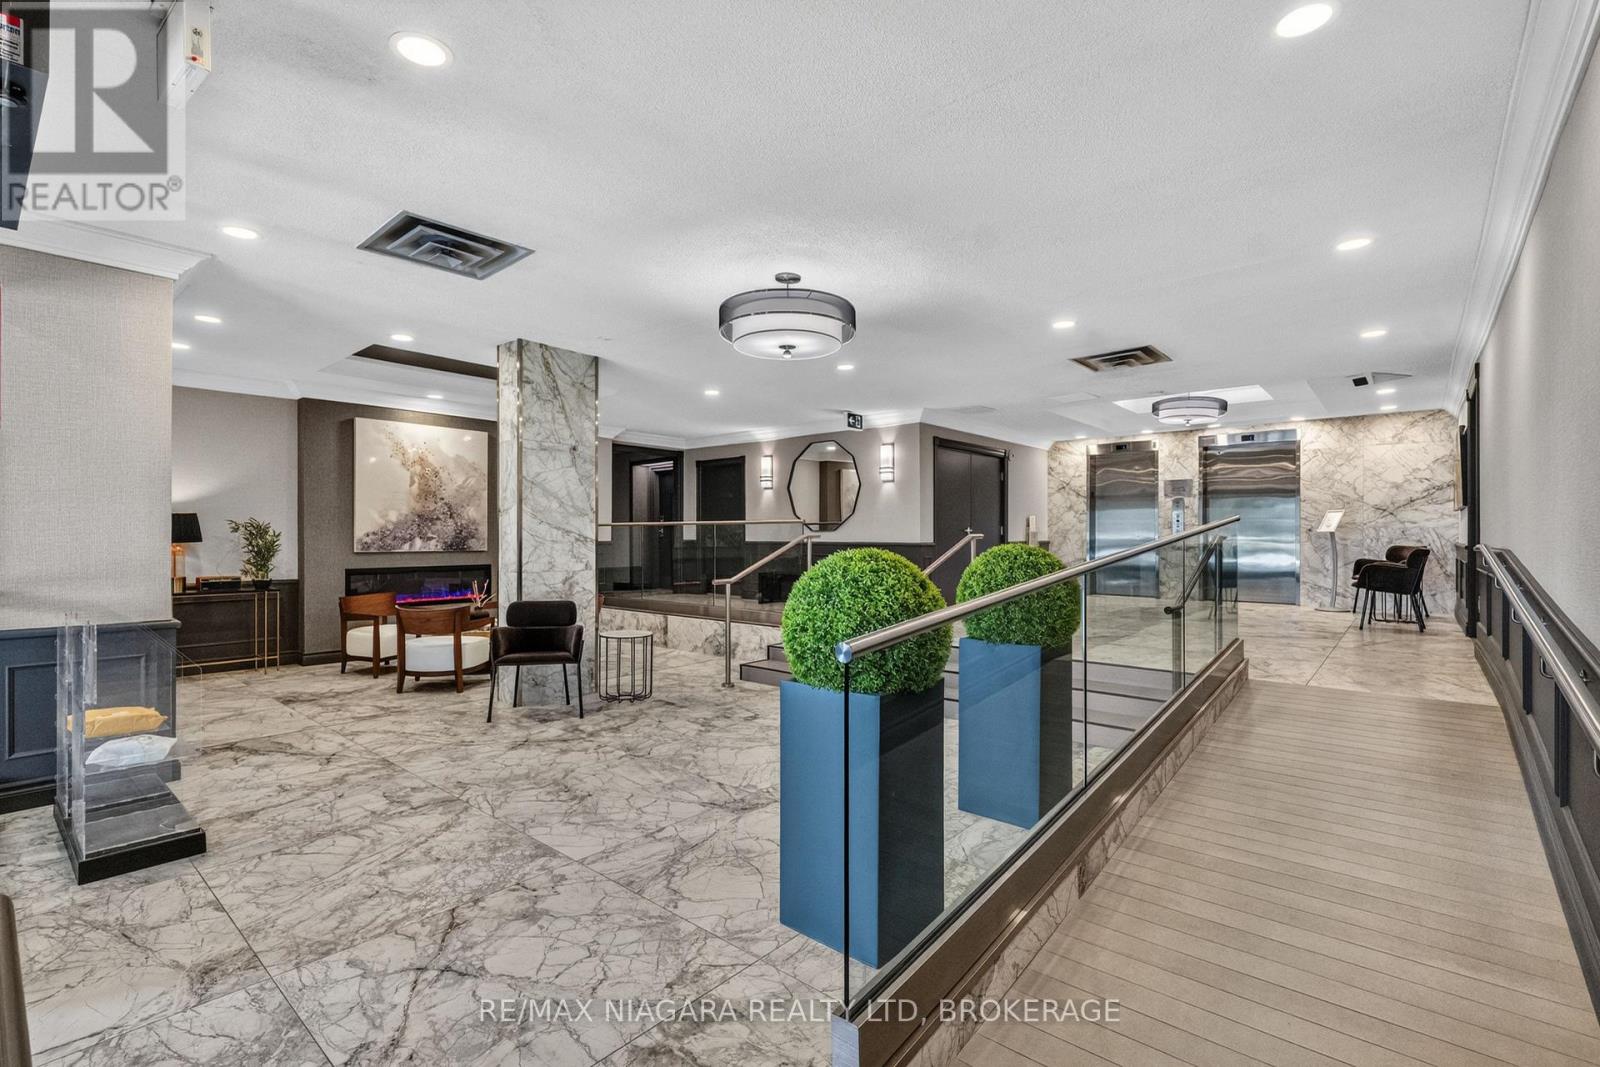
  • 204 - 162 Martindale Road, St. Catharines, Ontario  L2S 3S4 - Photo 2 - X13465796
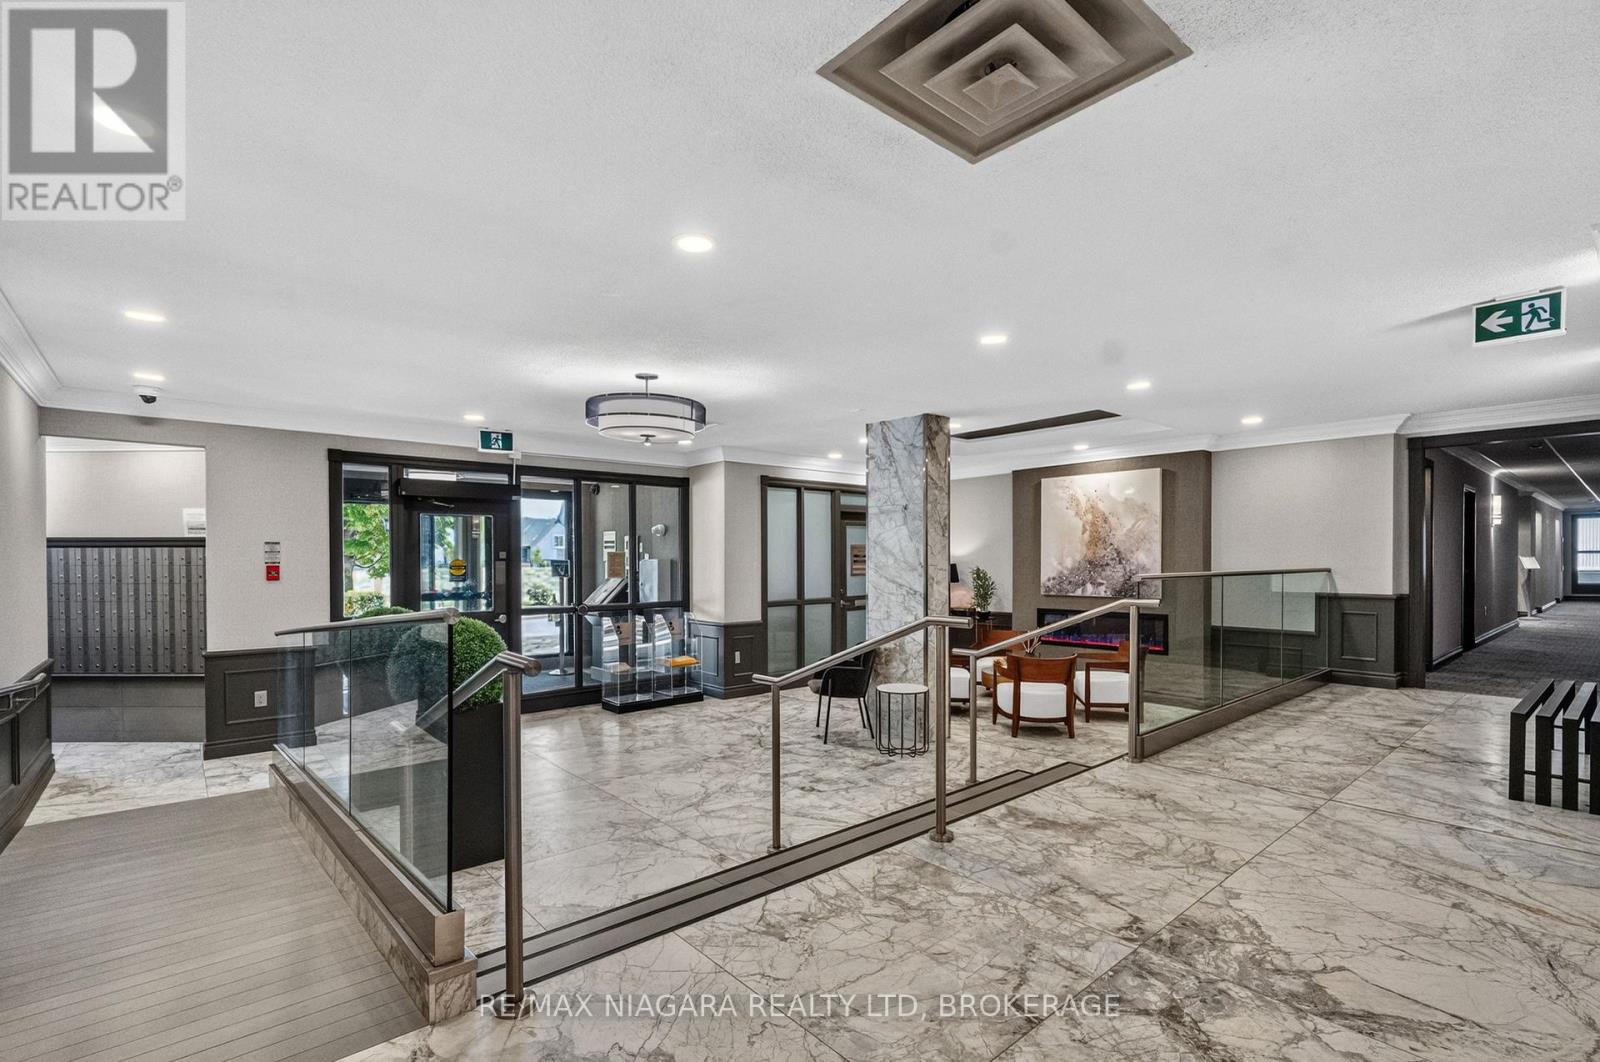
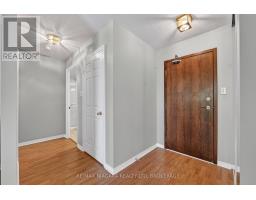
  • 204 - 162 Martindale Road, St. Catharines, Ontario  L2S 3S4 - Photo 3 - X13465796
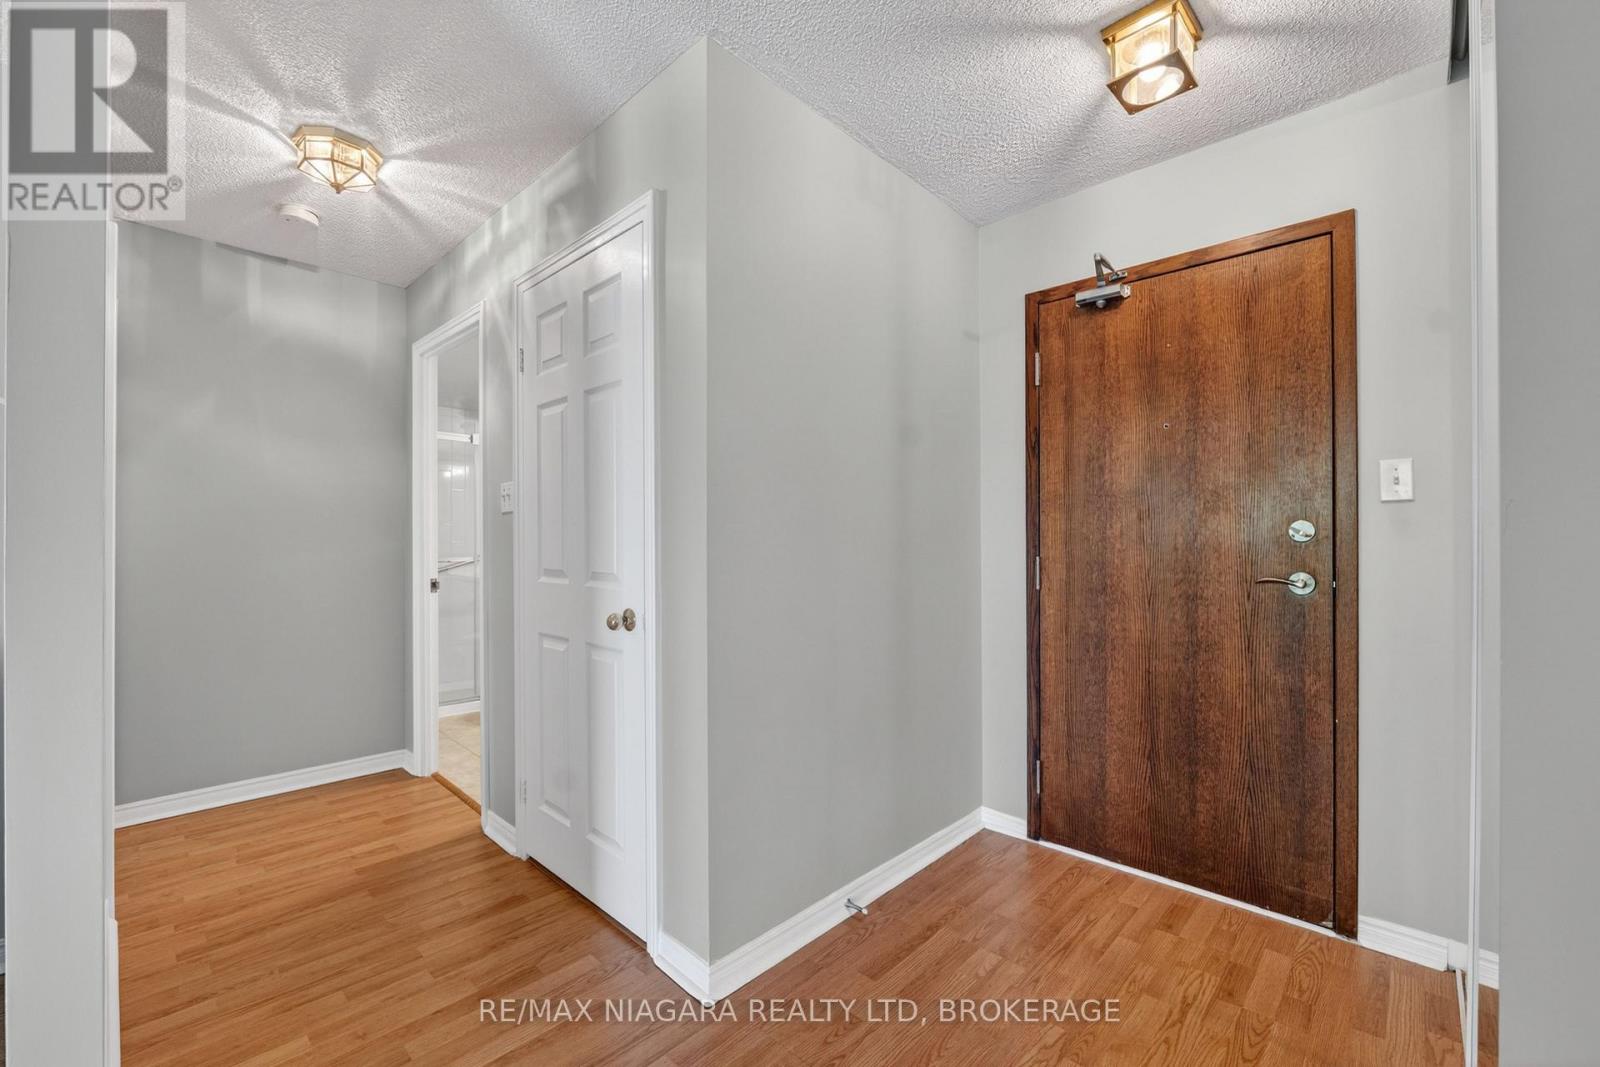
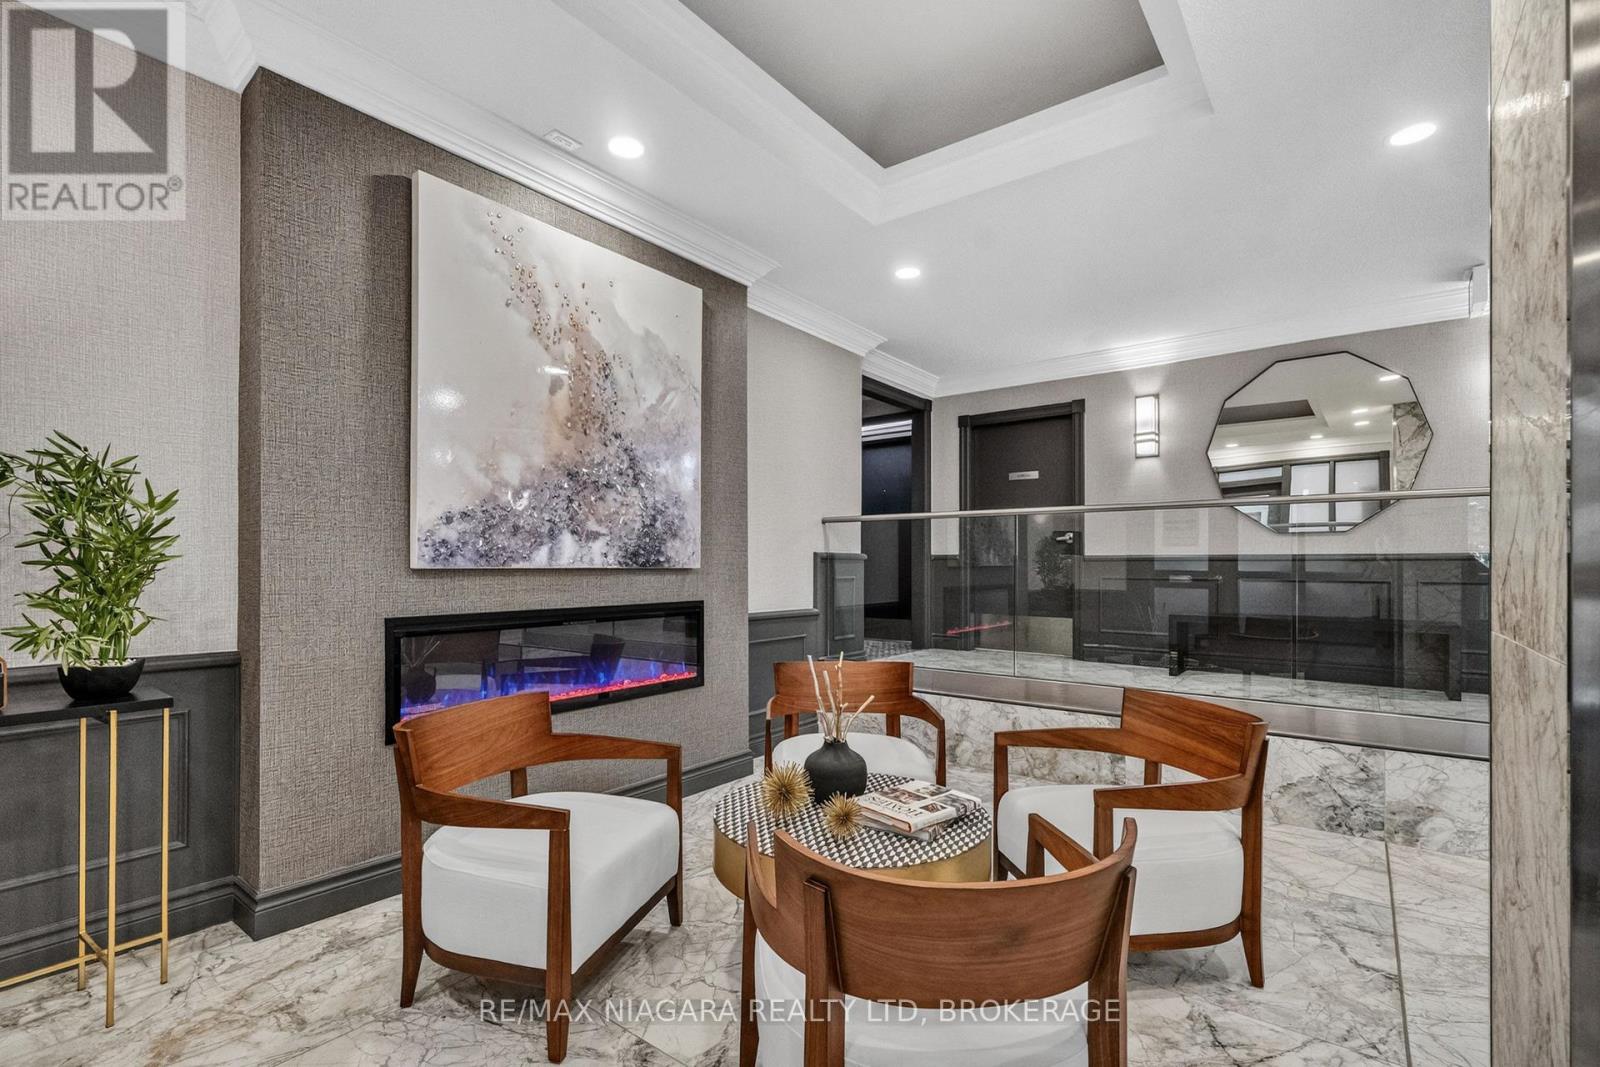
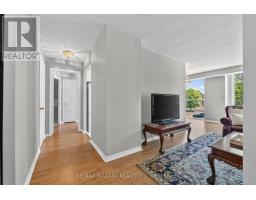
  • 204 - 162 Martindale Road, St. Catharines, Ontario  L2S 3S4 - Photo 4 - X13465796
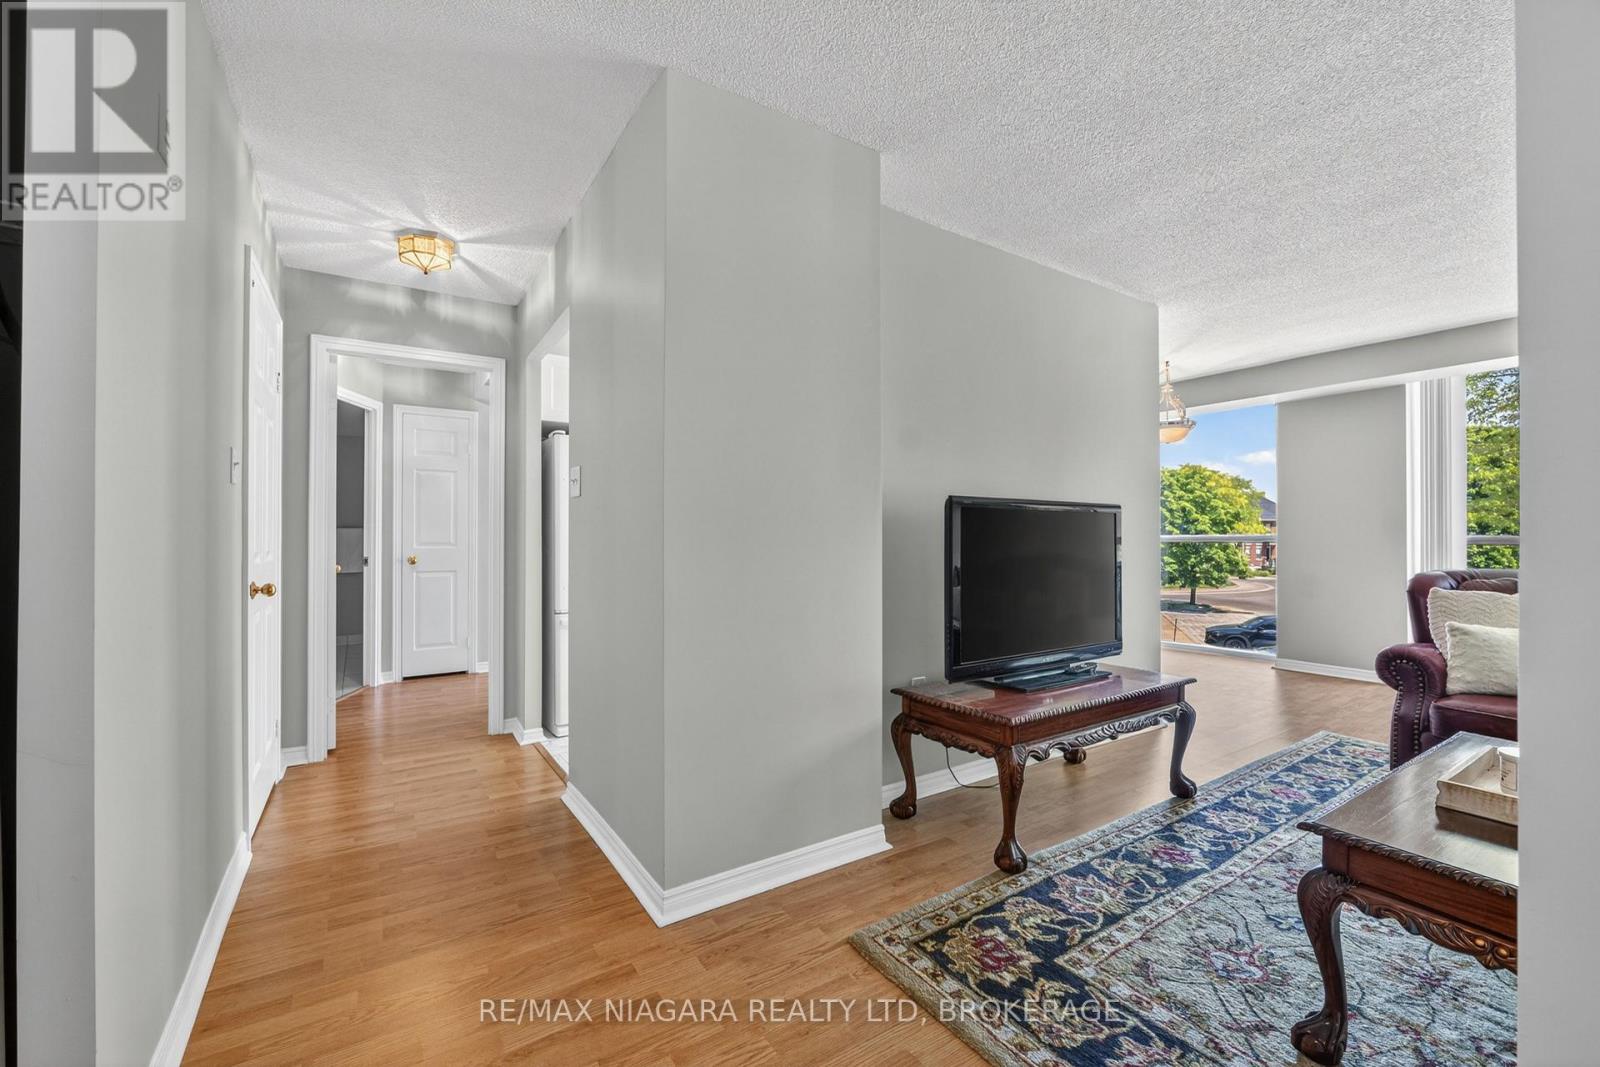
  • 204 - 162 Martindale Road, St. Catharines, Ontario  L2S 3S4 - Photo 5 - X13465796
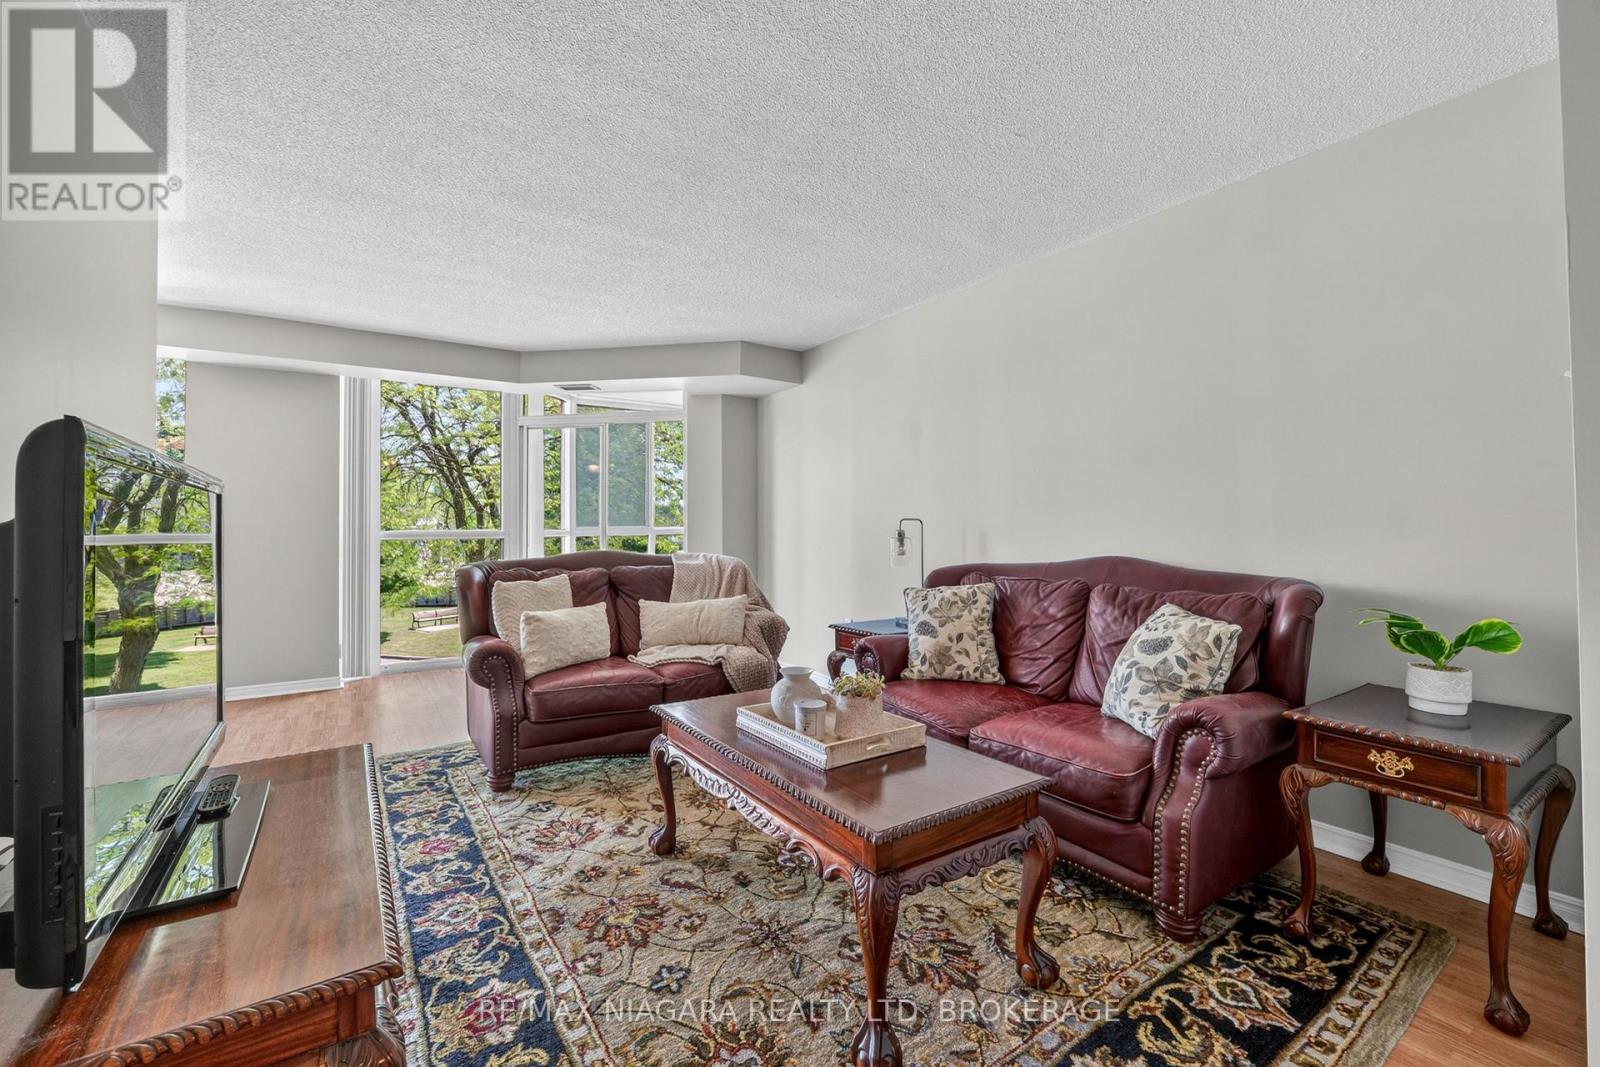
  • 204 - 162 Martindale Road, St. Catharines, Ontario  L2S 3S4 - Photo 6 - X13465796
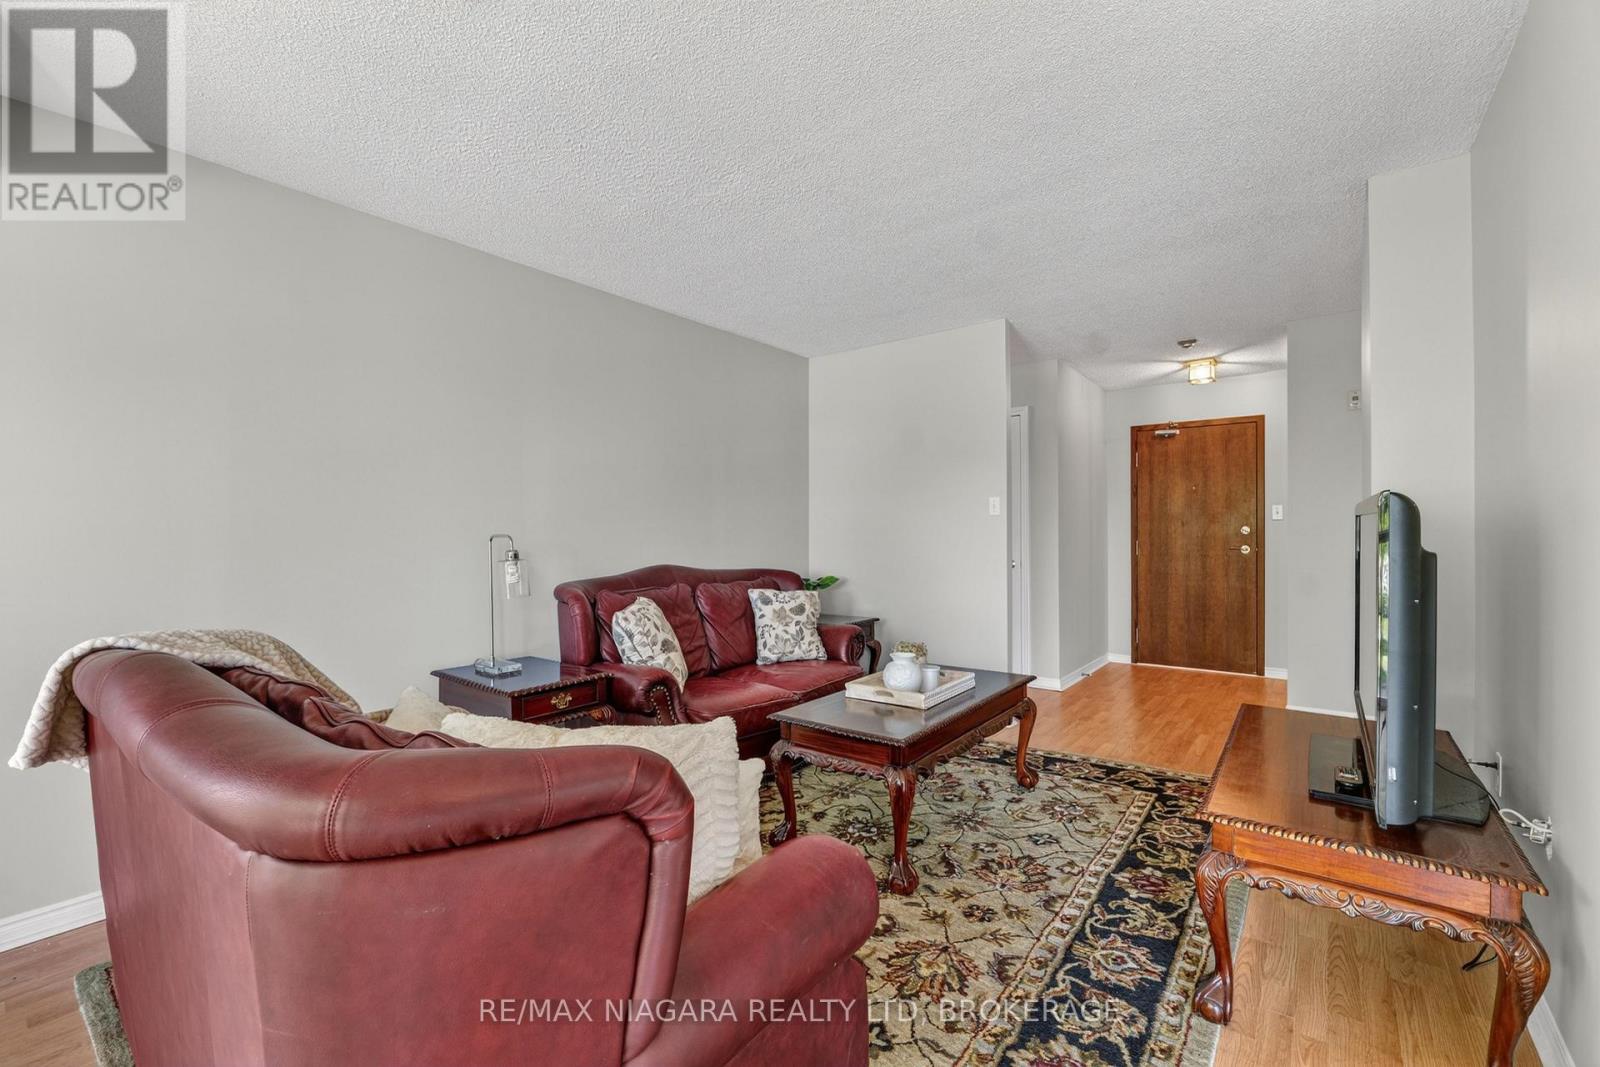
  • 204 - 162 Martindale Road, St. Catharines, Ontario  L2S 3S4 - Photo 7 - X13465796
  • 204 - 162 Martindale Road, St. Catharines, Ontario  L2S 3S4 - Photo 8 - X13465796
  • 204 - 162 Martindale Road, St. Catharines, Ontario  L2S 3S4 - Photo 9 - X13465796
  • 204 - 162 Martindale Road, St. Catharines, Ontario  L2S 3S4 - Photo 10 - X13465796
  • 204 - 162 Martindale Road, St. Catharines, Ontario  L2S 3S4 - Photo 11 - X13465796
  • 204 - 162 Martindale Road, St. Catharines, Ontario  L2S 3S4 - Photo 12 - X13465796
  • 204 - 162 Martindale Road, St. Catharines, Ontario  L2S 3S4 - Photo 13 - X13465796
  • 204 - 162 Martindale Road, St. Catharines, Ontario  L2S 3S4 - Photo 14 - X13465796
  • 204 - 162 Martindale Road, St. Catharines, Ontario  L2S 3S4 - Photo 15 - X13465796
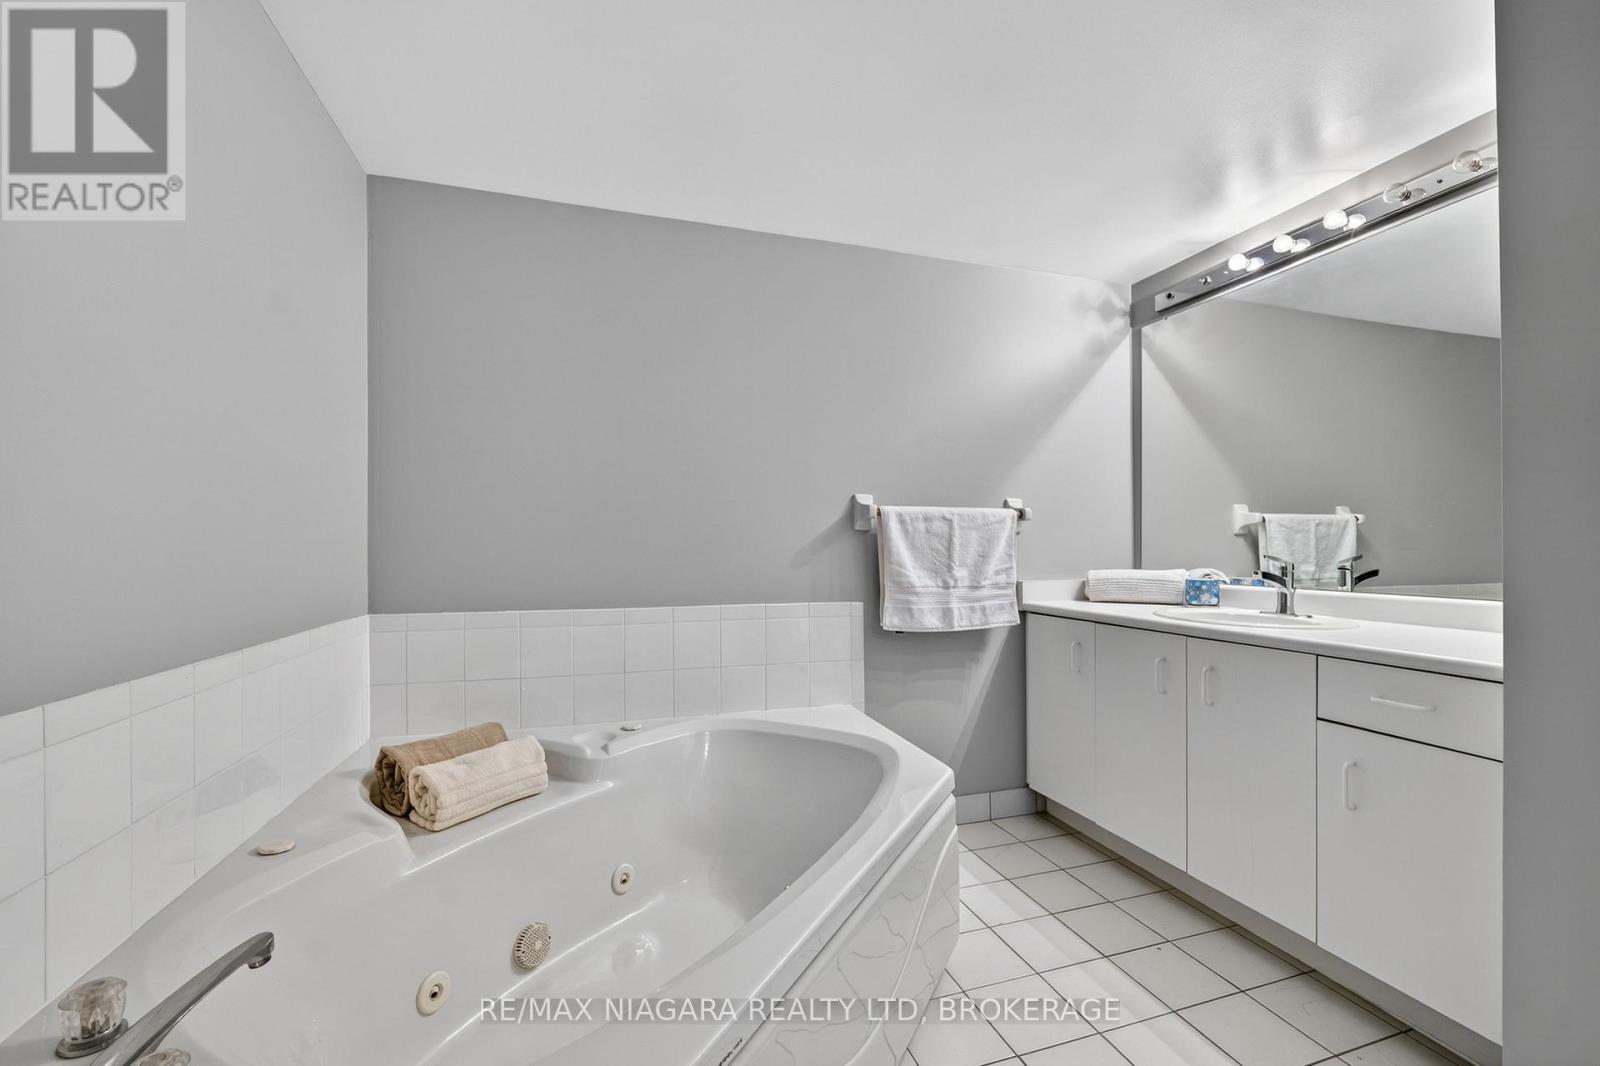
  • 204 - 162 Martindale Road, St. Catharines, Ontario  L2S 3S4 - Photo 16 - X13465796
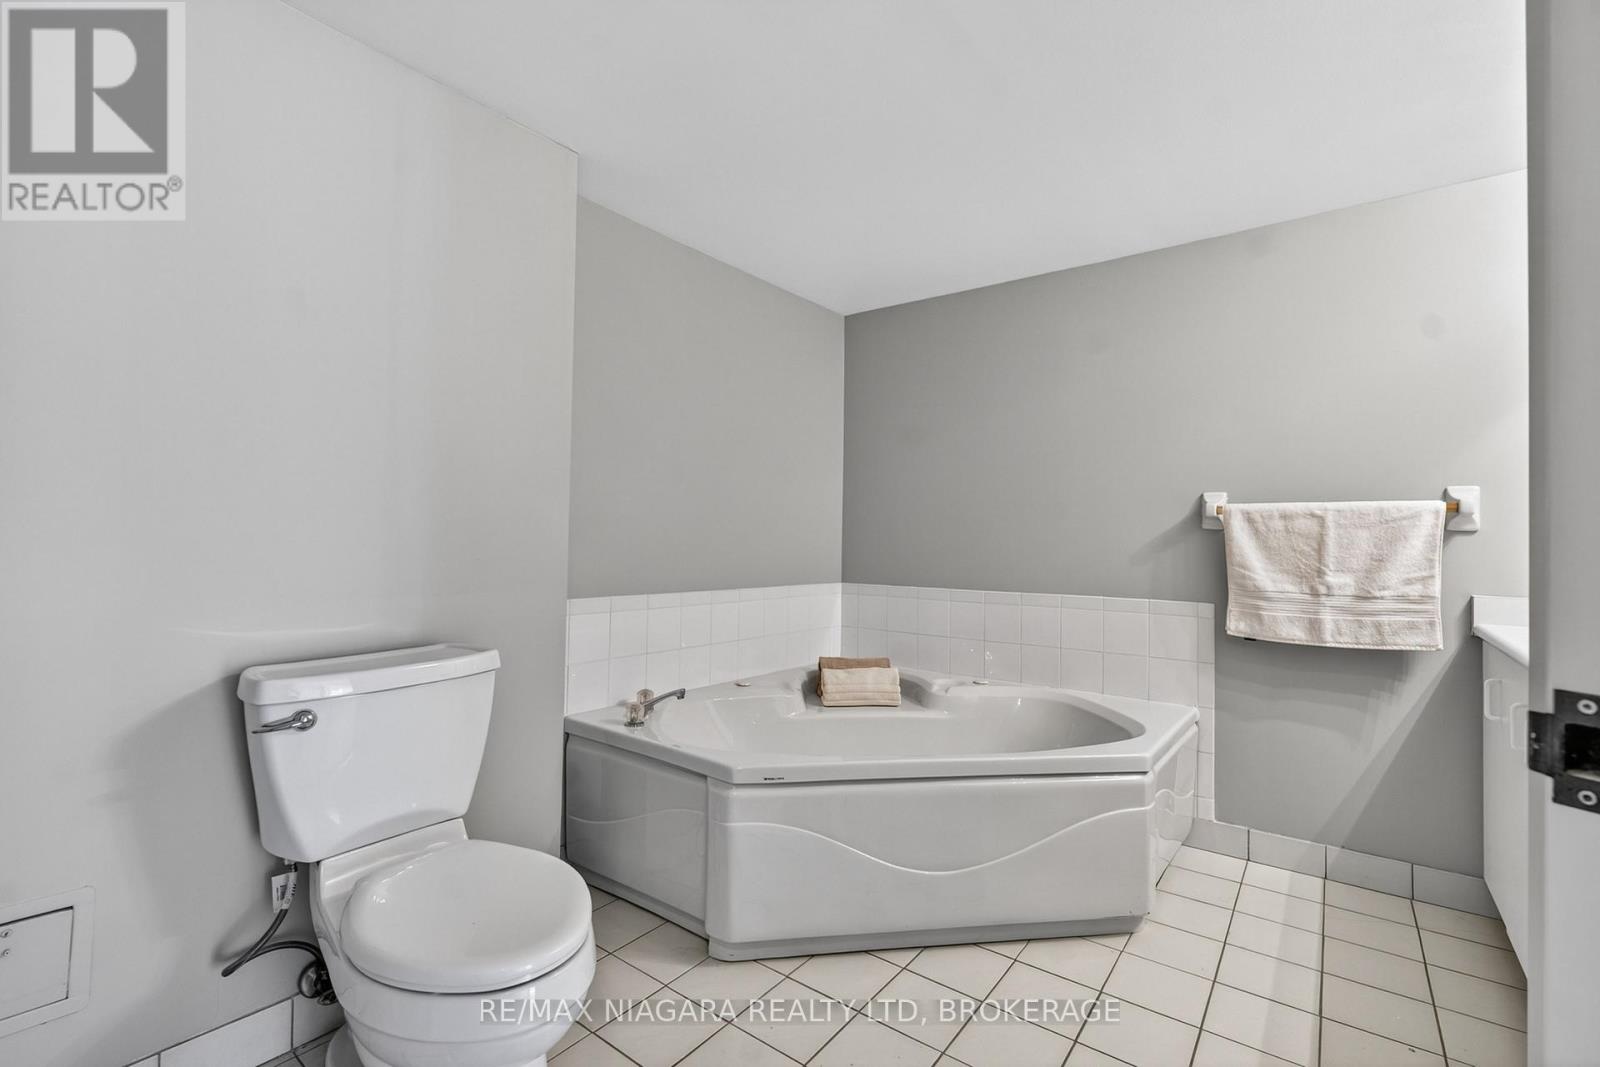
  • 204 - 162 Martindale Road, St. Catharines, Ontario  L2S 3S4 - Photo 17 - X13465796
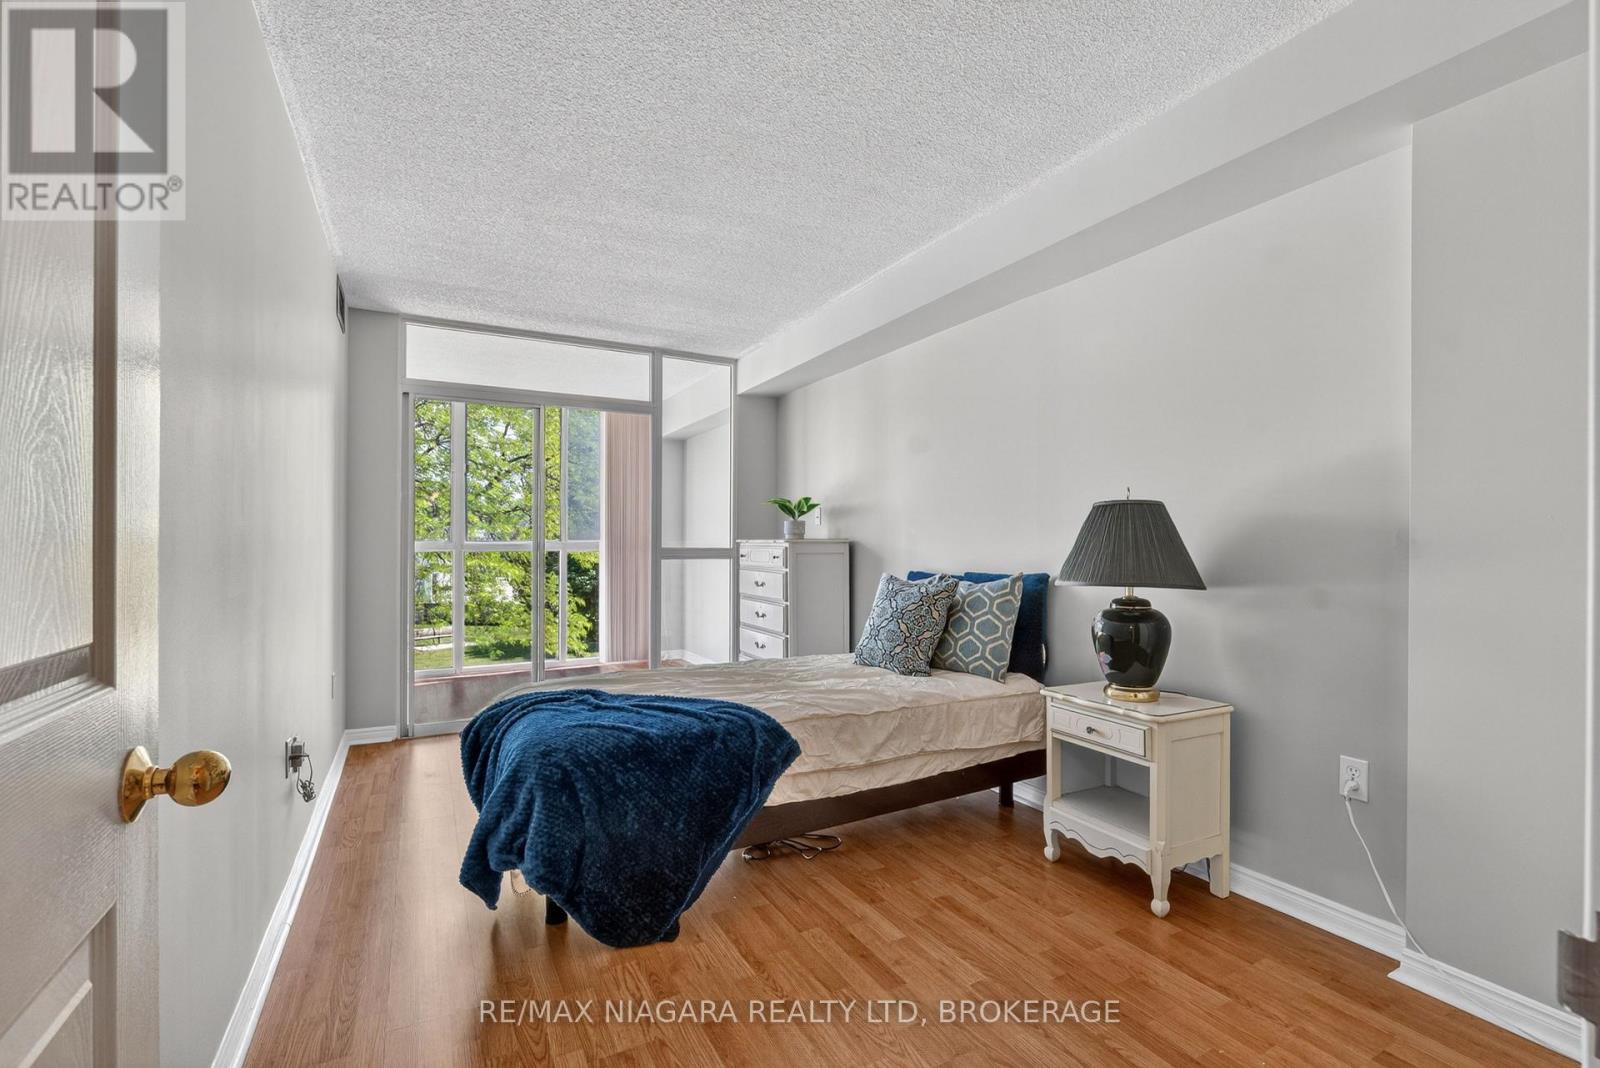
  • 204 - 162 Martindale Road, St. Catharines, Ontario  L2S 3S4 - Photo 18 - X13465796
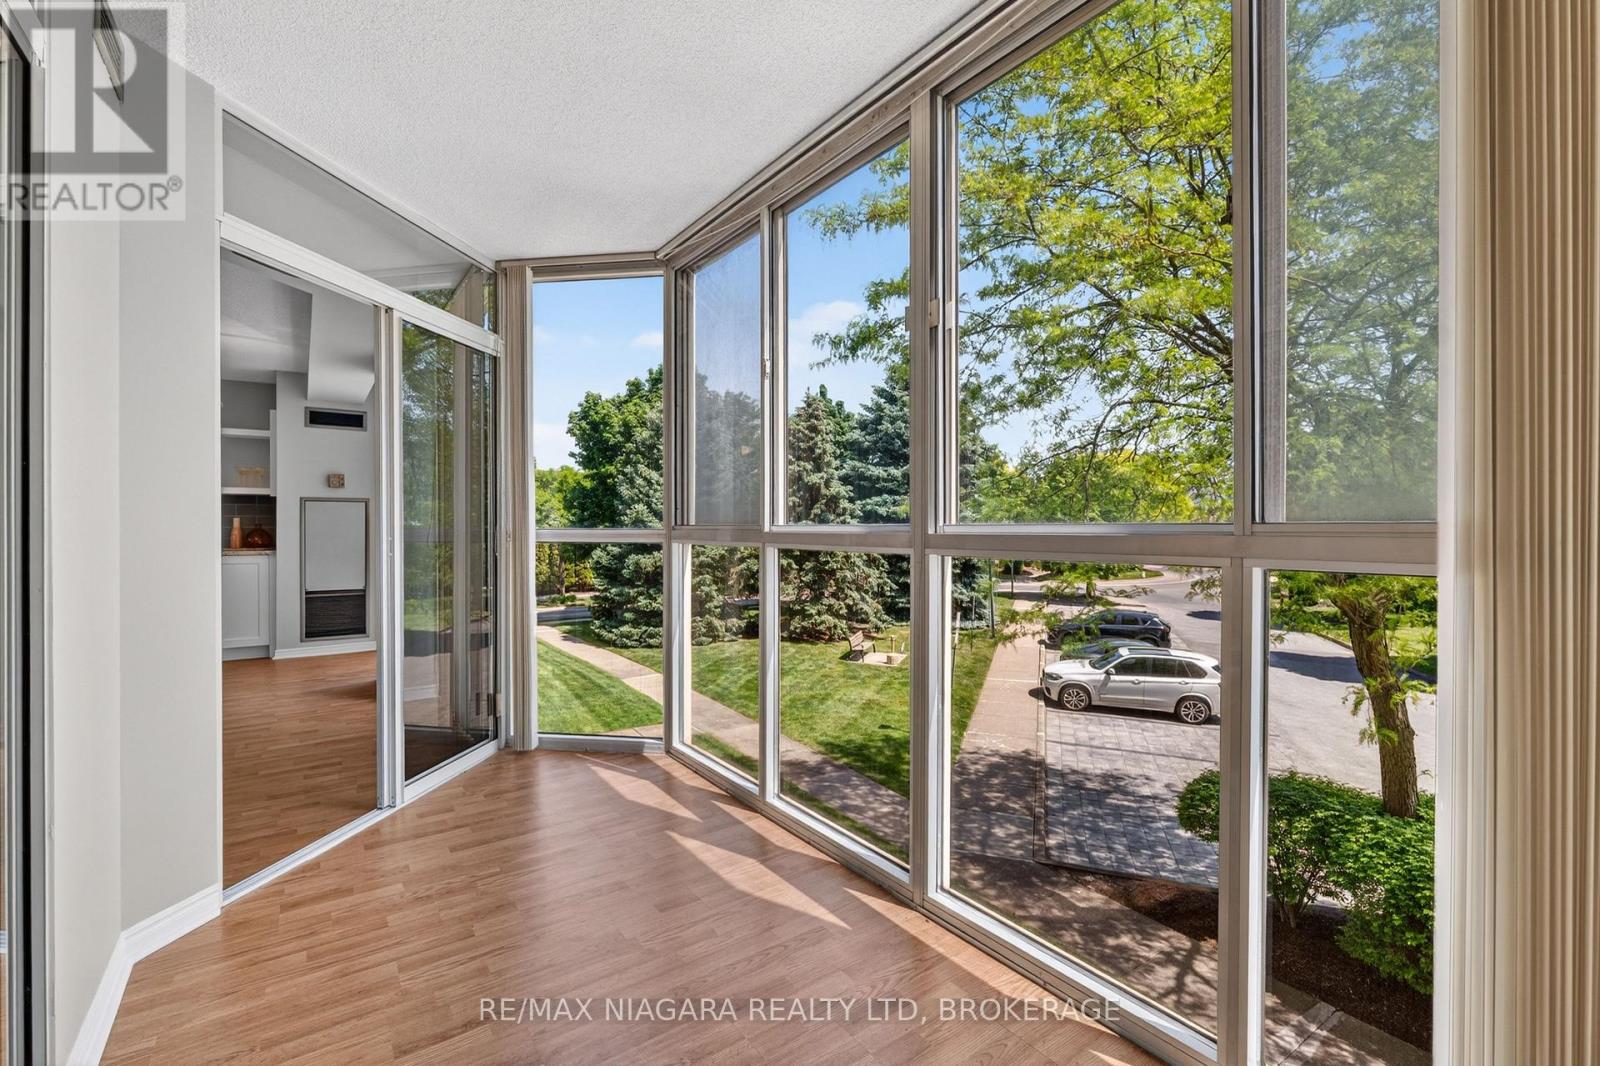
  • 204 - 162 Martindale Road, St. Catharines, Ontario  L2S 3S4 - Photo 19 - X13465796
  • 204 - 162 Martindale Road, St. Catharines, Ontario  L2S 3S4 - Photo 20 - X13465796
  • 204 - 162 Martindale Road, St. Catharines, Ontario  L2S 3S4 - Photo 21 - X13465796
  • 204 - 162 Martindale Road, St. Catharines, Ontario  L2S 3S4 - Photo 22 - X13465796
  • 204 - 162 Martindale Road, St. Catharines, Ontario  L2S 3S4 - Photo 23 - X13465796
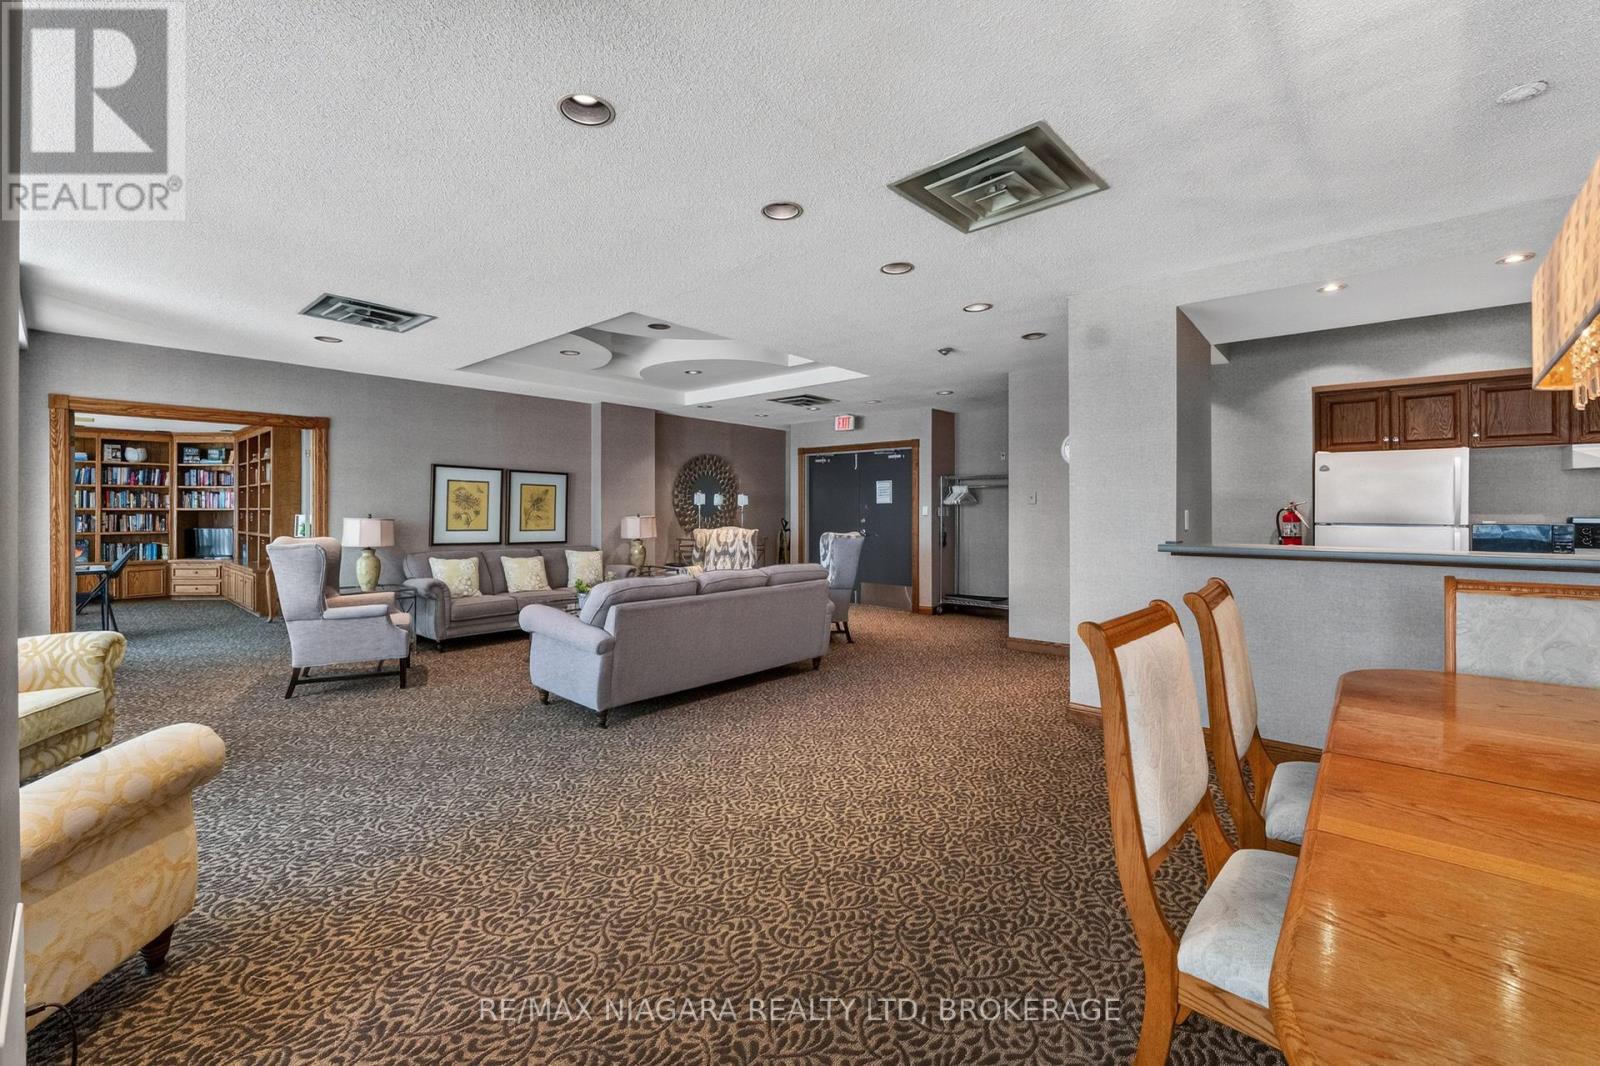
  • 204 - 162 Martindale Road, St. Catharines, Ontario  L2S 3S4 - Photo 24 - X13465796
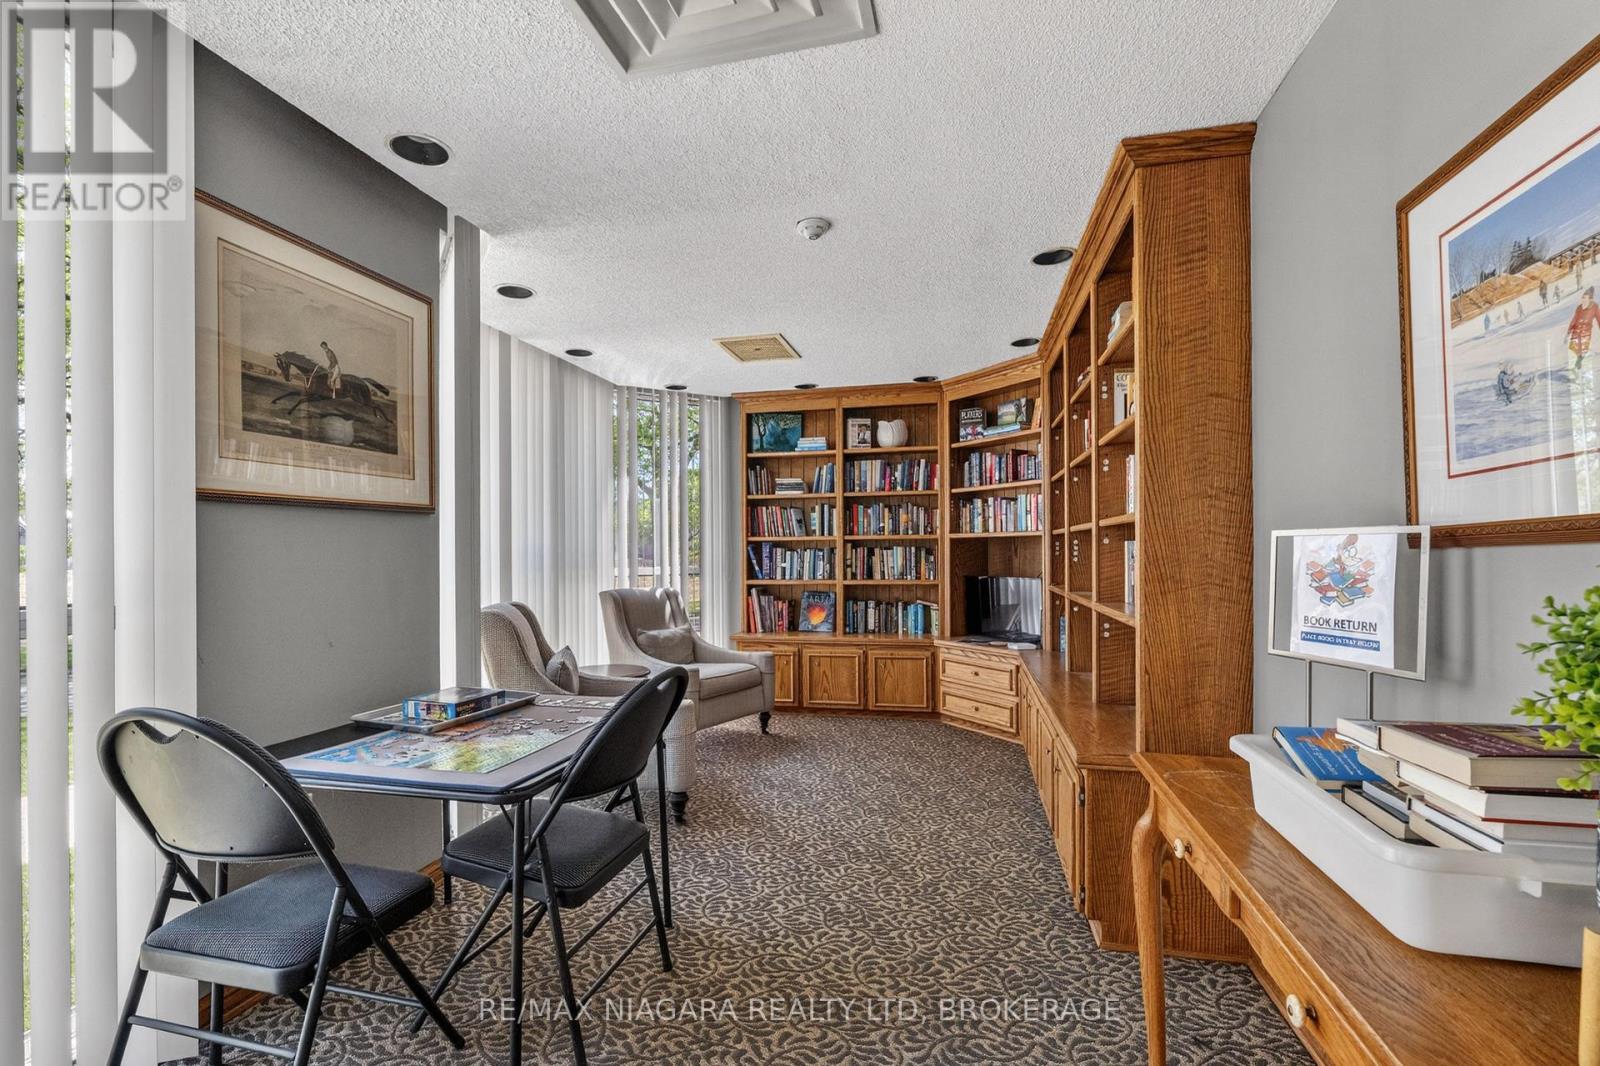
  • 204 - 162 Martindale Road, St. Catharines, Ontario  L2S 3S4 - Photo 25 - X13465796
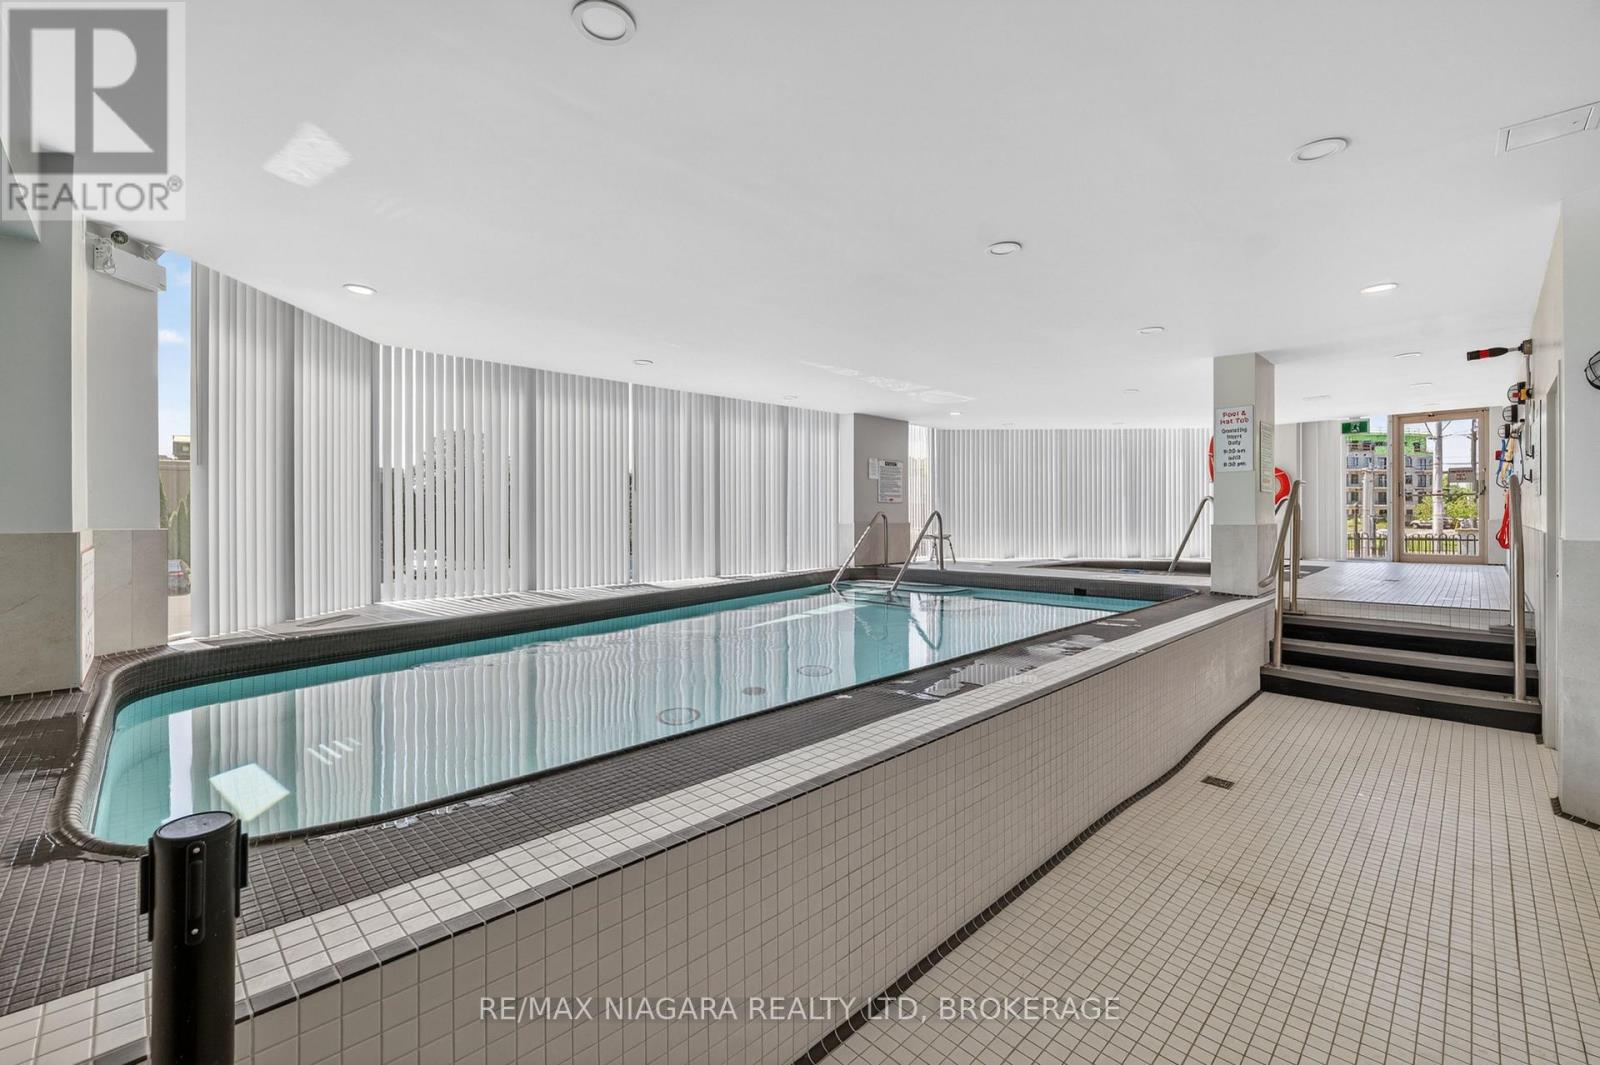
  • 204 - 162 Martindale Road, St. Catharines, Ontario  L2S 3S4 - Photo 26 - X13465796
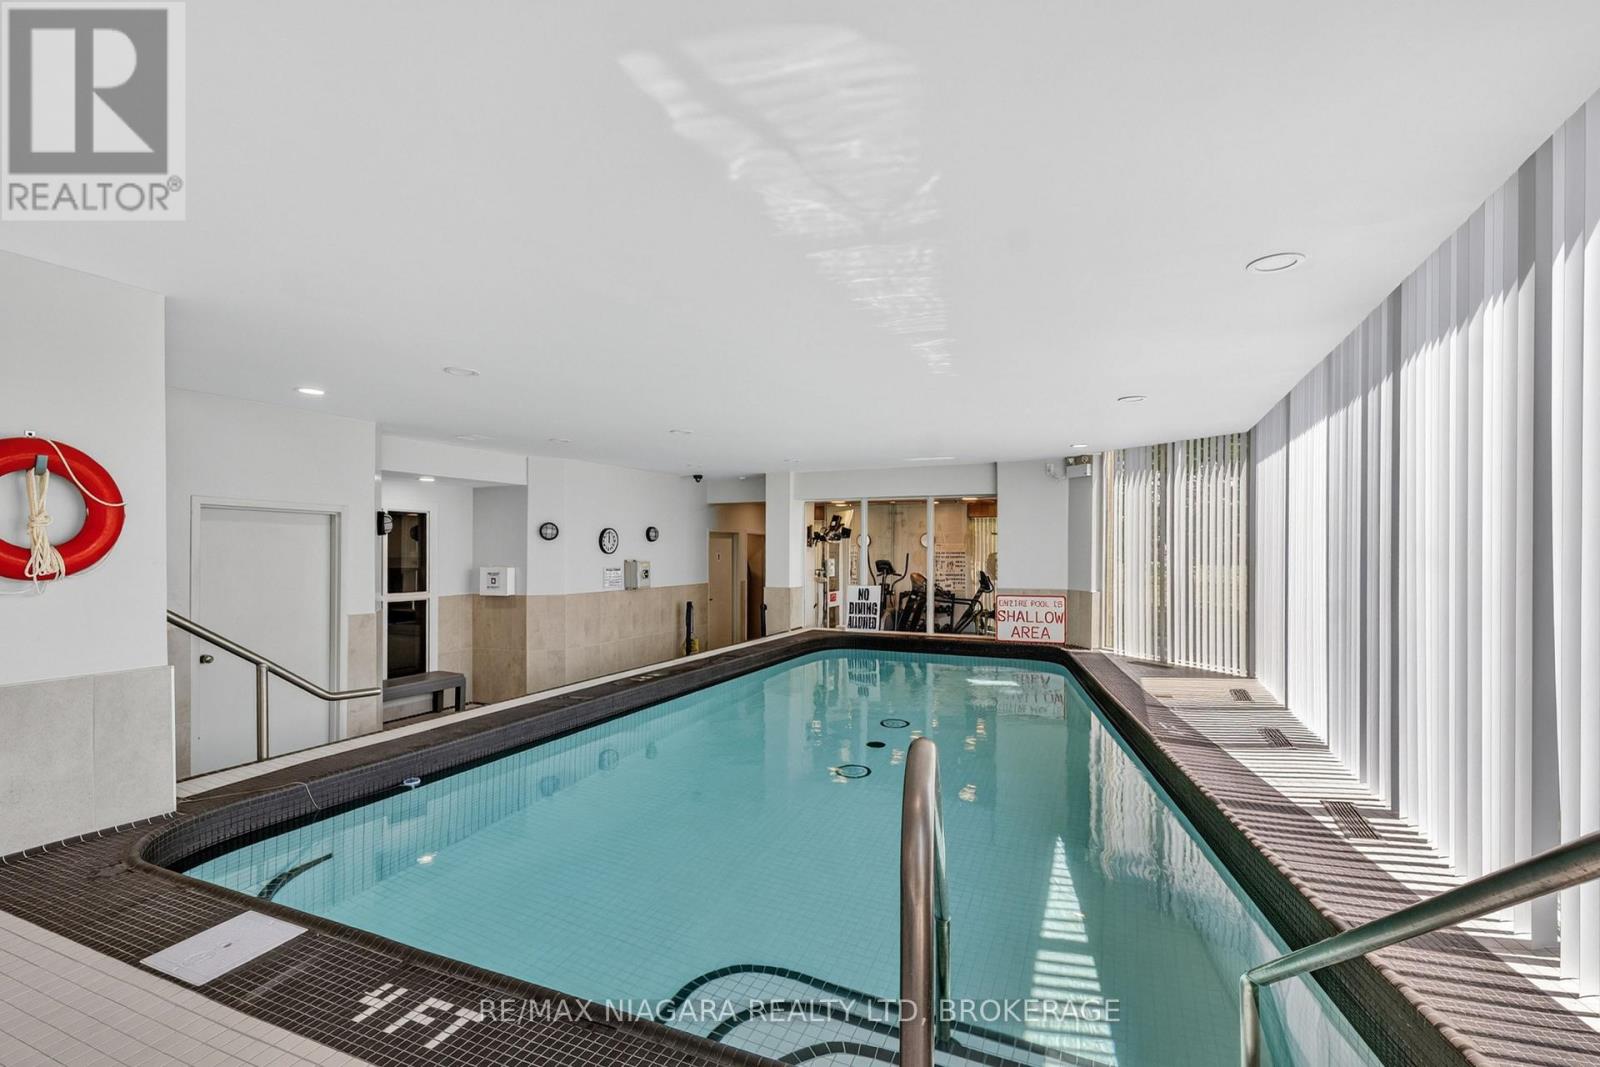
  • 204 - 162 Martindale Road, St. Catharines, Ontario  L2S 3S4 - Photo 27 - X13465796
  • 204 - 162 Martindale Road, St. Catharines, Ontario  L2S 3S4 - Photo 28 - X13465796
  • 204 - 162 Martindale Road, St. Catharines, Ontario  L2S 3S4 - Photo 29 - X13465796
  • 204 - 162 Martindale Road, St. Catharines, Ontario  L2S 3S4 - Photo 30 - X13465796
  • 204 - 162 Martindale Road, St. Catharines, Ontario  L2S 3S4 - Photo 31 - X13465796
  • 204 - 162 Martindale Road, St. Catharines, Ontario  L2S 3S4 - Photo 32 - X13465796
  • 204 - 162 Martindale Road, St. Catharines, Ontario  L2S 3S4 - Photo 33 - X13465796
  • 204 - 162 Martindale Road, St. Catharines, Ontario  L2S 3S4 - Photo 34 - X13465796
  • 204 - 162 Martindale Road, St. Catharines, Ontario  L2S 3S4 - Photo 35 - X13465796
  • 204 - 162 Martindale Road, St. Catharines, Ontario  L2S 3S4 - Photo 36 - X13465796
  • 204 - 162 Martindale Road, St. Catharines, Ontario  L2S 3S4 - Photo 37 - X13465796
  • 204 - 162 Martindale Road, St. Catharines, Ontario  L2S 3S4 - Photo 38 - X13465796
  • 204 - 162 Martindale Road, St. Catharines, Ontario  L2S 3S4 - Photo 39 - X13465796
2 Bedroom 2 Bathroom 1,000 - 1,199 sqft
Central Air Conditioning Forced Air

$519,999

Maintenance, Cable TV, Electricity, Heat, Insurance, Common Area Maintenance, Water, Parking

$1,008.40 Monthly

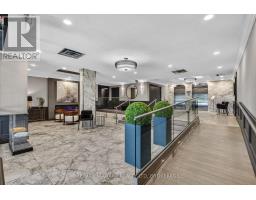
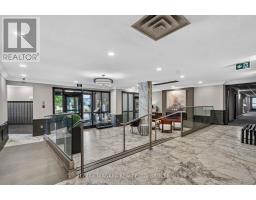
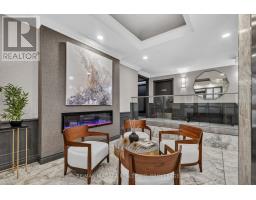
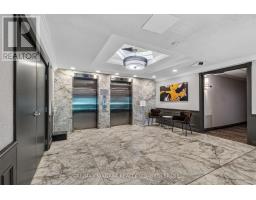
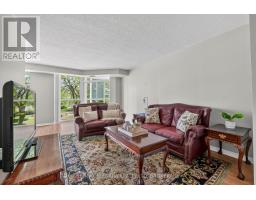
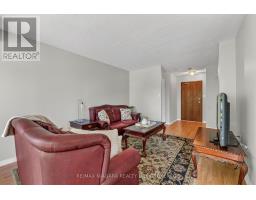
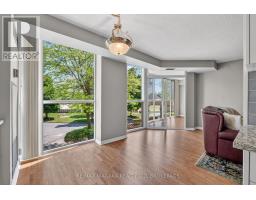
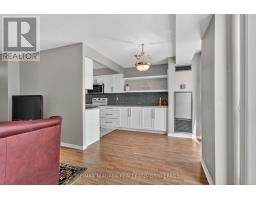
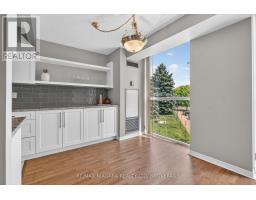
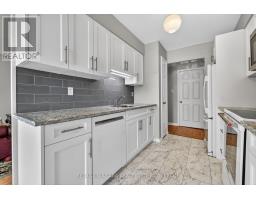
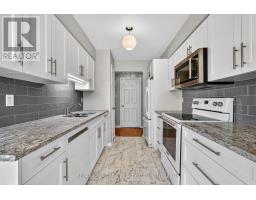
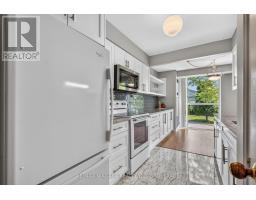
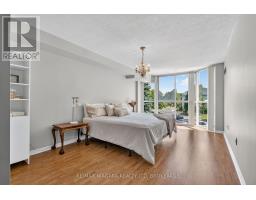
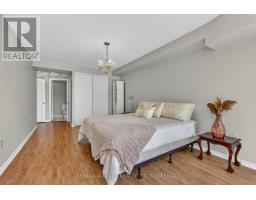
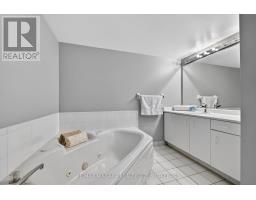
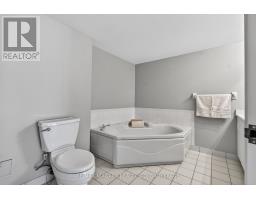
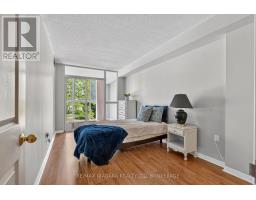
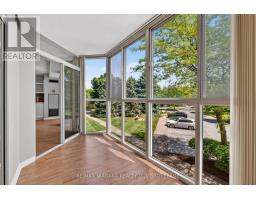
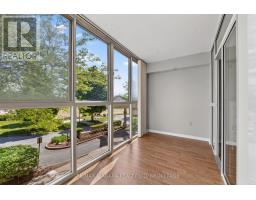
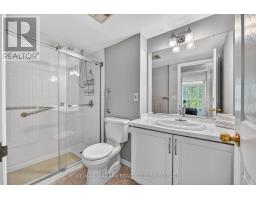
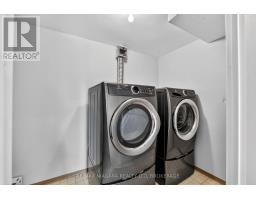
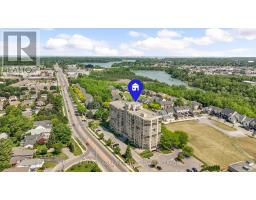
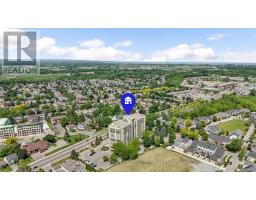
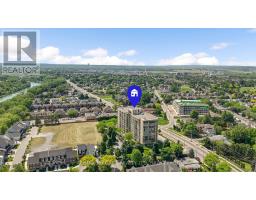
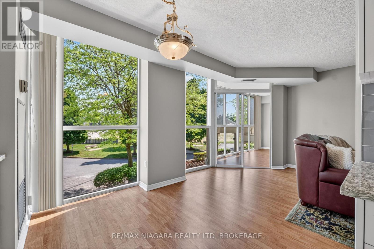
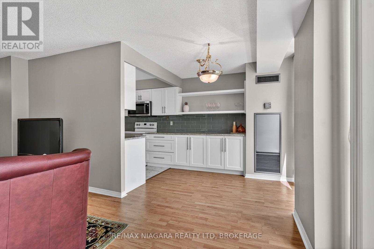
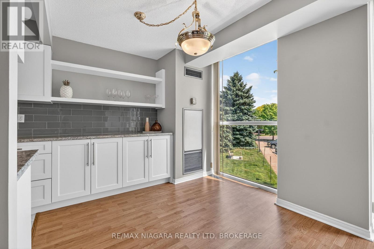
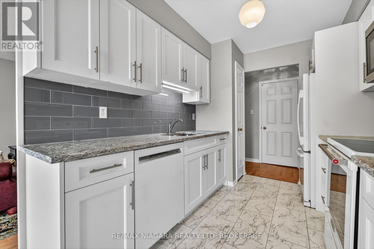
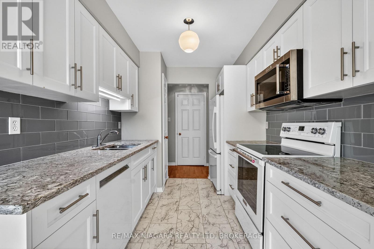
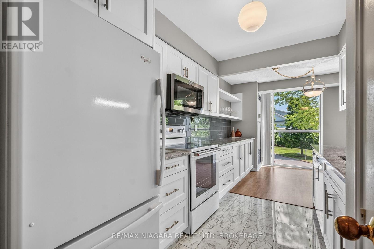
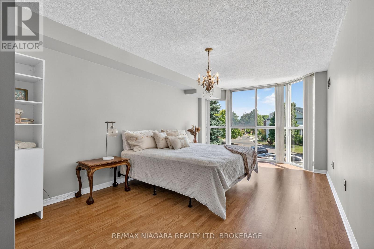
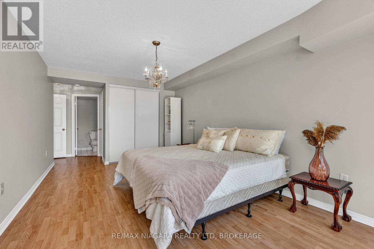
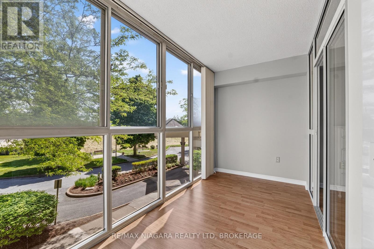
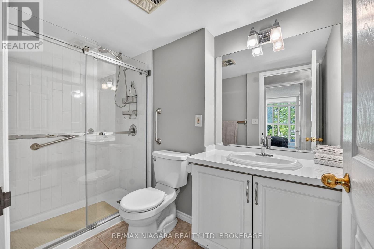
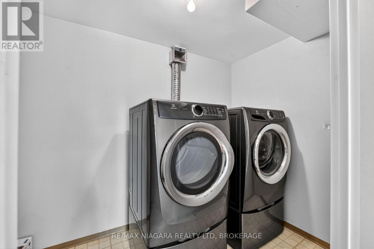
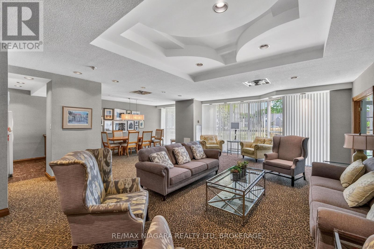
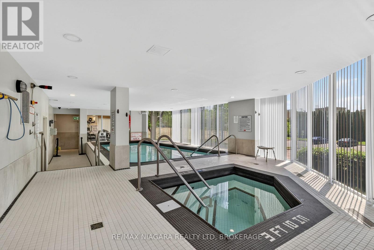
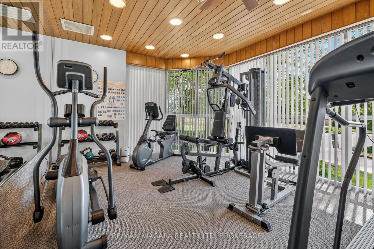
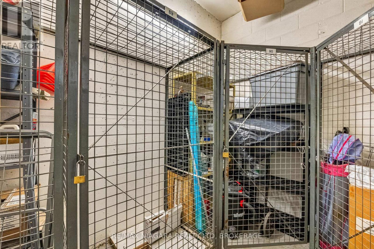
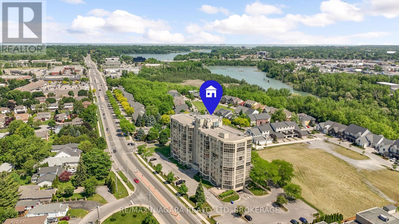
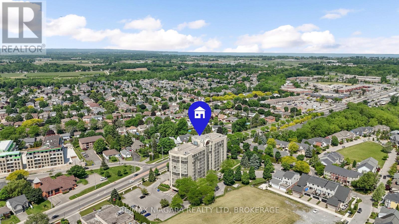
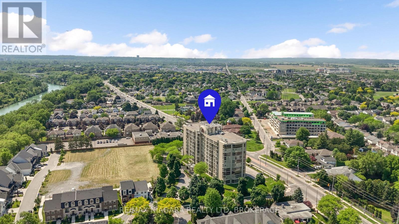
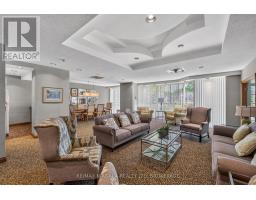
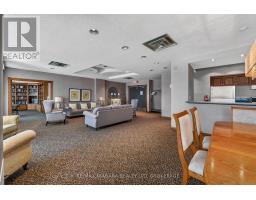
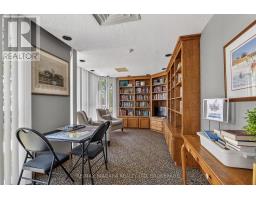
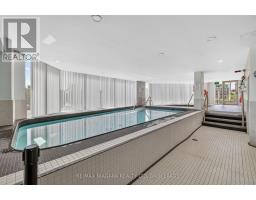
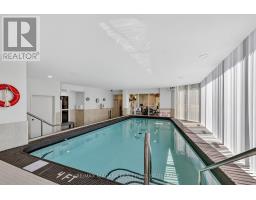
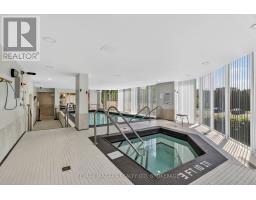
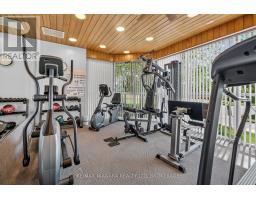
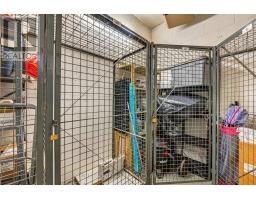
Experience executive condo lifestyle at its finest in this freshly painted, carpet-free 2-bedroom, 2-bathroom residence at Grenadier Place, where floor-to-ceiling windows flood the space with natural light. The updated galley-style kitchen features an extended countertop and extra cabinetry perfect for entertaining, while the spacious primary suite boasts a 3-piece ensuite and ample closet space. A flexible second bedroom offers direct access to a sun-soaked solarium-ideal for a home office, den, or lounge-complemented by the convenience of in-suite laundry and extra closet space. Exceptional building amenities include an indoor pool, hot tub, sauna, exercise room, party room, guest suite, car wash area, locker, and underground parking. Ideally situated just minutes from parks, walking trails, local dining, the Fourth Avenue shopping district, and the hospital, this home offers unparalleled convenience with close access to Hwy 406 and the QEW. (id:41589)

Virtual Tour

Property Details

MLS® Number X13465796
Property Type Single Family
Community Name 453 - Grapeview
Amenities Near By Hospital
Community Features Pets Allowed With Restrictions
Features Carpet Free
Parking Space Total 1

Building

Bathroom Total 2
Bedrooms Above Ground 2
Bedrooms Total 2
Age 31 To 50 Years
Amenities Exercise Centre, Party Room, Visitor Parking, Car Wash, Storage - Locker
Basement Type None
Cooling Type Central Air Conditioning
Exterior Finish Stucco
Heating Fuel Natural Gas
Heating Type Forced Air
Size Interior 1,000 - 1,199 Sqft
Type Apartment

Parking

Underground
No Garage

Land

Acreage No
Land Amenities Hospital
Zoning Description G

Rooms

Level Type Length Width Dimensions
Main Level Kitchen 4.84 m 2.43 m 4.84 m x 2.43 m
Main Level Living Room 3.56 m 3.41 m 3.56 m x 3.41 m
Main Level Dining Room 3.59 m 3.41 m 3.59 m x 3.41 m
Main Level Primary Bedroom 5.73 m 3.29 m 5.73 m x 3.29 m
Main Level Bedroom 4.48 m 2.46 m 4.48 m x 2.46 m
Main Level Sunroom 3.23 m 1.82 m 3.23 m x 1.82 m
Main Level Laundry Room 2.46 m 1.65 m 2.46 m x 1.65 m
Main Level Other 1.61 m 0.94 m 1.61 m x 0.94 m
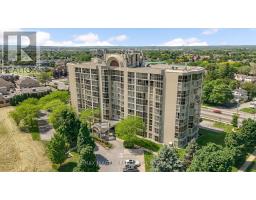
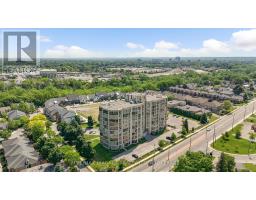
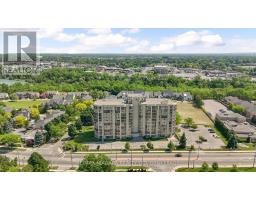
  • Aerial

https://www.realtor.ca/real-estate/29927305/204-162-martindale-road-st-catharines-grapeview-453-grapeview

Kathy Tsiantoulas
Salesperson

(905) 329-5478

RE/MAX Niagara Realty Ltd, Brokerage
5627 Main St
Niagara Falls, Ontario L2G 5Z3

(905) 356-9600
(905) 374-0241
www.remaxniagara.ca/

Daniela Mitrovic
Salesperson

(905) 325-1930

RE/MAX Niagara Realty Ltd, Brokerage
5627 Main St
Niagara Falls, Ontario L2G 5Z3

(905) 356-9600
(905) 374-0241
www.remaxniagara.ca/

Powered by: REALTOR.ca
This REALTOR.ca listing content is owned and licensed by REALTOR® members of The Canadian Real Estate Association

The trademarks REALTOR®, REALTORS®, and the REALTOR® logo are controlled by The Canadian Real Estate Association (CREA) and identify real estate professionals who are members of CREA. The trademarks MLS®, Multiple Listing Service® and the associated logos are owned by The Canadian Real Estate Association (CREA) and identify the quality of services provided by real estate professionals who are members of CREA. The trademark DDF® is owned by The Canadian Real Estate Association (CREA) and identifies CREA's Data Distribution Facility (DDF®)


June 22 2026 10:16:45

Niagara Association of REALTORS®

RE/MAX Niagara Realty Ltd, Brokerage

RealtyPress WordPress CREA DDF® Plugin

RE/MAX Garden City Realty Inc., Brokerage - Each Office Independently Owned and Operated - Design By Center Stage Creative
  • Welcome
  • About Me
  • Listings
  • Featured
  • Sold
  • Videos
  • Links
  • Contact
JORDAN CLARK