

2010 Hansler Street Pelham, Ontario L0S 1M0
$1,499,999
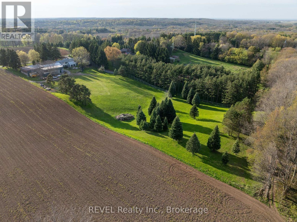
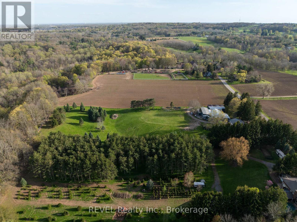
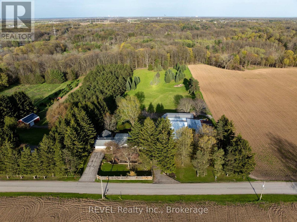
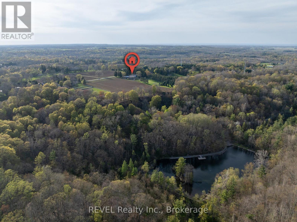
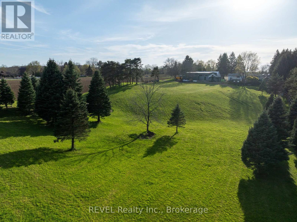
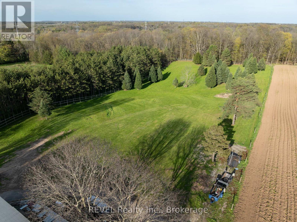
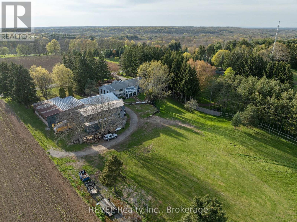
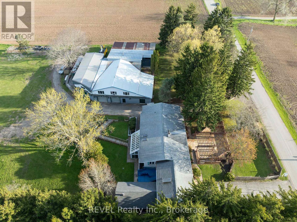
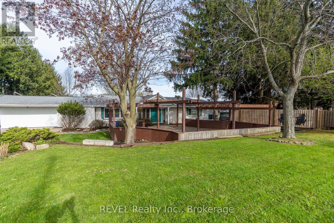
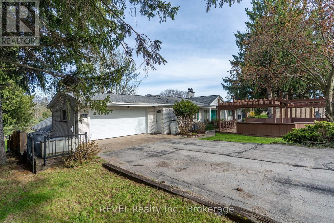
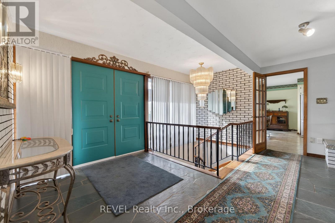
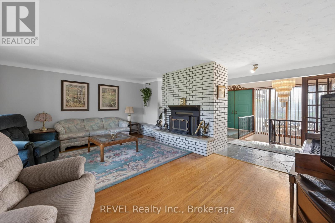
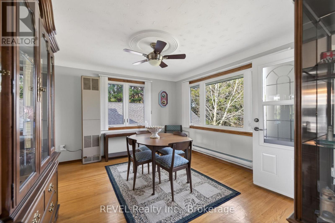
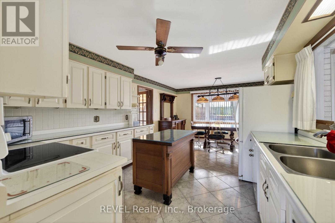
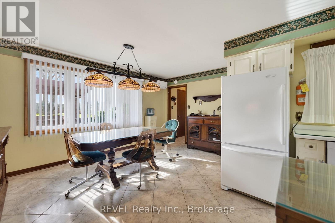
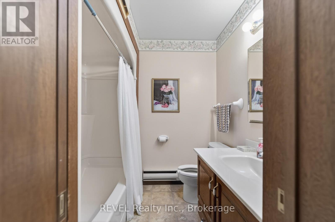
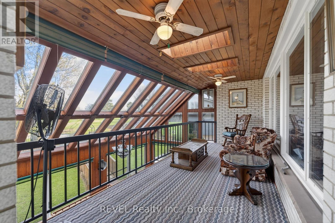
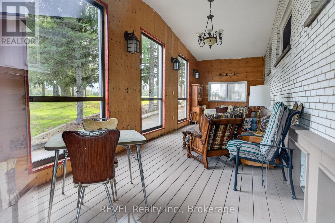
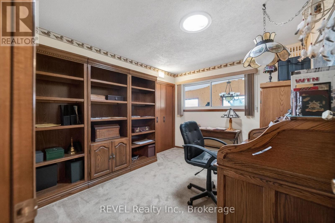
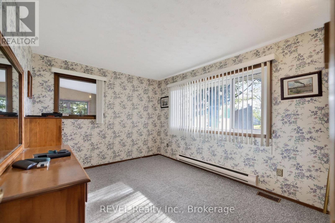
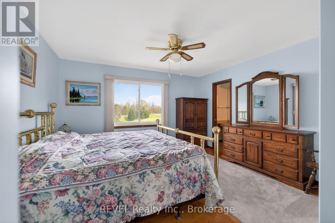
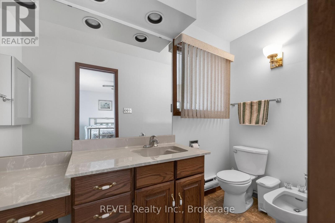
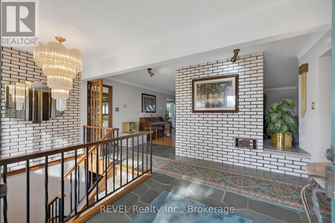
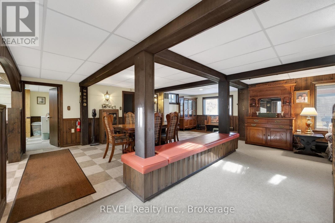
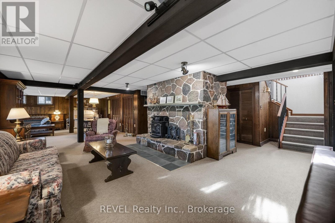
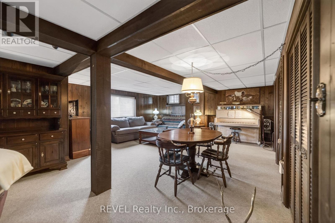
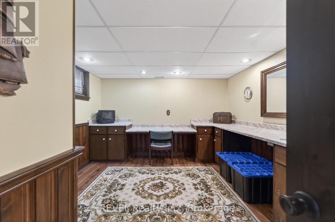
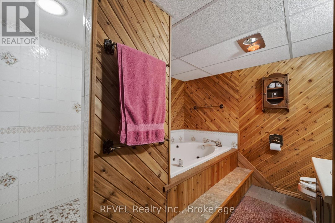
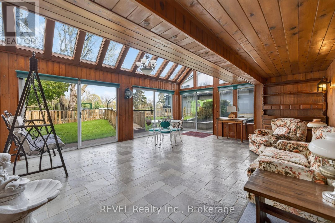
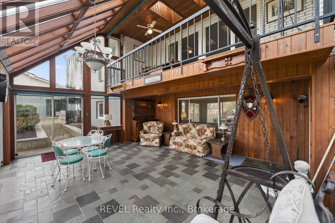
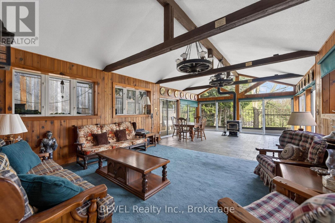
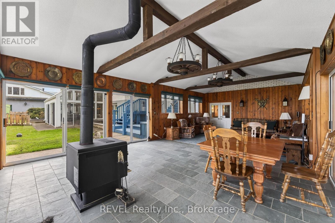
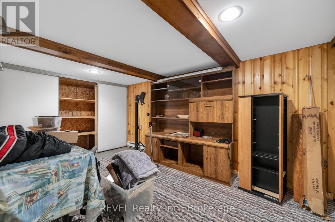
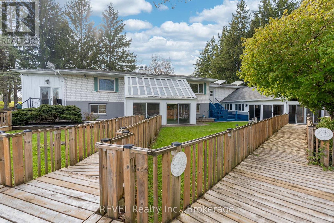
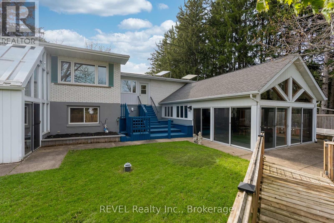
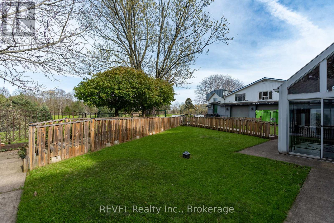
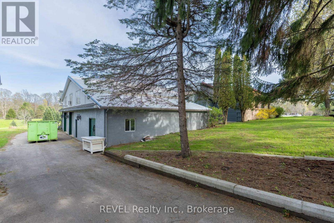
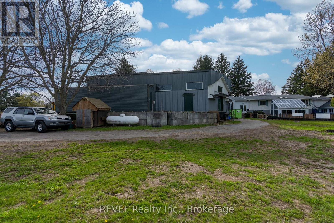
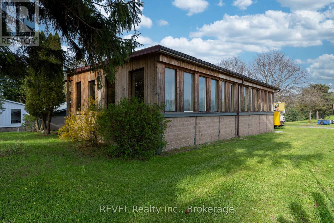
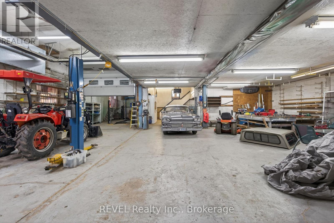
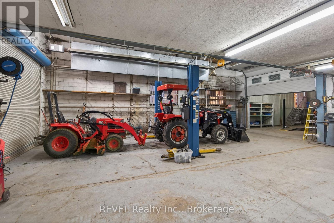
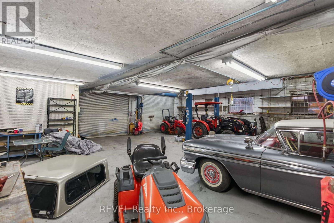
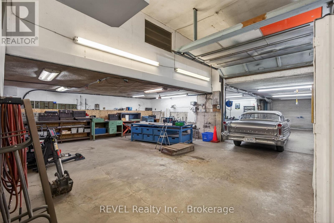
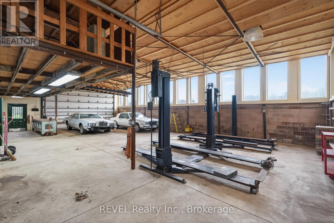
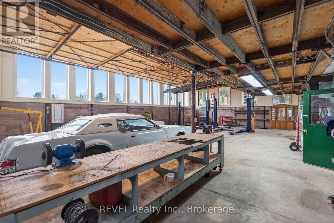
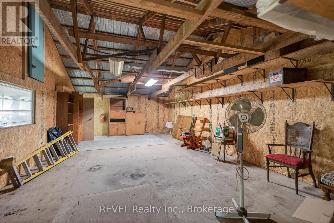
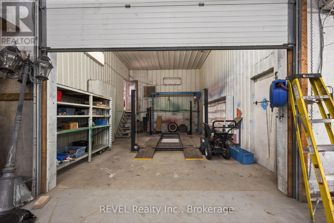
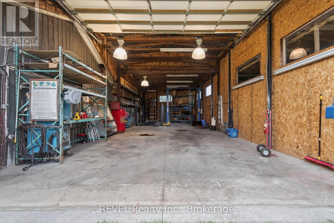
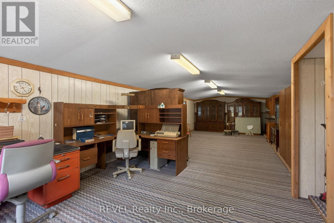
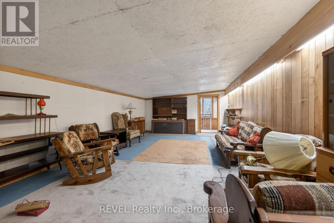
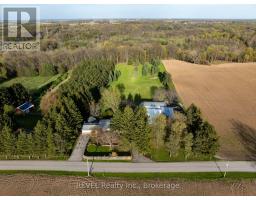
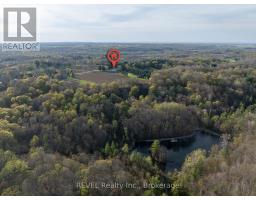
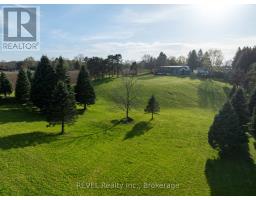
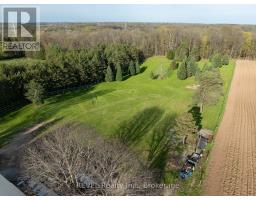
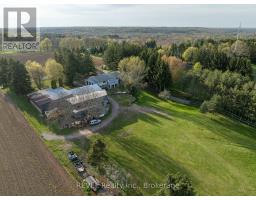
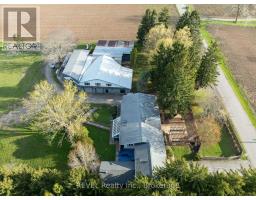
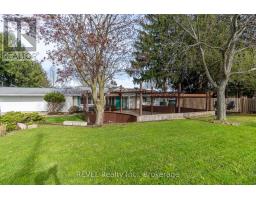
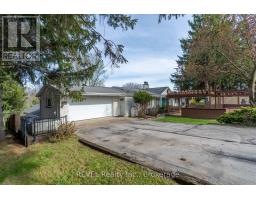
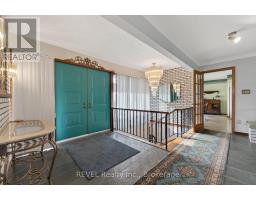
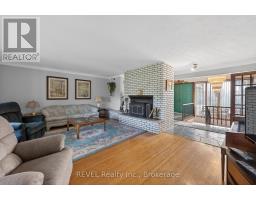
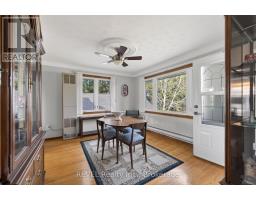
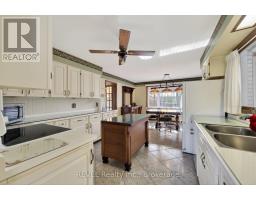
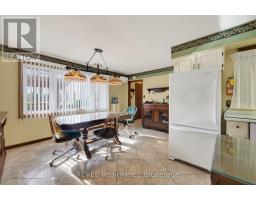
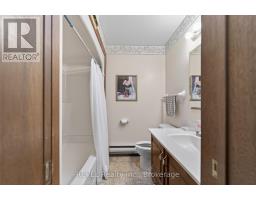
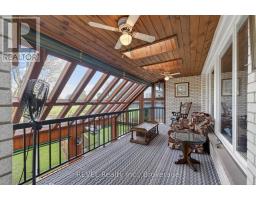
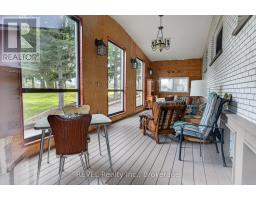
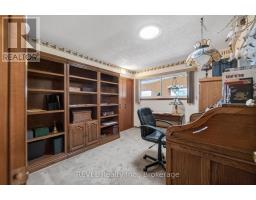
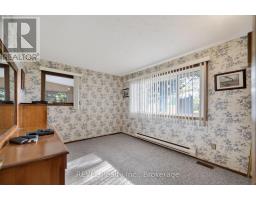
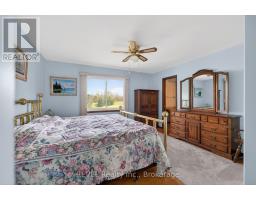
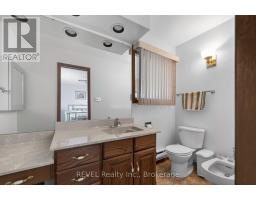
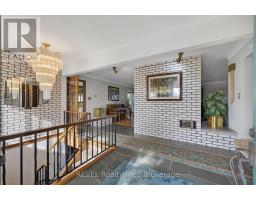
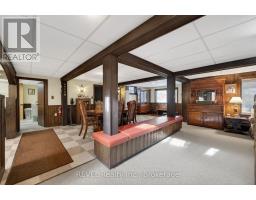
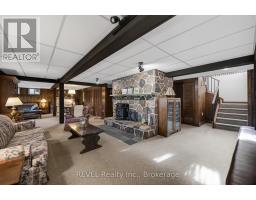
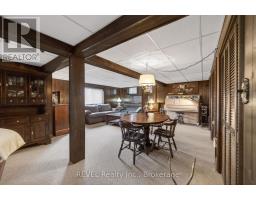
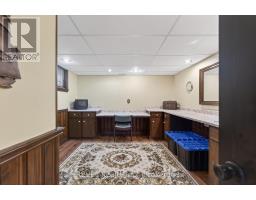
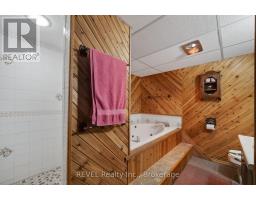
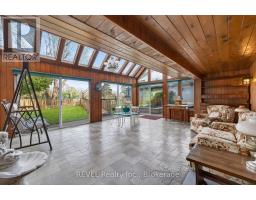
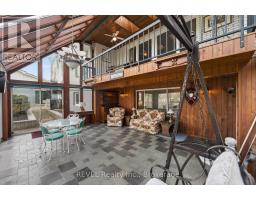
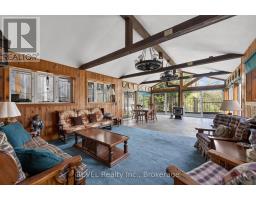
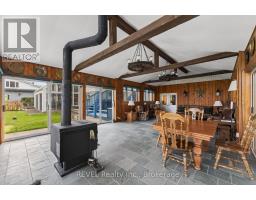
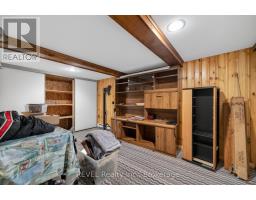
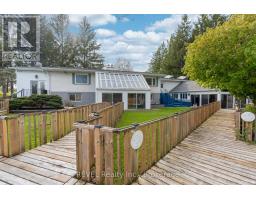
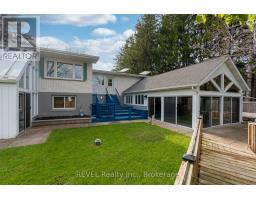
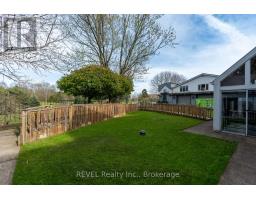
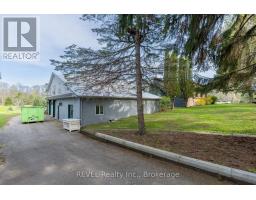
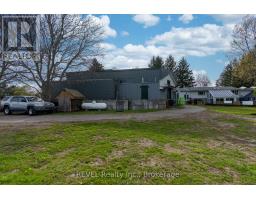
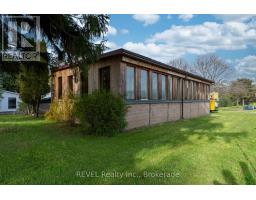
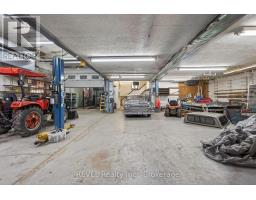
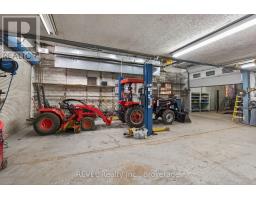
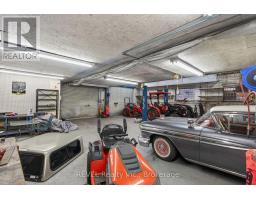
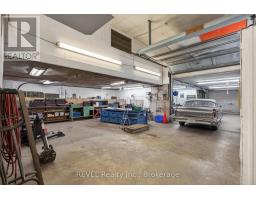
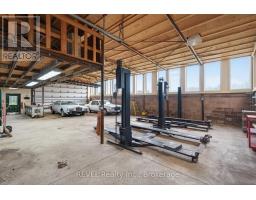
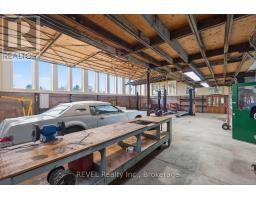
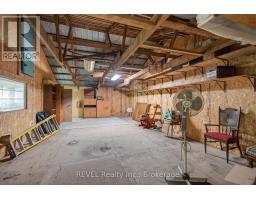
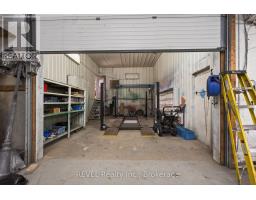
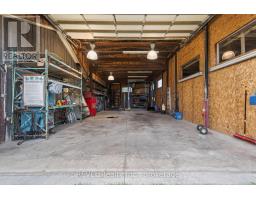
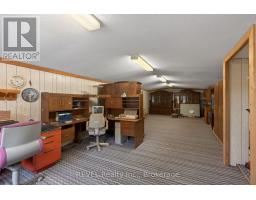
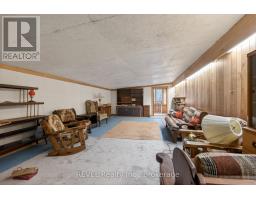
Welcome to 2010 Hansler Street - a truly distinctive estate offering an exceptional blend of space, privacy, and versatility. Nestled on more than four scenic acres and backing onto Saint Johns Conservation, this remarkable property stands in a class of its own. The expansive brick bungalow features three generously sized bedrooms and three well-designed bathrooms on the main level. A warm and inviting living room is anchored by a stunning wood-burning fireplace, with a second fireplace echoing the same charm in the fully finished lower level. The eat-in kitchen is both practical and inviting, with easy access to a mudroom that connects to the double-car garage and backyard.For more formal gatherings, the dining room opens to a unique second-level addition - a large enclosed balcony showcasing sweeping views of the property and overlooking a bright, sun-filled sunroom below.The lower level is perfectly suited for entertaining, offering a spacious great room with multiple areas for relaxing or hosting guests. This level also includes a second dining space, several lounge areas, and three additional sinks located in the bar, a flexible office or bedroom, and near the bonus addition. This bonus room, complete with a wood-burning stove and glass doors leading outside, has long served as a welcoming space for holidays and family events. Two additional bathrooms and a games room complete this level. A true highlight of the property is the impressive 7,600 sq ft heated workshop. Thoughtfully designed with multiple sections, varying levels, secure access points, extensive storage, and two office areas, it offers endless possibilities for business, hobbies, or recreational use. Two separate driveways provide convenient access - one leading to the main residence and the other to the rear workshop - ensuring ease of movement throughout the property. With ample parking available, accommodating guests or equipment is never an issue. (id:41589)
Open House
This property has open houses!
2:00 pm
Ends at:4:00 pm
Property Details
| MLS® Number | X13412794 |
| Property Type | Single Family |
| Community Name | 663 - North Pelham |
| Equipment Type | Water Heater, Propane Tank |
| Features | Irregular Lot Size, Conservation/green Belt, Sump Pump |
| Parking Space Total | 40 |
| Rental Equipment Type | Water Heater, Propane Tank |
| Structure | Porch, Deck, Workshop |
Building
| Bathroom Total | 5 |
| Bedrooms Above Ground | 3 |
| Bedrooms Below Ground | 1 |
| Bedrooms Total | 4 |
| Age | 51 To 99 Years |
| Amenities | Fireplace(s) |
| Appliances | Central Vacuum, Water Heater, Water Treatment, Dryer, Washer, Window Coverings |
| Architectural Style | Bungalow |
| Basement Development | Finished |
| Basement Features | Walk Out |
| Basement Type | N/a (finished), Full |
| Construction Style Attachment | Detached |
| Cooling Type | Wall Unit |
| Exterior Finish | Brick |
| Fire Protection | Security System |
| Fireplace Present | Yes |
| Fireplace Total | 3 |
| Foundation Type | Concrete |
| Half Bath Total | 2 |
| Heating Fuel | Propane |
| Heating Type | Forced Air |
| Stories Total | 1 |
| Size Interior | 2,000 - 2,500 Sqft |
| Type | House |
Parking
| Attached Garage | |
| Garage |
Land
| Acreage | Yes |
| Fence Type | Partially Fenced |
| Sewer | Septic System |
| Size Depth | 755 Ft |
| Size Frontage | 250 Ft |
| Size Irregular | 250 X 755 Ft |
| Size Total Text | 250 X 755 Ft|2 - 4.99 Acres |
| Zoning Description | Nec |
Rooms
| Level | Type | Length | Width | Dimensions |
|---|---|---|---|---|
| Lower Level | Other | 3.38 m | 2.1 m | 3.38 m x 2.1 m |
| Lower Level | Great Room | 15.63 m | 7.62 m | 15.63 m x 7.62 m |
| Lower Level | Bathroom | Measurements not available | ||
| Lower Level | Office | 3.68 m | 4.11 m | 3.68 m x 4.11 m |
| Lower Level | Laundry Room | Measurements not available | ||
| Lower Level | Sunroom | 6.24 m | 4.99 m | 6.24 m x 4.99 m |
| Lower Level | Other | 3.13 m | 3.59 m | 3.13 m x 3.59 m |
| Lower Level | Bathroom | Measurements not available | ||
| Lower Level | Games Room | 3.69 m | 2.65 m | 3.69 m x 2.65 m |
| Lower Level | Family Room | 4.78 m | 9.41 m | 4.78 m x 9.41 m |
| Main Level | Kitchen | 3.65 m | 3.81 m | 3.65 m x 3.81 m |
| Main Level | Partial Bathroom | Measurements not available | ||
| Main Level | Eating Area | 4.84 m | 3.62 m | 4.84 m x 3.62 m |
| Main Level | Dining Room | 3.65 m | 3.81 m | 3.65 m x 3.81 m |
| Main Level | Living Room | 6.37 m | 4.87 m | 6.37 m x 4.87 m |
| Main Level | Primary Bedroom | 4.17 m | 5.82 m | 4.17 m x 5.82 m |
| Main Level | Bathroom | Measurements not available | ||
| Main Level | Bedroom 2 | 3.56 m | 2.92 m | 3.56 m x 2.92 m |
| Main Level | Bedroom 3 | 3.93 m | 3.13 m | 3.93 m x 3.13 m |
| Main Level | Mud Room | 3.87 m | 2.52 m | 3.87 m x 2.52 m |
| Main Level | Bathroom | Measurements not available |
https://www.realtor.ca/real-estate/29868379/2010-hansler-street-pelham-north-pelham-663-north-pelham

Jessie Macdonald
Broker
105 Merritt Street
St. Catharines, Ontario L2T 1J7
(905) 937-3835
(905) 680-5445
www.revelrealty.ca/

Evan Macdonald
Salesperson
105 Merritt Street
St. Catharines, Ontario L2T 1J7
(905) 937-3835
(905) 680-5445
www.revelrealty.ca/

The trademarks REALTOR®, REALTORS®, and the REALTOR® logo are controlled by The Canadian Real Estate Association (CREA) and identify real estate professionals who are members of CREA. The trademarks MLS®, Multiple Listing Service® and the associated logos are owned by The Canadian Real Estate Association (CREA) and identify the quality of services provided by real estate professionals who are members of CREA. The trademark DDF® is owned by The Canadian Real Estate Association (CREA) and identifies CREA's Data Distribution Facility (DDF®)
July 16 2026 05:24:03
Niagara Association of REALTORS®
Revel Realty Inc., Brokerage