

16 - 8142 Costabile Drive Niagara Falls, Ontario L2H 3M3
$425,000Maintenance, Water, Insurance, Common Area Maintenance
$573 Monthly
Maintenance, Water, Insurance, Common Area Maintenance
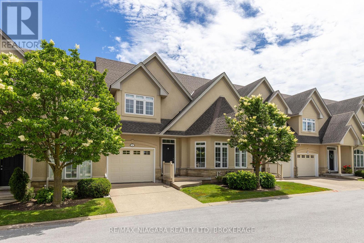
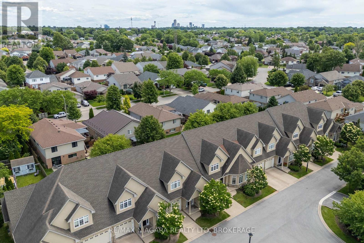
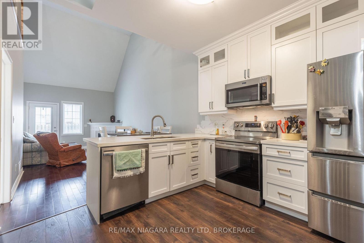
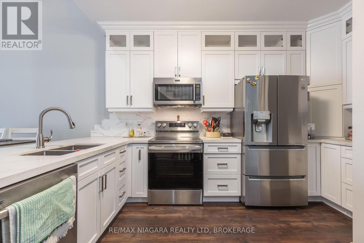
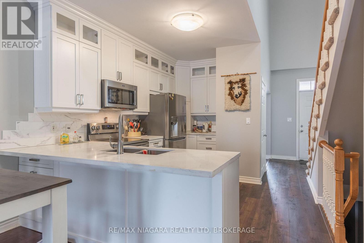
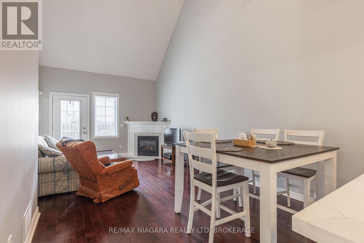
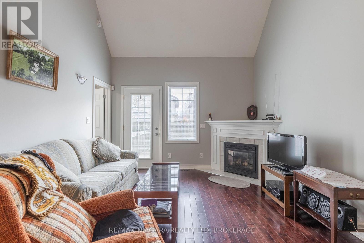
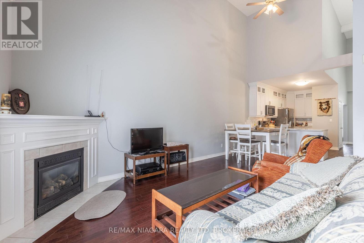
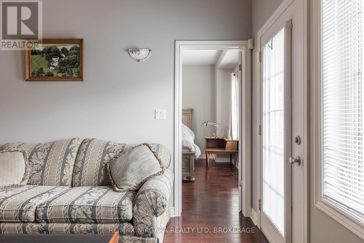
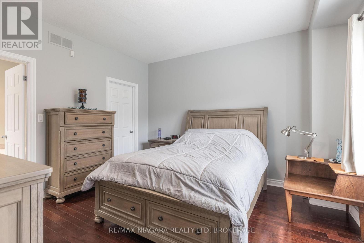
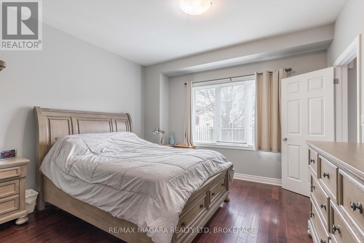
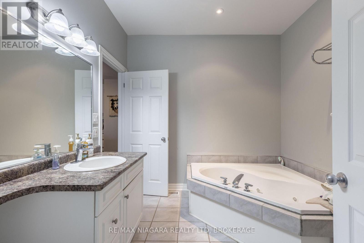
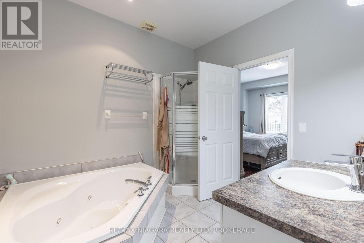
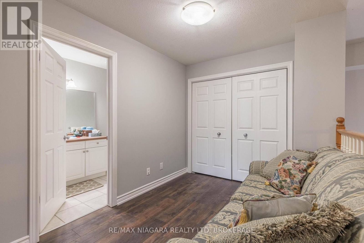
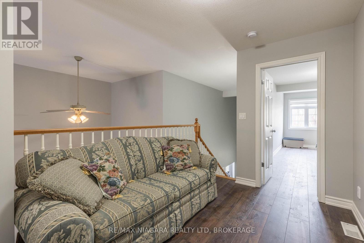
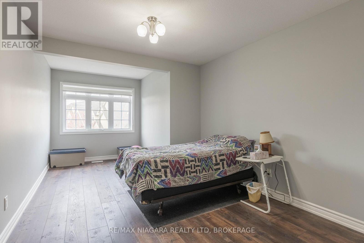
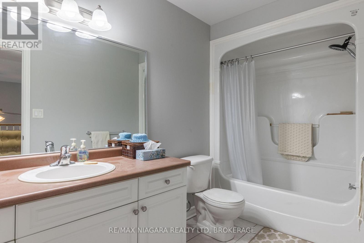
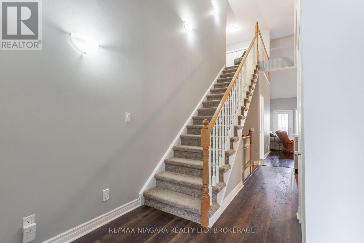
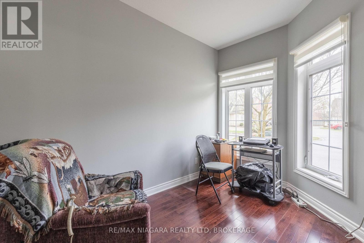
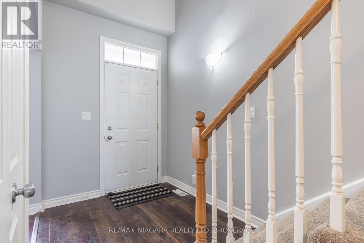
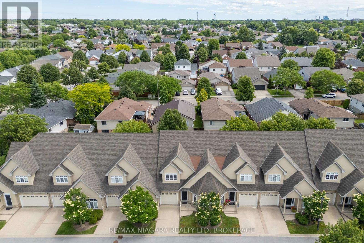
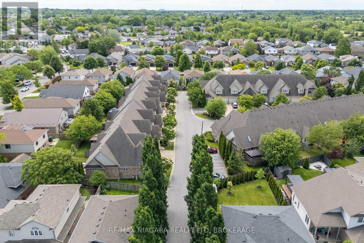
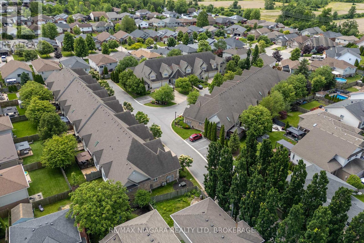
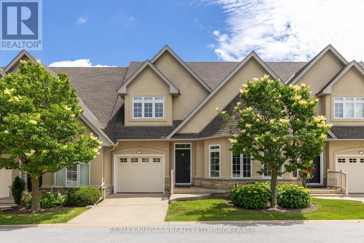
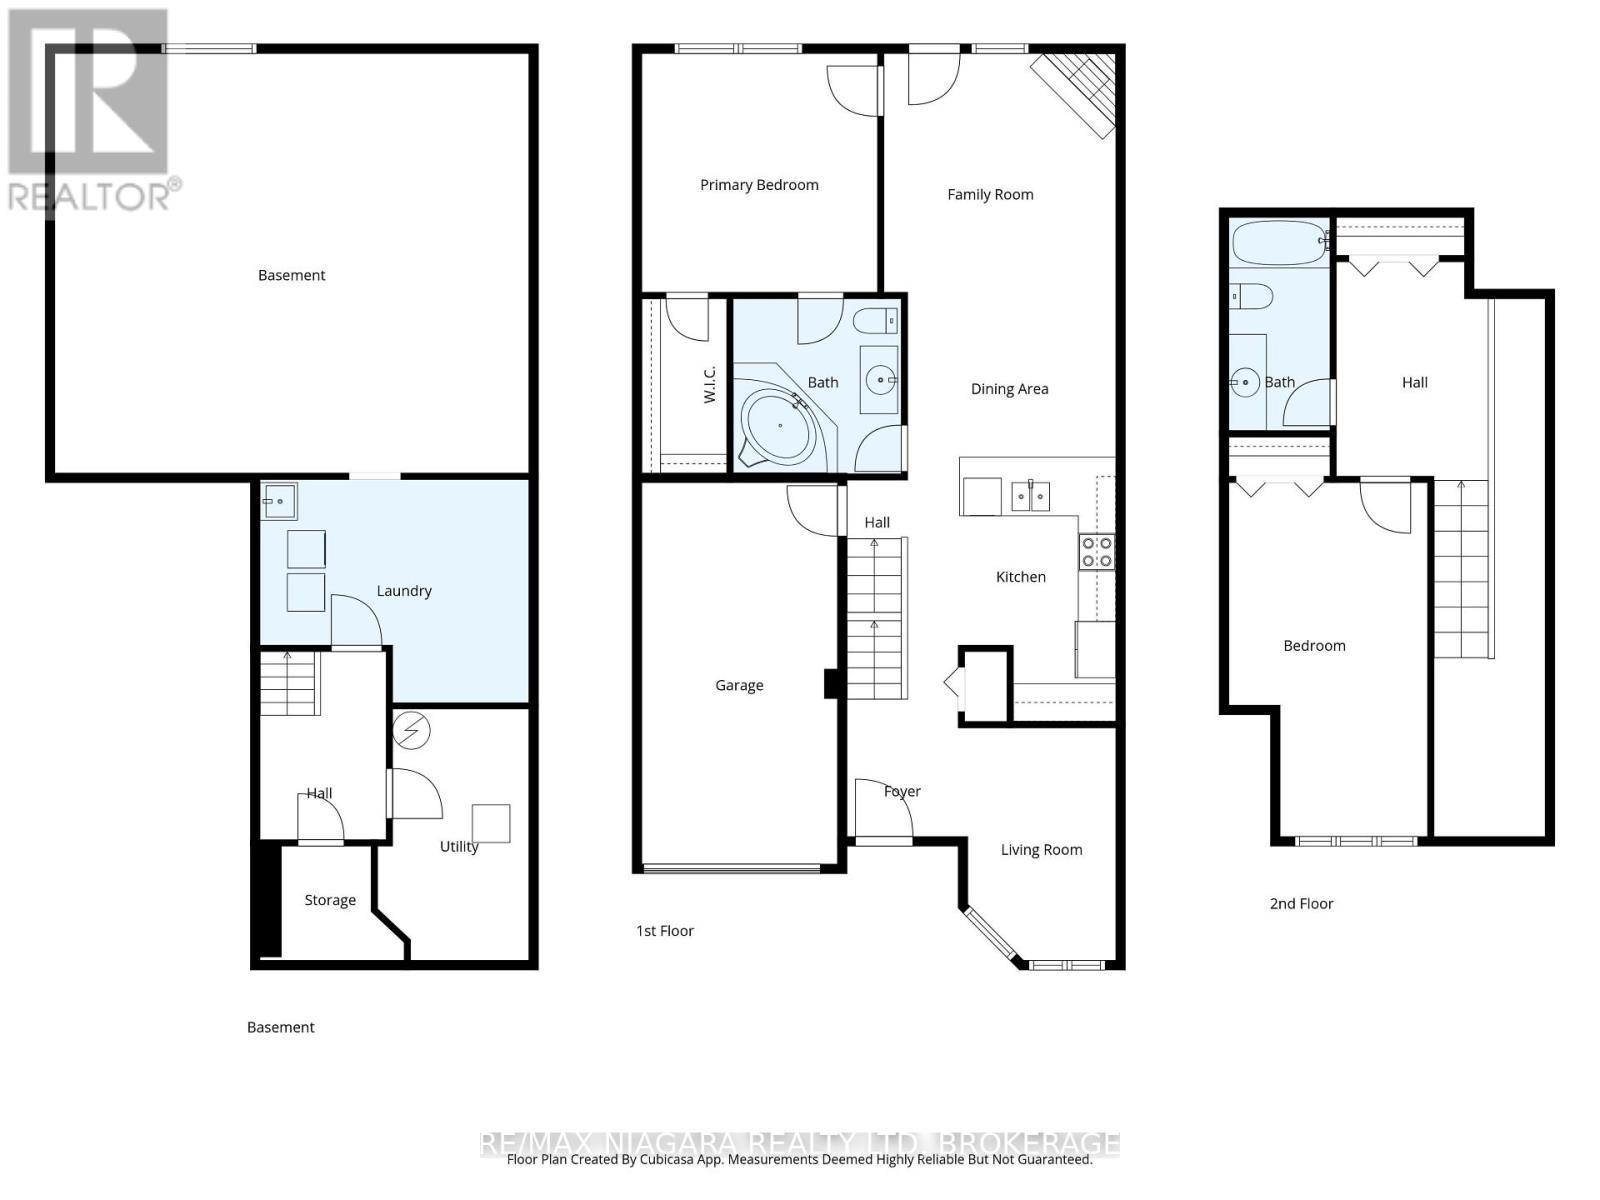
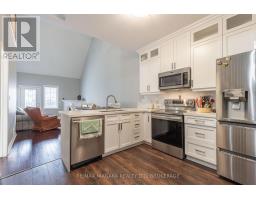
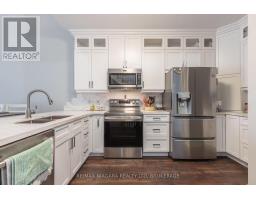
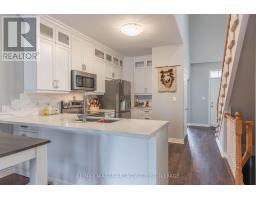
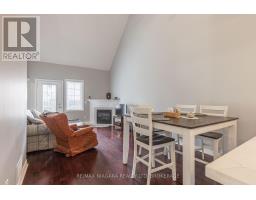
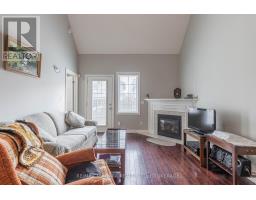
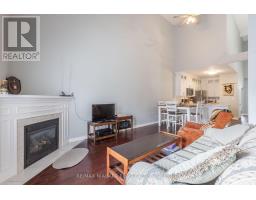
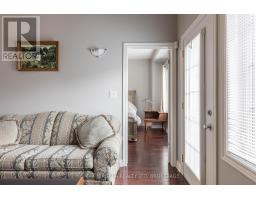
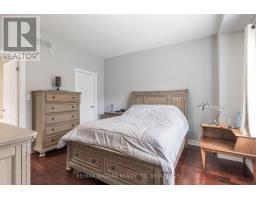
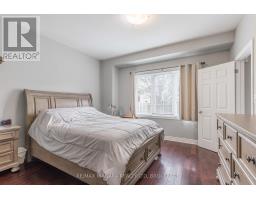
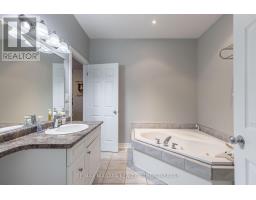
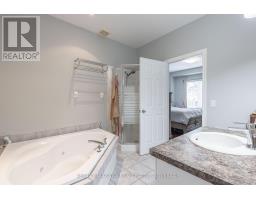
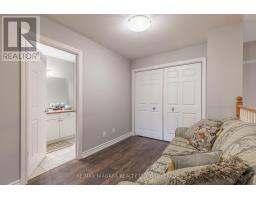
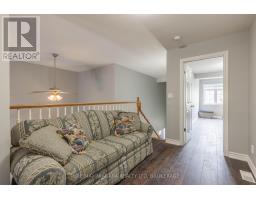
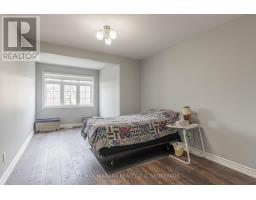
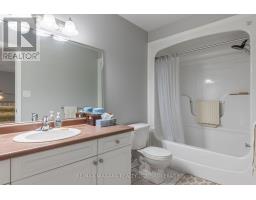
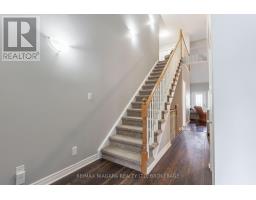
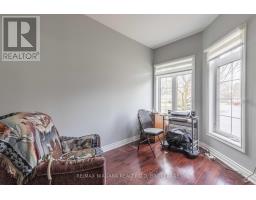
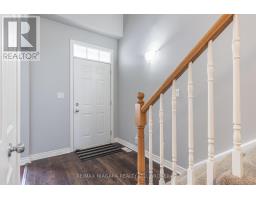
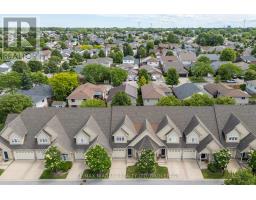
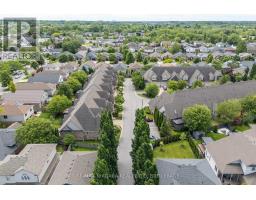
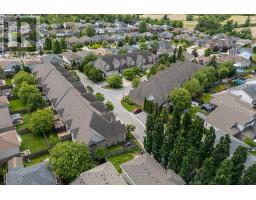
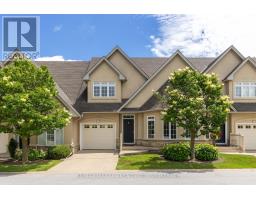
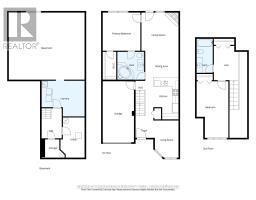
$573 MonthlyEXECUTIVE BUNGALOFT TOWNHOUSE! Nestled in an enclave of beautifully appointed units, this home offers 2 bedrooms plus office, 2.5 bathrooms, attached single garage and private rear deck. Offering over 1500 sqft of finished living space, the main floor offers a front den/office, renovated white kitchen with quartz counters, dining area and living room with gas fireplace and walk-out to your rear deck. Spacious primary bedroom with walk-in closet and 4-piece ensuite privilege with corner soaker tub & separate shower. Second level offers an open loft area with closet, 2nd bedroom and 4-piece bath with tub & shower. Basement level is unfinished and awaiting your creative design. All kitchen appliances plus washer & dryer included. Updates include: furnace (2021), central air (2021), kitchen appliances and washer & dryer (2021). You pick the closing date! (id:41589)
Property Details
| MLS® Number | X13000876 |
| Property Type | Single Family |
| Community Name | 213 - Ascot |
| Community Features | Pets Allowed With Restrictions |
| Equipment Type | Water Heater |
| Features | Balcony, In Suite Laundry |
| Parking Space Total | 2 |
| Rental Equipment Type | Water Heater |
| Structure | Deck |
Building
| Bathroom Total | 2 |
| Bedrooms Above Ground | 2 |
| Bedrooms Total | 2 |
| Age | 16 To 30 Years |
| Amenities | Fireplace(s) |
| Appliances | Dishwasher, Dryer, Stove, Washer, Refrigerator |
| Basement Development | Unfinished |
| Basement Type | Full (unfinished) |
| Cooling Type | Central Air Conditioning |
| Exterior Finish | Stucco |
| Fireplace Present | Yes |
| Fireplace Total | 1 |
| Foundation Type | Poured Concrete |
| Heating Fuel | Natural Gas |
| Heating Type | Forced Air |
| Stories Total | 2 |
| Size Interior | 1,400 - 1,599 Sqft |
| Type | Row / Townhouse |
Parking
| Attached Garage | |
| Garage |
Land
| Acreage | No |
Rooms
| Level | Type | Length | Width | Dimensions |
|---|---|---|---|---|
| Second Level | Loft | 2.46 m | 3.43 m | 2.46 m x 3.43 m |
| Second Level | Bedroom 2 | 5.82 m | 3.12 m | 5.82 m x 3.12 m |
| Main Level | Office | 2.24 m | 3.61 m | 2.24 m x 3.61 m |
| Main Level | Living Room | 6.3 m | 3.28 m | 6.3 m x 3.28 m |
| Main Level | Bedroom | 4.01 m | 3.84 m | 4.01 m x 3.84 m |
https://www.realtor.ca/real-estate/29607406/16-8142-costabile-drive-niagara-falls-ascot-213-ascot

Kevin Gibson
Salesperson
5627 Main St
Niagara Falls, Ontario L2G 5Z3
(905) 356-9600
(905) 374-0241
www.remaxniagara.ca/

The trademarks REALTOR®, REALTORS®, and the REALTOR® logo are controlled by The Canadian Real Estate Association (CREA) and identify real estate professionals who are members of CREA. The trademarks MLS®, Multiple Listing Service® and the associated logos are owned by The Canadian Real Estate Association (CREA) and identify the quality of services provided by real estate professionals who are members of CREA. The trademark DDF® is owned by The Canadian Real Estate Association (CREA) and identifies CREA's Data Distribution Facility (DDF®)
July 14 2026 06:23:46
Niagara Association of REALTORS®
RE/MAX Niagara Realty Ltd, Brokerage