

5145 Rice Crescent Niagara Falls, Ontario L2E 4A1
$549,000
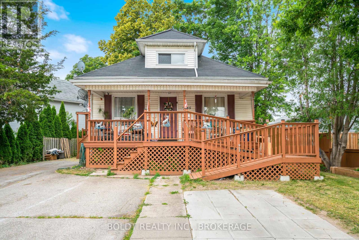
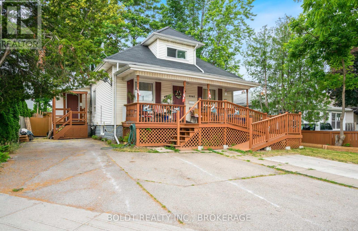
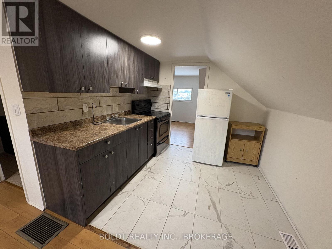
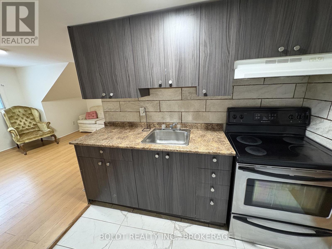
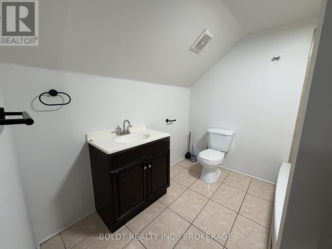
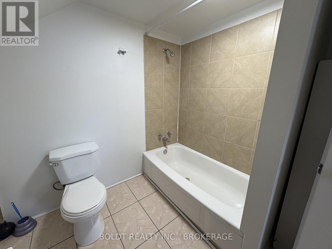
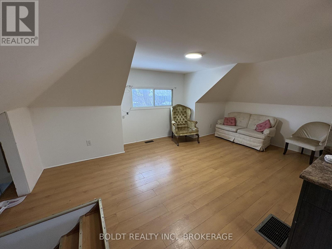
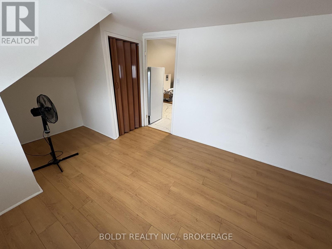
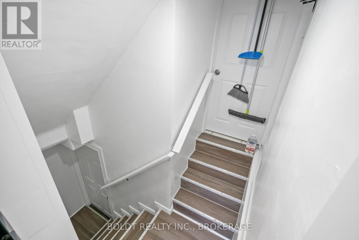
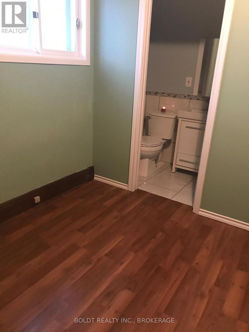
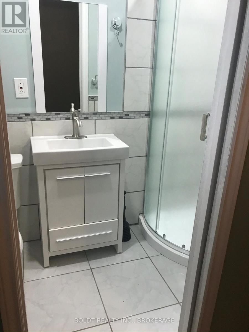
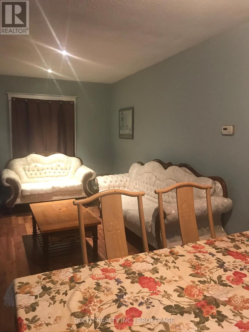
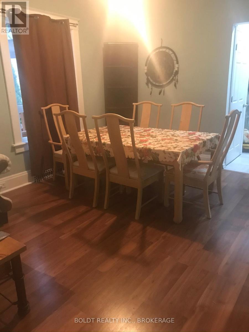
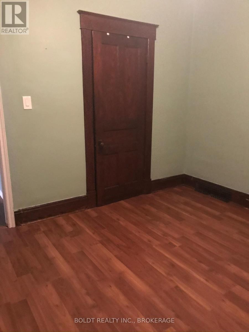
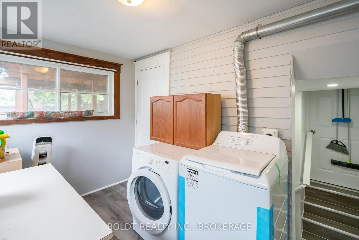
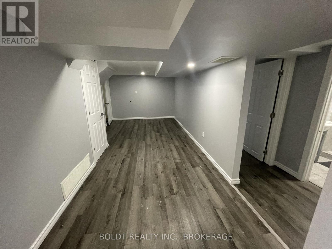
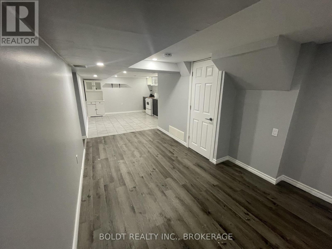
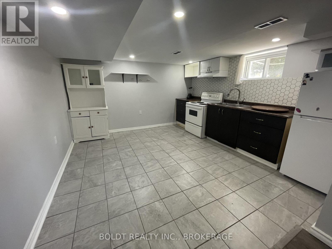
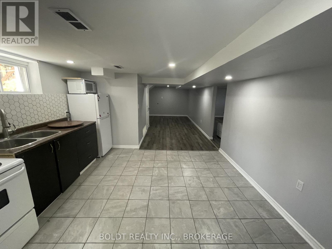
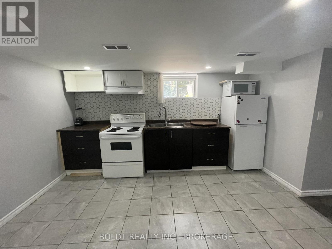
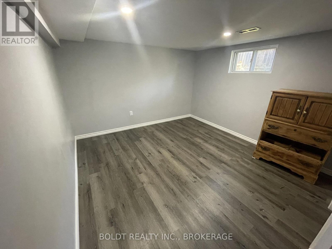
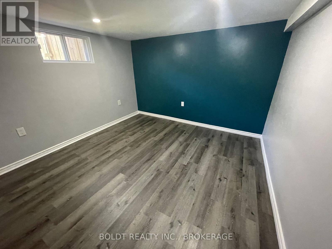
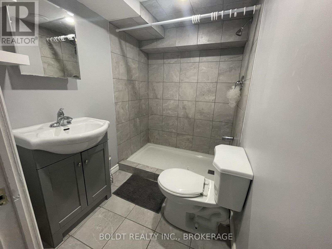
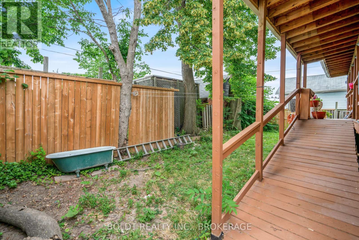
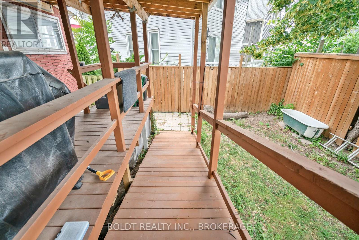
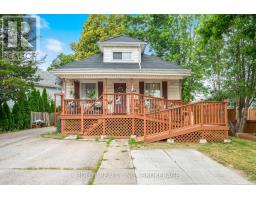
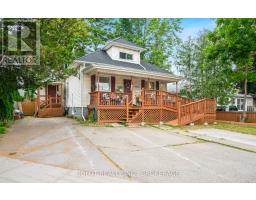
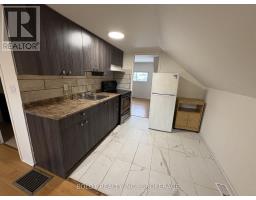
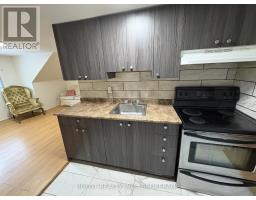
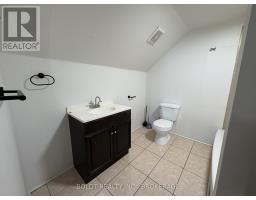
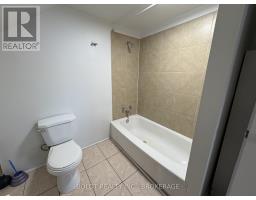
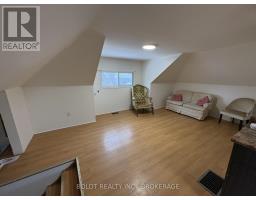
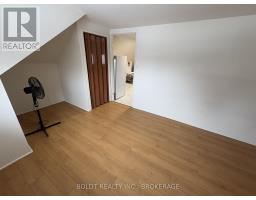
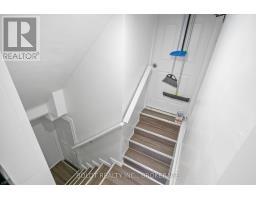
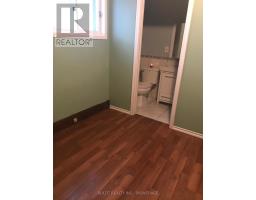
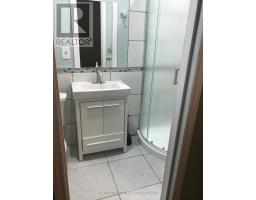
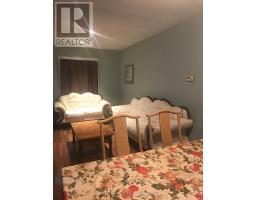
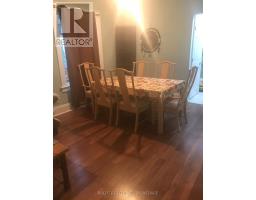
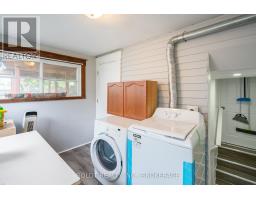
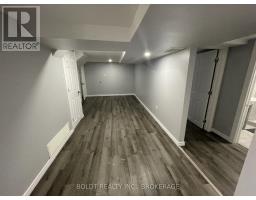
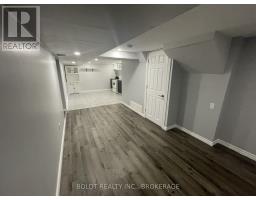
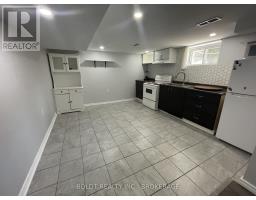
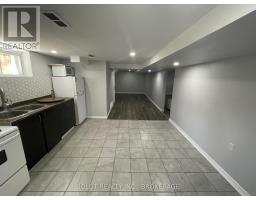
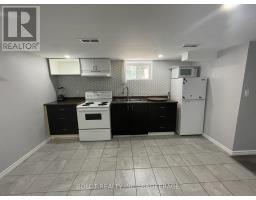
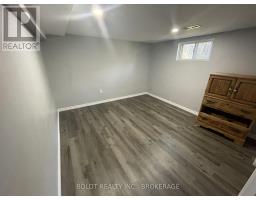
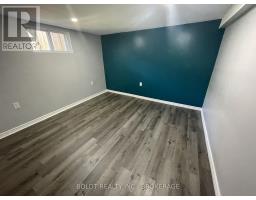
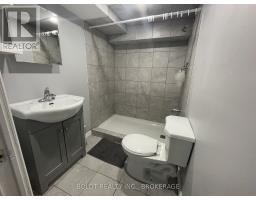
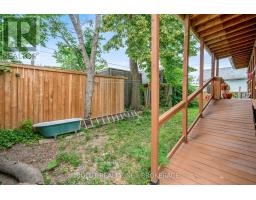
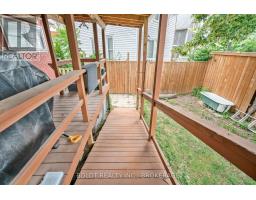
Strong investment opportunity with multiple income streams and excellent flexibility for investors or owner-occupants. This legal duplex features a spacious 2-bedroom main floor unit and a bright 1-bedroom upper unit, each with separate entrances. Additionally there is a lower-level living space with in-law potential offering separate entrance, kitchen, bathroom and two bedrooms. Coin laundry on site provides added revenue opportunity. Property offers parking for 3 vehicles and a low-maintenance backyard for tenant enjoyment. Centrally located in a convenient downtown area within walking distance to shopping, restaurants, amenities, and the Falls. Excellent opportunity to add value and maximize cash flow in a high-demand rental location. Current total monthly rents are $4,600 and include all utilities. 24 hours notice required for all showings. (id:41589)
Property Details
| MLS® Number | X13104854 |
| Property Type | Multi-family |
| Community Name | 210 - Downtown |
| Equipment Type | Water Heater, Furnace |
| Parking Space Total | 3 |
| Rental Equipment Type | Water Heater, Furnace |
Building
| Bathroom Total | 4 |
| Bedrooms Above Ground | 3 |
| Bedrooms Below Ground | 2 |
| Bedrooms Total | 5 |
| Appliances | Dryer, Stove, Washer, Refrigerator |
| Basement Development | Finished |
| Basement Features | Separate Entrance |
| Basement Type | N/a, N/a (finished) |
| Cooling Type | Central Air Conditioning |
| Exterior Finish | Aluminum Siding, Steel |
| Foundation Type | Block |
| Heating Fuel | Natural Gas |
| Heating Type | Forced Air |
| Stories Total | 2 |
| Size Interior | 1,100 - 1,500 Sqft |
| Type | Duplex |
| Utility Water | Municipal Water |
Parking
| No Garage |
Land
| Acreage | No |
| Sewer | Sanitary Sewer |
| Size Depth | 90 Ft |
| Size Frontage | 50 Ft |
| Size Irregular | 50 X 90 Ft |
| Size Total Text | 50 X 90 Ft |
| Zoning Description | R2 |
Rooms
| Level | Type | Length | Width | Dimensions |
|---|---|---|---|---|
| Second Level | Bathroom | 2.29 m | 2.44 m | 2.29 m x 2.44 m |
| Second Level | Kitchen | 2.47 m | 2.83 m | 2.47 m x 2.83 m |
| Second Level | Living Room | 5.95 m | 4.7 m | 5.95 m x 4.7 m |
| Second Level | Bedroom | 3.08 m | 4.79 m | 3.08 m x 4.79 m |
| Basement | Kitchen | 3.96 m | 3.75 m | 3.96 m x 3.75 m |
| Basement | Living Room | 2.71 m | 5.52 m | 2.71 m x 5.52 m |
| Basement | Bathroom | 2.13 m | 1.52 m | 2.13 m x 1.52 m |
| Basement | Bedroom | 3.29 m | 3.96 m | 3.29 m x 3.96 m |
| Basement | Bedroom 2 | 3.32 m | 3.66 m | 3.32 m x 3.66 m |
| Main Level | Living Room | 6.55 m | 4.15 m | 6.55 m x 4.15 m |
| Main Level | Kitchen | 3.29 m | 2.99 m | 3.29 m x 2.99 m |
| Main Level | Bathroom | 2.32 m | 1.68 m | 2.32 m x 1.68 m |
| Main Level | Bedroom | 3.2 m | 3.44 m | 3.2 m x 3.44 m |
| Main Level | Bedroom 2 | 3.11 m | 3.41 m | 3.11 m x 3.41 m |
| Main Level | Bathroom | 1.13 m | 2.32 m | 1.13 m x 2.32 m |
https://www.realtor.ca/real-estate/29725315/5145-rice-crescent-niagara-falls-downtown-210-downtown
Michelle Chappell
Salesperson
14 Queen Street Box 1570
Niagara On The Lake, Ontario L0S 1J0
(905) 468-0001
(905) 468-7653
www.sothebysrealty.ca/

The trademarks REALTOR®, REALTORS®, and the REALTOR® logo are controlled by The Canadian Real Estate Association (CREA) and identify real estate professionals who are members of CREA. The trademarks MLS®, Multiple Listing Service® and the associated logos are owned by The Canadian Real Estate Association (CREA) and identify the quality of services provided by real estate professionals who are members of CREA. The trademark DDF® is owned by The Canadian Real Estate Association (CREA) and identifies CREA's Data Distribution Facility (DDF®)
June 15 2026 07:07:18
Niagara Association of REALTORS®
Boldt Realty Inc., Brokerage