

218 Heron Street Welland, Ontario L3C 0G7
$2,300 Monthly
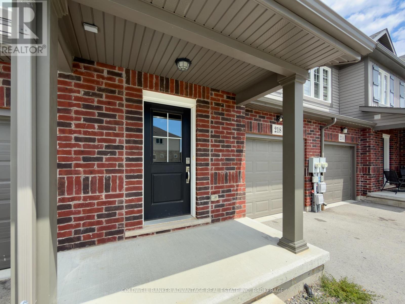
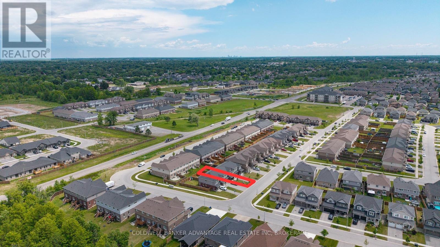
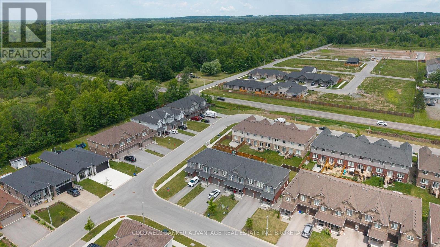
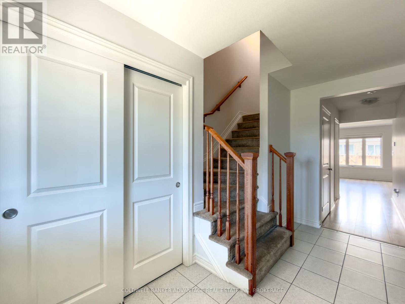
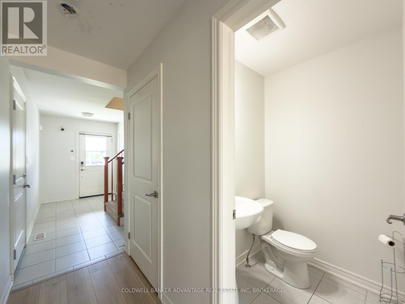
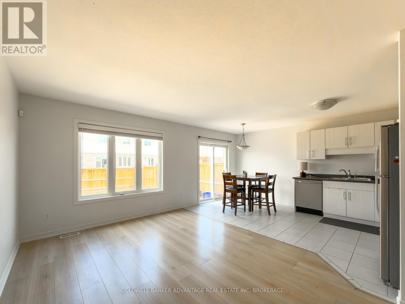
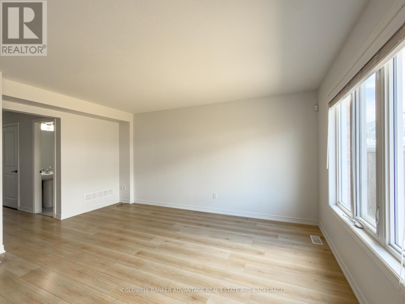
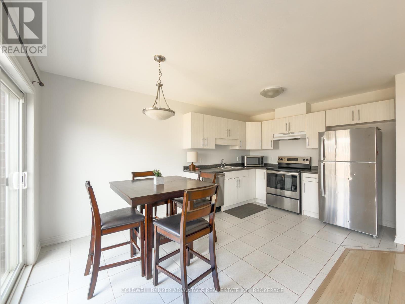
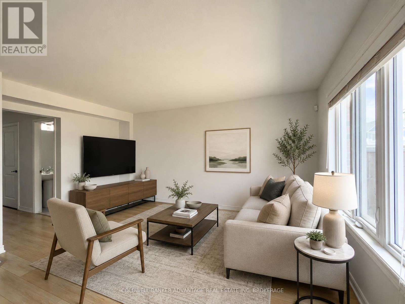
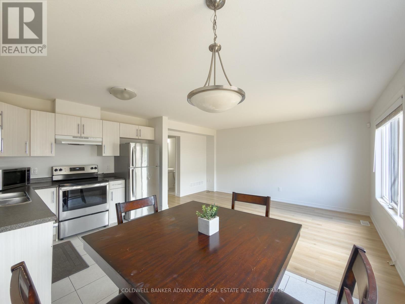
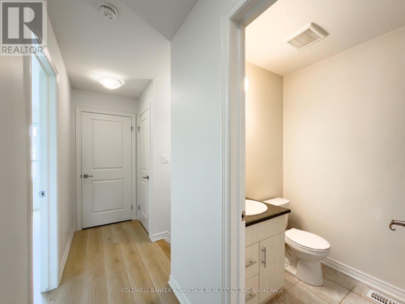
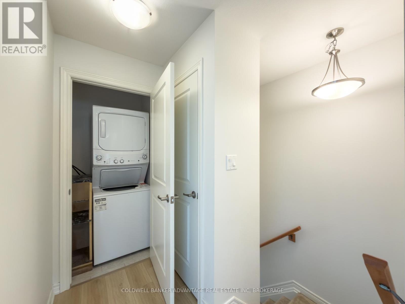
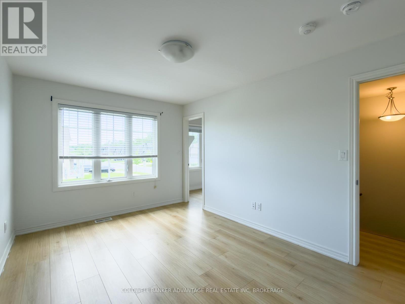
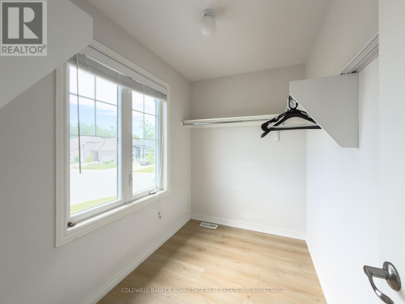
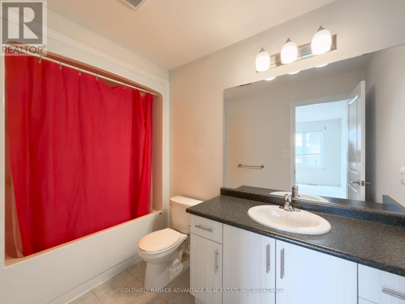
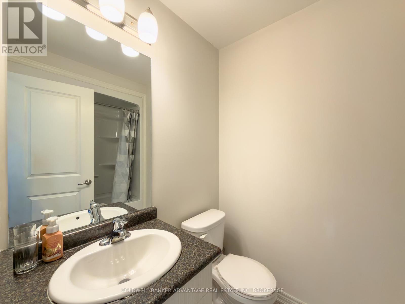
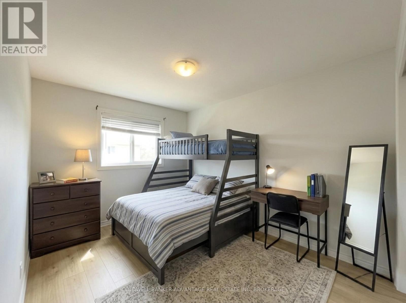
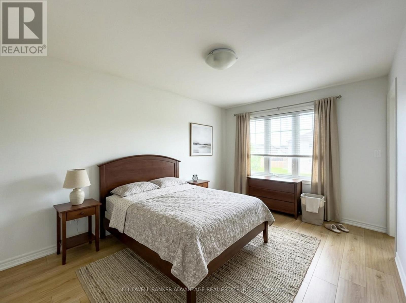
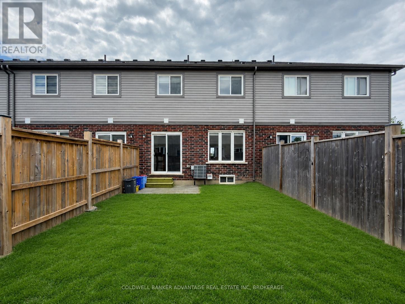
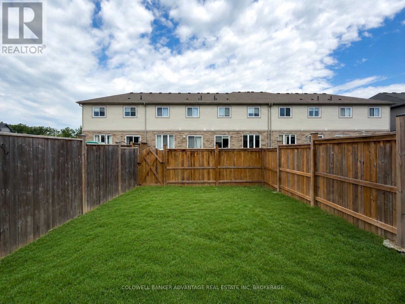
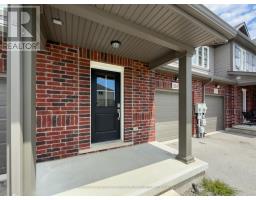
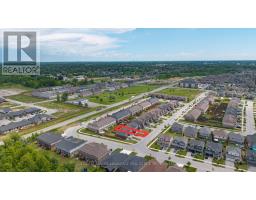
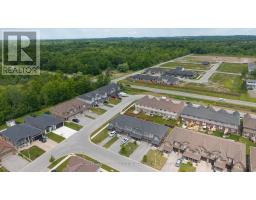
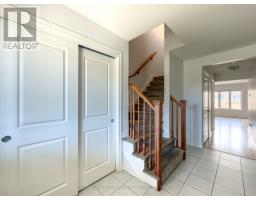
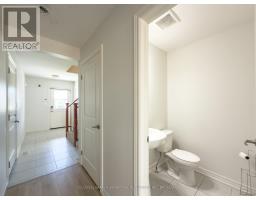
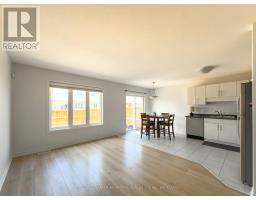
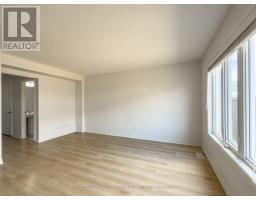
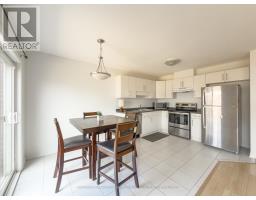
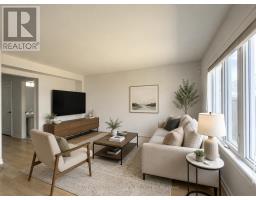
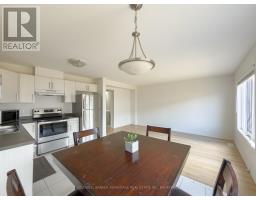
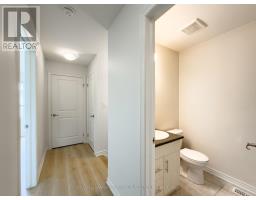
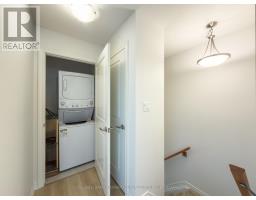
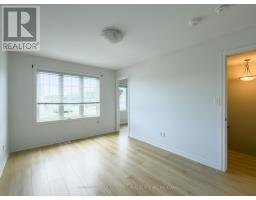
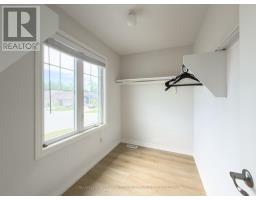
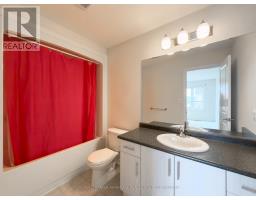
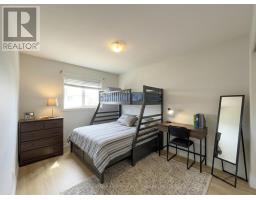
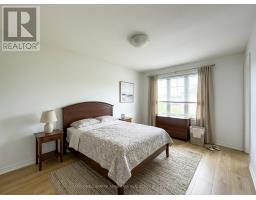
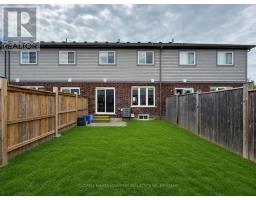
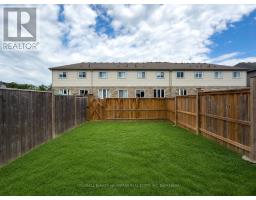
Welcome to 218 Heron Street, Welland. This spacious 3-bedroom, 3-bathroom townhouse offers comfortable living in a family-friendly neighbourhood close to parks, schools, shopping, and everyday amenities. The bright and functional main floor provides plenty of space for both daily living and entertaining. Upstairs, the generous primary suite features a walk-in closet and a private 4-piece ensuite bath, creating the perfect retreat at the end of the day. Enjoy the convenience of an attached garage, additional driveway parking, and a great-sized backyard ideal for relaxing or spending time outdoors. A fantastic lease opportunity in one of Welland's desirable residential communities. $2400 + Utilities (id:41589)
Property Details
| MLS® Number | X13454572 |
| Property Type | Single Family |
| Community Name | 771 - Coyle Creek |
| Equipment Type | Water Heater |
| Parking Space Total | 3 |
| Rental Equipment Type | Water Heater |
Building
| Bathroom Total | 6 |
| Bedrooms Above Ground | 3 |
| Bedrooms Total | 3 |
| Basement Development | Unfinished |
| Basement Type | N/a (unfinished) |
| Construction Style Attachment | Attached |
| Cooling Type | Central Air Conditioning |
| Exterior Finish | Brick, Shingles |
| Flooring Type | Tile |
| Foundation Type | Poured Concrete |
| Half Bath Total | 1 |
| Heating Fuel | Natural Gas |
| Heating Type | Forced Air |
| Stories Total | 2 |
| Size Interior | 1,100 - 1,500 Sqft |
| Type | Row / Townhouse |
| Utility Water | Municipal Water |
Parking
| Attached Garage | |
| Garage |
Land
| Acreage | No |
| Sewer | Sanitary Sewer |
| Size Depth | 103 Ft ,4 In |
| Size Frontage | 20 Ft |
| Size Irregular | 20 X 103.4 Ft |
| Size Total Text | 20 X 103.4 Ft |
Rooms
| Level | Type | Length | Width | Dimensions |
|---|---|---|---|---|
| Second Level | Primary Bedroom | 4.3 m | 3.02 m | 4.3 m x 3.02 m |
| Second Level | Bedroom 2 | 4.2 m | 2.7 m | 4.2 m x 2.7 m |
| Second Level | Bedroom 3 | 3.22 m | 2.81 m | 3.22 m x 2.81 m |
| Main Level | Kitchen | 4.82 m | 3.06 m | 4.82 m x 3.06 m |
| Main Level | Living Room | 4.7 m | 2.6 m | 4.7 m x 2.6 m |
| Main Level | Foyer | 3.9 m | 1.9 m | 3.9 m x 1.9 m |
https://www.realtor.ca/real-estate/29914532/218-heron-street-welland-coyle-creek-771-coyle-creek

Amber Estabrooks
Salesperson
800 Niagara Street
Welland, Ontario L3C 7L7
(905) 788-3232
www.coldwellbankeradvantage.ca/

The trademarks REALTOR®, REALTORS®, and the REALTOR® logo are controlled by The Canadian Real Estate Association (CREA) and identify real estate professionals who are members of CREA. The trademarks MLS®, Multiple Listing Service® and the associated logos are owned by The Canadian Real Estate Association (CREA) and identify the quality of services provided by real estate professionals who are members of CREA. The trademark DDF® is owned by The Canadian Real Estate Association (CREA) and identifies CREA's Data Distribution Facility (DDF®)
July 13 2026 05:52:48
Niagara Association of REALTORS®
Coldwell Banker Advantage Real Estate Inc, Brokerage