

7 - 226 Vansickle Road St. Catharines, Ontario L2S 2S7
$389,900Maintenance, Water, Cable TV, Parking, Insurance, Common Area Maintenance
$444 Monthly
Maintenance, Water, Cable TV, Parking, Insurance, Common Area Maintenance
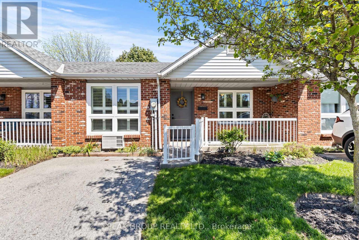
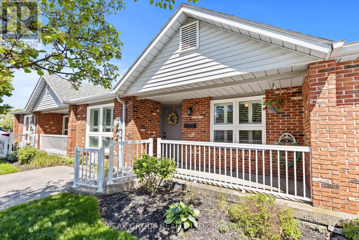
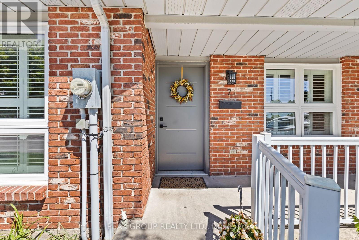
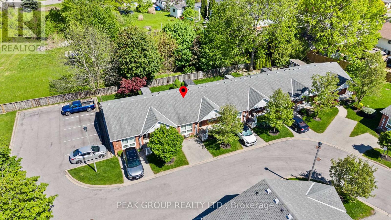
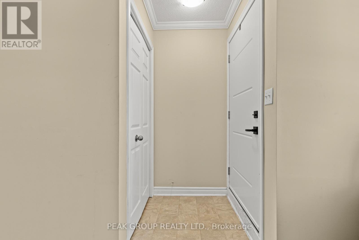
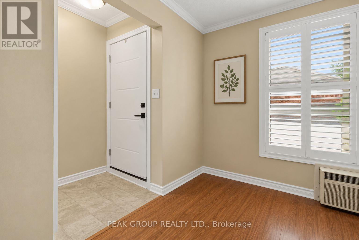
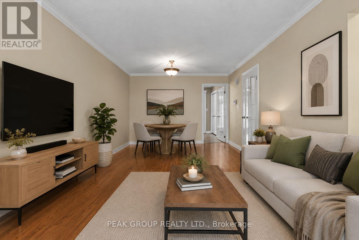
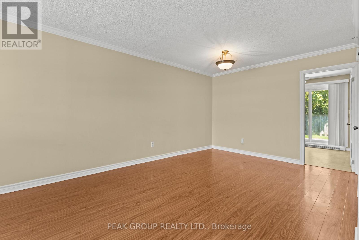
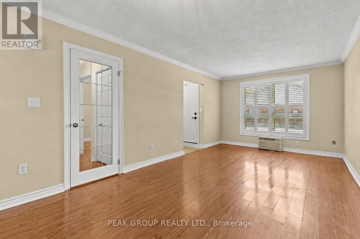
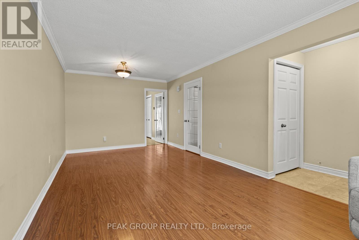
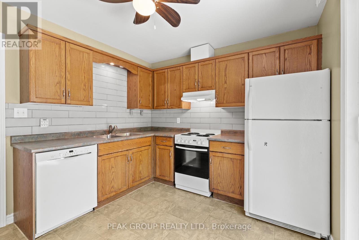
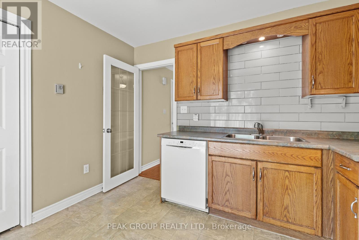
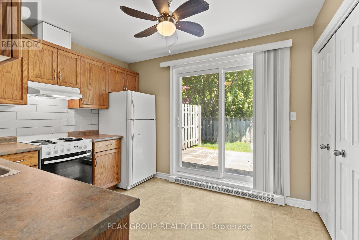
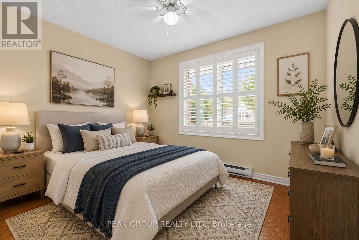
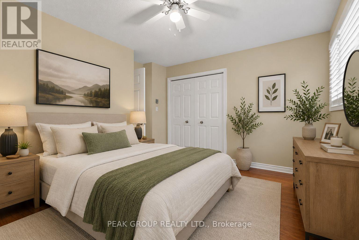
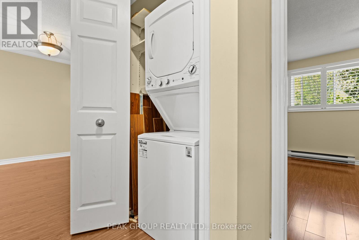
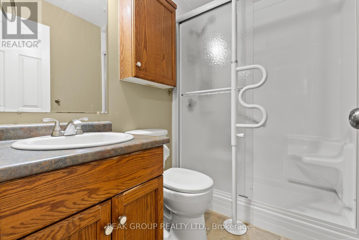
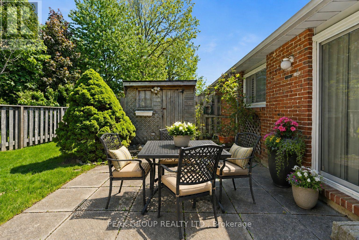
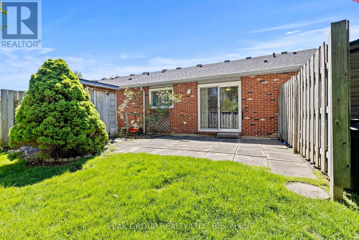
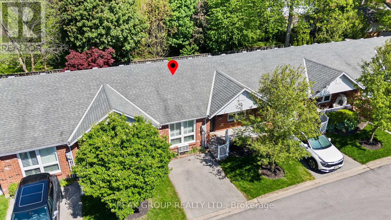
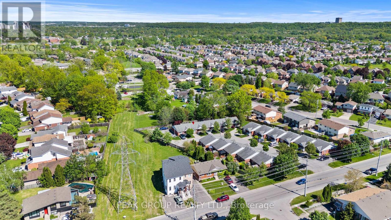
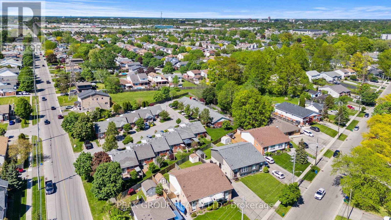
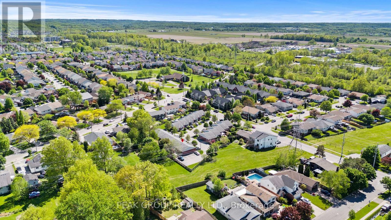
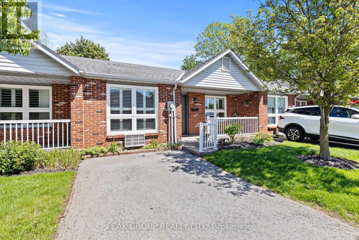
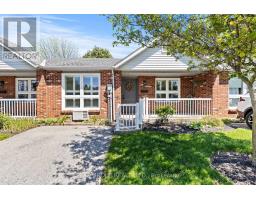
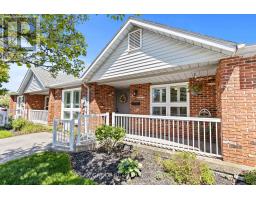
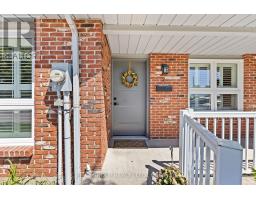
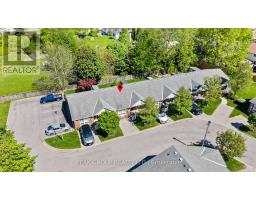
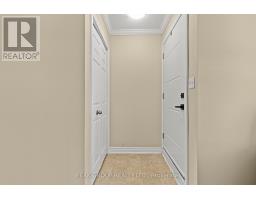
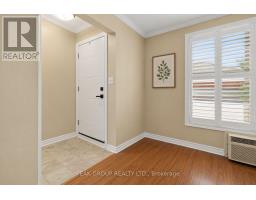
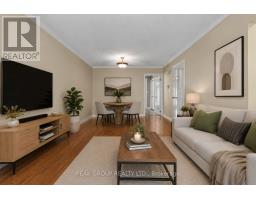
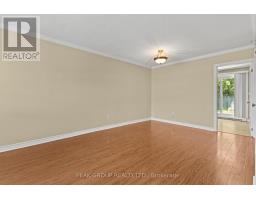
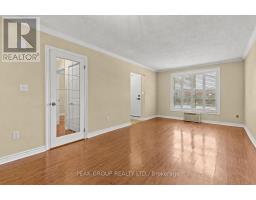
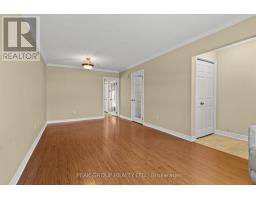
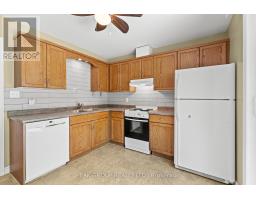
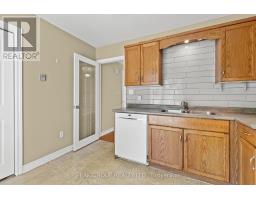
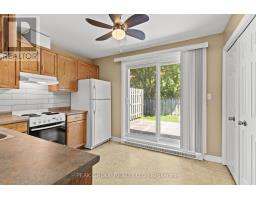
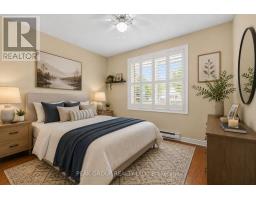
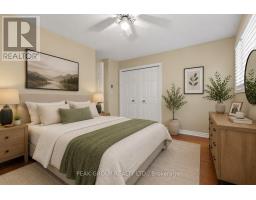
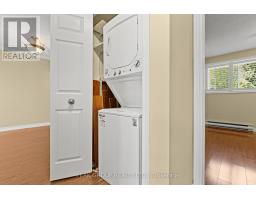
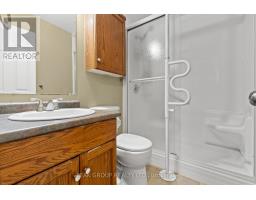
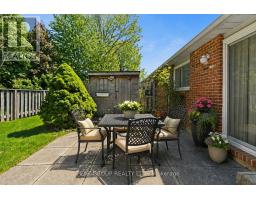
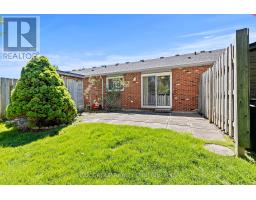
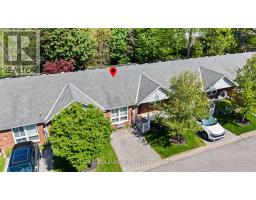
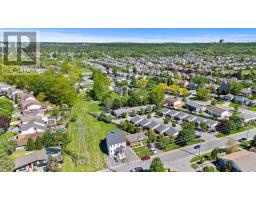
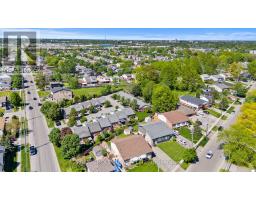
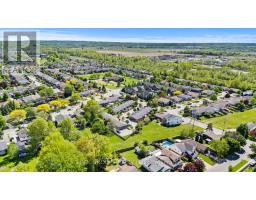
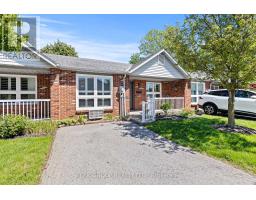
$444 MonthlyWelcome to 226 Vansickle Road, Unit #7, in St. Catharines! This charming one-level townhome offers low-maintenance living with privacy and your own dedicated parking space. Featuring 2 bedrooms, a 4-piece bathroom, a bright living room, functional kitchen, and in-suite laundry, this home is ideal for first-time buyers, down-sizers, or investors alike. Enjoy comfortable indoor-outdoor living with a private backyard patio that walks out directly from the glass sliding doors - perfect for relaxing or entertaining. At the front of the home, a charming covered porch provides another inviting space to enjoy the outdoors.The functional layout offers plenty of natural light and is ideally situated close to grocery stores, shopping centres, the hospital, and other everyday amenities. Maintenance fees include cable, internet, water, snow removal, and lawn maintenance, making this an excellent opportunity to own an affordable and stylish home in a prime St. Catharines location. (id:41589)
Property Details
| MLS® Number | X13545678 |
| Property Type | Single Family |
| Community Name | 462 - Rykert/Vansickle |
| Community Features | Pets Allowed With Restrictions |
| Features | Carpet Free, In Suite Laundry |
| Parking Space Total | 1 |
Building
| Bathroom Total | 1 |
| Bedrooms Above Ground | 2 |
| Bedrooms Total | 2 |
| Appliances | Water Heater |
| Architectural Style | Bungalow |
| Basement Type | None |
| Cooling Type | Wall Unit |
| Exterior Finish | Brick |
| Heating Fuel | Electric |
| Heating Type | Baseboard Heaters |
| Stories Total | 1 |
| Size Interior | 800 - 899 Sqft |
| Type | Row / Townhouse |
Parking
| No Garage |
Land
| Acreage | No |
| Zoning Description | R2a |
Rooms
| Level | Type | Length | Width | Dimensions |
|---|---|---|---|---|
| Main Level | Living Room | 3.48 m | 3.6 m | 3.48 m x 3.6 m |
| Main Level | Dining Room | 2.86 m | 3.6 m | 2.86 m x 3.6 m |
| Main Level | Kitchen | 2.98 m | 3.6 m | 2.98 m x 3.6 m |
| Main Level | Primary Bedroom | 3.68 m | 3.84 m | 3.68 m x 3.84 m |
| Main Level | Bedroom 2 | 2.8 m | 3.26 m | 2.8 m x 3.26 m |
| Main Level | Bathroom | 1.52 m | 2.24 m | 1.52 m x 2.24 m |
| Main Level | Foyer | 0.94 m | 0.95 m | 0.94 m x 0.95 m |
Daniel Nicoletti
Broker
239 Four Mile Creek Road
St.davids, Ontario L0S 1P0
(289) 271-2020
(289) 271-2114
www.peakgrouprealty.ca/
Michael Nicoletti
Salesperson
239 Four Mile Creek Road
St.davids, Ontario L0S 1P0
(289) 271-2020
(289) 271-2114
www.peakgrouprealty.ca/

The trademarks REALTOR®, REALTORS®, and the REALTOR® logo are controlled by The Canadian Real Estate Association (CREA) and identify real estate professionals who are members of CREA. The trademarks MLS®, Multiple Listing Service® and the associated logos are owned by The Canadian Real Estate Association (CREA) and identify the quality of services provided by real estate professionals who are members of CREA. The trademark DDF® is owned by The Canadian Real Estate Association (CREA) and identifies CREA's Data Distribution Facility (DDF®)
July 12 2026 04:23:16
Niagara Association of REALTORS®
Peak Group Realty Ltd.