

1521 Emily Lane Severn, Ontario L0K 1E0
$3,999,999
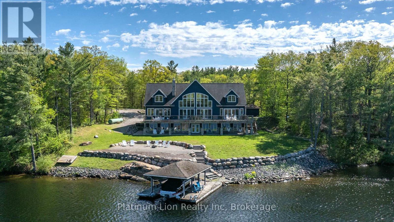
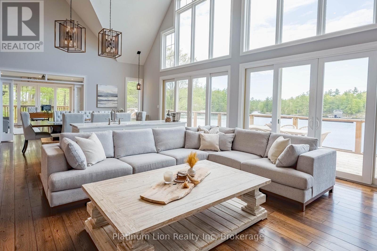
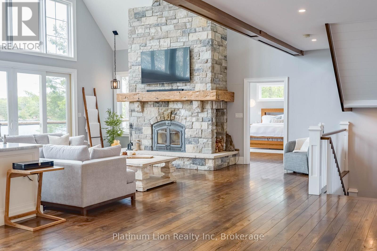
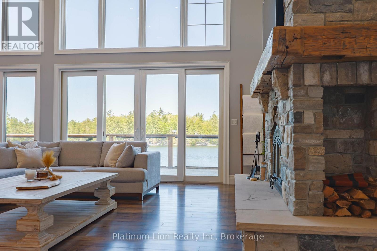
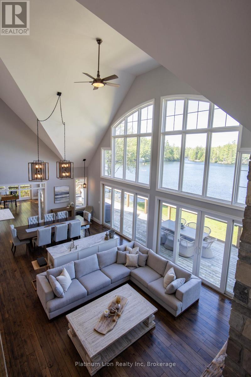
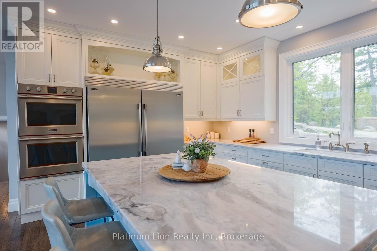
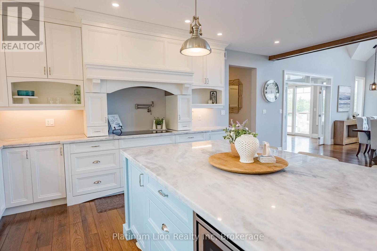
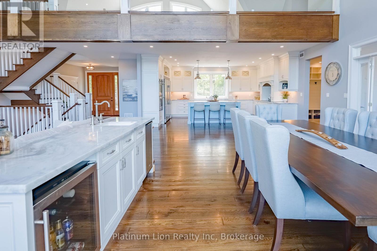
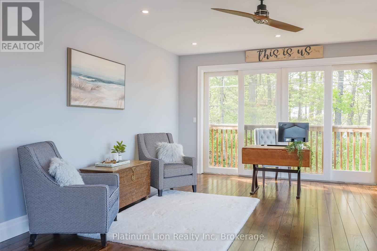
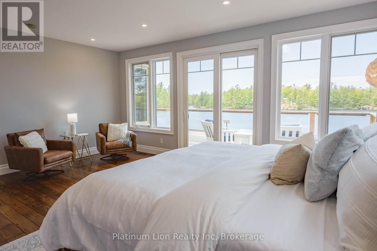
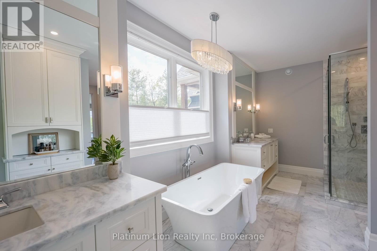
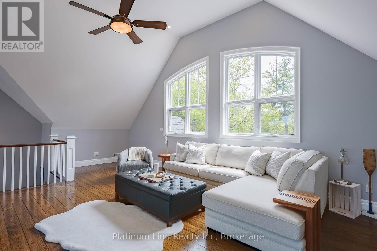
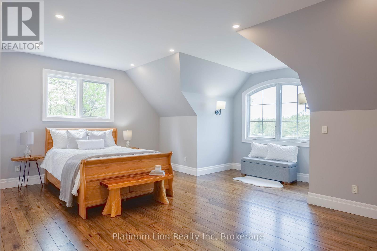
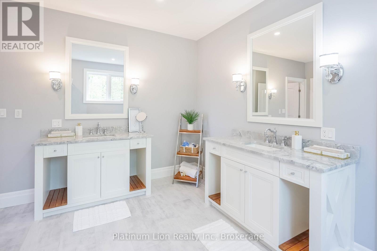
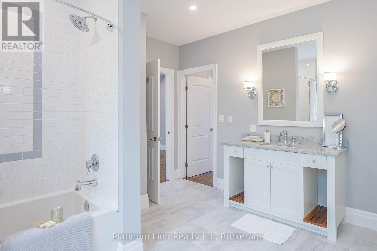
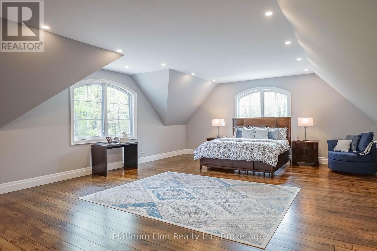
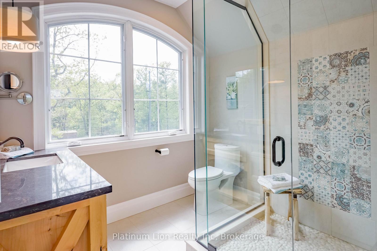
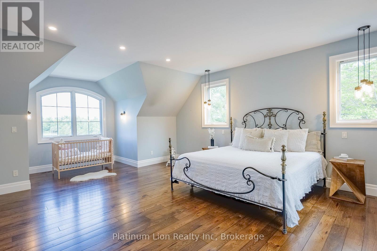
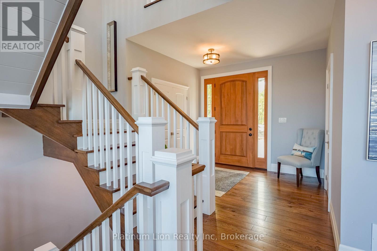
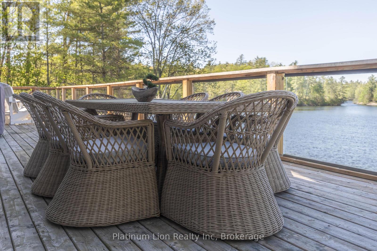
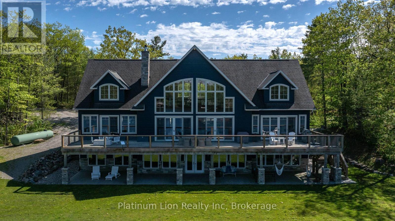
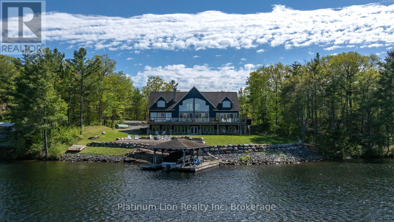
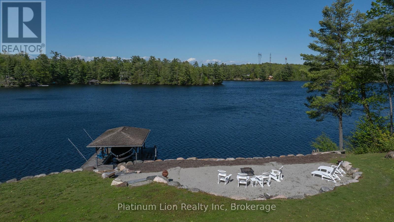
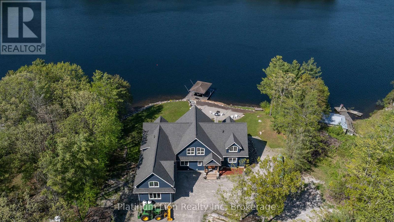
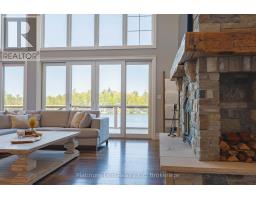
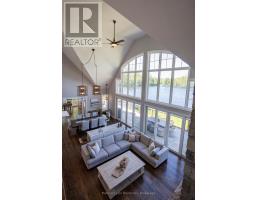
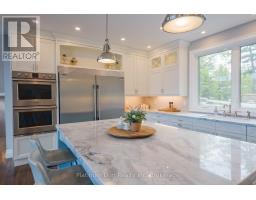
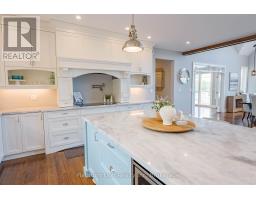
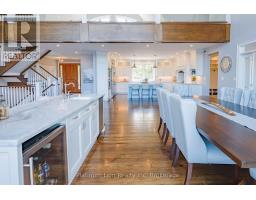
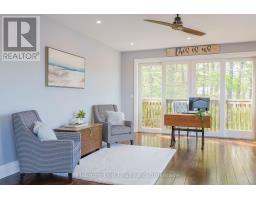
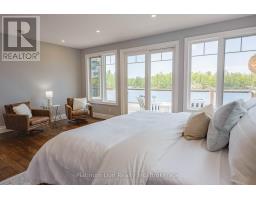
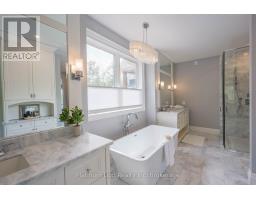
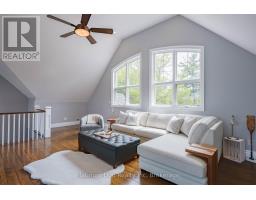
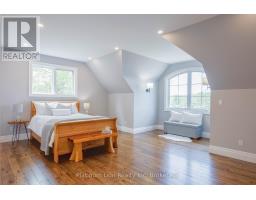
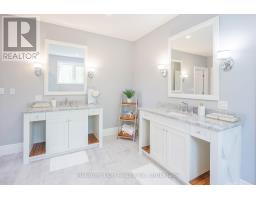
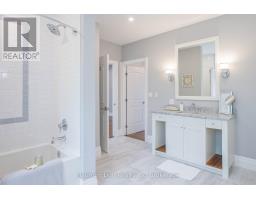
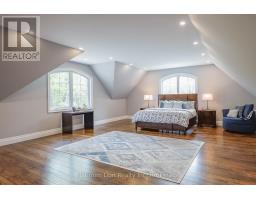
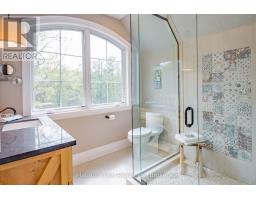
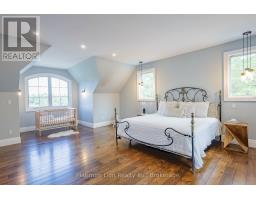
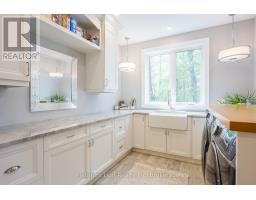
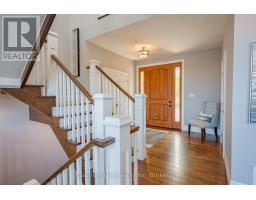
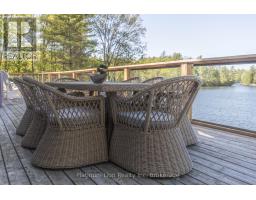
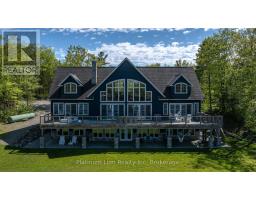
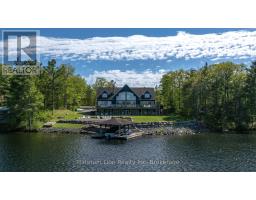
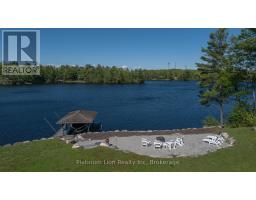
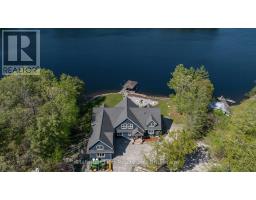
Escape to your own private waterfront sanctuary where breathtaking, unobstructed lake views take center stage. This stunning open-concept retreat features soaring ceilings and walls of windows that showcase spectacular two-storey vistas from nearly every room. The main-floor primary suite offers a peaceful escape with walkout access to the water and panoramic views to greet you each morning. Designed for both relaxation and entertaining, the home boasts high-end finishes, a stylish wet bar, abundant storage inside and out, and inviting spaces that seamlessly blend comfort with sophistication. Spend sun-soaked days boating, swimming, and dock jumping, then gather with family and friends around the fire making lasting memories. Perfectly secluded yet conveniently located just 15 minutes from Highway 400, this rare offering delivers the best of both worlds-privacy, tranquility, and effortless accessibility. A cozy waterfront haven where every day feels like a getaway. (id:41589)
Property Details
| MLS® Number | S13223570 |
| Property Type | Single Family |
| Community Name | Rural Severn |
| Features | Wooded Area, Rocky, Sloping, Backs On Greenbelt, Waterway, Lighting |
| Parking Space Total | 5 |
| Structure | Deck, Boathouse |
| View Type | Direct Water View |
| Water Front Name | Gloucester Pool |
| Water Front Type | Waterfront On Lake |
Building
| Bathroom Total | 4 |
| Bedrooms Above Ground | 4 |
| Bedrooms Total | 4 |
| Appliances | Range |
| Architectural Style | Chalet |
| Basement Development | Partially Finished |
| Basement Type | Partial (partially Finished) |
| Construction Style Attachment | Detached |
| Cooling Type | Central Air Conditioning, Air Exchanger |
| Exterior Finish | Wood |
| Fire Protection | Smoke Detectors |
| Foundation Type | Poured Concrete |
| Half Bath Total | 1 |
| Heating Fuel | Propane |
| Heating Type | Forced Air |
| Size Interior | 5,000 - 100,000 Sqft |
| Type | House |
| Utility Water | Lake/river Water Intake |
Parking
| Attached Garage | |
| Garage |
Land
| Access Type | Private Road, Year-round Access, Private Docking |
| Acreage | No |
| Sewer | Septic System |
| Size Depth | 312 Ft ,7 In |
| Size Frontage | 211 Ft ,8 In |
| Size Irregular | 211.7 X 312.6 Ft |
| Size Total Text | 211.7 X 312.6 Ft|1/2 - 1.99 Acres |
| Zoning Description | Sr |
Rooms
| Level | Type | Length | Width | Dimensions |
|---|---|---|---|---|
| Second Level | Loft | 10.66 m | 6.32 m | 10.66 m x 6.32 m |
| Second Level | Bedroom | 8.86 m | 5.91 m | 8.86 m x 5.91 m |
| Second Level | Bathroom | 4.29 m | 3.63 m | 4.29 m x 3.63 m |
| Second Level | Bedroom | 8.22 m | 5.99 m | 8.22 m x 5.99 m |
| Second Level | Bedroom | 5.91 m | 5.79 m | 5.91 m x 5.79 m |
| Second Level | Bathroom | 2.56 m | 2.28 m | 2.56 m x 2.28 m |
| Lower Level | Other | 5.81 m | 4.31 m | 5.81 m x 4.31 m |
| Lower Level | Other | 5.81 m | 4.72 m | 5.81 m x 4.72 m |
| Lower Level | Other | 10.76 m | 9.32 m | 10.76 m x 9.32 m |
| Lower Level | Other | 2.64 m | 2.03 m | 2.64 m x 2.03 m |
| Lower Level | Other | 5.81 m | 4.72 m | 5.81 m x 4.72 m |
| Lower Level | Other | 5.81 m | 4.31 m | 5.81 m x 4.31 m |
| Main Level | Primary Bedroom | 5.91 m | 4.69 m | 5.91 m x 4.69 m |
| Main Level | Bathroom | 5.91 m | 2.71 m | 5.91 m x 2.71 m |
| Main Level | Bathroom | 2.31 m | 0.99 m | 2.31 m x 0.99 m |
| Main Level | Other | 10.66 m | 6.17 m | 10.66 m x 6.17 m |
| Main Level | Kitchen | 5.66 m | 5.63 m | 5.66 m x 5.63 m |
| Main Level | Other | 5.91 m | 4.69 m | 5.91 m x 4.69 m |
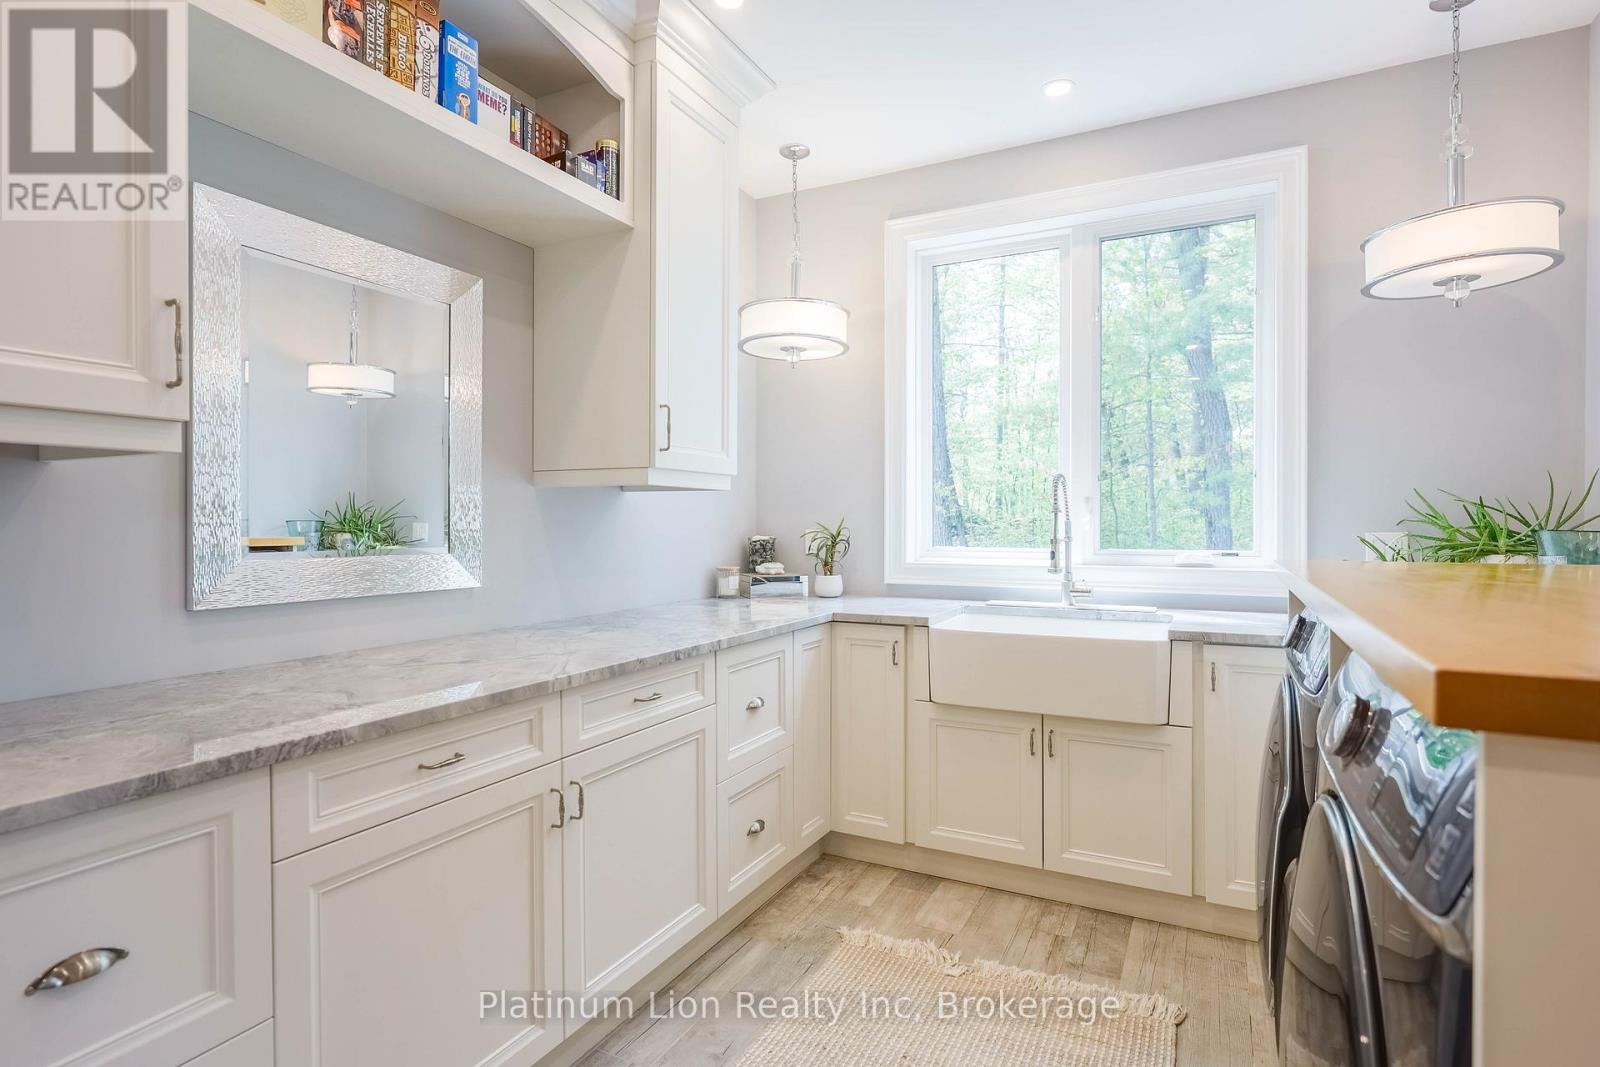
| Main Level | Laundry Room | 5.91 m | 2.92 m | 5.91 m x 2.92 m |
Utilities
| Electricity | Installed |
| Wireless | Available |
https://www.realtor.ca/real-estate/29834857/1521-emily-lane-severn-rural-severn
Lewis Weinerman
Broker of Record
104 King Street West Unit 301
Dundas, Ontario L9H 0B4
(905) 628-6765

Amanda Mongrain
Broker
www.youtube.com/embed/noZmAo7aKk8
www.proactiverealestatepros.ca/
www.facebook.com/amandamongrainrebroker/
www.instagram.com/amanda.mongrain/
www.linkedin.com/in/amanda-mongrain-9435401a3/
130 King St W Unit 1900b
Toronto, Ontario M5X 1E3
(888) 311-1172
(888) 311-1172
www.joinreal.com/

The trademarks REALTOR®, REALTORS®, and the REALTOR® logo are controlled by The Canadian Real Estate Association (CREA) and identify real estate professionals who are members of CREA. The trademarks MLS®, Multiple Listing Service® and the associated logos are owned by The Canadian Real Estate Association (CREA) and identify the quality of services provided by real estate professionals who are members of CREA. The trademark DDF® is owned by The Canadian Real Estate Association (CREA) and identifies CREA's Data Distribution Facility (DDF®)
June 08 2026 11:57:07
Niagara Association of REALTORS®
Platinum Lion Realty Inc, Real Broker Ontario Ltd.