

41 Albert Street W Thorold, Ontario L2V 2G4
$599,000
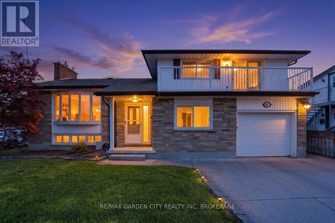
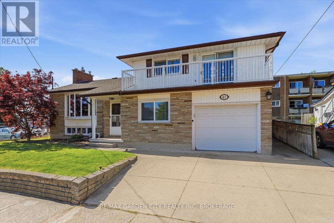
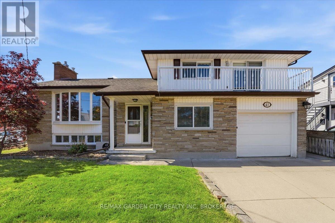
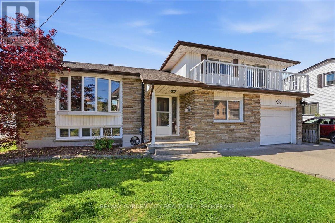
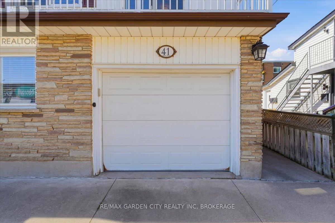
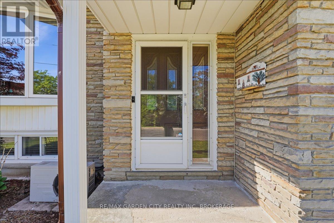
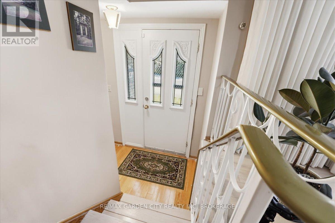
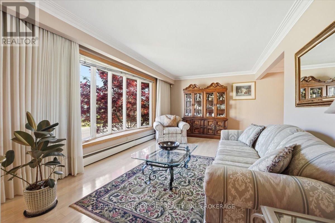
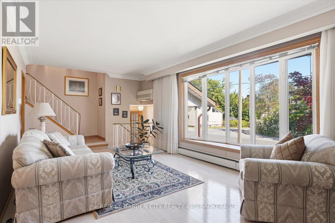
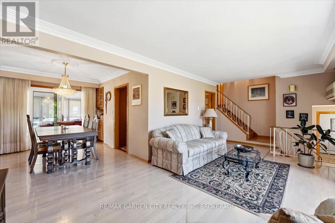
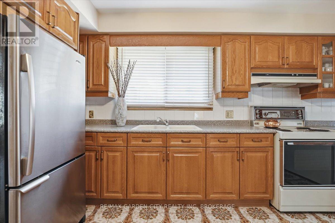
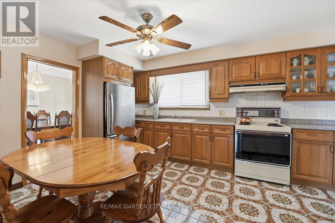
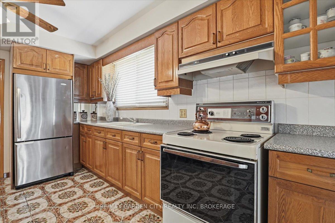
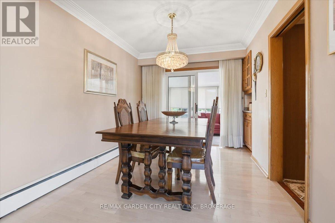
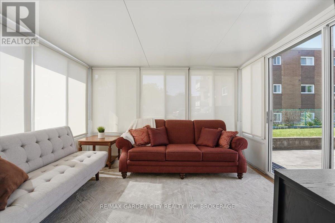
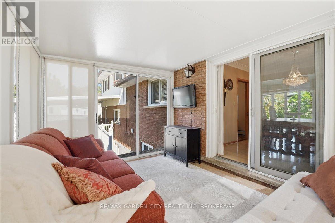
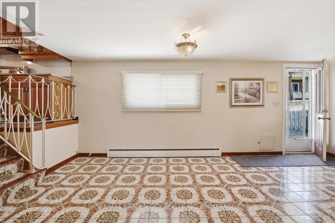
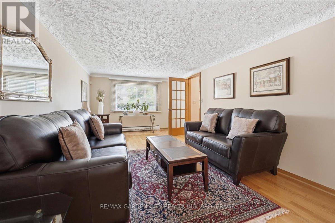
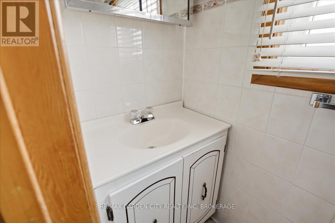
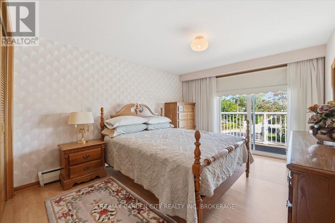
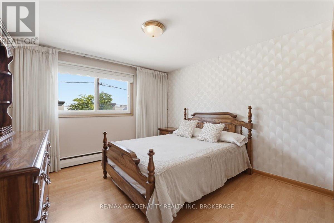
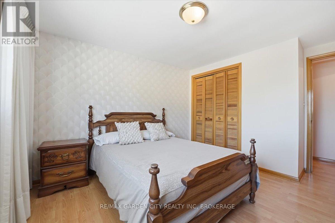
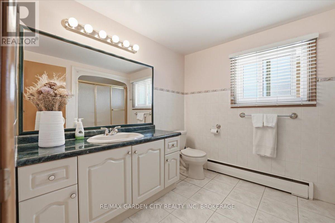
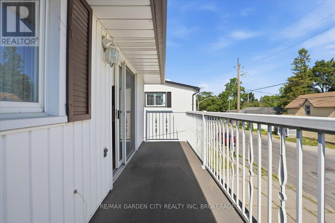
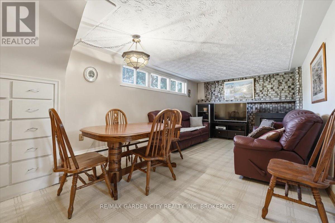
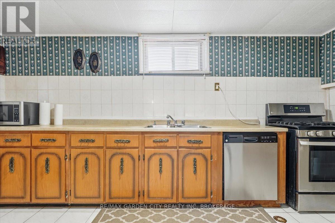
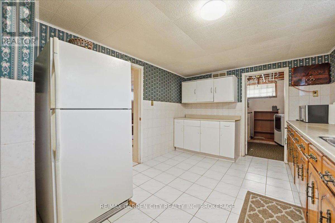
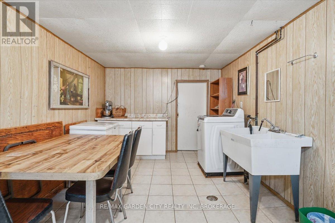
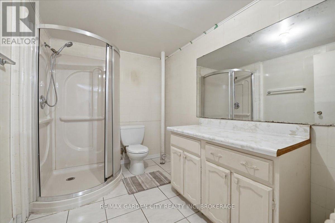
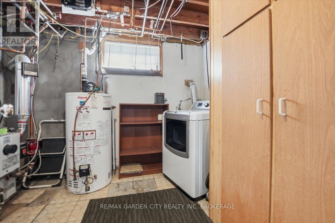
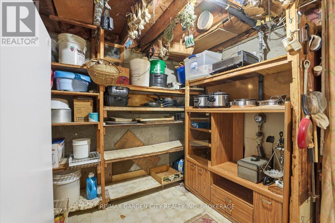
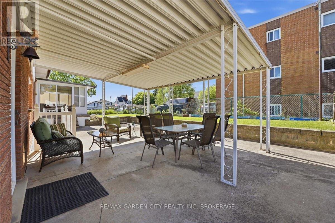
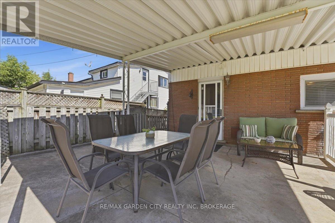
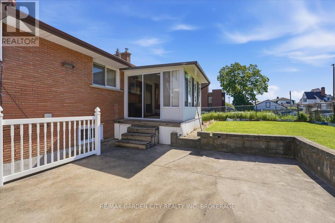
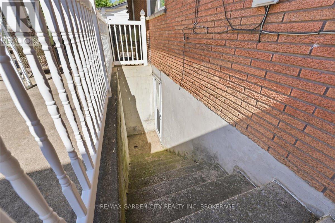
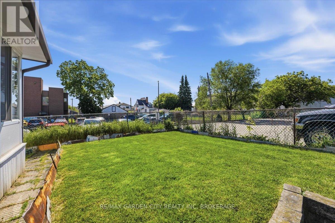
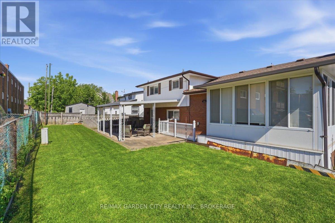
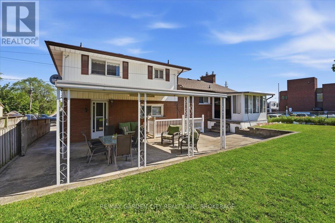
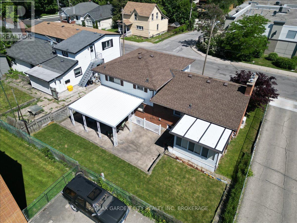
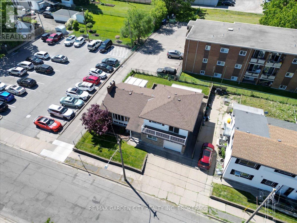
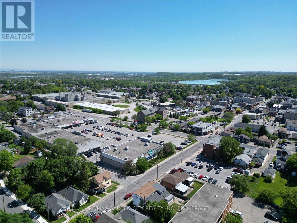
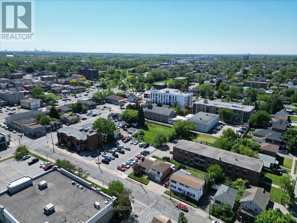
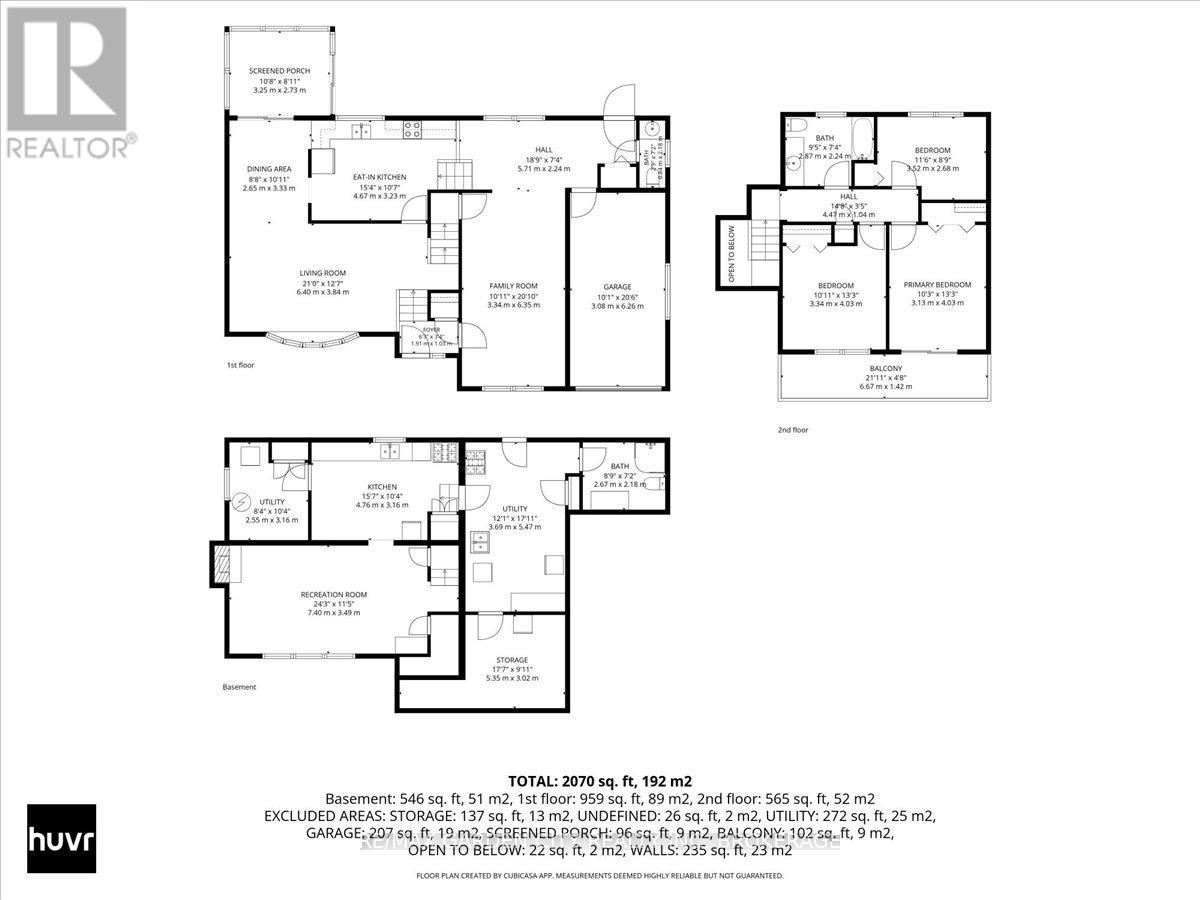
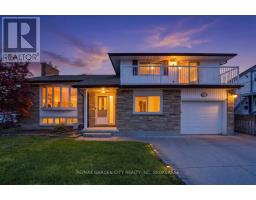
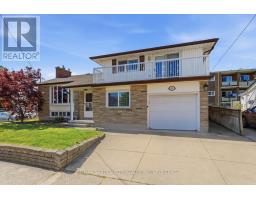
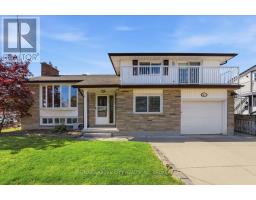
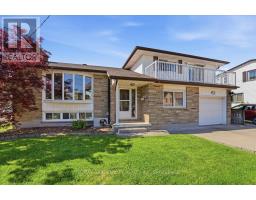
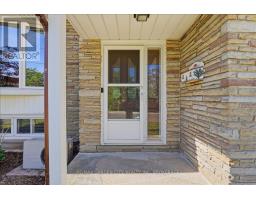
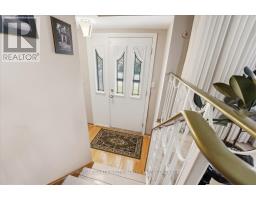
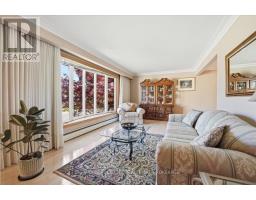
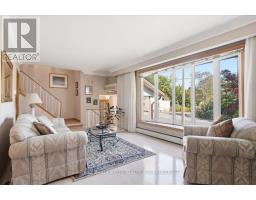
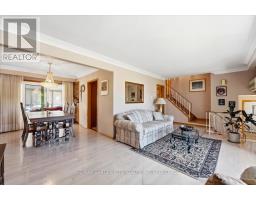
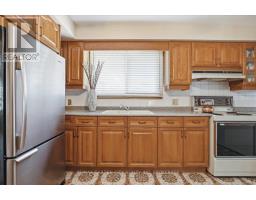
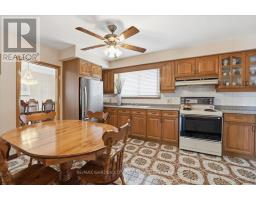
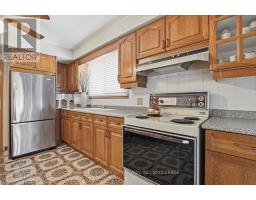
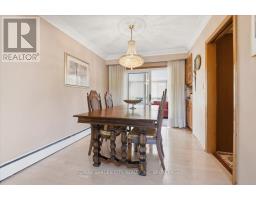
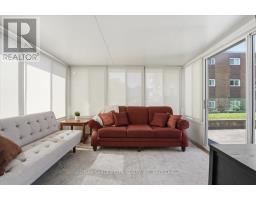
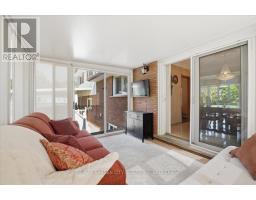
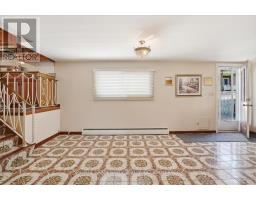
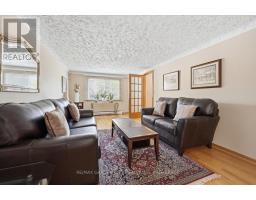
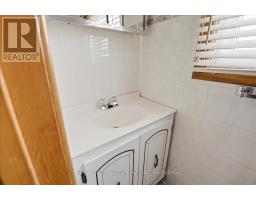
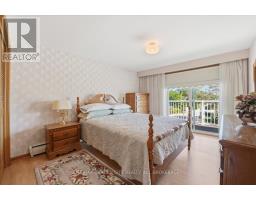
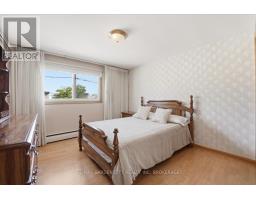
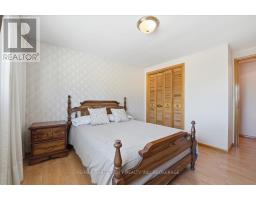
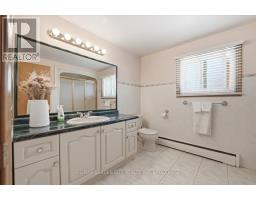
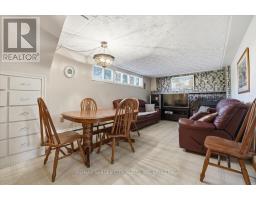
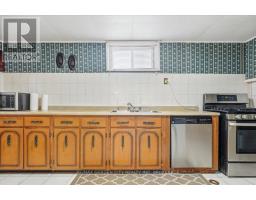
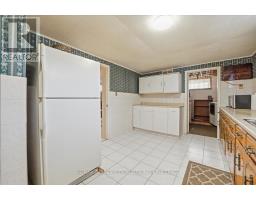
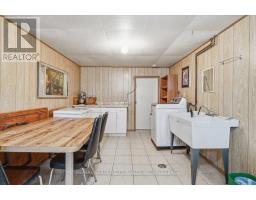
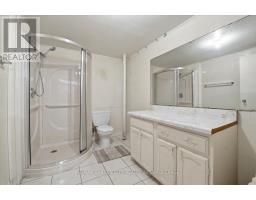
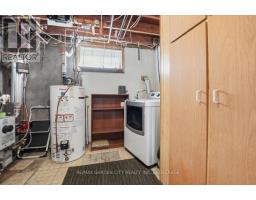
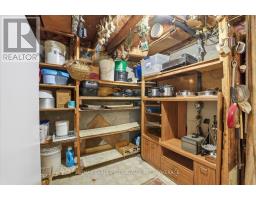
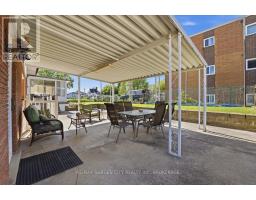
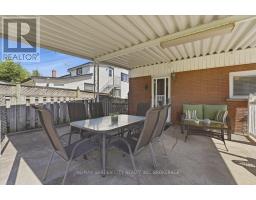
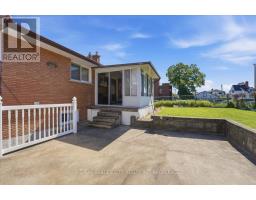
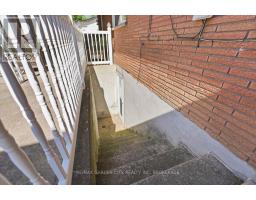
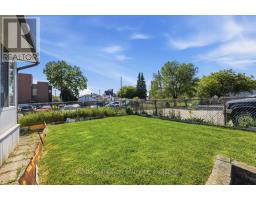
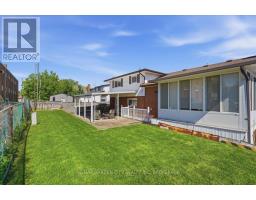
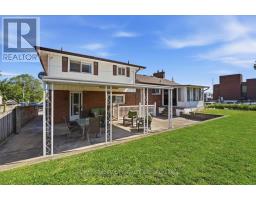
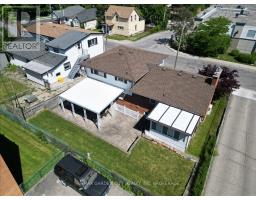
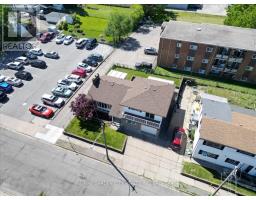
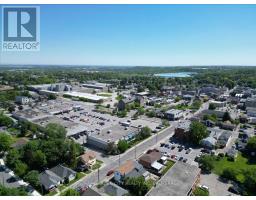
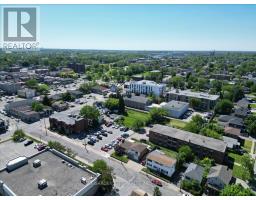
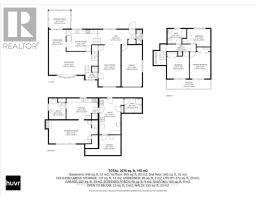
Welcome Home to 41 Albert Street West! This well-built, solid family home offers over 2000 sq. ft. of finished living space, timeless design, and endless potential for growing families. Ideally located just minutes from schools, shopping, restaurants, parks, and everyday conveniences, this is a home designed for comfortable family living. Step inside to find a bright and spacious living room, formal dining room, and a sunny three-season sunroom overlooking the backyard-perfect for relaxing year-round. The eat-in kitchen flows into the main-floor family room, creating the ideal gathering space for busy family life. Upstairs, you'll find 3 generously sized bedrooms with plenty of room for everyone. The finished lower level expands your living space with a large recreation room with gas fireplace, second kitchen, 2-piecebathroom, cantina, and abundant storage. A separate walk-up entrance to the backyard offers excellent potential for an in-law suite or multi-generational living arrangement. Thoughtfully maintained with key updates including a furnace (2020), roof (2018), and hot water tank (2018), this is a home you can move into with confidence. Offering space, flexibility, and a fantastic location, 41 Albert Street West is ready to welcome your family home. (id:41589)
Property Details
| MLS® Number | X13537656 |
| Property Type | Single Family |
| Community Name | 557 - Thorold Downtown |
| Equipment Type | Water Heater |
| Parking Space Total | 3 |
| Rental Equipment Type | Water Heater |
Building
| Bathroom Total | 3 |
| Bedrooms Above Ground | 3 |
| Bedrooms Total | 3 |
| Age | 51 To 99 Years |
| Amenities | Fireplace(s) |
| Appliances | Dishwasher, Dryer, Stove, Washer, Refrigerator |
| Basement Development | Finished |
| Basement Features | Walk-up |
| Basement Type | N/a, N/a (finished) |
| Construction Style Attachment | Detached |
| Construction Style Split Level | Sidesplit |
| Cooling Type | Wall Unit |
| Exterior Finish | Brick, Vinyl Siding |
| Fireplace Present | Yes |
| Foundation Type | Block |
| Half Bath Total | 2 |
| Heating Fuel | Natural Gas |
| Size Interior | 1,500 - 2,000 Sqft |
| Type | House |
| Utility Water | Municipal Water |
Parking
| Attached Garage | |
| Garage |
Land
| Acreage | No |
| Sewer | Sanitary Sewer |
| Size Depth | 74 Ft ,2 In |
| Size Frontage | 60 Ft ,7 In |
| Size Irregular | 60.6 X 74.2 Ft |
| Size Total Text | 60.6 X 74.2 Ft |
| Zoning Description | R3 |
Rooms
| Level | Type | Length | Width | Dimensions |
|---|---|---|---|---|
| Second Level | Primary Bedroom | 3.13 m | 4.03 m | 3.13 m x 4.03 m |
| Second Level | Bedroom | 3.34 m | 4.03 m | 3.34 m x 4.03 m |
| Second Level | Bedroom | 3.52 m | 2.68 m | 3.52 m x 2.68 m |
| Basement | Other | 5.35 m | 3.02 m | 5.35 m x 3.02 m |
| Basement | Utility Room | 3.69 m | 5.47 m | 3.69 m x 5.47 m |
| Basement | Utility Room | 2.55 m | 3.16 m | 2.55 m x 3.16 m |
| Basement | Kitchen | 4.76 m | 3.16 m | 4.76 m x 3.16 m |
| Basement | Recreational, Games Room | 7.4 m | 3.49 m | 7.4 m x 3.49 m |
| Main Level | Foyer | 5.71 m | 2.24 m | 5.71 m x 2.24 m |
| Main Level | Family Room | 3.34 m | 6.35 m | 3.34 m x 6.35 m |
| Main Level | Living Room | 6.4 m | 3.84 m | 6.4 m x 3.84 m |
| Main Level | Dining Room | 2.65 m | 3.33 m | 2.65 m x 3.33 m |
| Main Level | Kitchen | 4.67 m | 3.23 m | 4.67 m x 3.23 m |

Christine Gazzola
Salesperson
121 Hwy 20 E
Fonthill, Ontario L0S 1E0
(905) 892-9090
(905) 892-0000
www.remax-gc.com/fonthill

The trademarks REALTOR®, REALTORS®, and the REALTOR® logo are controlled by The Canadian Real Estate Association (CREA) and identify real estate professionals who are members of CREA. The trademarks MLS®, Multiple Listing Service® and the associated logos are owned by The Canadian Real Estate Association (CREA) and identify the quality of services provided by real estate professionals who are members of CREA. The trademark DDF® is owned by The Canadian Real Estate Association (CREA) and identifies CREA's Data Distribution Facility (DDF®)
July 12 2026 04:23:13
Niagara Association of REALTORS®
RE/MAX Garden City Realty Inc, Brokerage