

12 Fern Gate Pelham, Ontario L0S 1E4
$949,900
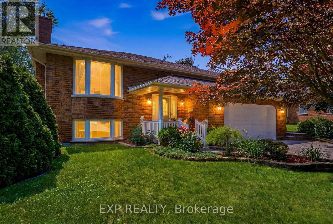
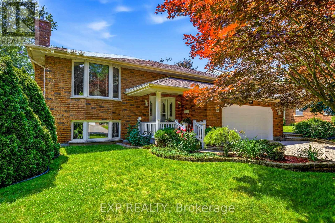
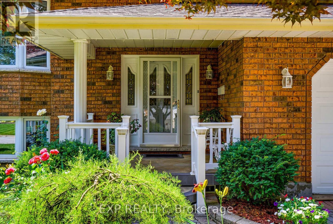
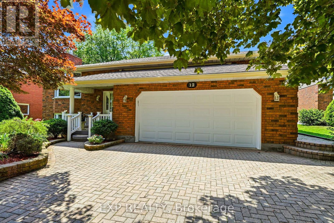
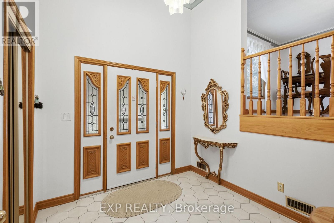
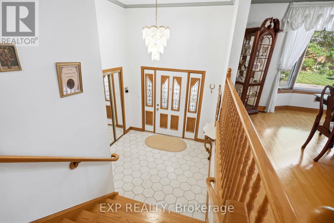
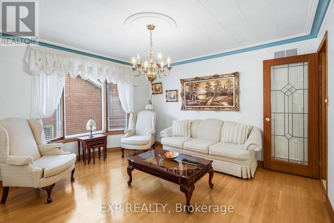
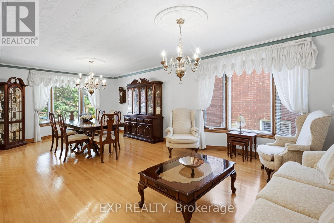
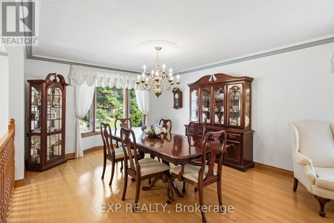
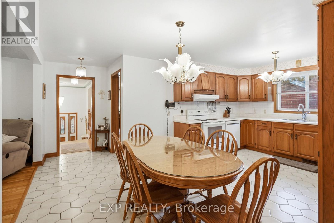
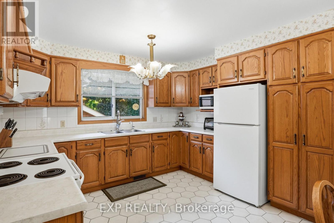
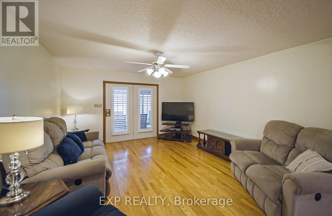
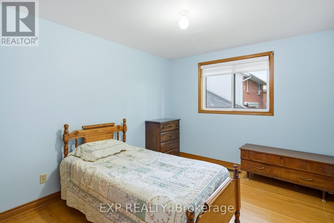
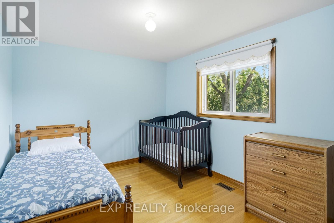
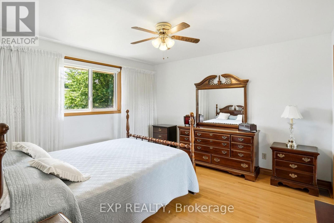
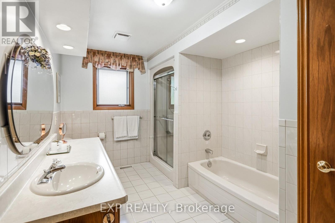
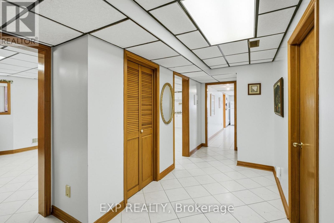
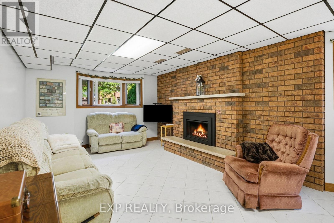
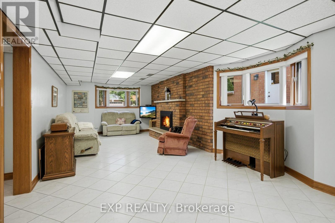
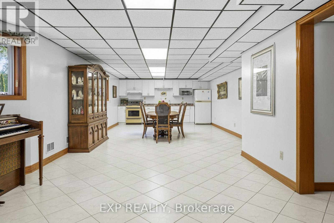
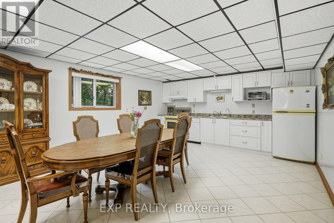
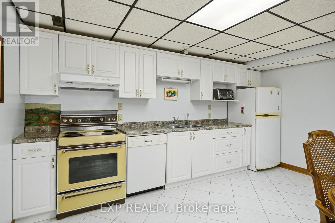
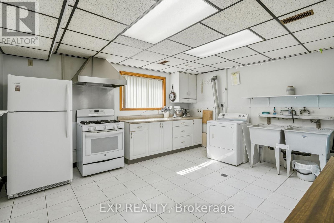
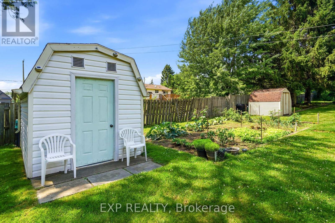
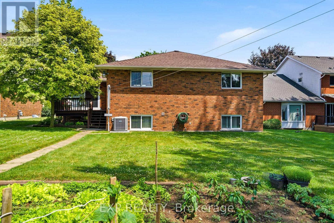
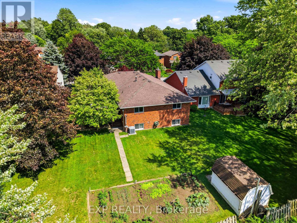
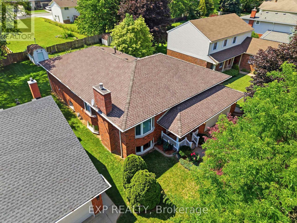
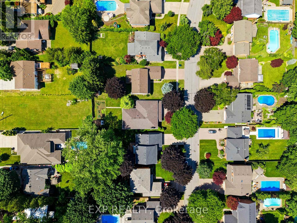
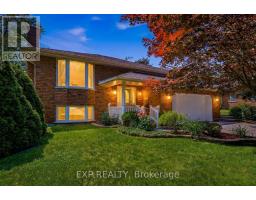
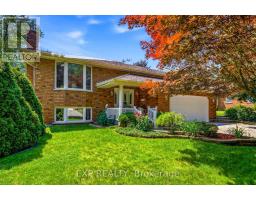
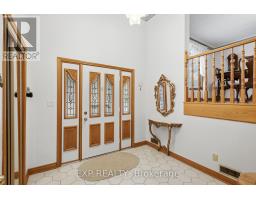
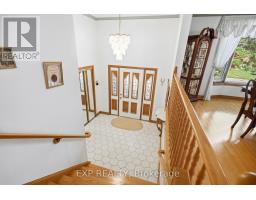
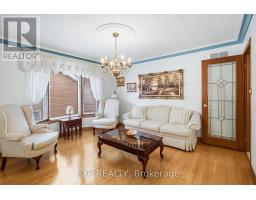
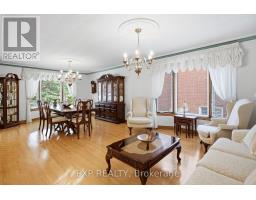
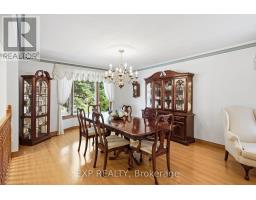
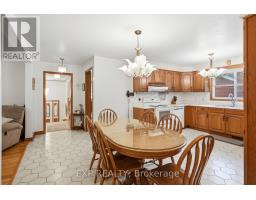
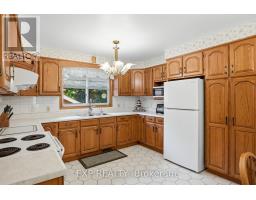
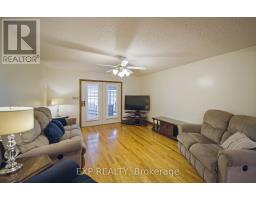
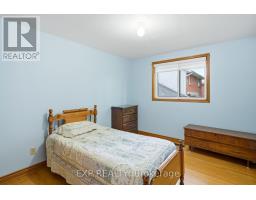
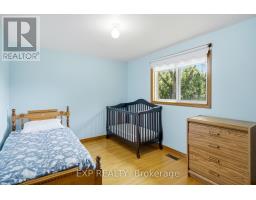
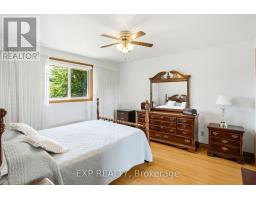
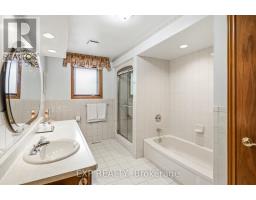
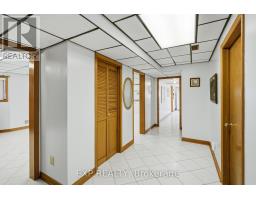
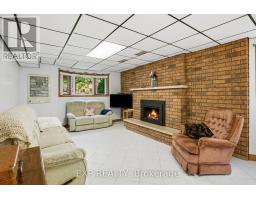
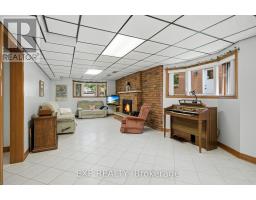
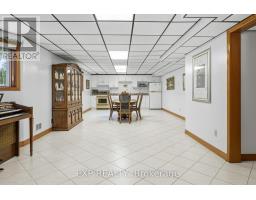
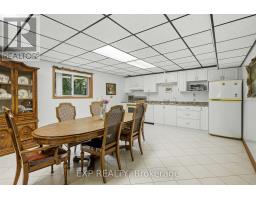
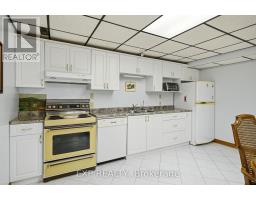
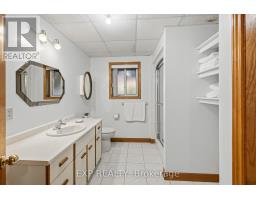
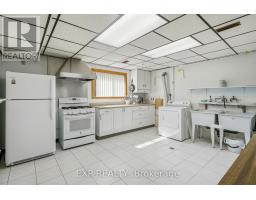
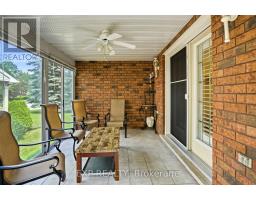
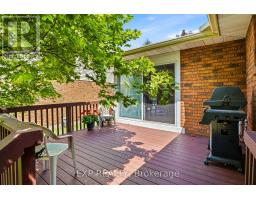
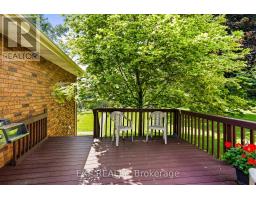
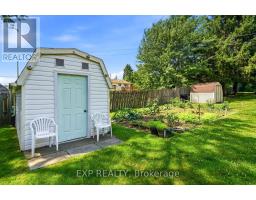
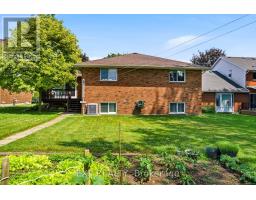
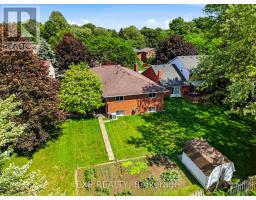
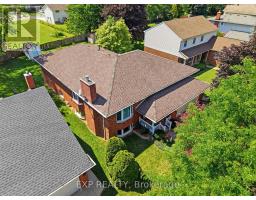
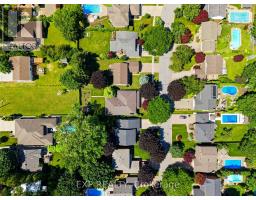
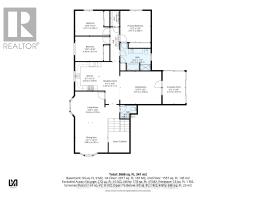
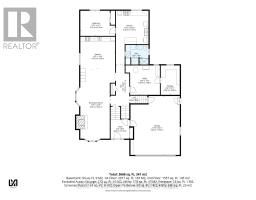
Two Kitchens. Four Bedrooms. One Roof for the Whole Family. 12 Fern Gate is built for the family that needs space to spread out - and the layout to make it work. Proudly owned and meticulously maintained by the original owner, a feature that's becoming harder to find. This 3+1 bedroom, 2.5-bath home offers 1,818 sq. ft. above grade with a finished lower level complete with a fully equipped second kitchen making it ideal for growing or multi-generational families, creating flexible space for extended family, guests, or independent living. Major mechanical updates include a new furnace (2024) and owned hot water tank (2020), giving buyers confidence where it matters most. The finishes reflect a timeless style, offering a solid foundation to enjoy as-is or personalize over time. Set on a 148 ft x 60 ft lot in one of Pelham's most sought-after neighbourhoods, you'll enjoy excellent schools, nearby parks, and the charm of small-town living with everyday amenities just minutes away. If you've been waiting for a home with generous space, and the opportunity to make it your own, this is one worth seeing. (id:41589)
Property Details
| MLS® Number | X13538964 |
| Property Type | Single Family |
| Community Name | 662 - Fonthill |
| Features | Carpet Free |
Building
| Bathroom Total | 3 |
| Bedrooms Above Ground | 3 |
| Bedrooms Below Ground | 1 |
| Bedrooms Total | 4 |
| Amenities | Fireplace(s) |
| Appliances | Dishwasher, Dryer, Microwave, Oven, Stove, Washer, Refrigerator |
| Architectural Style | Raised Bungalow |
| Basement Development | Finished |
| Basement Type | N/a (finished) |
| Construction Style Attachment | Detached |
| Cooling Type | Central Air Conditioning |
| Exterior Finish | Brick |
| Fireplace Present | Yes |
| Fireplace Total | 1 |
| Foundation Type | Poured Concrete |
| Half Bath Total | 1 |
| Heating Fuel | Natural Gas |
| Heating Type | Forced Air |
| Stories Total | 1 |
| Size Interior | 1,500 - 2,000 Sqft |
| Type | House |
| Utility Water | Municipal Water |
Parking
| Attached Garage | |
| Garage |
Land
| Acreage | No |
| Sewer | Sanitary Sewer |
| Size Depth | 148 Ft |
| Size Frontage | 60 Ft |
| Size Irregular | 60 X 148 Ft |
| Size Total Text | 60 X 148 Ft |
Rooms
| Level | Type | Length | Width | Dimensions |
|---|---|---|---|---|
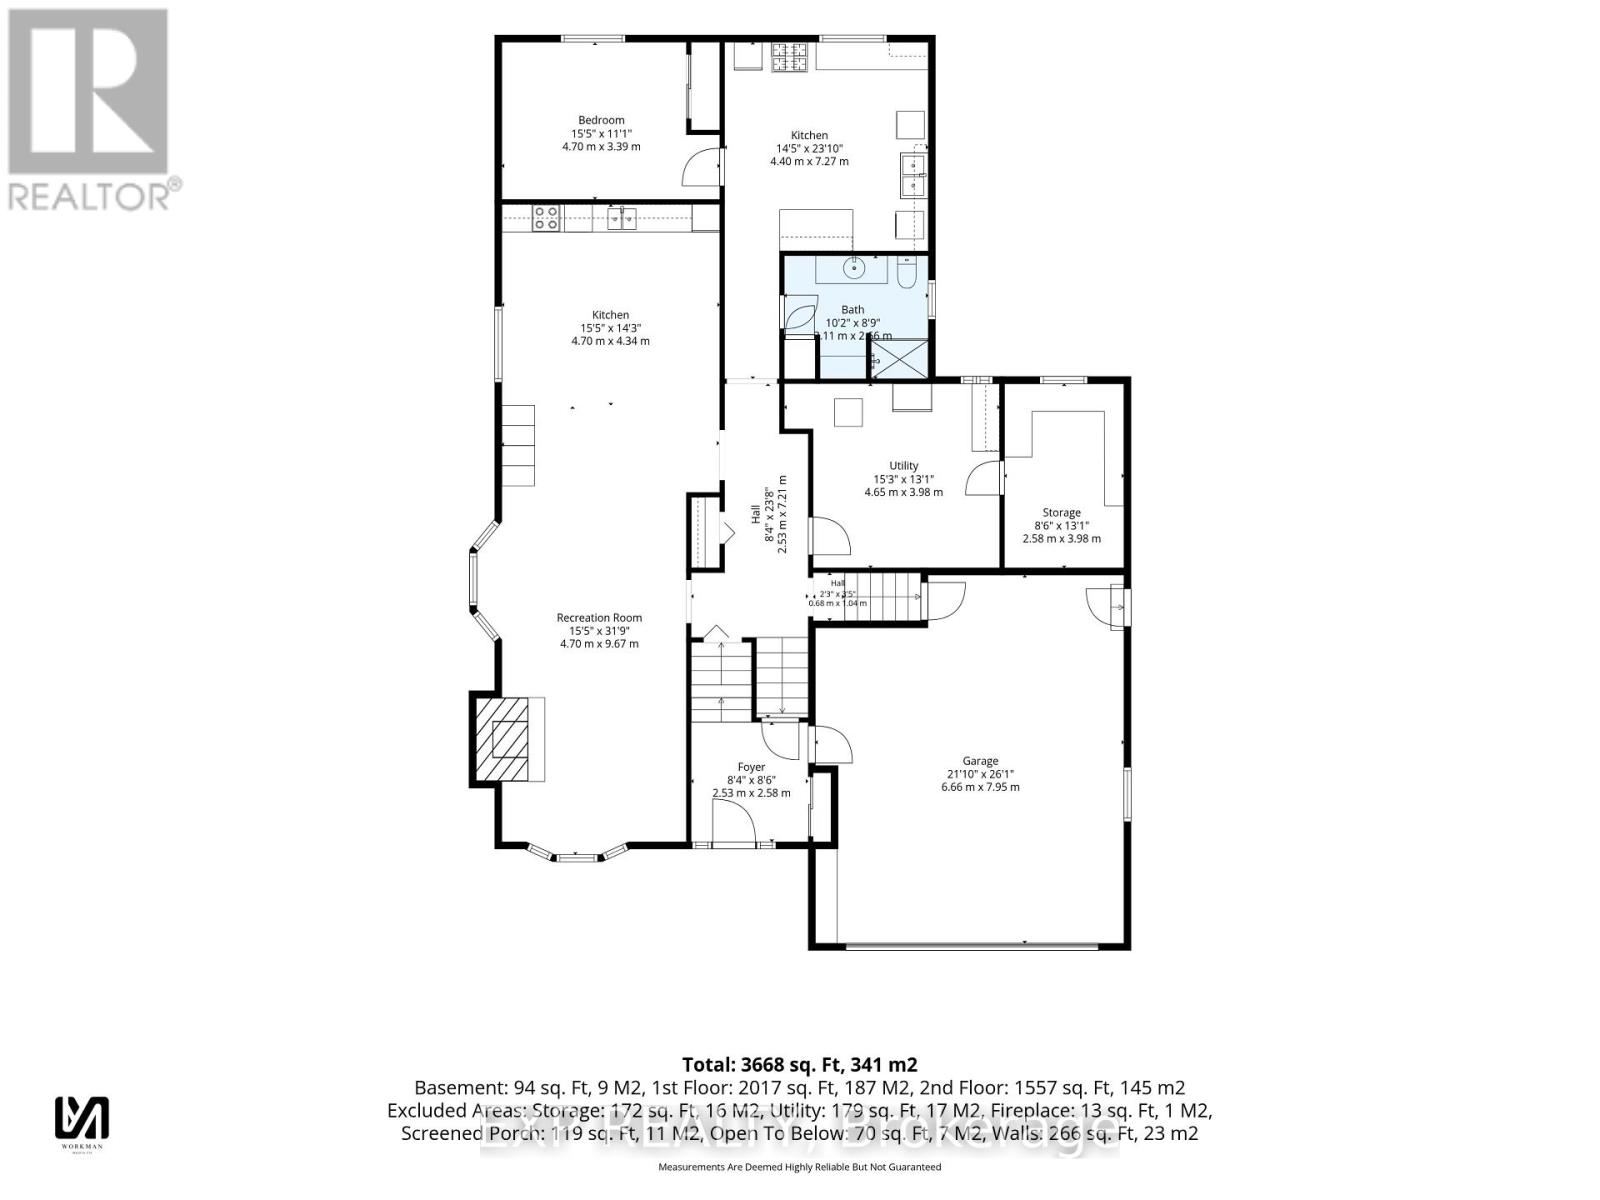
| Basement | Recreational, Games Room | 4.7 m | 9.67 m | 4.7 m x 9.67 m |
| Basement | Kitchen | 4.7 m | 4.34 m | 4.7 m x 4.34 m |
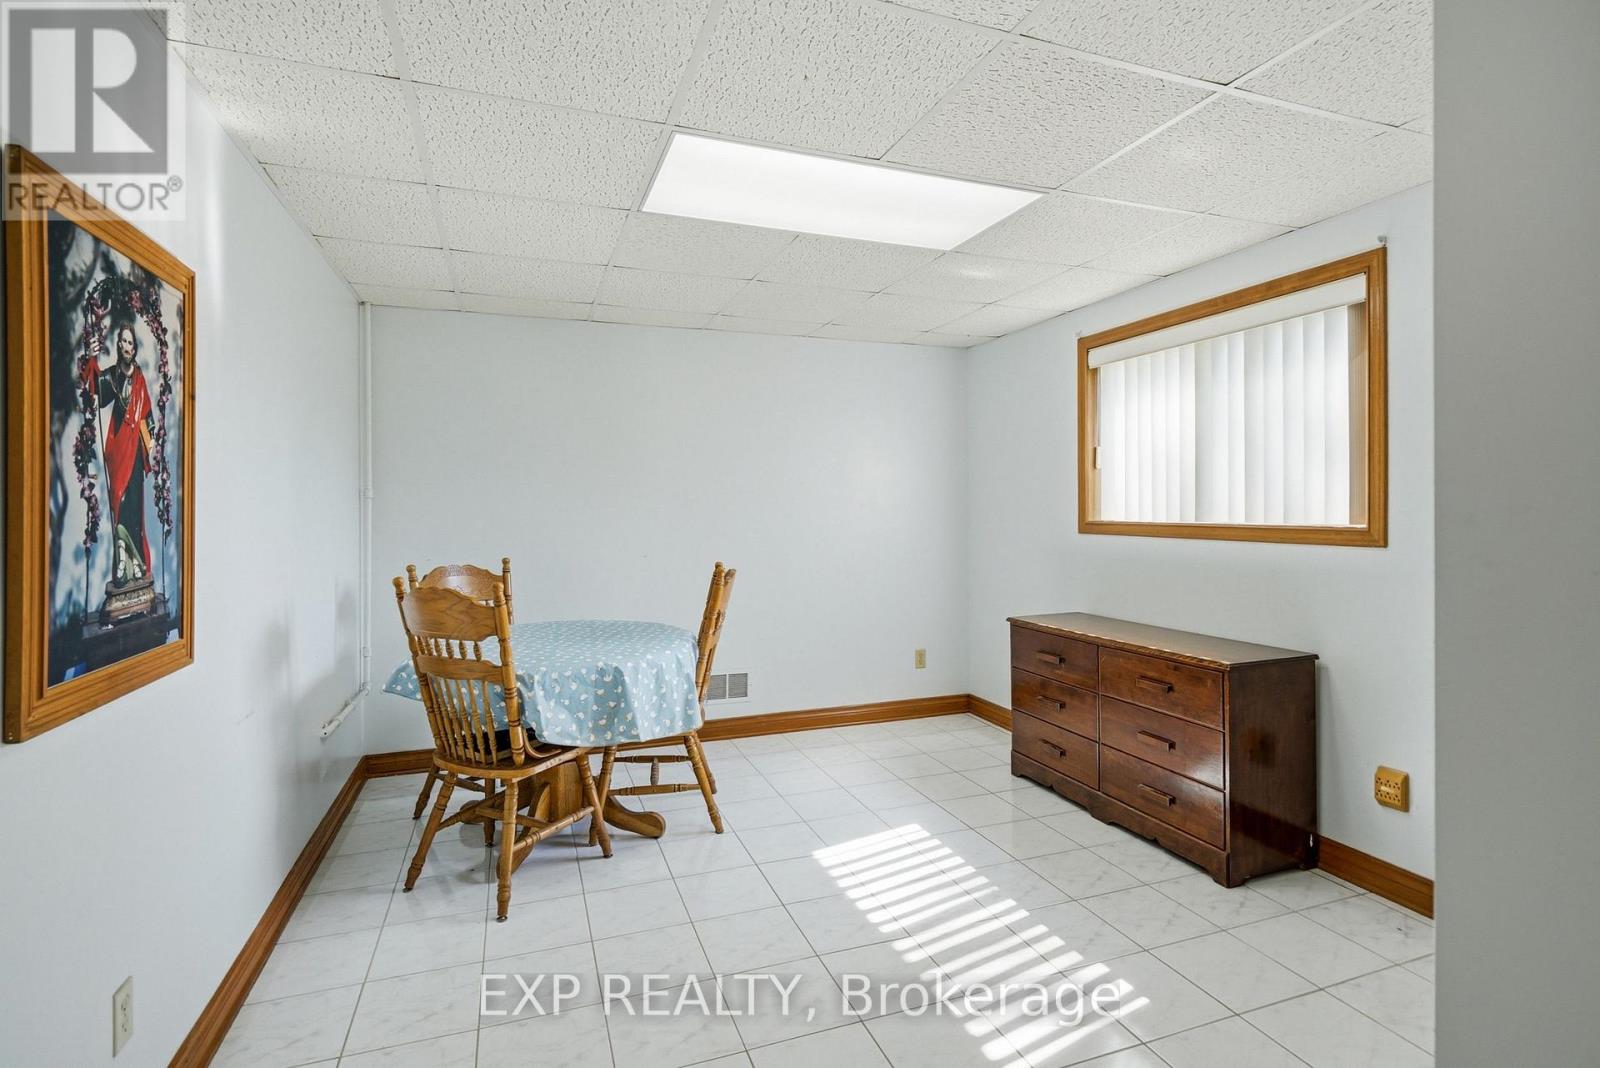
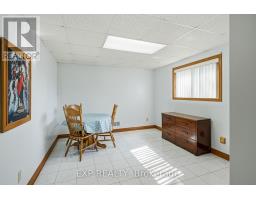
| Basement | Bedroom | 4.7 m | 3.39 m | 4.7 m x 3.39 m |
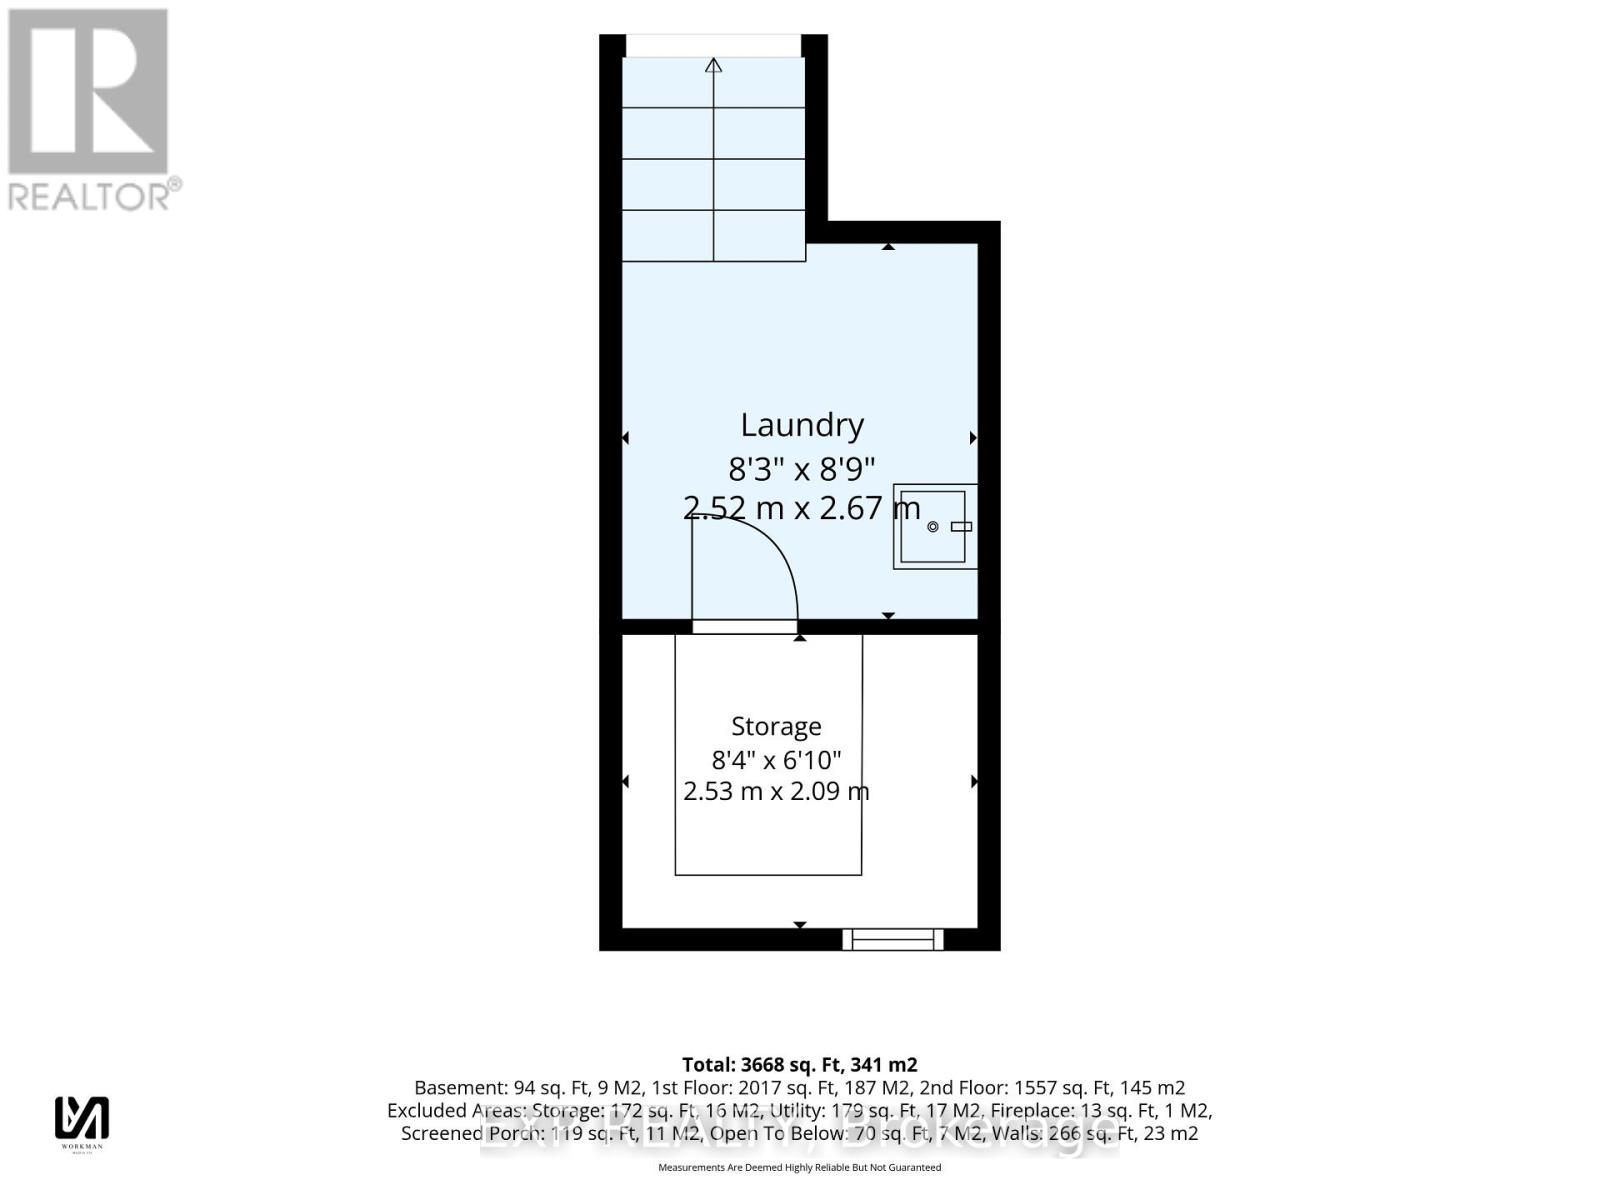
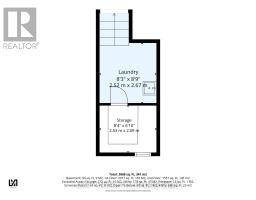
| Basement | Laundry Room | 4.4 m | 7.27 m | 4.4 m x 7.27 m |
| Basement | Utility Room | 4.65 m | 3.98 m | 4.65 m x 3.98 m |
| Basement | Cold Room | 2.58 m | 3.98 m | 2.58 m x 3.98 m |
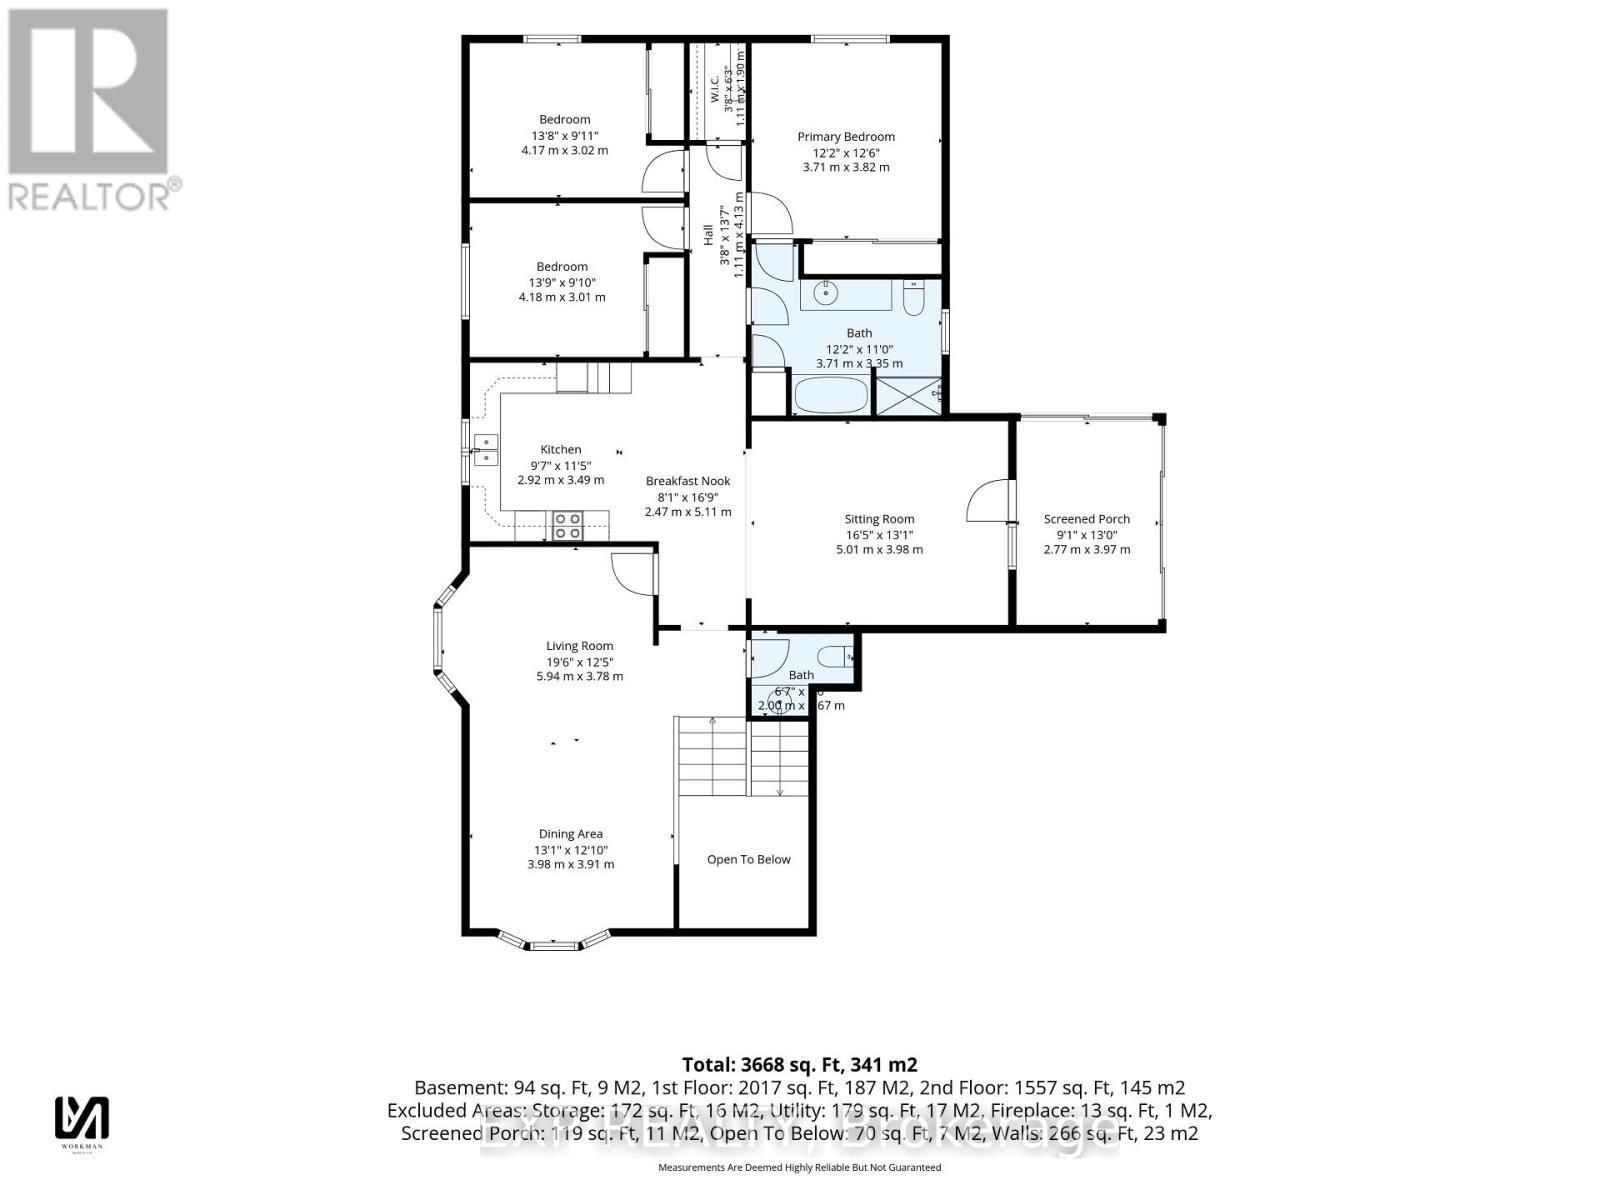
| Main Level | Dining Room | 3.98 m | 3.91 m | 3.98 m x 3.91 m |
| Main Level | Living Room | 5.94 m | 3.78 m | 5.94 m x 3.78 m |
| Main Level | Kitchen | 2.92 m | 3.49 m | 2.92 m x 3.49 m |
| Main Level | Eating Area | 2.47 m | 5.11 m | 2.47 m x 5.11 m |
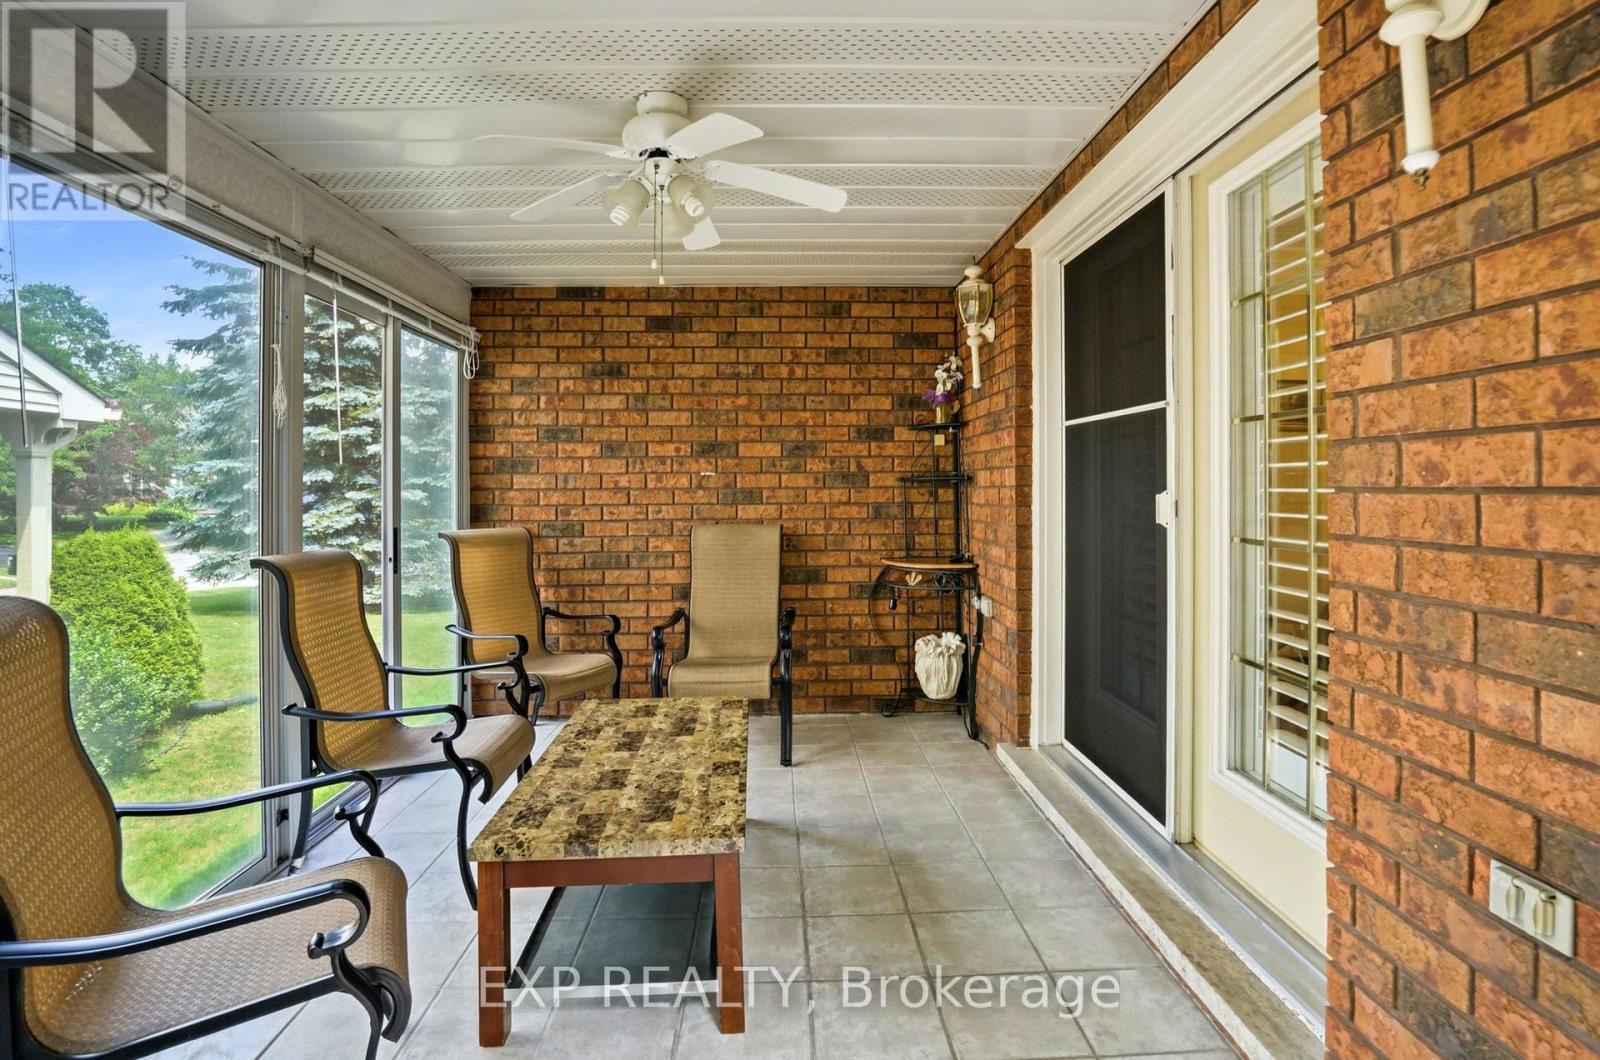
| Main Level | Sitting Room | 5.01 m | 3.98 m | 5.01 m x 3.98 m |
| Main Level | Bedroom 3 | 4.18 m | 3.01 m | 4.18 m x 3.01 m |
| Main Level | Bedroom 2 | 4.17 m | 3.02 m | 4.17 m x 3.02 m |
| Main Level | Bedroom | 3.71 m | 3.82 m | 3.71 m x 3.82 m |
| Main Level | Bathroom | 3071 m | 3.35 m | 3071 m x 3.35 m |
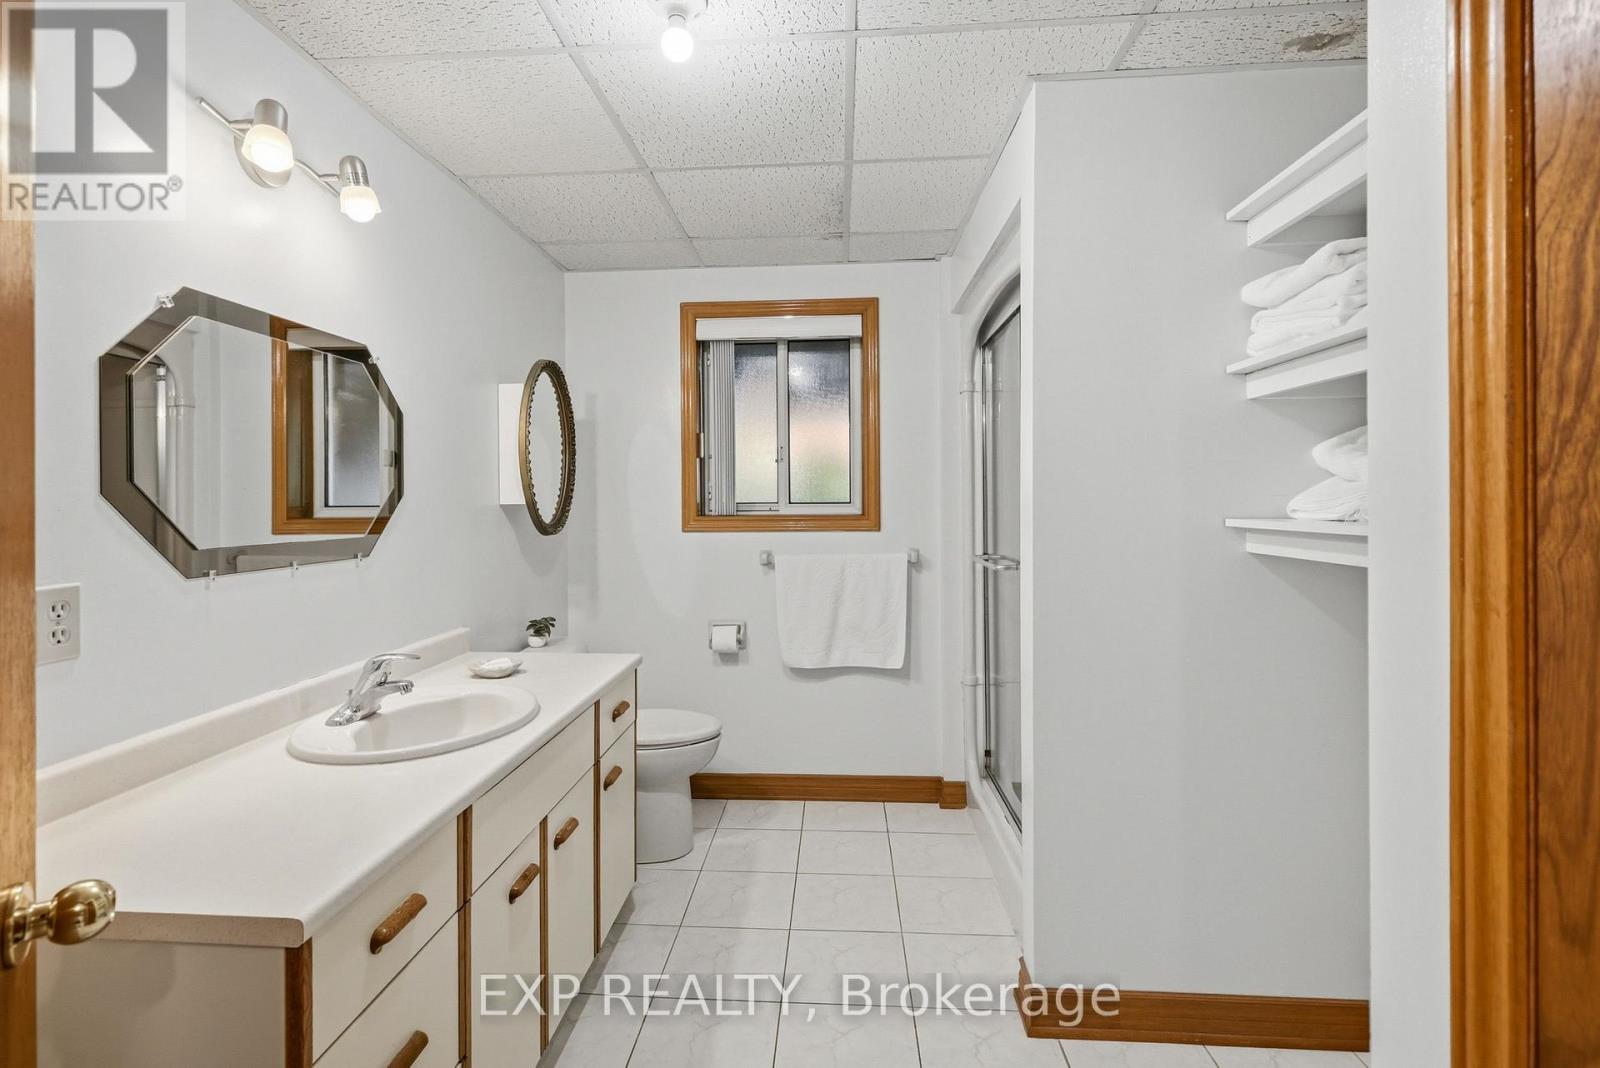
| Main Level | Bathroom | 2 m | 1.67 m | 2 m x 1.67 m |
| Ground Level | Foyer | 2.53 m | 2.58 m | 2.53 m x 2.58 m |
Utilities
| Electricity | Installed |
| Sewer | Installed |
https://www.realtor.ca/real-estate/30006408/12-fern-gate-pelham-fonthill-662-fonthill
Gavin Sardella Gavin Sardella
Salesperson
(289) 228-6059
www.sardellarealestate.com/
4025 Dorchester Road, Suite 260
Niagara Falls, Ontario L2E 7K8
(866) 530-7737
exprealty.ca/

The trademarks REALTOR®, REALTORS®, and the REALTOR® logo are controlled by The Canadian Real Estate Association (CREA) and identify real estate professionals who are members of CREA. The trademarks MLS®, Multiple Listing Service® and the associated logos are owned by The Canadian Real Estate Association (CREA) and identify the quality of services provided by real estate professionals who are members of CREA. The trademark DDF® is owned by The Canadian Real Estate Association (CREA) and identifies CREA's Data Distribution Facility (DDF®)
July 08 2026 06:05:28
Niagara Association of REALTORS®
Exp Realty