

14 - 178 Scott Street St. Catharines, Ontario L2N 6Y5
$465,000Maintenance, Water, Insurance
$640 Monthly
Maintenance, Water, Insurance
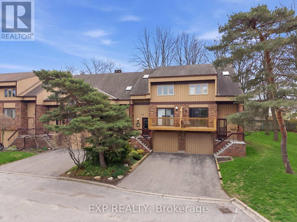
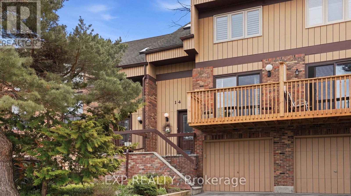
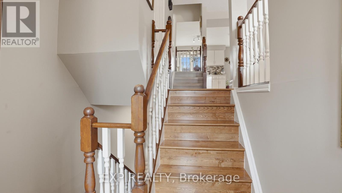
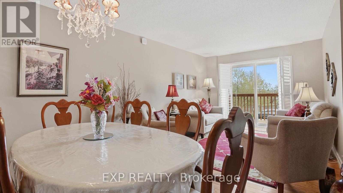
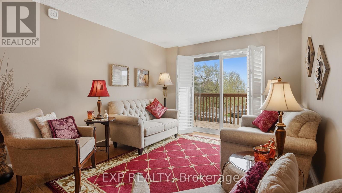
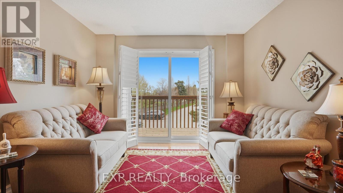
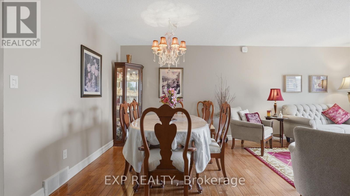
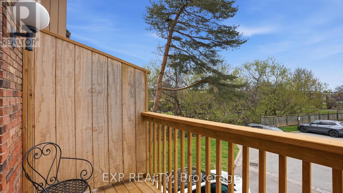
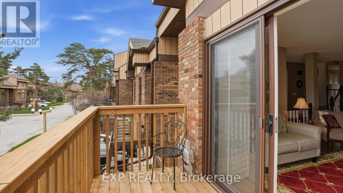
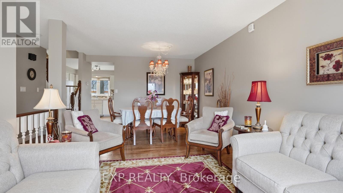
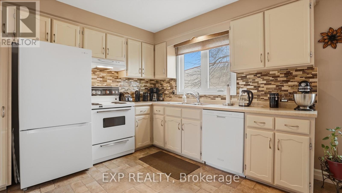
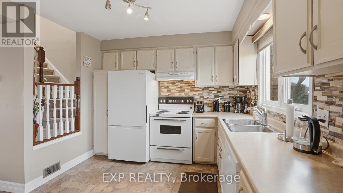
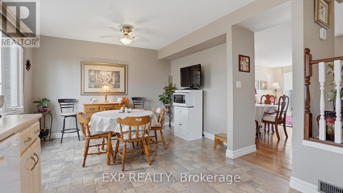
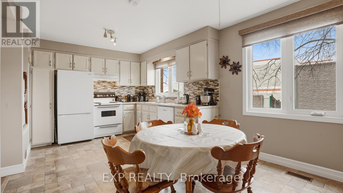
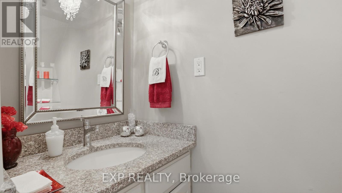
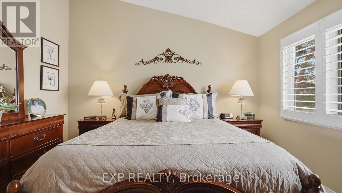
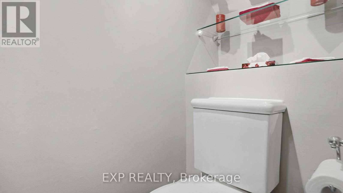
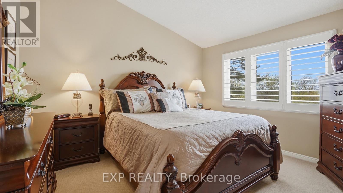
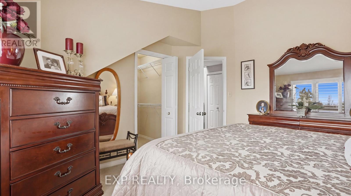
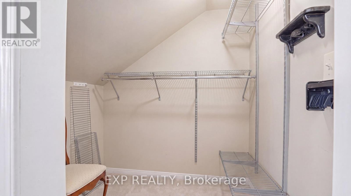
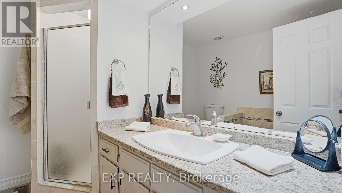
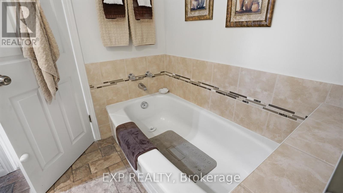
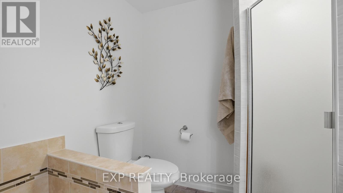
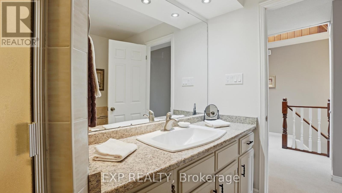
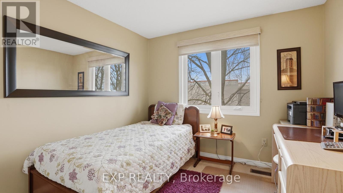
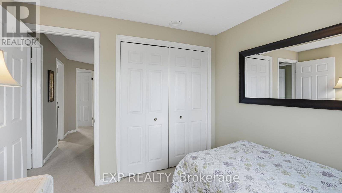
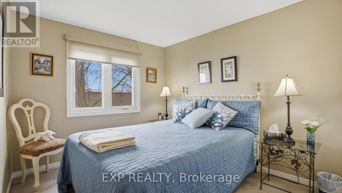
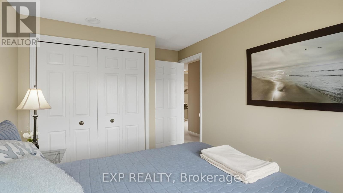
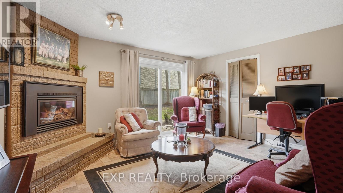
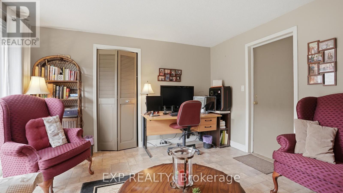
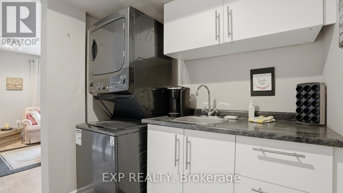
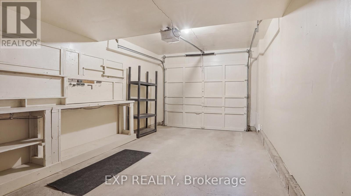
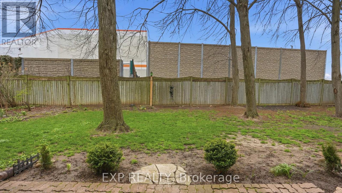
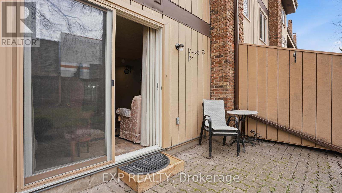
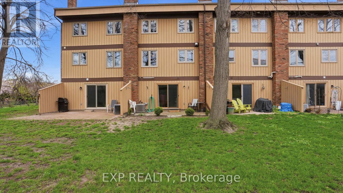
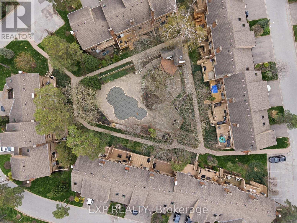
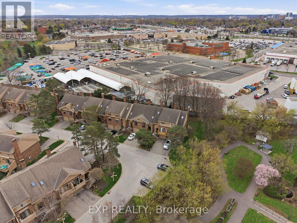
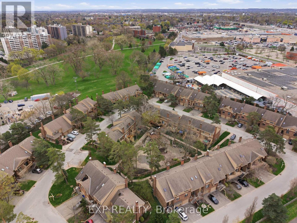
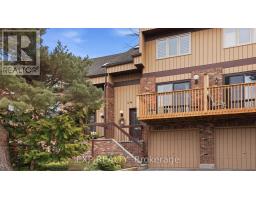
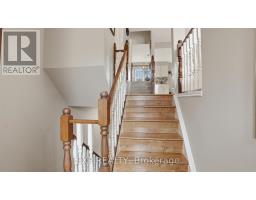
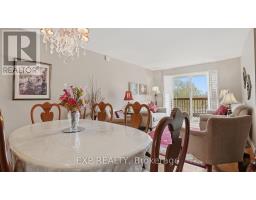
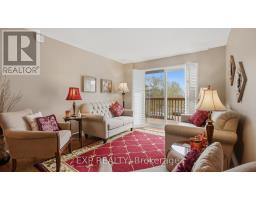
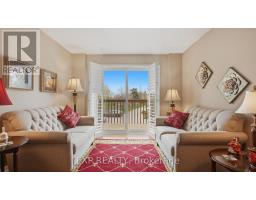
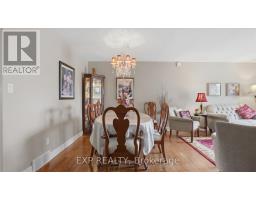
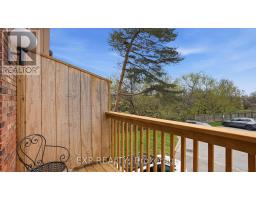
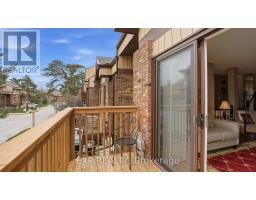
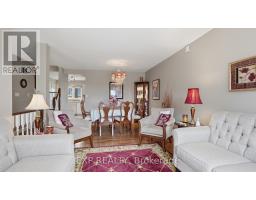
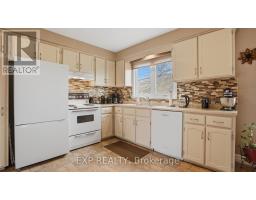
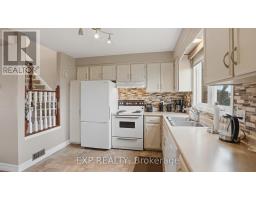
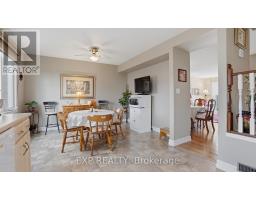
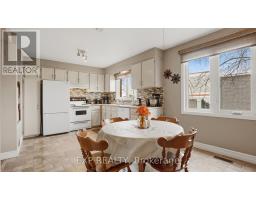
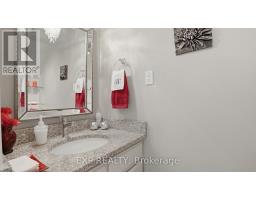
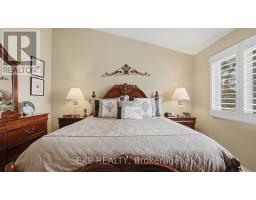
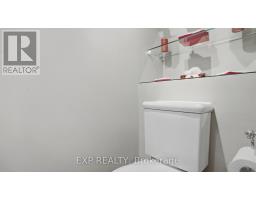
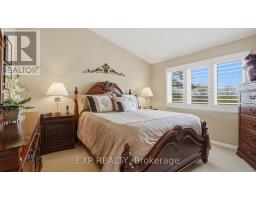
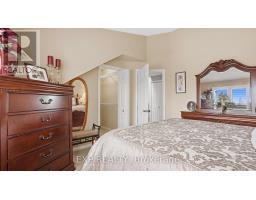
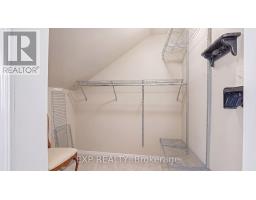
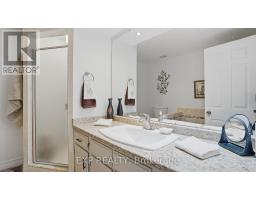
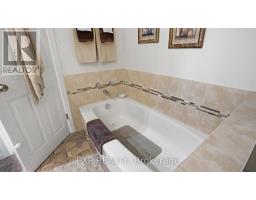
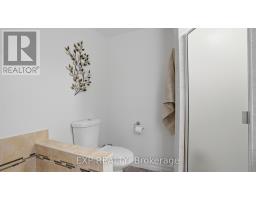
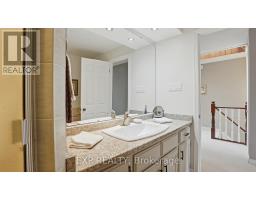
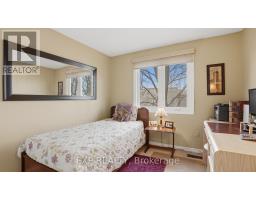
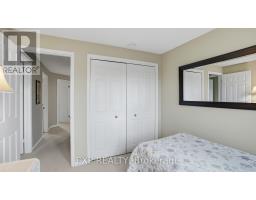
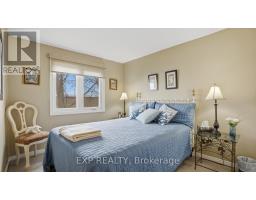
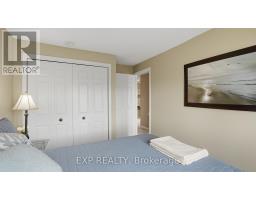
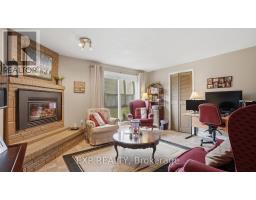
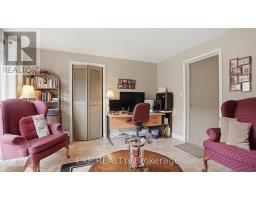
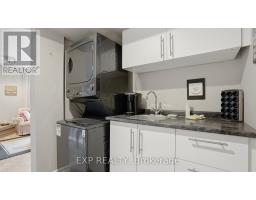
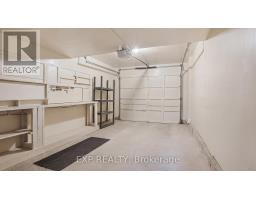
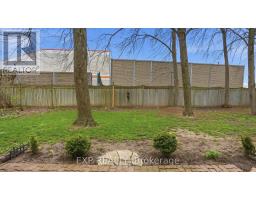
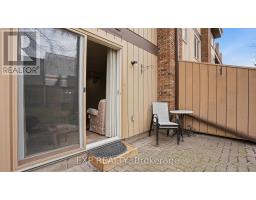
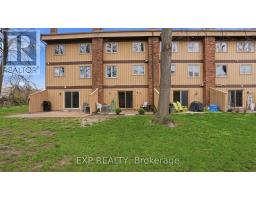
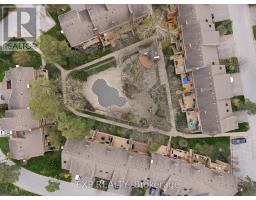
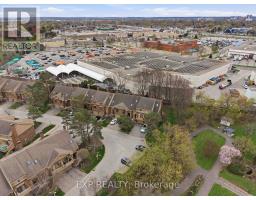
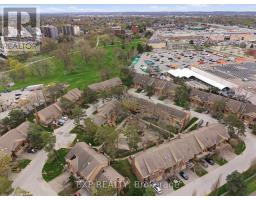
$640 MonthlyWelcome home to The Clusters, perfectly tucked away at the back of this highly sought-after North End townhome complex. From the moment you step into the welcoming foyer, you'll appreciate the bright and inviting light living space, complete with California shutters and a front balcony. The spacious kitchen offers plenty of cupboard and counter space, flowing nicely into the dining area, while beautifully updated main floor powder room adds a touch of style. Upstairs, a skylight fills the roomy landing with natural light, leading to a large primary bedroom with a walk-in closet and charming slanted ceilings, along with two additional well sized bedrooms and a generous main bathroom with separate tub and shower. The lower level features a cozy rec room with gas fireplace an walk-out to your own private patio surrounded by trees, perfect for relaxing, plus a utility room and attached garage. Additional highlights include a new washer and dryer Feb/26, recently purchased home and safety package for $4000, offering additional peace of mind. Ideally located close to shopping, restaurants, the QEW, Port Dalhousie, and parks, this home is a wonderful fit for first time buyers, young professionals, or growing families. Enjoy summer days by the resort style outdoor pool and beautifully landscaped gardens, this is easy living at its best. (id:41589)
Property Details
| MLS® Number | X13238554 |
| Property Type | Single Family |
| Community Name | 446 - Fairview |
| Amenities Near By | Place Of Worship, Park, Public Transit |
| Community Features | Pets Allowed With Restrictions |
| Equipment Type | None |
| Features | Balcony |
| Parking Space Total | 2 |
| Pool Type | Outdoor Pool |
| Rental Equipment Type | None |
Building
| Bathroom Total | 2 |
| Bedrooms Above Ground | 3 |
| Bedrooms Total | 3 |
| Age | 31 To 50 Years |
| Amenities | Fireplace(s) |
| Appliances | Garage Door Opener Remote(s), Dishwasher, Dryer, Stove, Washer, Refrigerator |
| Basement Features | Walk Out |
| Basement Type | N/a |
| Cooling Type | Central Air Conditioning |
| Exterior Finish | Brick, Wood |
| Fire Protection | Smoke Detectors |
| Fireplace Present | Yes |
| Fireplace Total | 1 |
| Half Bath Total | 1 |
| Heating Fuel | Natural Gas |
| Heating Type | Forced Air |
| Stories Total | 2 |
| Size Interior | 1,400 - 1,599 Sqft |
| Type | Row / Townhouse |
Parking
| Attached Garage | |
| Garage |
Land
| Acreage | No |
| Land Amenities | Place Of Worship, Park, Public Transit |
Rooms
| Level | Type | Length | Width | Dimensions |
|---|---|---|---|---|
| Second Level | Primary Bedroom | 3.76 m | 3.73 m | 3.76 m x 3.73 m |
| Second Level | Bedroom 2 | 2.74 m | 3.17 m | 2.74 m x 3.17 m |
| Second Level | Bedroom 3 | 2.87 m | 2.82 m | 2.87 m x 2.82 m |
| Basement | Recreational, Games Room | 4.29 m | 3.76 m | 4.29 m x 3.76 m |
| Basement | Laundry Room | 2.08 m | 0.91 m | 2.08 m x 0.91 m |
| Main Level | Kitchen | 3.66 m | 2.95 m | 3.66 m x 2.95 m |
| Main Level | Living Room | 6.27 m | 3.35 m | 6.27 m x 3.35 m |
| Main Level | Dining Room | 3.66 m | 2.74 m | 3.66 m x 2.74 m |
https://www.realtor.ca/real-estate/29851820/14-178-scott-street-st-catharines-fairview-446-fairview

Denise Kennedy
Salesperson
(905) 684-1321
www.denisesellsniagara.com/
Lake & Carlton Plaza
St. Catharines, Ontario L2R 7J8
(905) 641-1110
(905) 684-1321
www.remax-gc.com/

The trademarks REALTOR®, REALTORS®, and the REALTOR® logo are controlled by The Canadian Real Estate Association (CREA) and identify real estate professionals who are members of CREA. The trademarks MLS®, Multiple Listing Service® and the associated logos are owned by The Canadian Real Estate Association (CREA) and identify the quality of services provided by real estate professionals who are members of CREA. The trademark DDF® is owned by The Canadian Real Estate Association (CREA) and identifies CREA's Data Distribution Facility (DDF®)
July 06 2026 04:54:16
Niagara Association of REALTORS®
Exp Realty