

137 Susan Drive Pelham, Ontario L0S 1E6
$3,400 Monthly
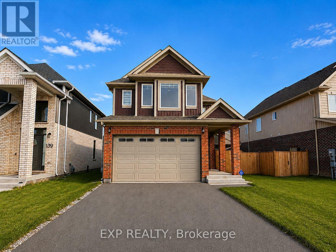
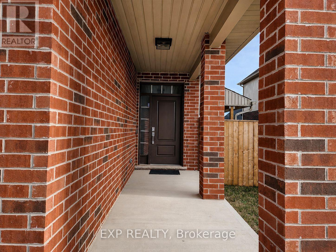
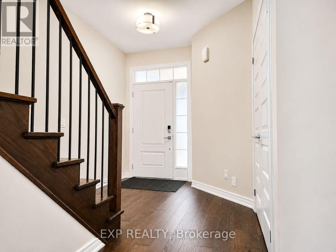
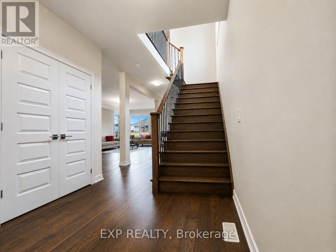
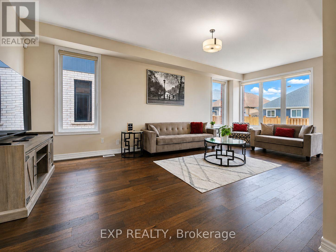
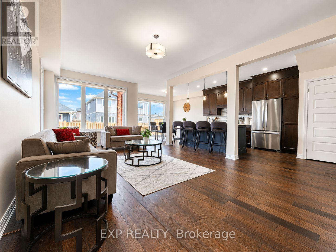
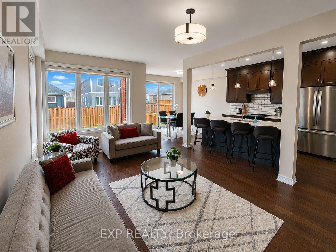
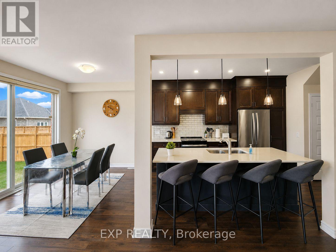
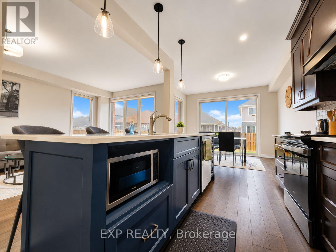
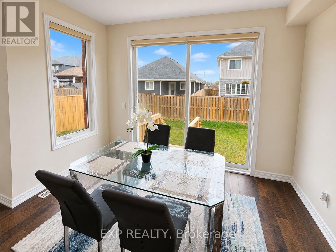
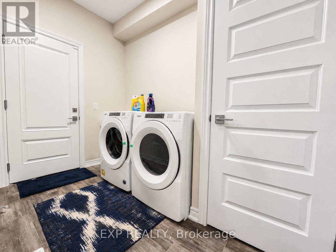
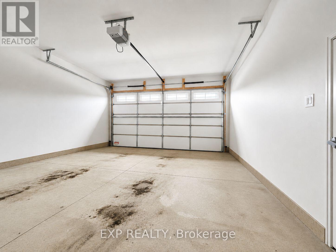
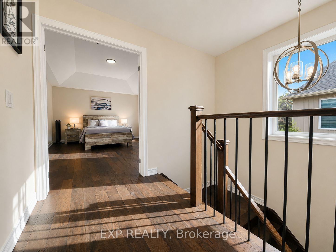
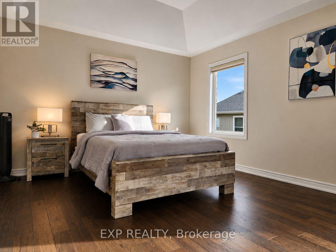
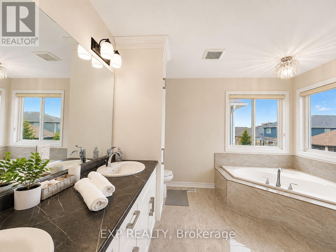
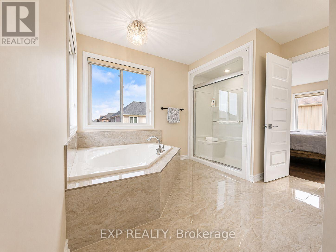
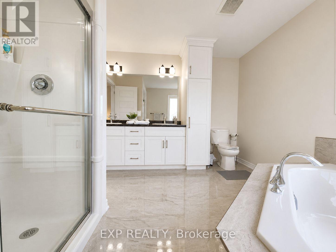
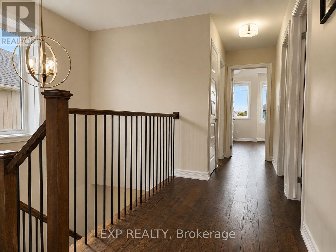
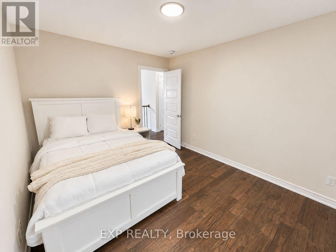
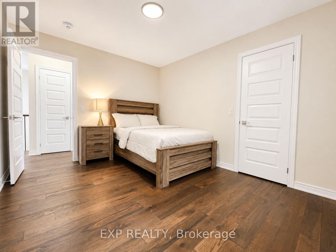
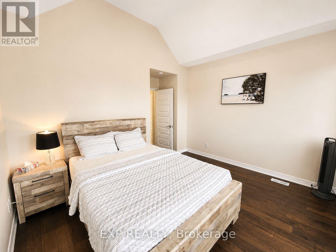
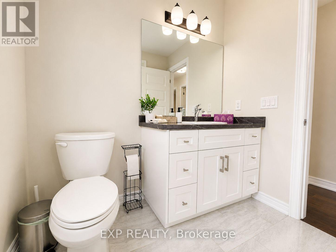
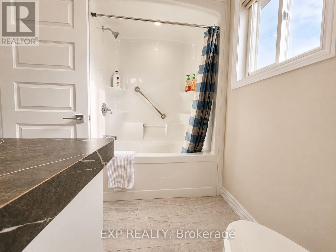
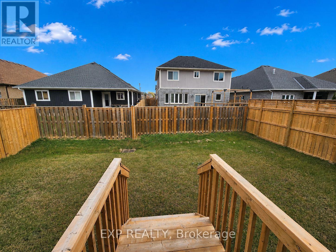
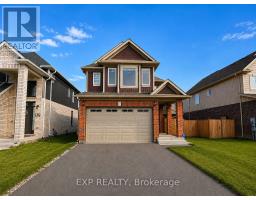
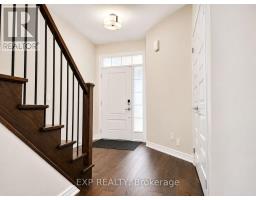
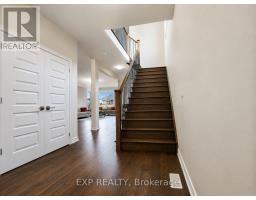
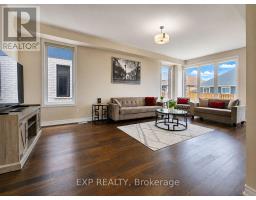
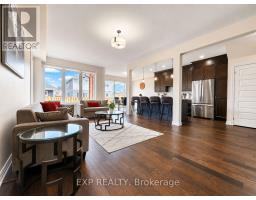
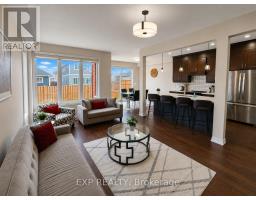
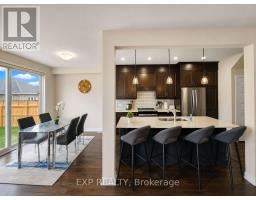
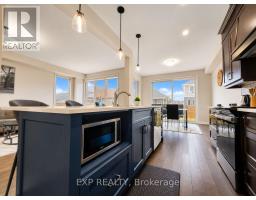
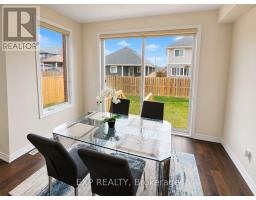
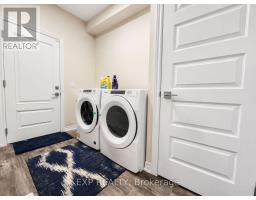
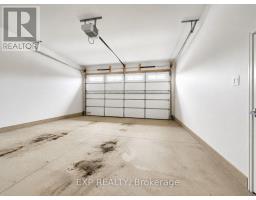
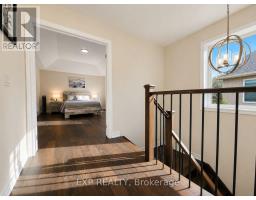
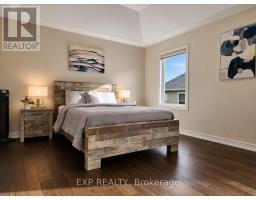
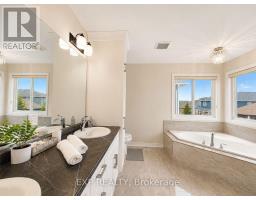
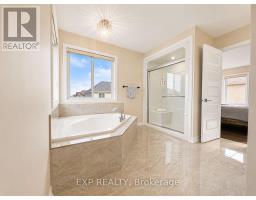
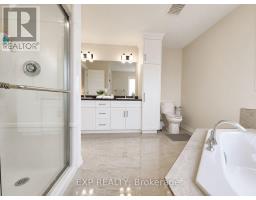
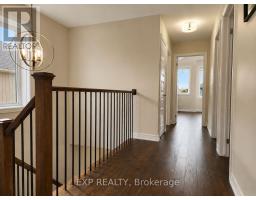
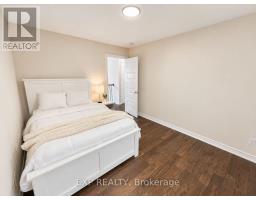
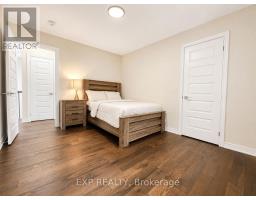
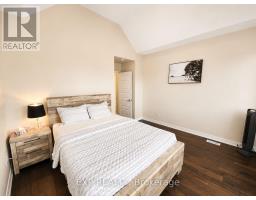
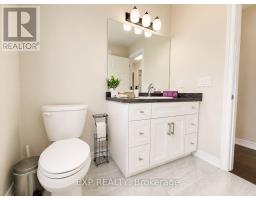
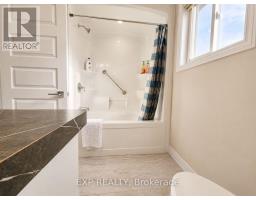
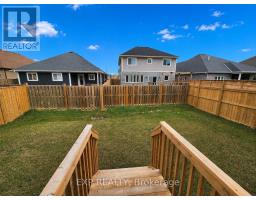
Welcome to this stunning 2-storey home, nestled in a new subdivision in the heart of Fonthill. With close proximity to schools, shopping centers, LCBO, Meridian Center, parks, and easy highway access, this location provides the ideal balance of tranquility and accessibility. As you step into the home, you'll be greeted by the elegance of the main floor featuring 9-foot ceilings and beautifully crafted engineered hardwood floors. The open-concept layout seamlessly connects the living spaces, creating a warm and inviting atmosphere. The double car garage, conveniently accessible from the inside, adds an extra layer of security and comfort, especially during those colder months. The main floor laundry room ensures practicality for your day-to-day chores. The heart of this home lies in the well-appointed kitchen, boasting stainless steel appliances, quartz countertops, a stylish kitchen island, and soft-close drawers. Venture upstairs to discover a haven of relaxation in the primary bedroom. French doors open to reveal a spacious retreat with a walk-in closet and a luxurious oversized 5-piece ensuite bathroom. Pamper yourself in the corner soaker tub , surrounded by gorgeous light fixtures, with plenty of storage and a separate shower for added convenience. The second floor also hosts three additional rooms, providing flexibility for bedrooms, offices, or hobby spaces. The second 4-piece bathroom ensures that everyone has their own space and privacy. Notable features of this home include a carpet-free environment, offering a clean and contemporary feel throughout. Step through the dining room to access your private fenced backyard, providing an oasis for outdoor entertaining or quiet relaxation. Niagara College Welland Campus is only 5min away!!! Don't miss the chance to make this exceptional property your home!! Tenant to pay all the utilities, including the hot water heater rental. (id:41589)
Property Details
| MLS® Number | X13529472 |
| Property Type | Single Family |
| Community Name | 662 - Fonthill |
| Amenities Near By | Park, Place Of Worship, Public Transit, Schools |
| Community Features | Community Centre |
| Equipment Type | Water Heater |
| Features | Sump Pump |
| Parking Space Total | 4 |
| Rental Equipment Type | Water Heater |
Building
| Bathroom Total | 3 |
| Bedrooms Above Ground | 4 |
| Bedrooms Total | 4 |
| Age | 0 To 5 Years |
| Appliances | Dishwasher, Dryer, Garage Door Opener, Microwave, Hood Fan, Stove, Washer, Window Coverings, Refrigerator |
| Basement Development | Unfinished |
| Basement Type | Full (unfinished) |
| Construction Style Attachment | Detached |
| Cooling Type | Central Air Conditioning |
| Exterior Finish | Vinyl Siding, Brick |
| Foundation Type | Poured Concrete |
| Half Bath Total | 1 |
| Heating Fuel | Natural Gas |
| Heating Type | Forced Air |
| Stories Total | 2 |
| Size Interior | 2,000 - 2,500 Sqft |
| Type | House |
| Utility Water | Municipal Water |
Parking
| Attached Garage | |
| Garage |
Land
| Acreage | No |
| Fence Type | Fenced Yard |
| Land Amenities | Park, Place Of Worship, Public Transit, Schools |
| Sewer | Sanitary Sewer |
| Size Depth | 32.72 M |
| Size Frontage | 12.62 M |
| Size Irregular | 12.6 X 32.7 M |
| Size Total Text | 12.6 X 32.7 M |
https://www.realtor.ca/real-estate/29996158/137-susan-drive-pelham-fonthill-662-fonthill
Marianna Zador
Salesperson
4025 Dorchester Road, Suite 260
Niagara Falls, Ontario L2E 7K8
(866) 530-7737
exprealty.ca/

The trademarks REALTOR®, REALTORS®, and the REALTOR® logo are controlled by The Canadian Real Estate Association (CREA) and identify real estate professionals who are members of CREA. The trademarks MLS®, Multiple Listing Service® and the associated logos are owned by The Canadian Real Estate Association (CREA) and identify the quality of services provided by real estate professionals who are members of CREA. The trademark DDF® is owned by The Canadian Real Estate Association (CREA) and identifies CREA's Data Distribution Facility (DDF®)
July 06 2026 11:53:40
Niagara Association of REALTORS®
Exp Realty