

18 A,b,c,d Valley Road St. Catharines, Ontario L2S 1Y6
$737,000
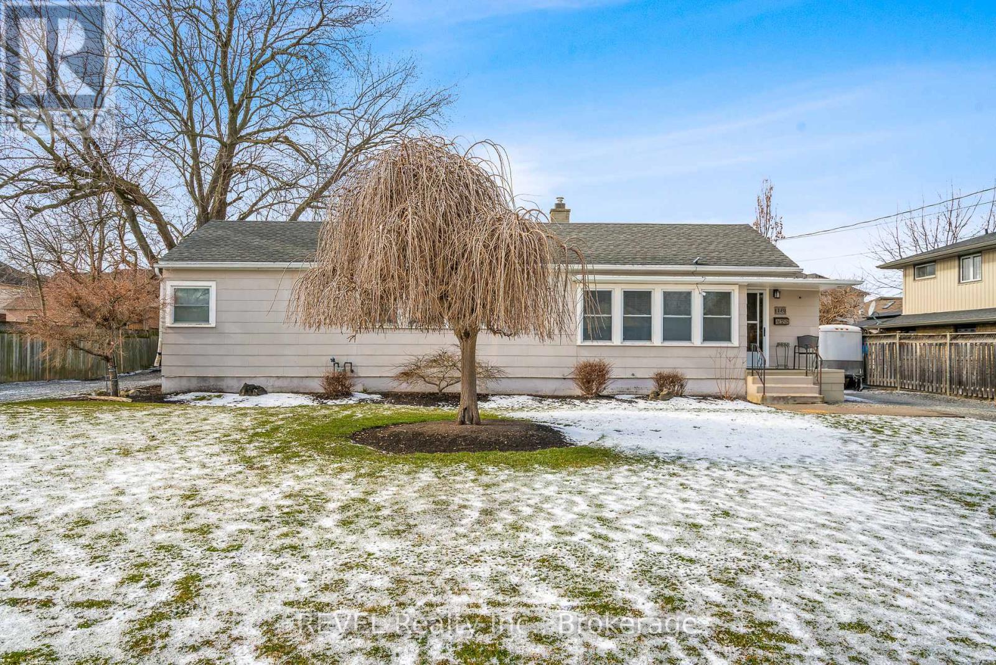
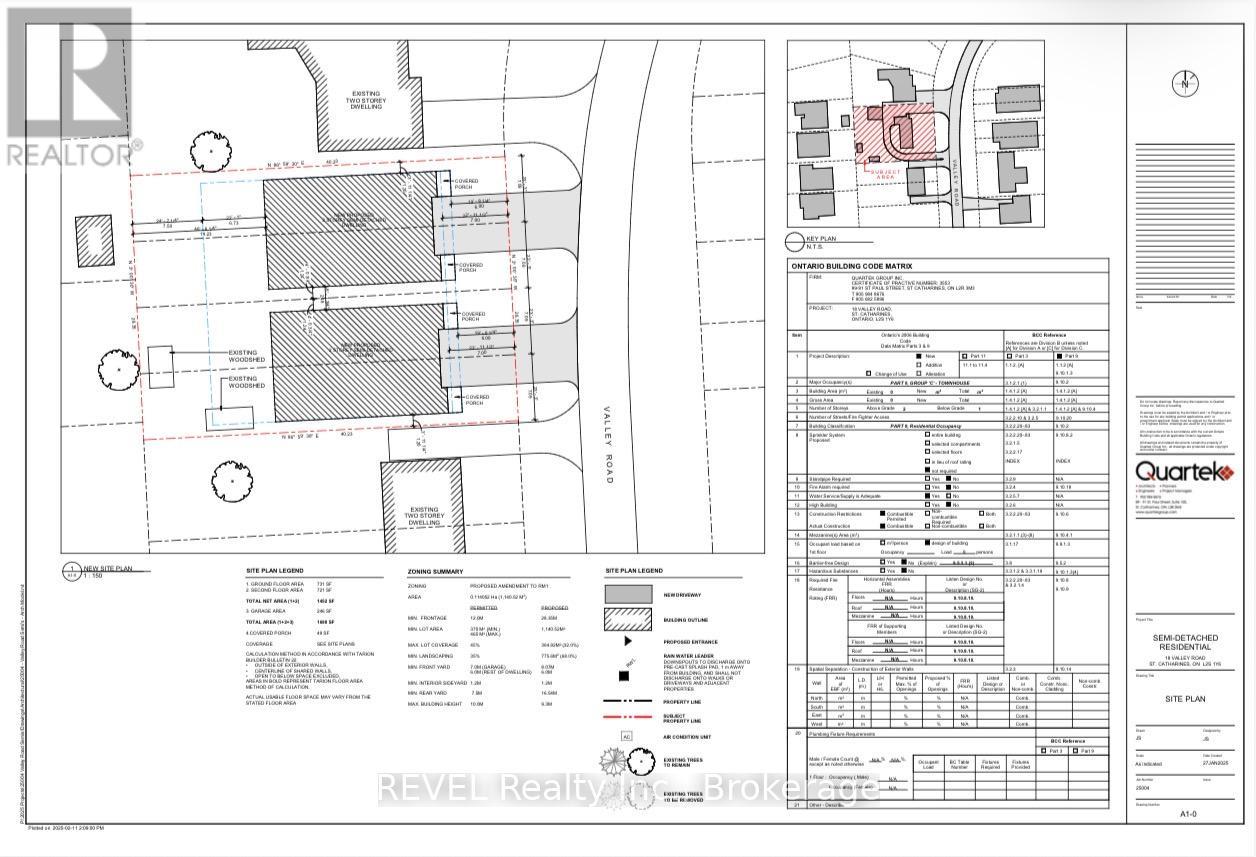
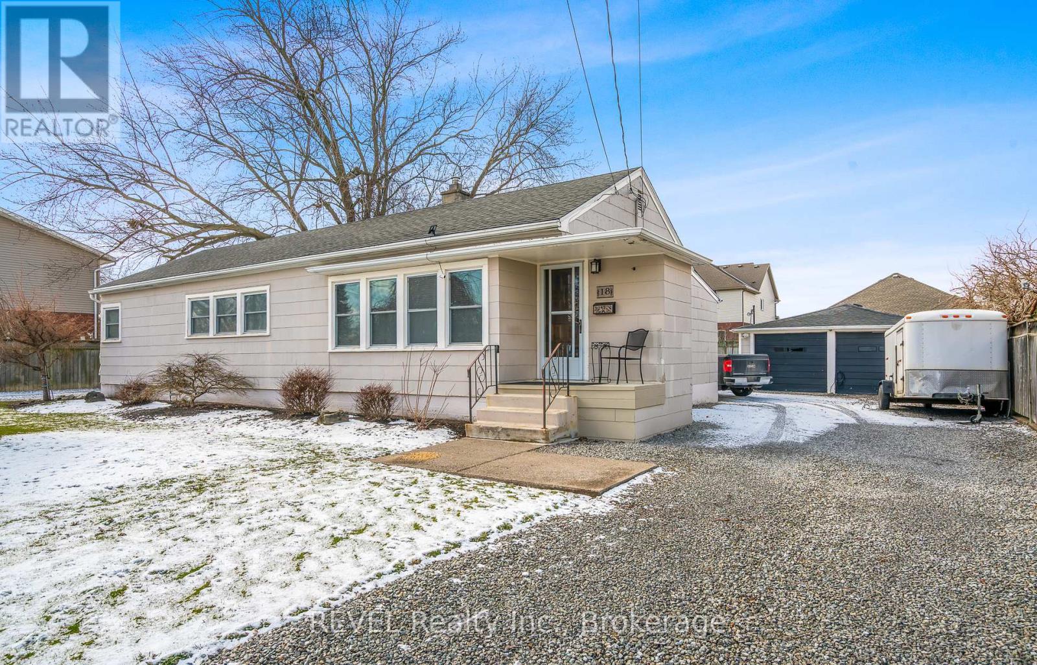
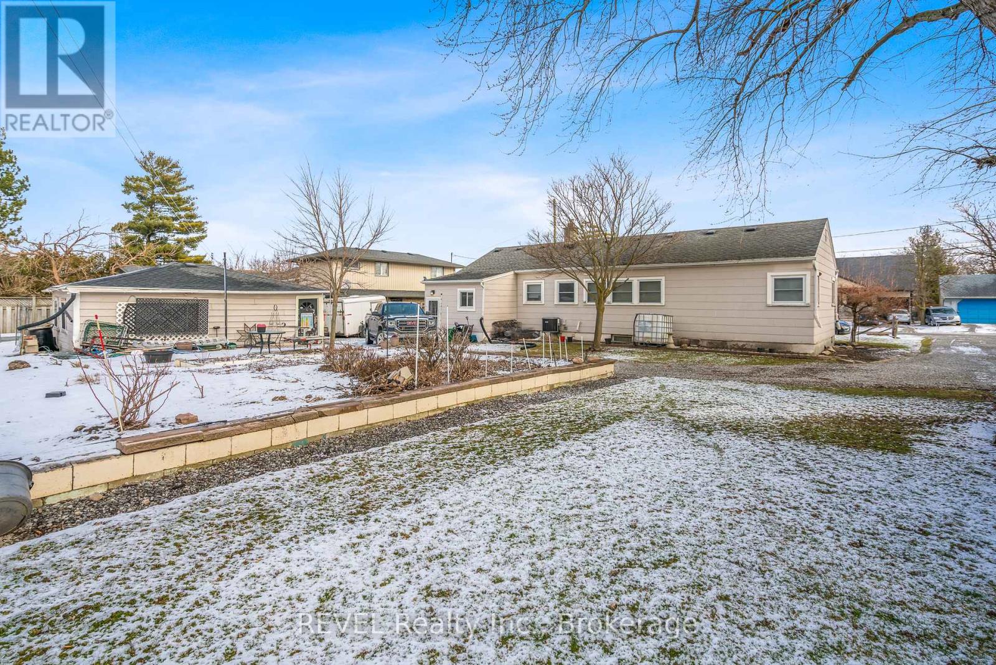
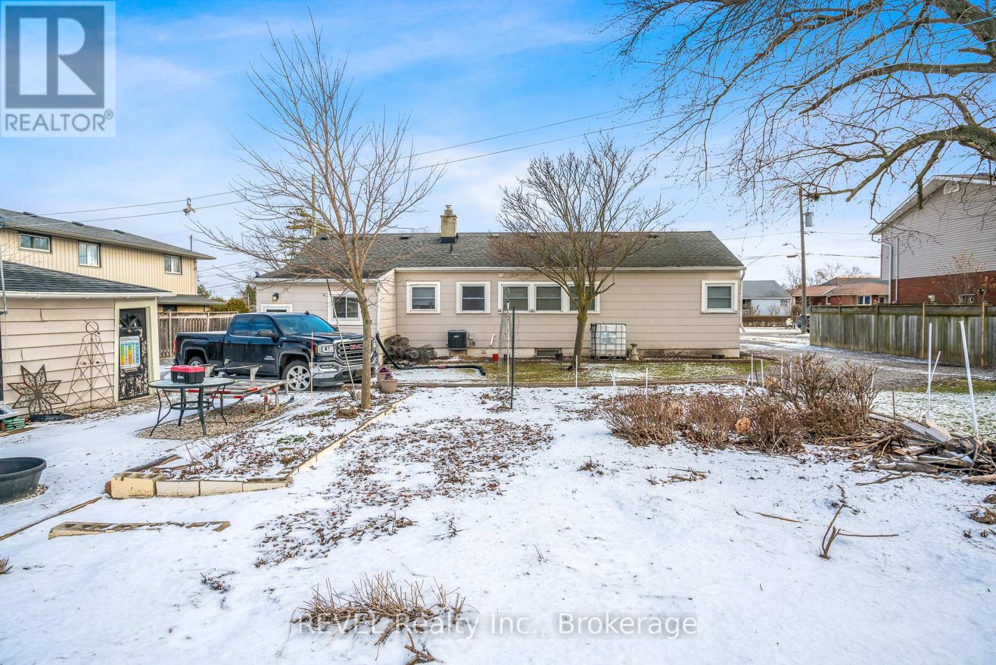
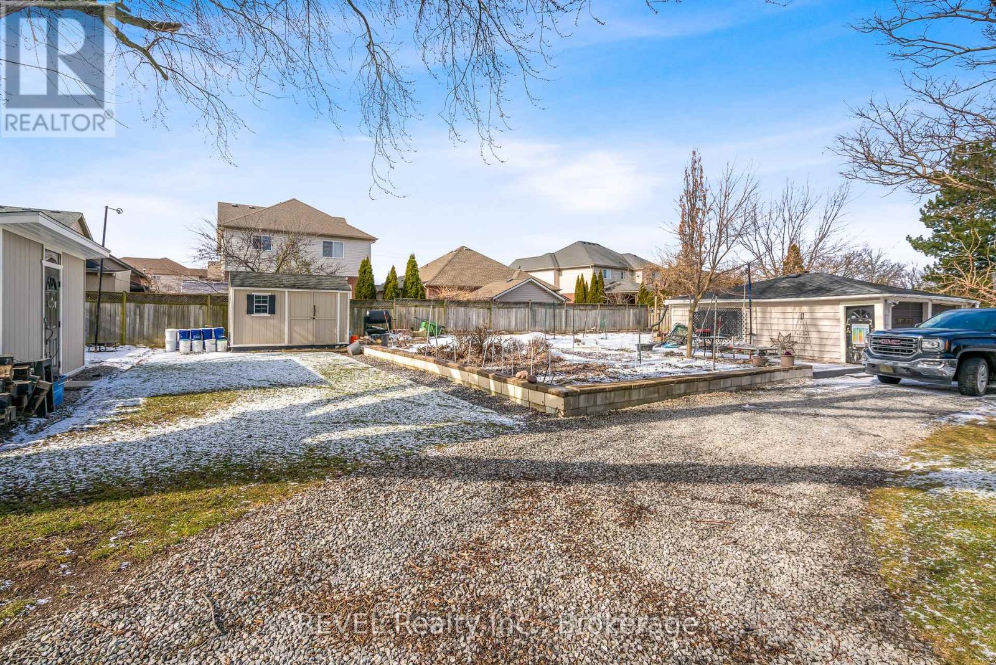
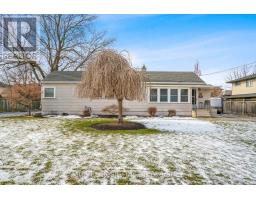
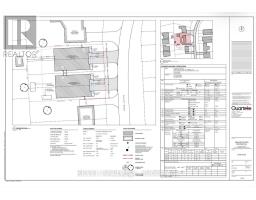
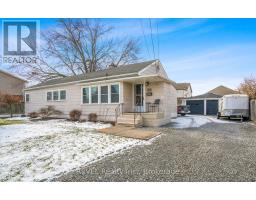
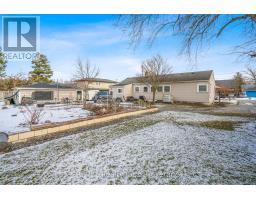
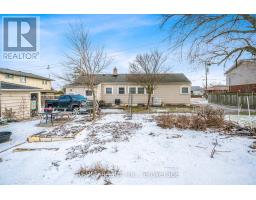
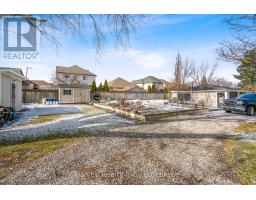
Significant savings with the Gov't supporting new builds; 50% off servicing costs and no HST on new homes. Property has been approved to build four homes. Survey and all approvals have been completed and available for interested buyers. Plans are for 2 Semi-detached homes with approved ADU's in basements. 1400 + Sq feet, 2 storey Semi, plus lower unit at 650 +/- Sq Feet ADU in basement. (id:41589)
Property Details
| MLS® Number | X12906030 |
| Property Type | Vacant Land |
| Community Name | 462 - Rykert/Vansickle |
Building
| Bathroom Total | 1 |
| Bedrooms Above Ground | 4 |
| Bedrooms Total | 4 |
| Appliances | Water Meter, Dryer, Stove, Washer, Refrigerator |
| Architectural Style | Bungalow |
| Cooling Type | Central Air Conditioning |
| Heating Fuel | Natural Gas |
| Heating Type | Forced Air |
| Stories Total | 1 |
| Size Interior | 1,100 - 1,500 Sqft |
Parking
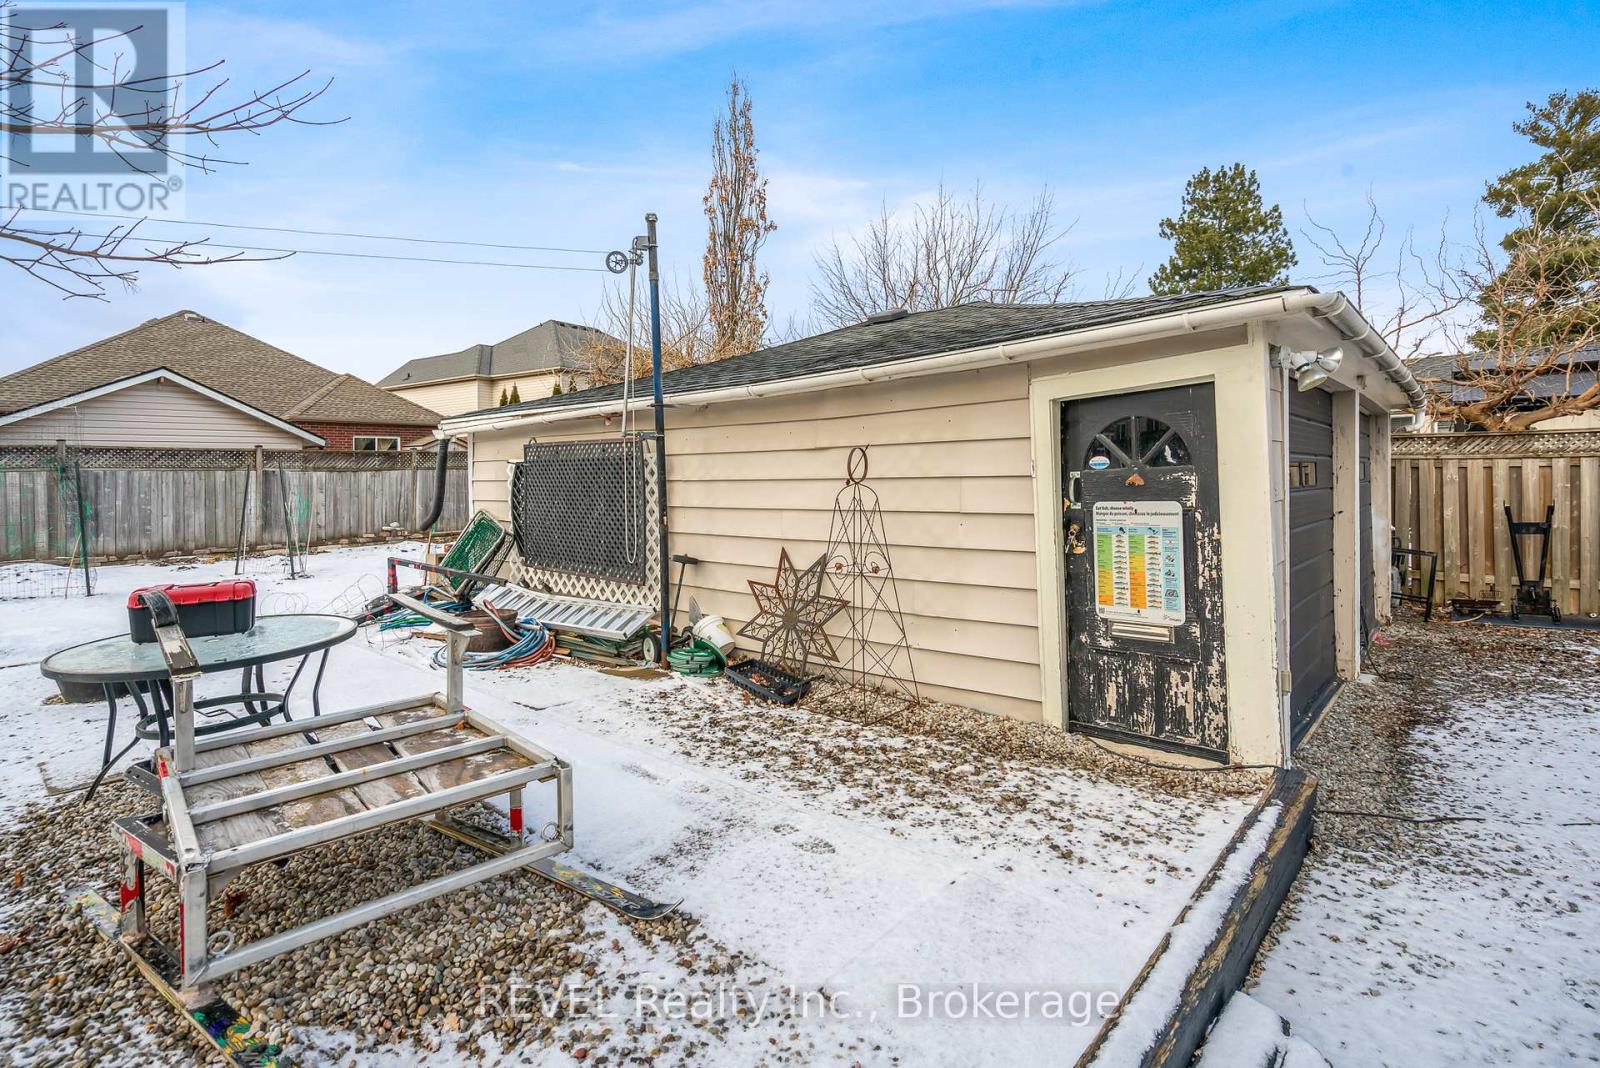
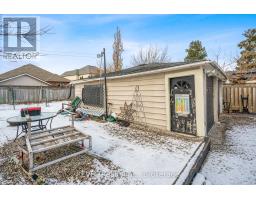
| Detached Garage | |
| Garage |
Land
| Acreage | No |
| Sewer | Sanitary Sewer |
| Size Depth | 132 Ft |
| Size Frontage | 93 Ft |
| Size Irregular | 93 X 132 Ft |
| Size Total Text | 93 X 132 Ft|under 1/2 Acre |
| Zoning Description | R1 |
Rooms
| Level | Type | Length | Width | Dimensions |
|---|---|---|---|---|
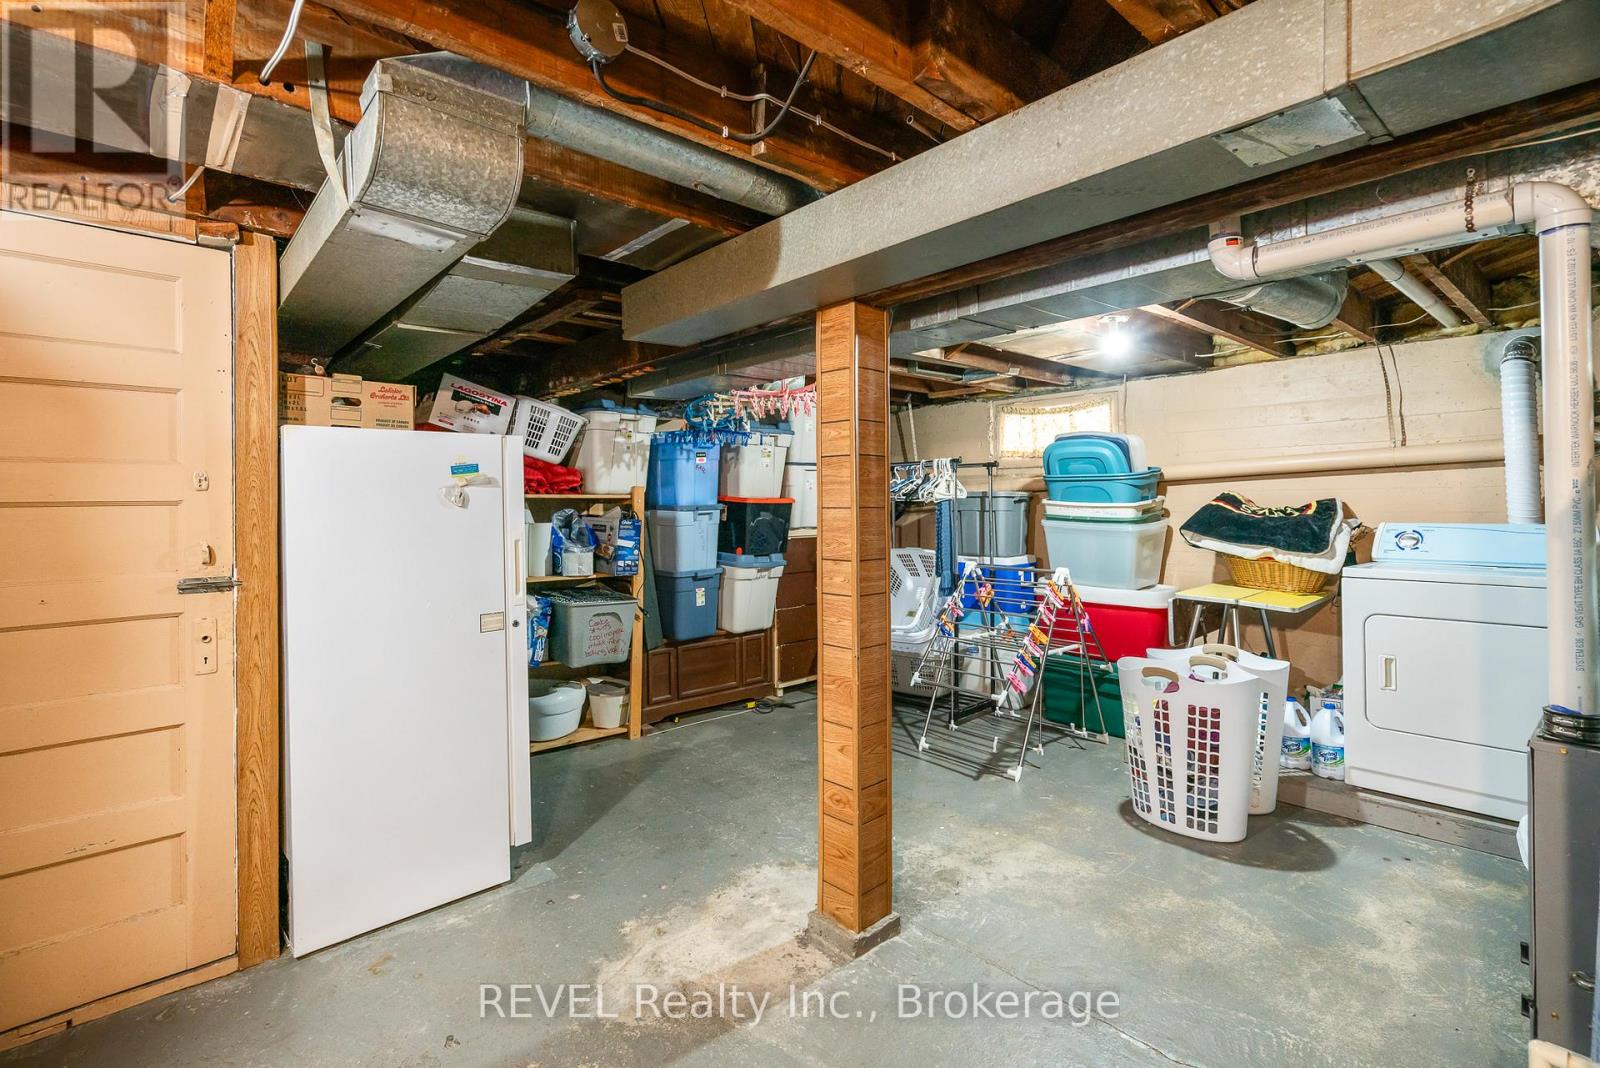
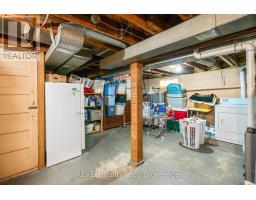
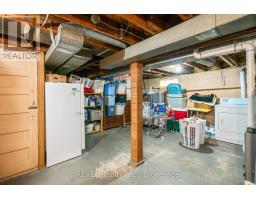
| Basement | Utility Room | 5.61 m | 5.61 m | 5.61 m x 5.61 m |
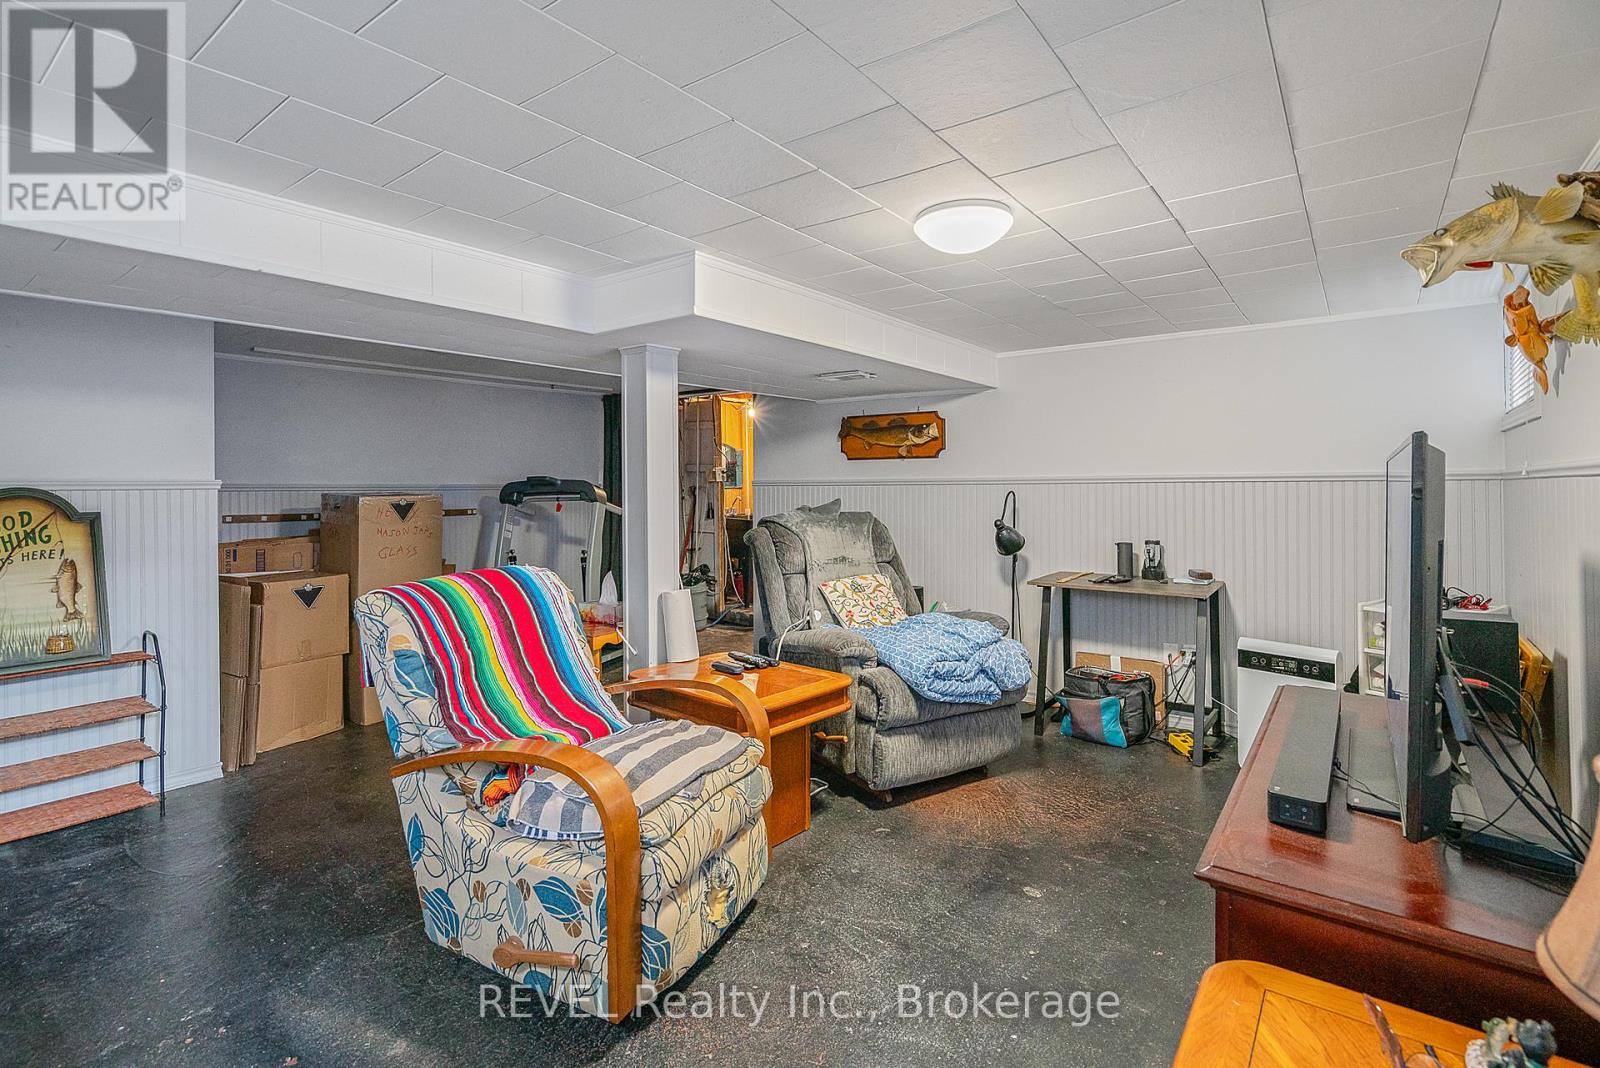
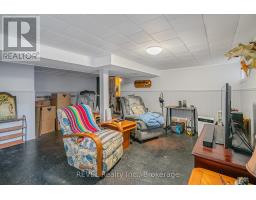
| Basement | Exercise Room | 5.61 m | 4.7 m | 5.61 m x 4.7 m |
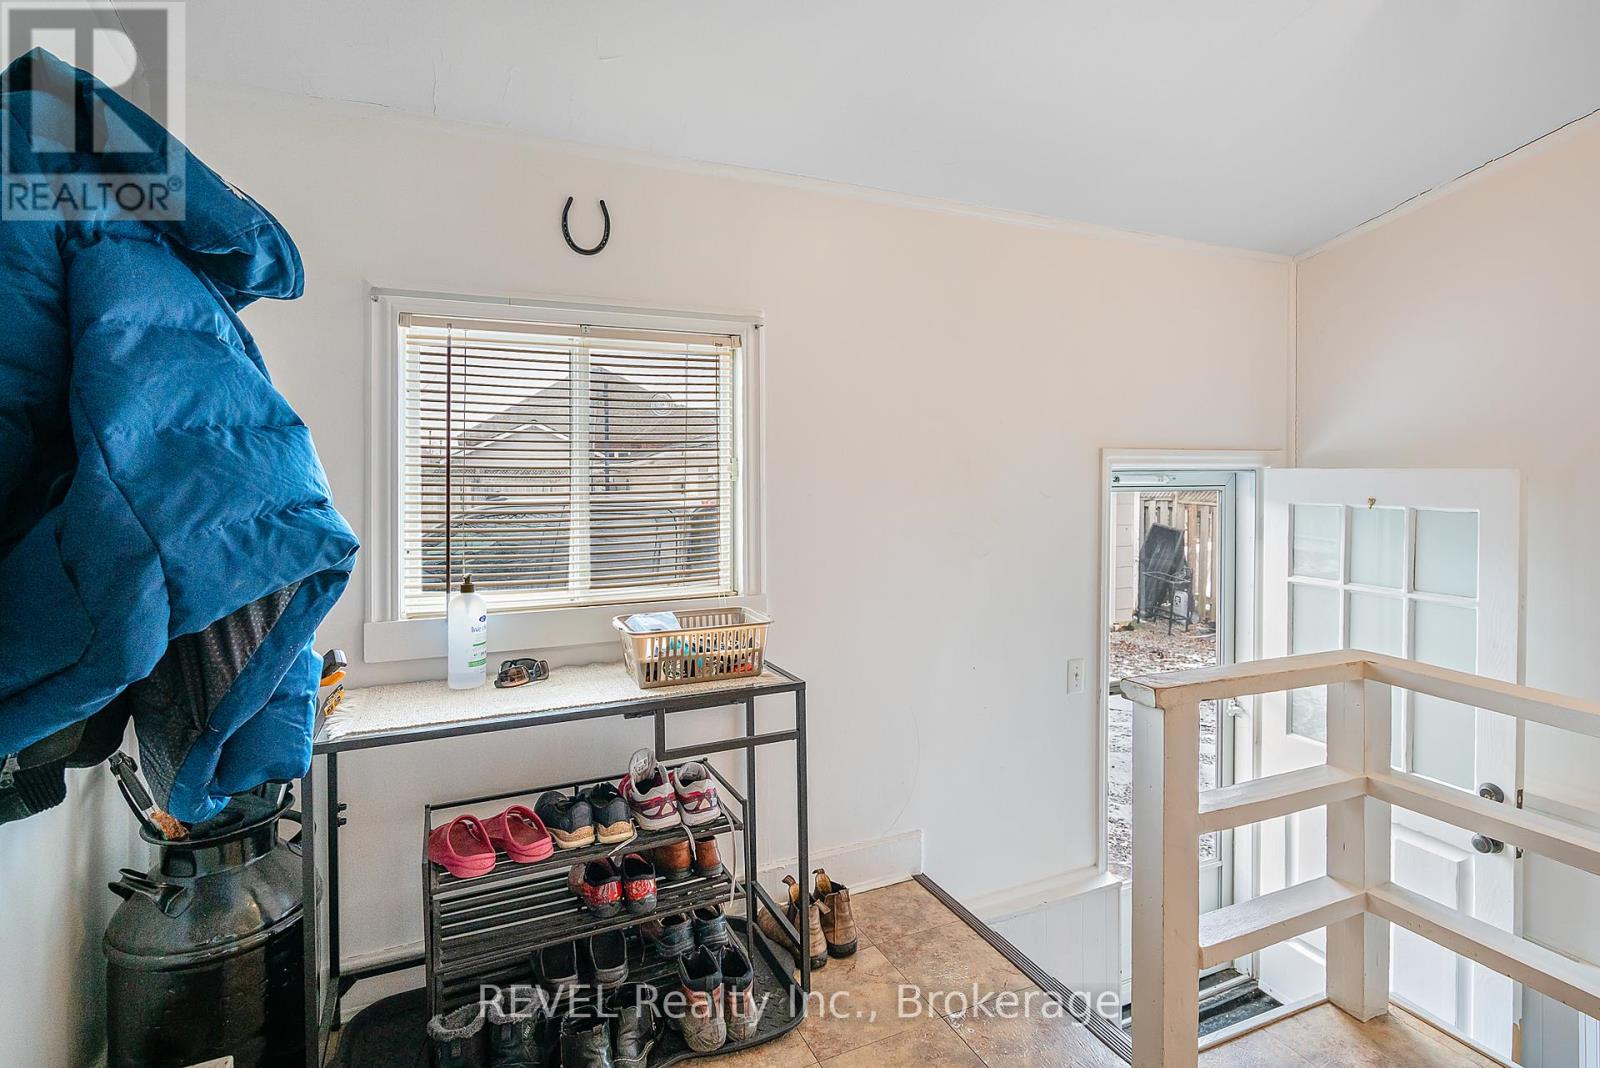
| Main Level | Bedroom | 4.7 m | 2.44 m | 4.7 m x 2.44 m |
| Main Level | Bedroom 2 | 3.66 m | 2.44 m | 3.66 m x 2.44 m |
| Main Level | Bedroom 3 | 4.39 m | 2.44 m | 4.39 m x 2.44 m |
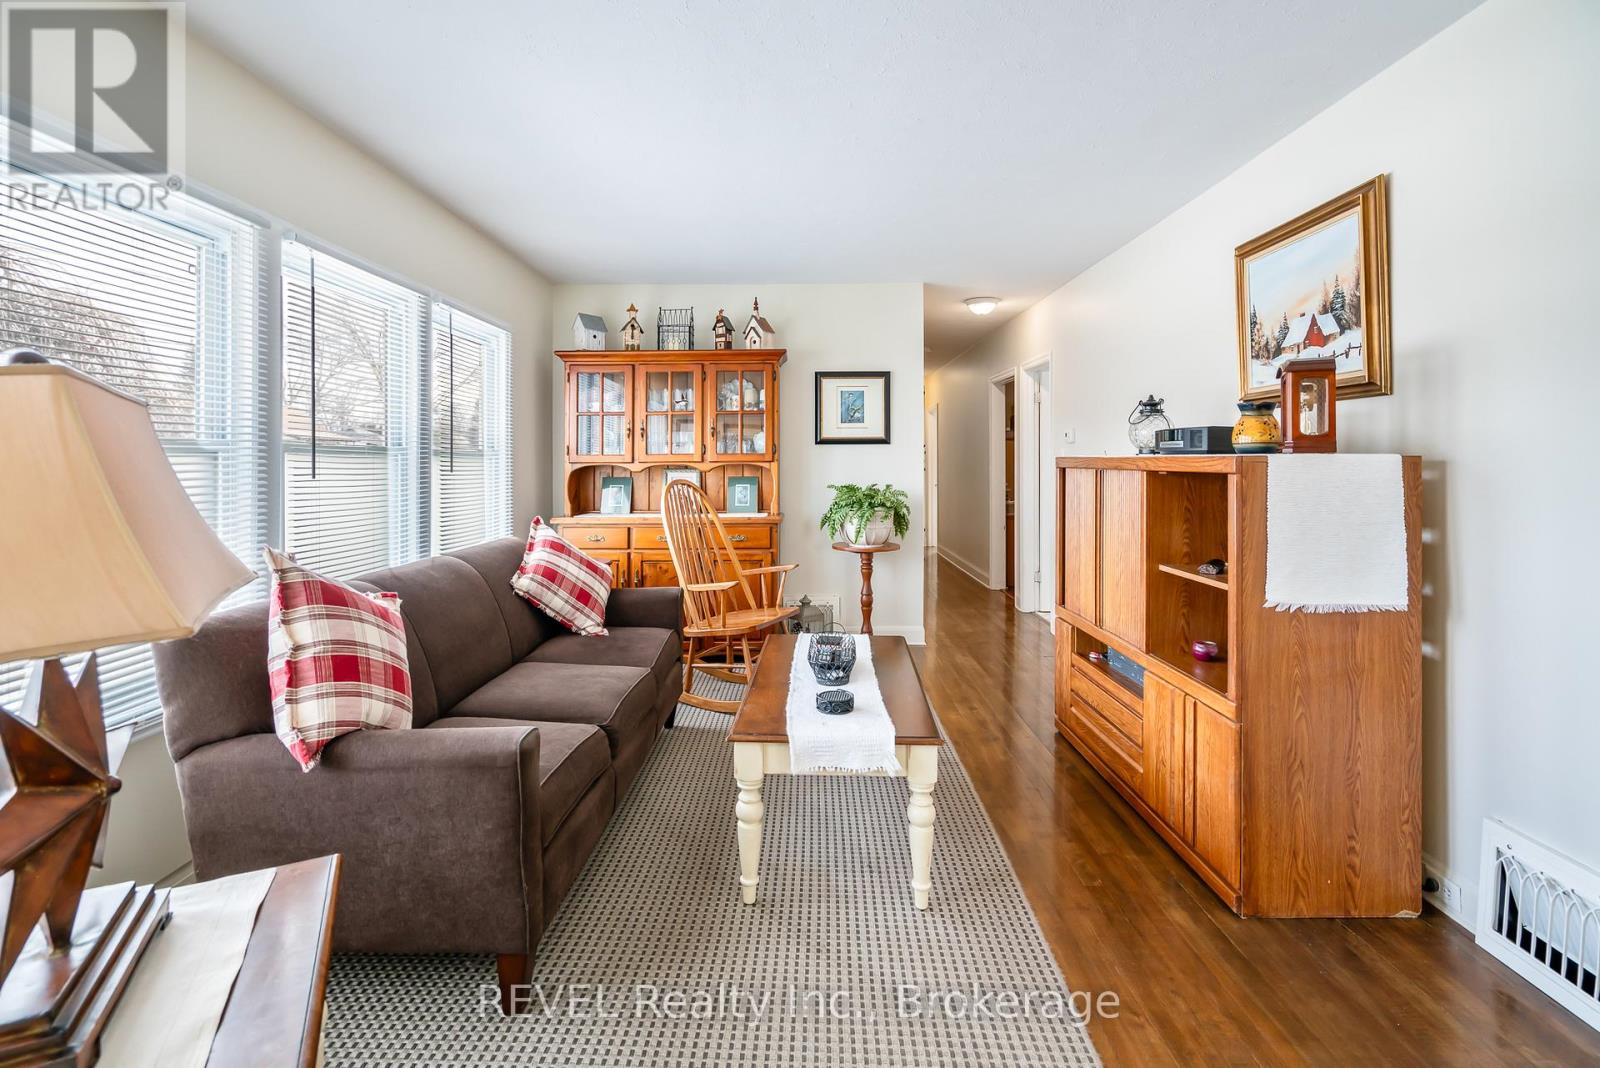
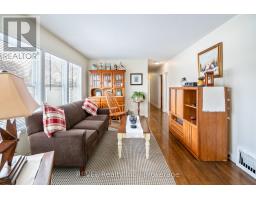
| Main Level | Living Room | 4.88 m | 3.48 m | 4.88 m x 3.48 m |
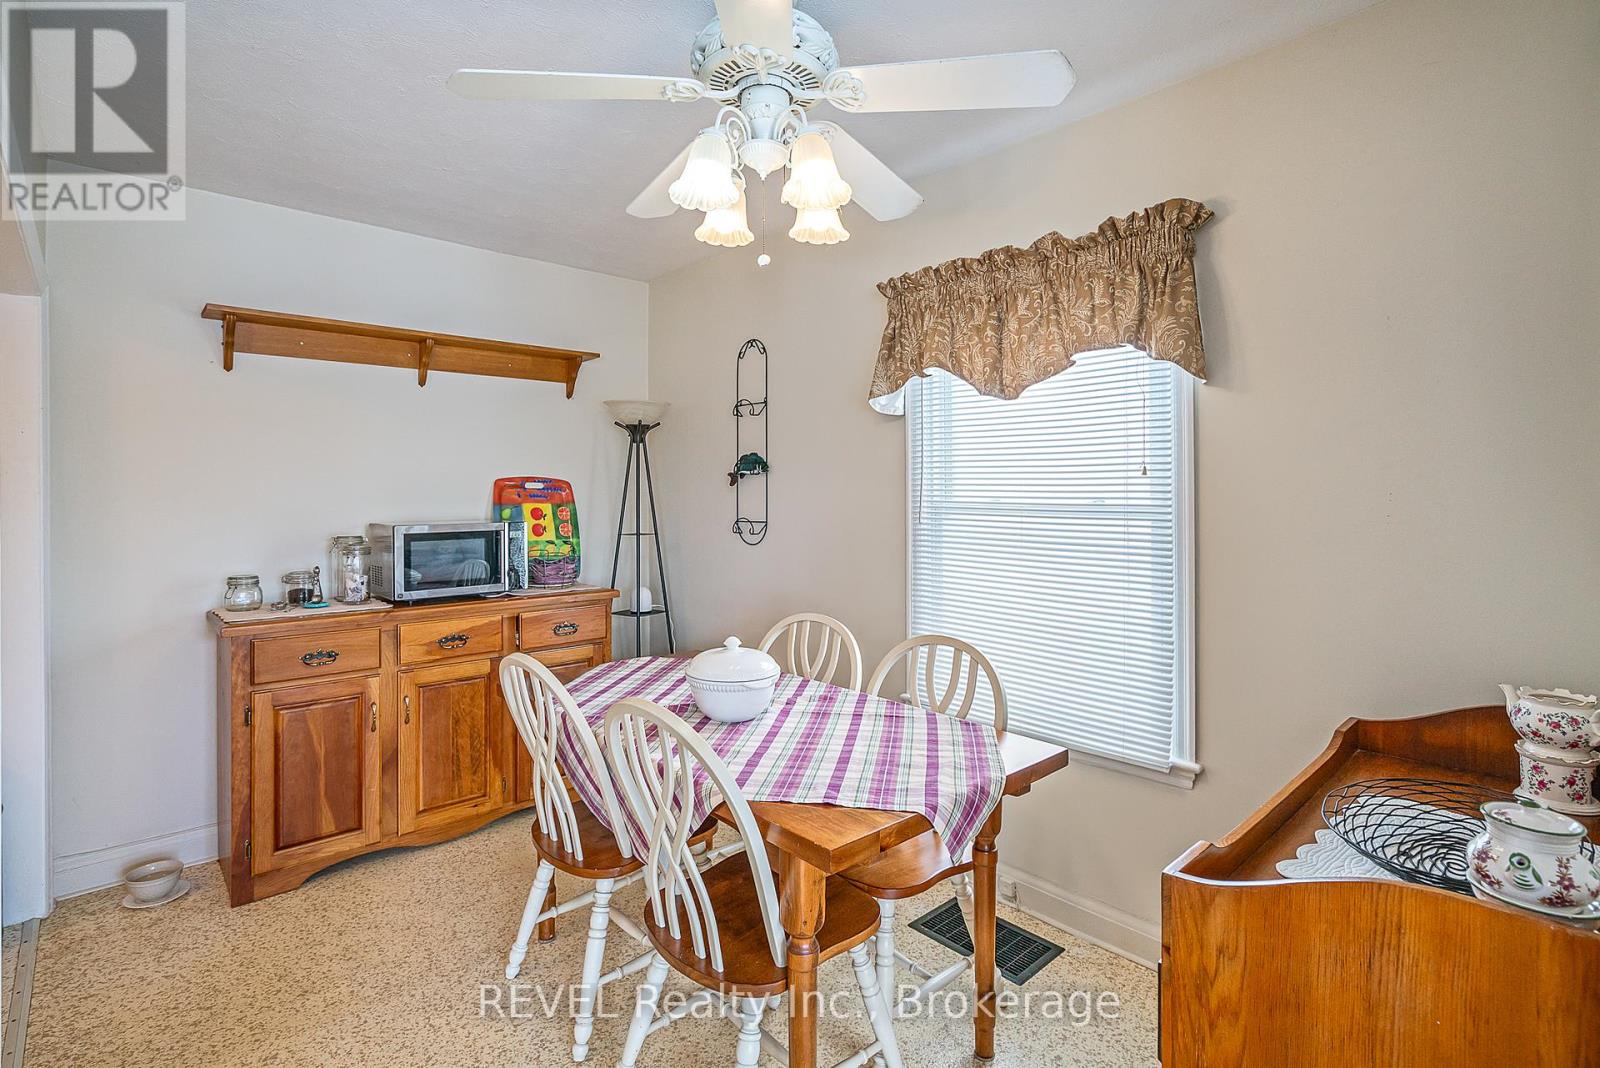
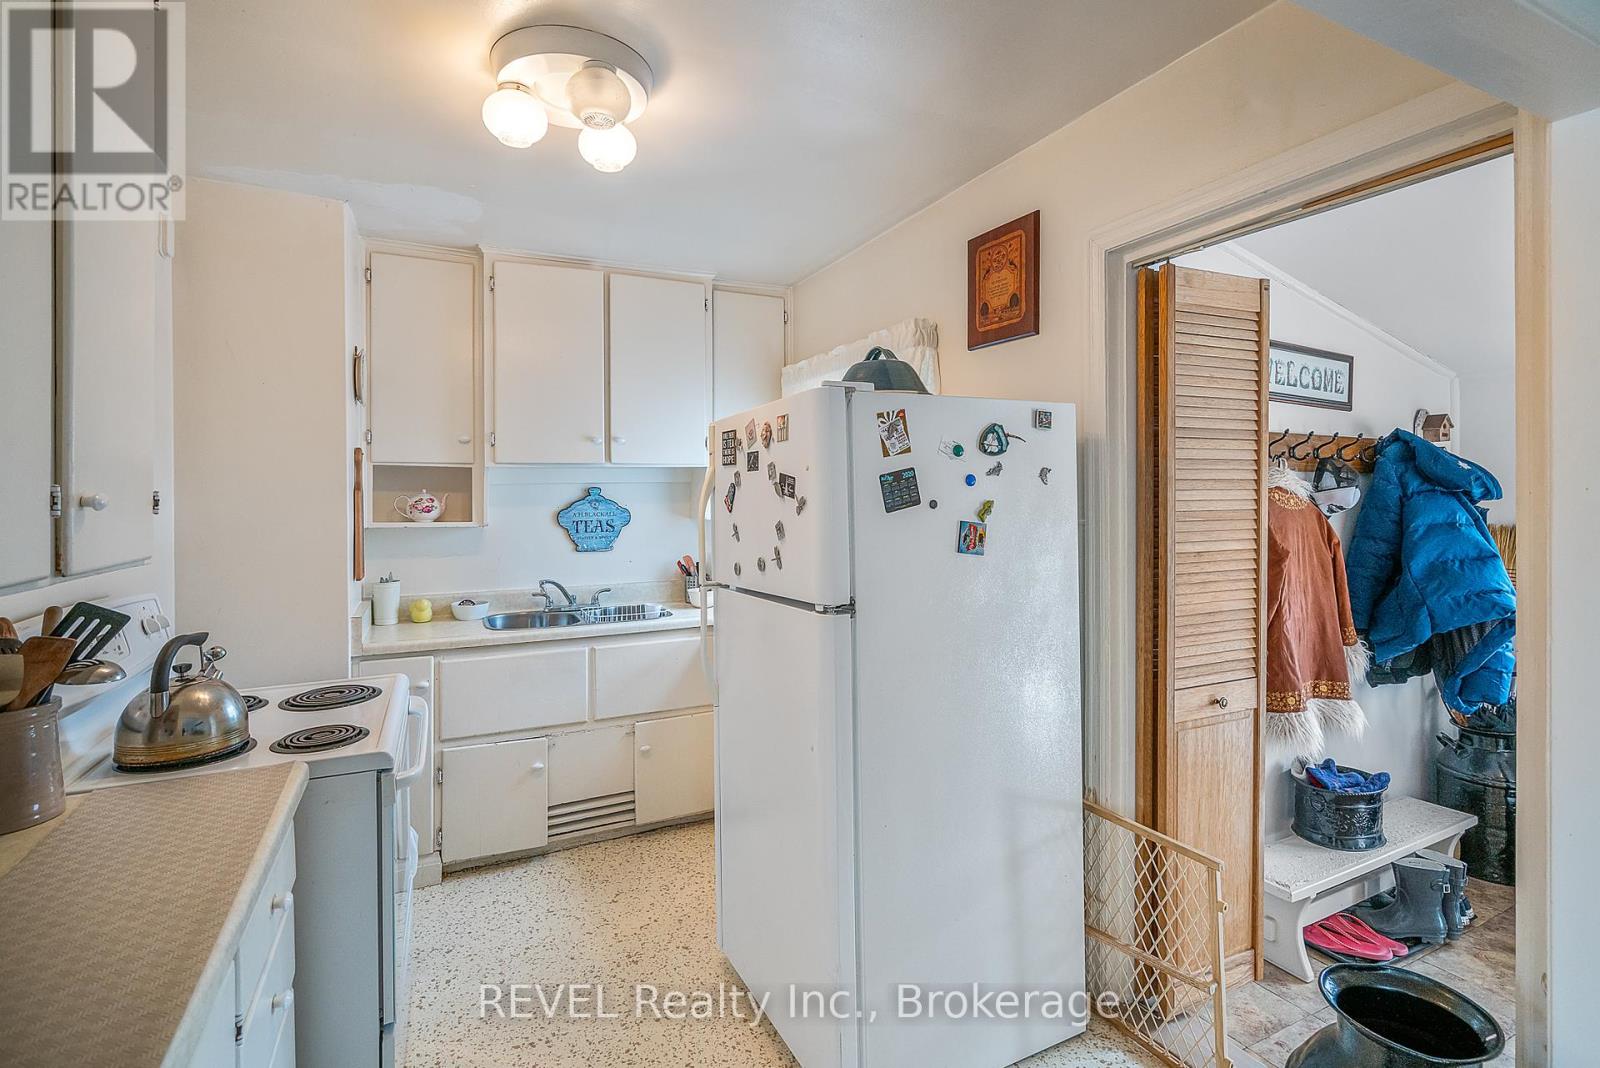
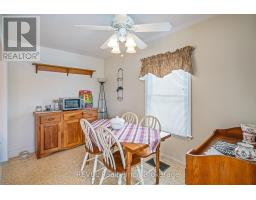
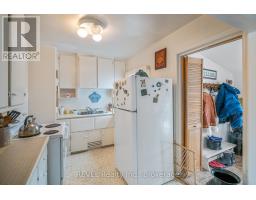
| Main Level | Kitchen | 3.17 m | 2.26 m | 3.17 m x 2.26 m |
| Main Level | Bedroom 4 | 4.39 m | 2.44 m | 4.39 m x 2.44 m |
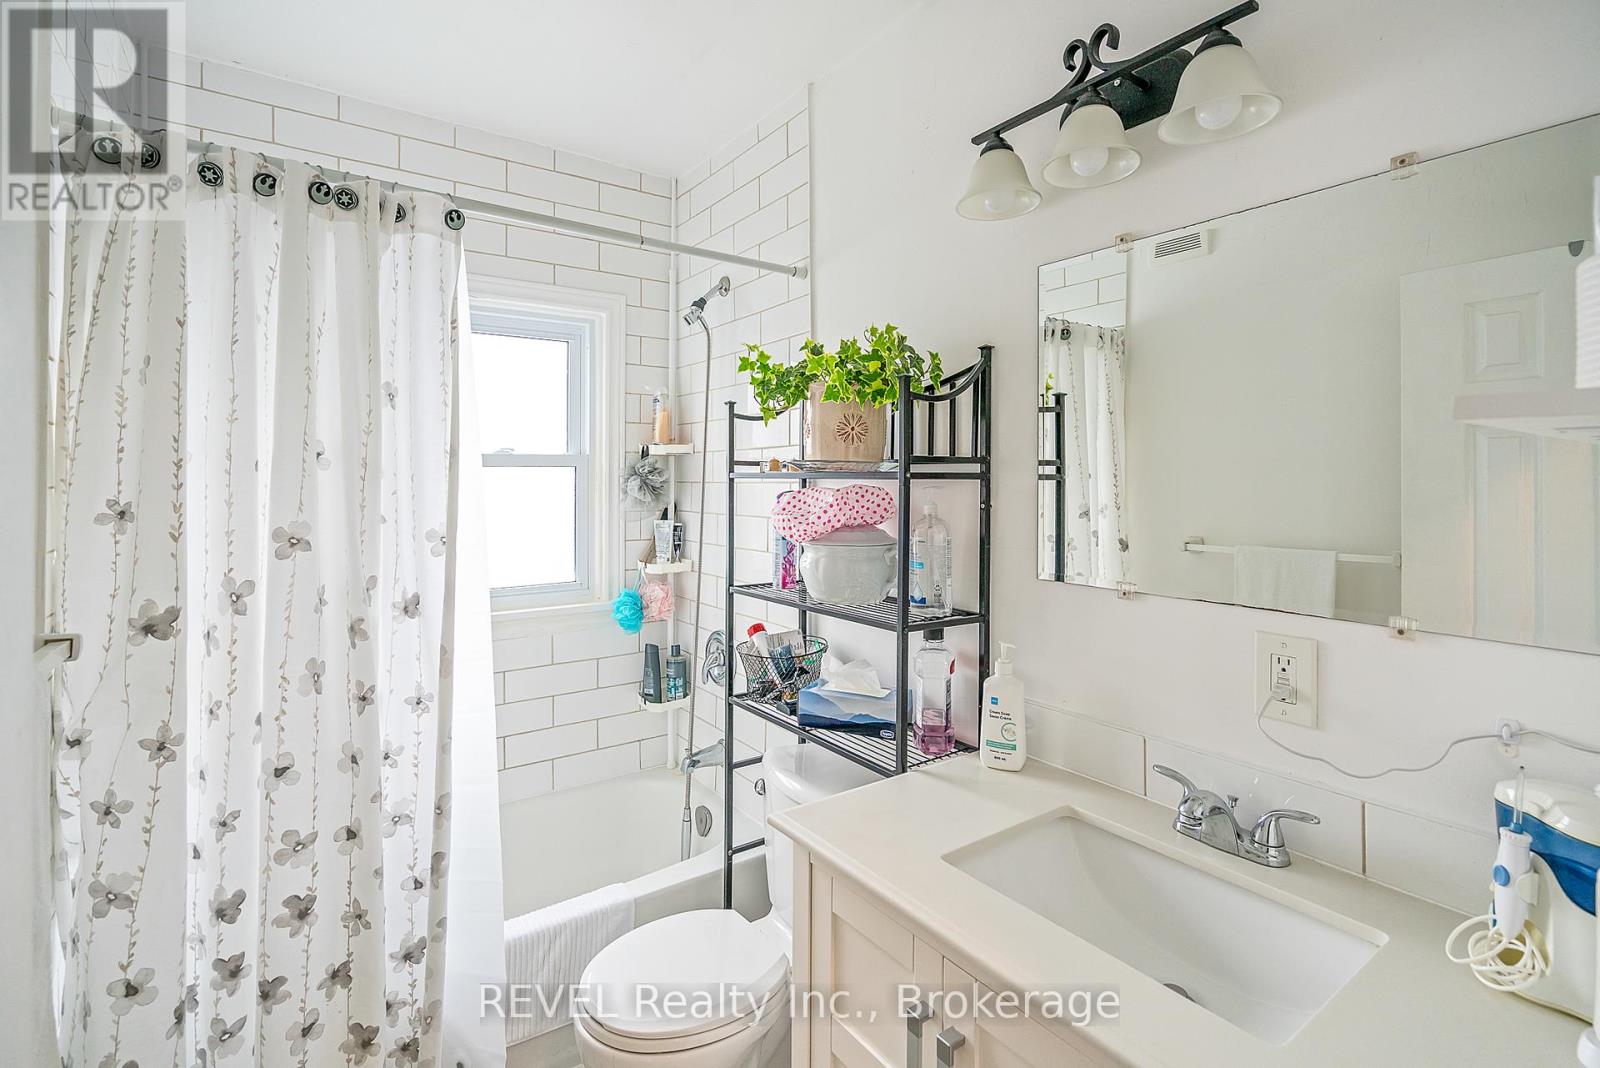
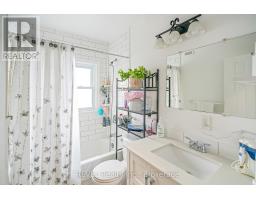
| Main Level | Bathroom | 3 m | 2.5 m | 3 m x 2.5 m |
Utilities
| Cable | Installed |
| Electricity | Installed |
| Sewer | Installed |

Joe Cosby
Salesperson
5 St. Paul Cres. Unit 1
St. Catharines, Ontario L2R 3P6
(905) 687-9229
(905) 687-3977
www.revelrealty.ca/

The trademarks REALTOR®, REALTORS®, and the REALTOR® logo are controlled by The Canadian Real Estate Association (CREA) and identify real estate professionals who are members of CREA. The trademarks MLS®, Multiple Listing Service® and the associated logos are owned by The Canadian Real Estate Association (CREA) and identify the quality of services provided by real estate professionals who are members of CREA. The trademark DDF® is owned by The Canadian Real Estate Association (CREA) and identifies CREA's Data Distribution Facility (DDF®)
September 16 2026 01:52:48
Niagara Association of REALTORS®
Revel Realty Inc., Brokerage