JORDAN CLARKJORDAN CLARKJORDAN CLARKJORDAN CLARK
  • Welcome
  • About Me
  • Listings
  • Featured
  • Sold
  • Videos
  • Links
  • Contact
  • « Go back

6295 Forest Ridge Drive Niagara Falls, Ontario L2J 4K2
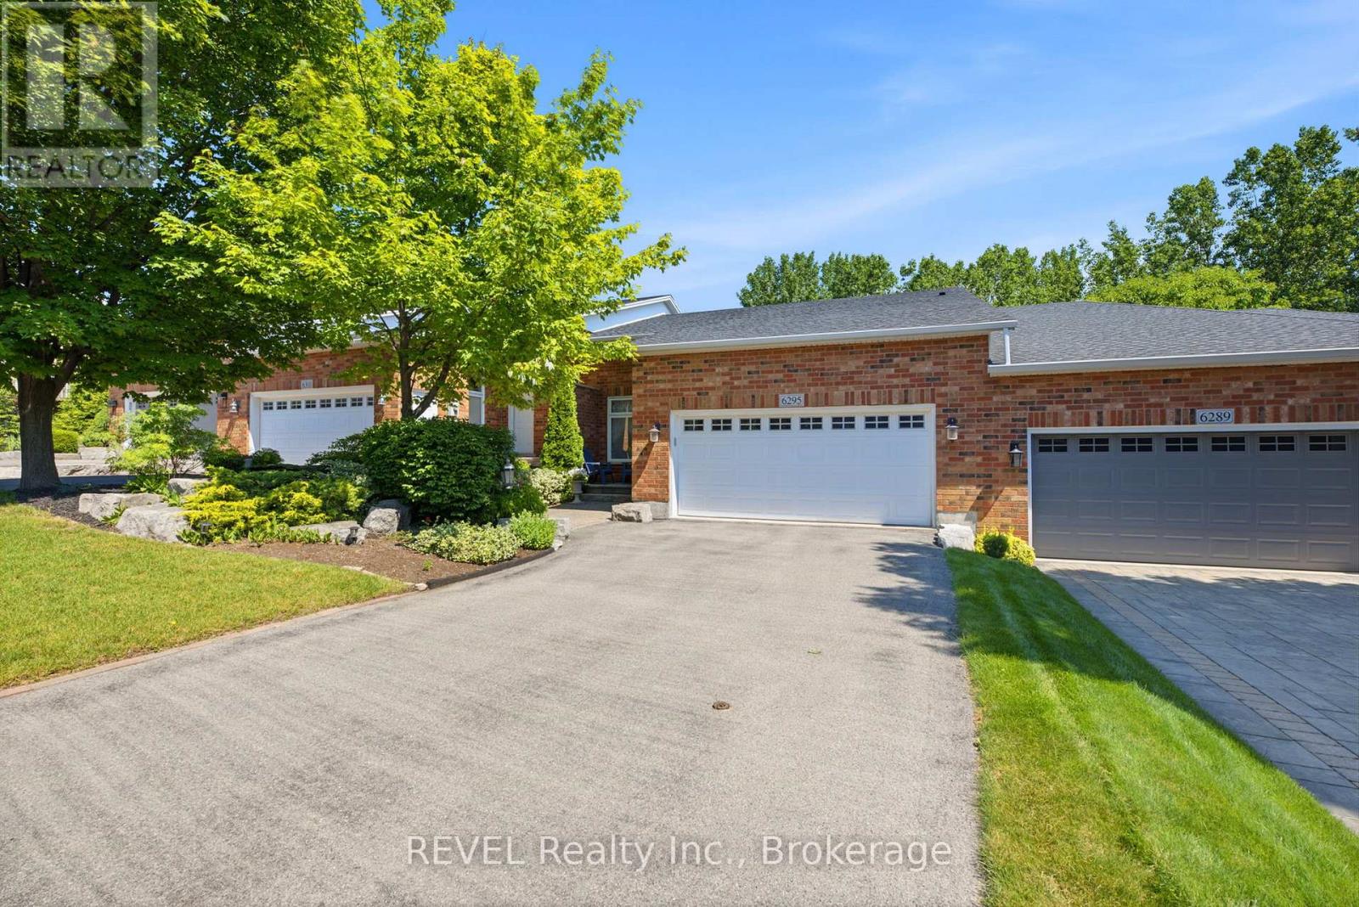
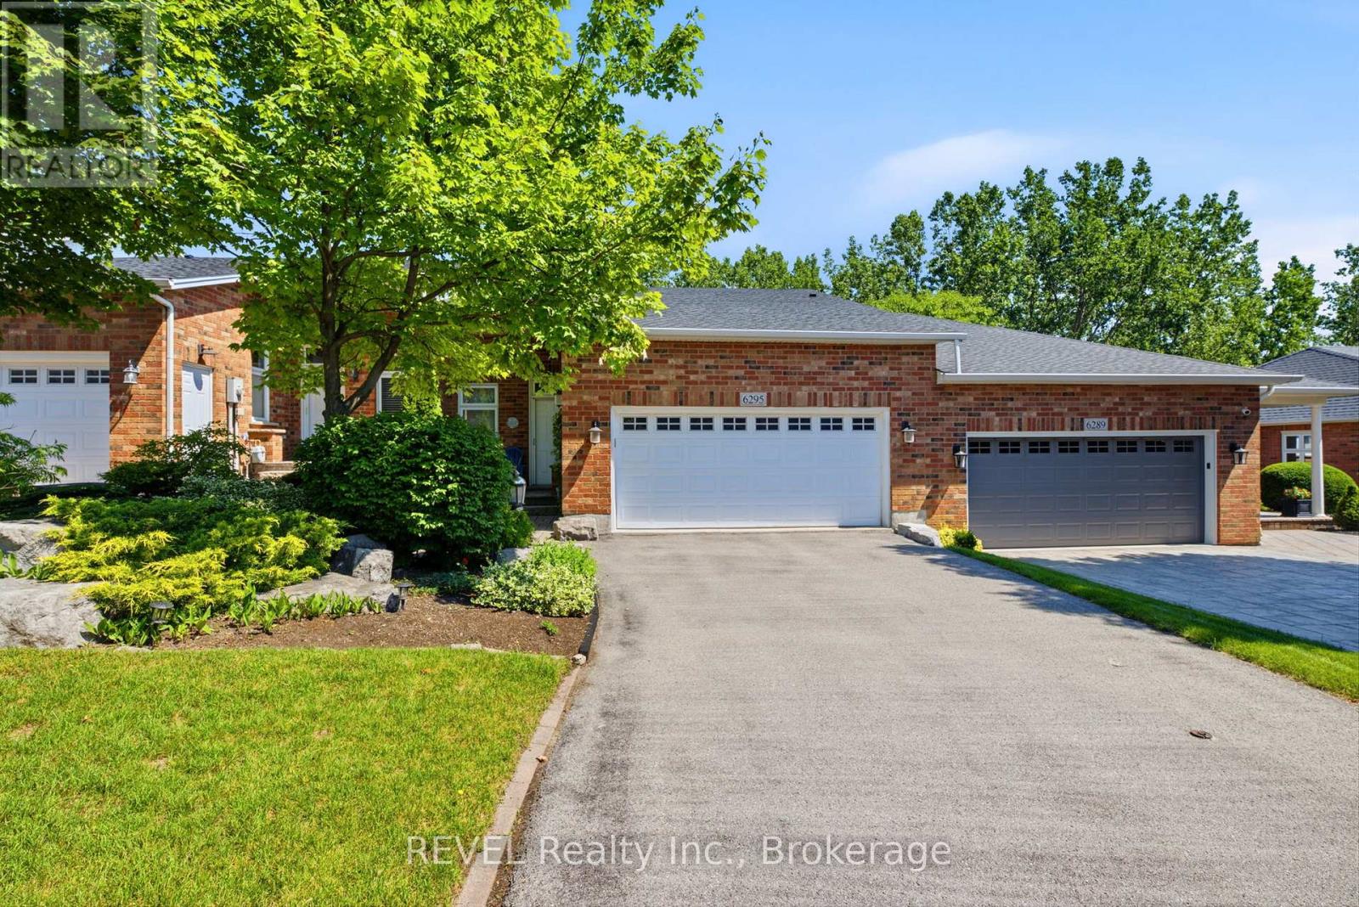
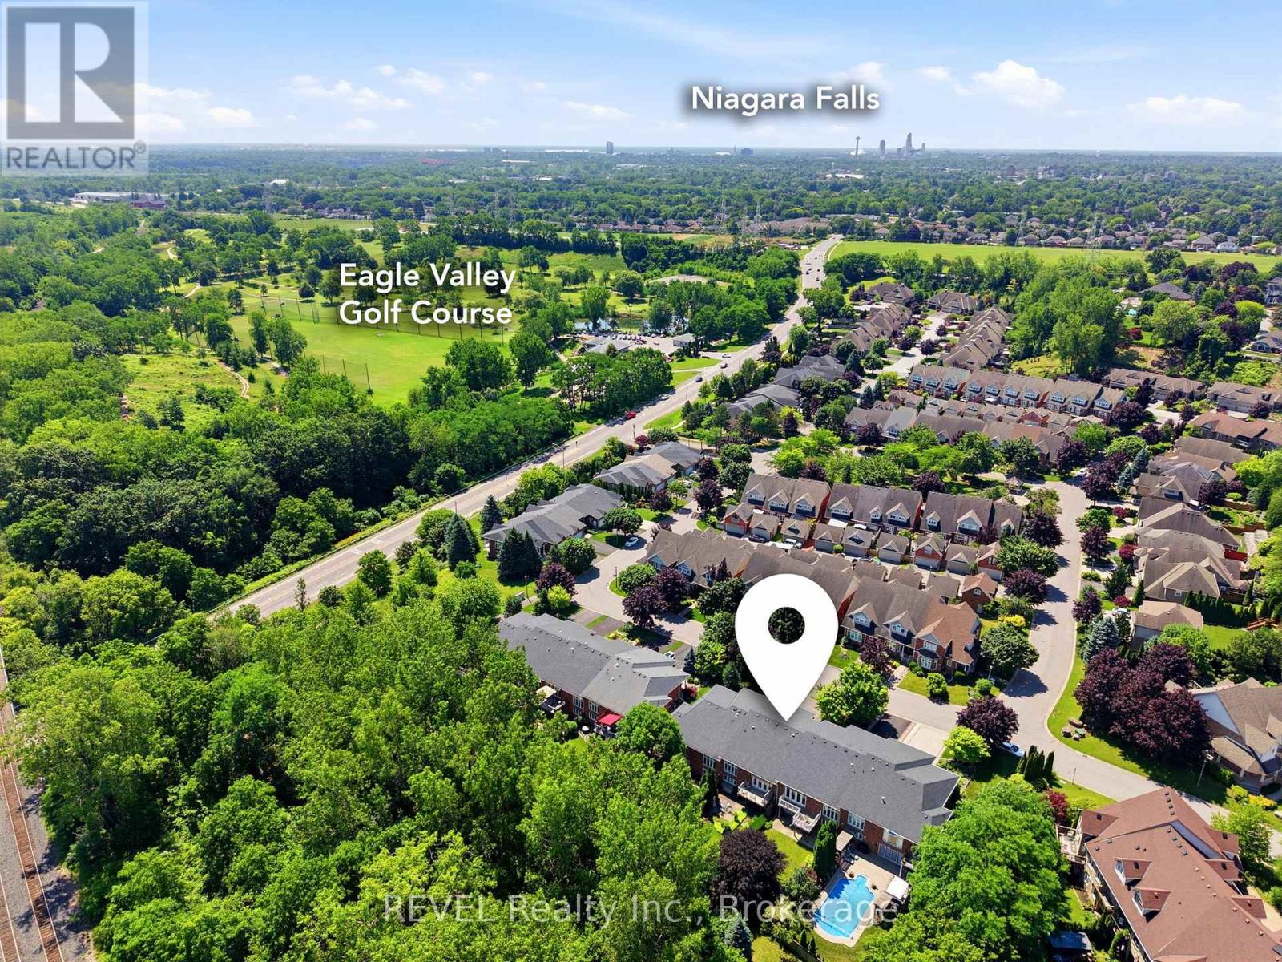
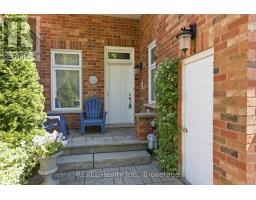
  • 6295 Forest Ridge Drive, Niagara Falls, Ontario  L2J 4K2 - Photo 1 - X13504120
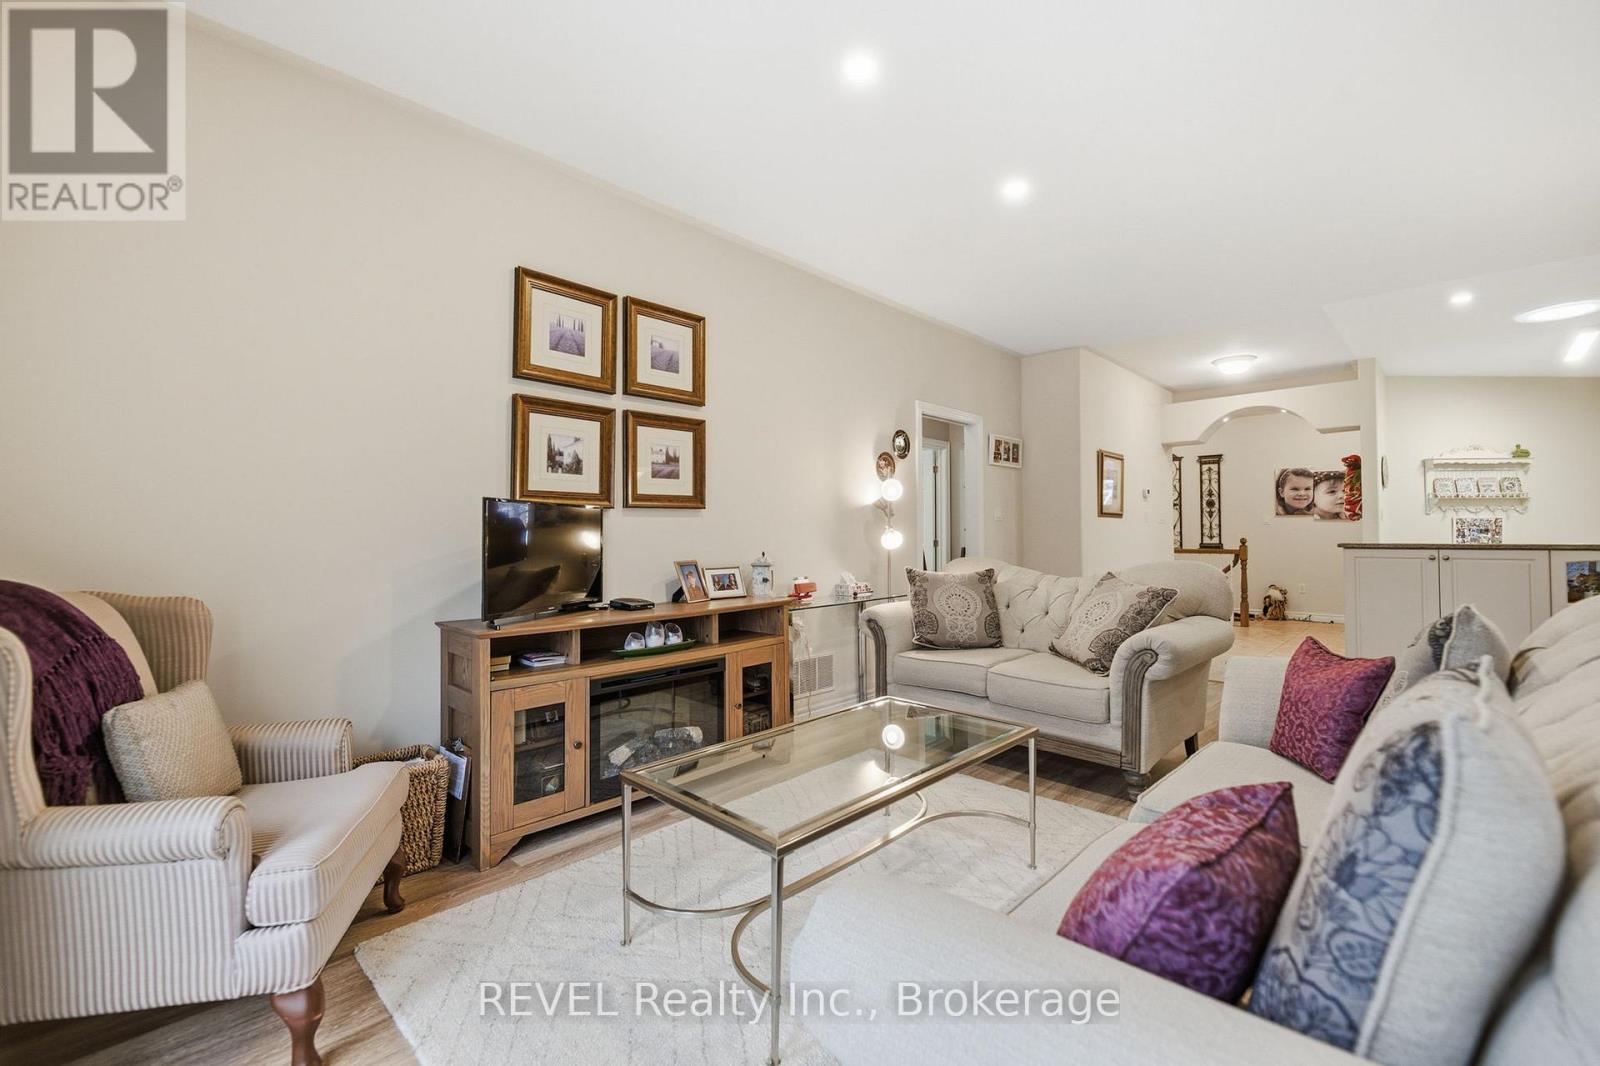
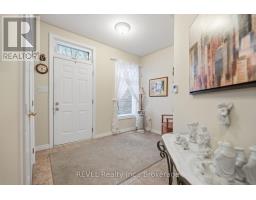
  • 6295 Forest Ridge Drive, Niagara Falls, Ontario  L2J 4K2 - Photo 2 - X13504120
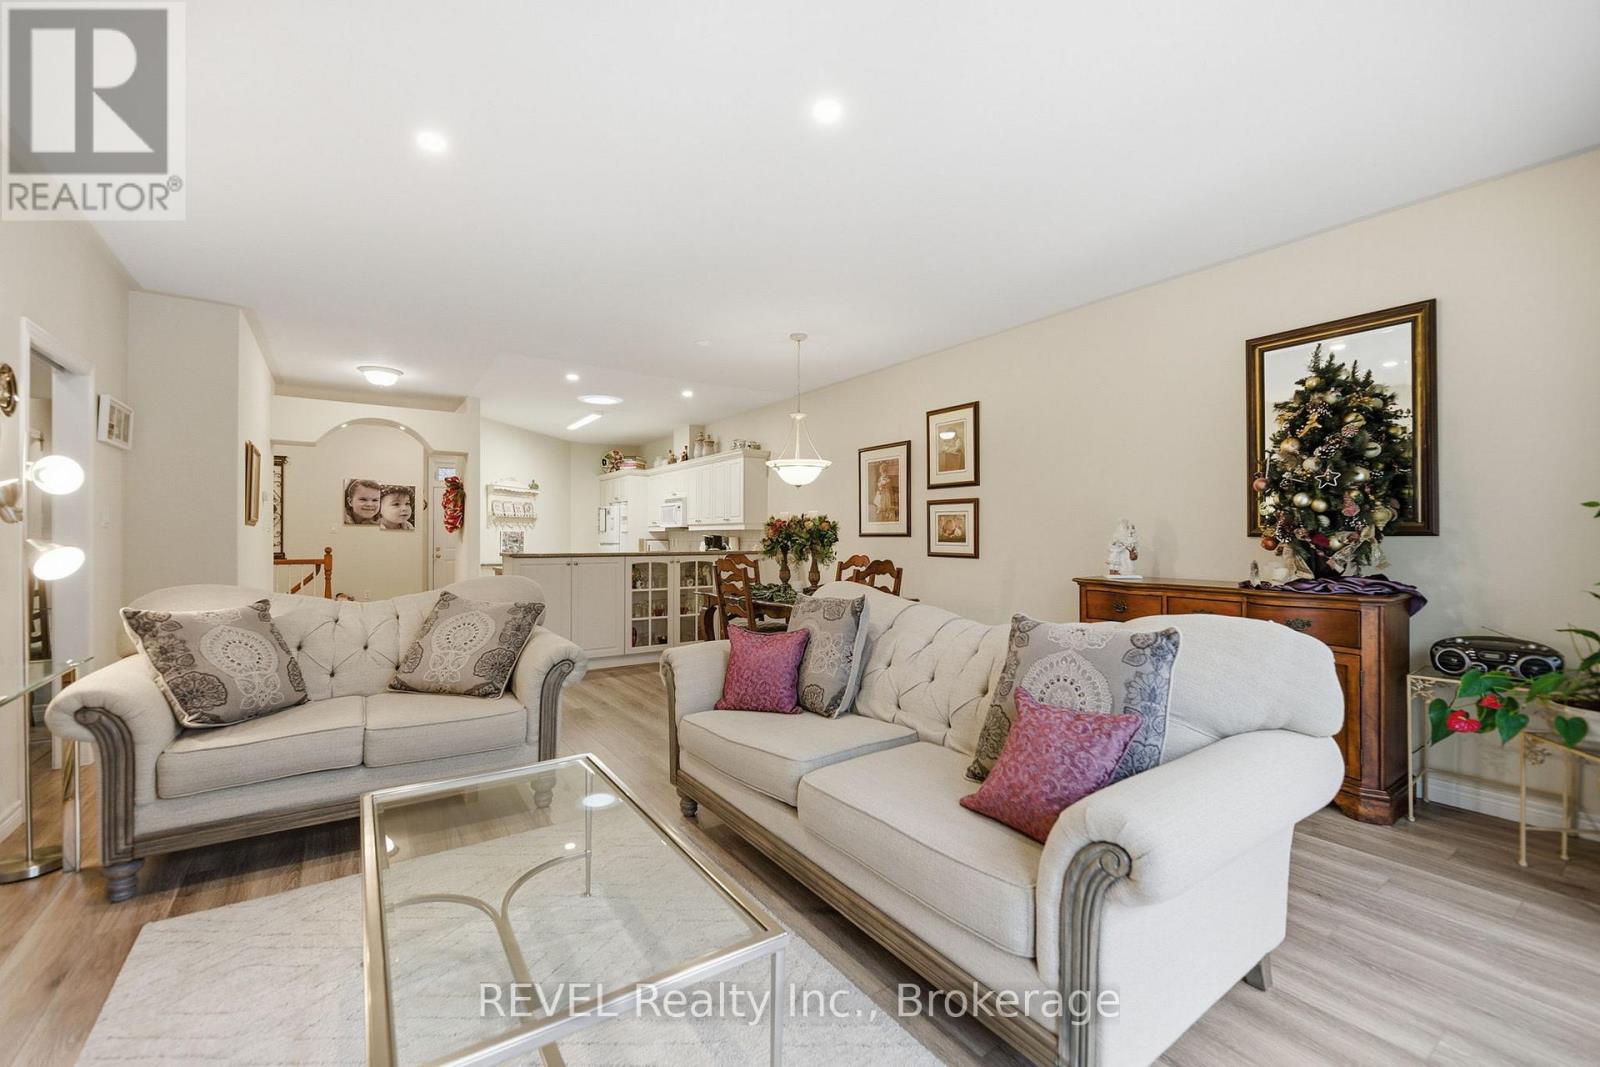
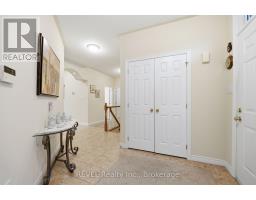
  • 6295 Forest Ridge Drive, Niagara Falls, Ontario  L2J 4K2 - Photo 3 - X13504120
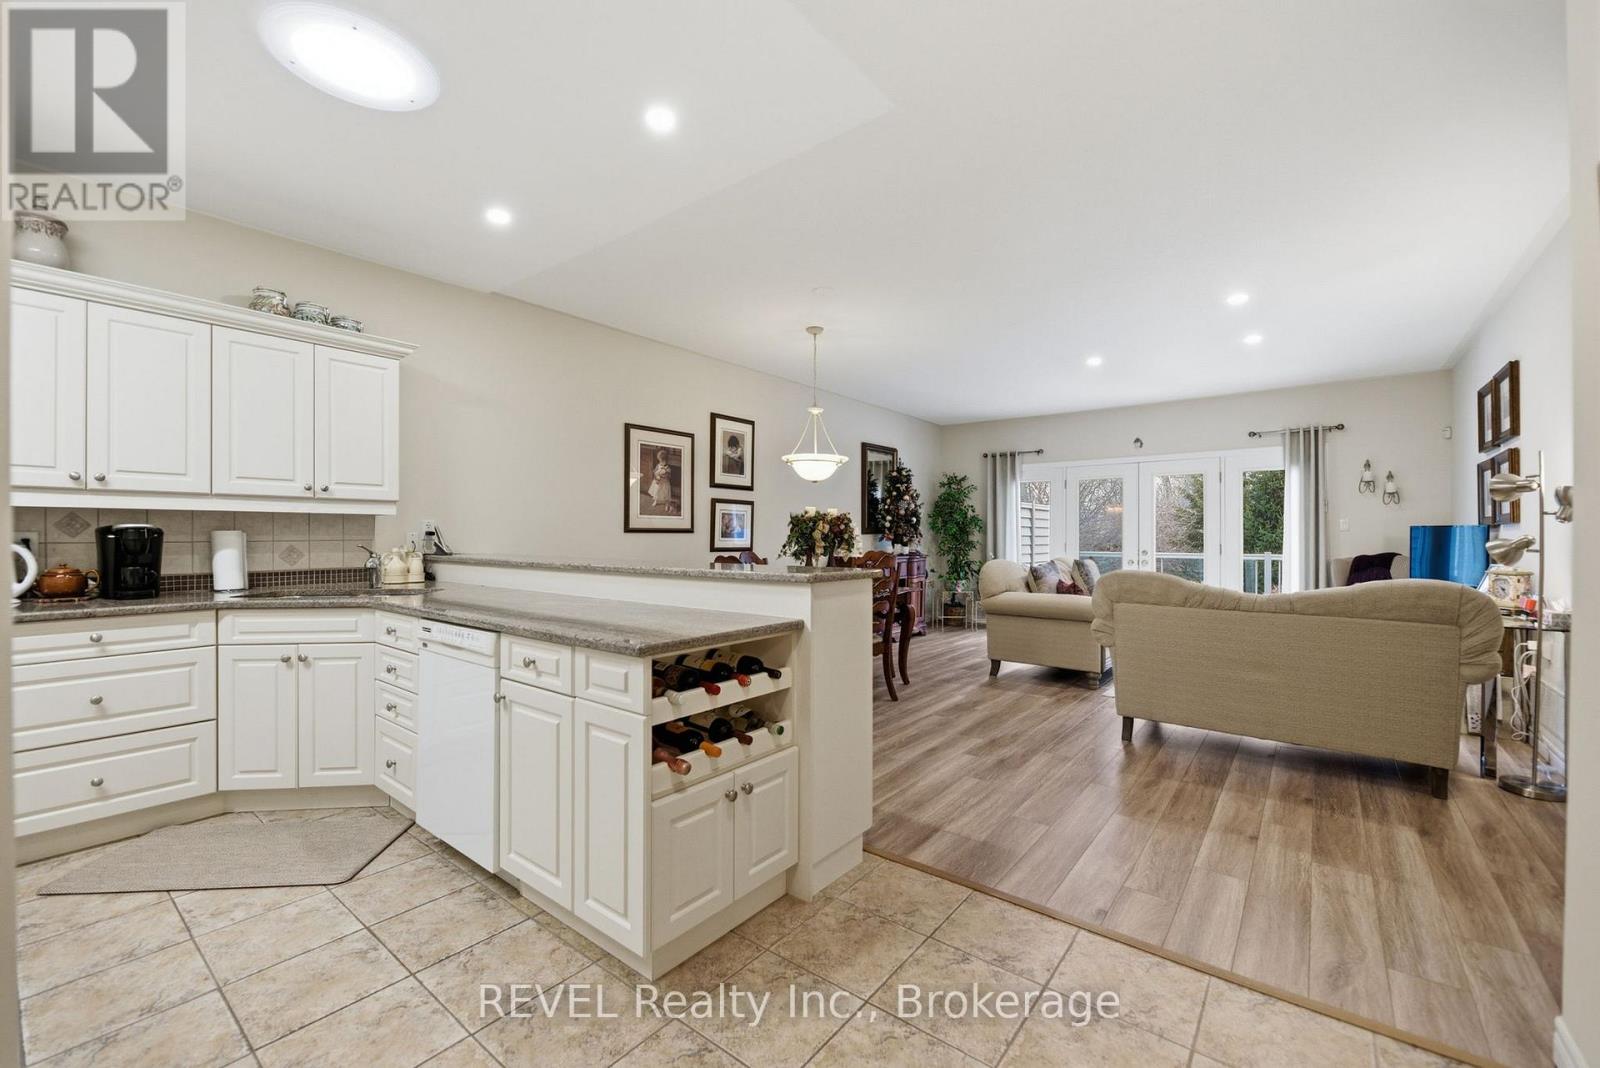
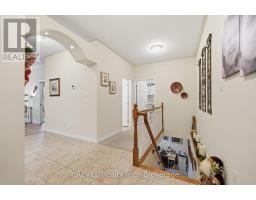
  • 6295 Forest Ridge Drive, Niagara Falls, Ontario  L2J 4K2 - Photo 4 - X13504120
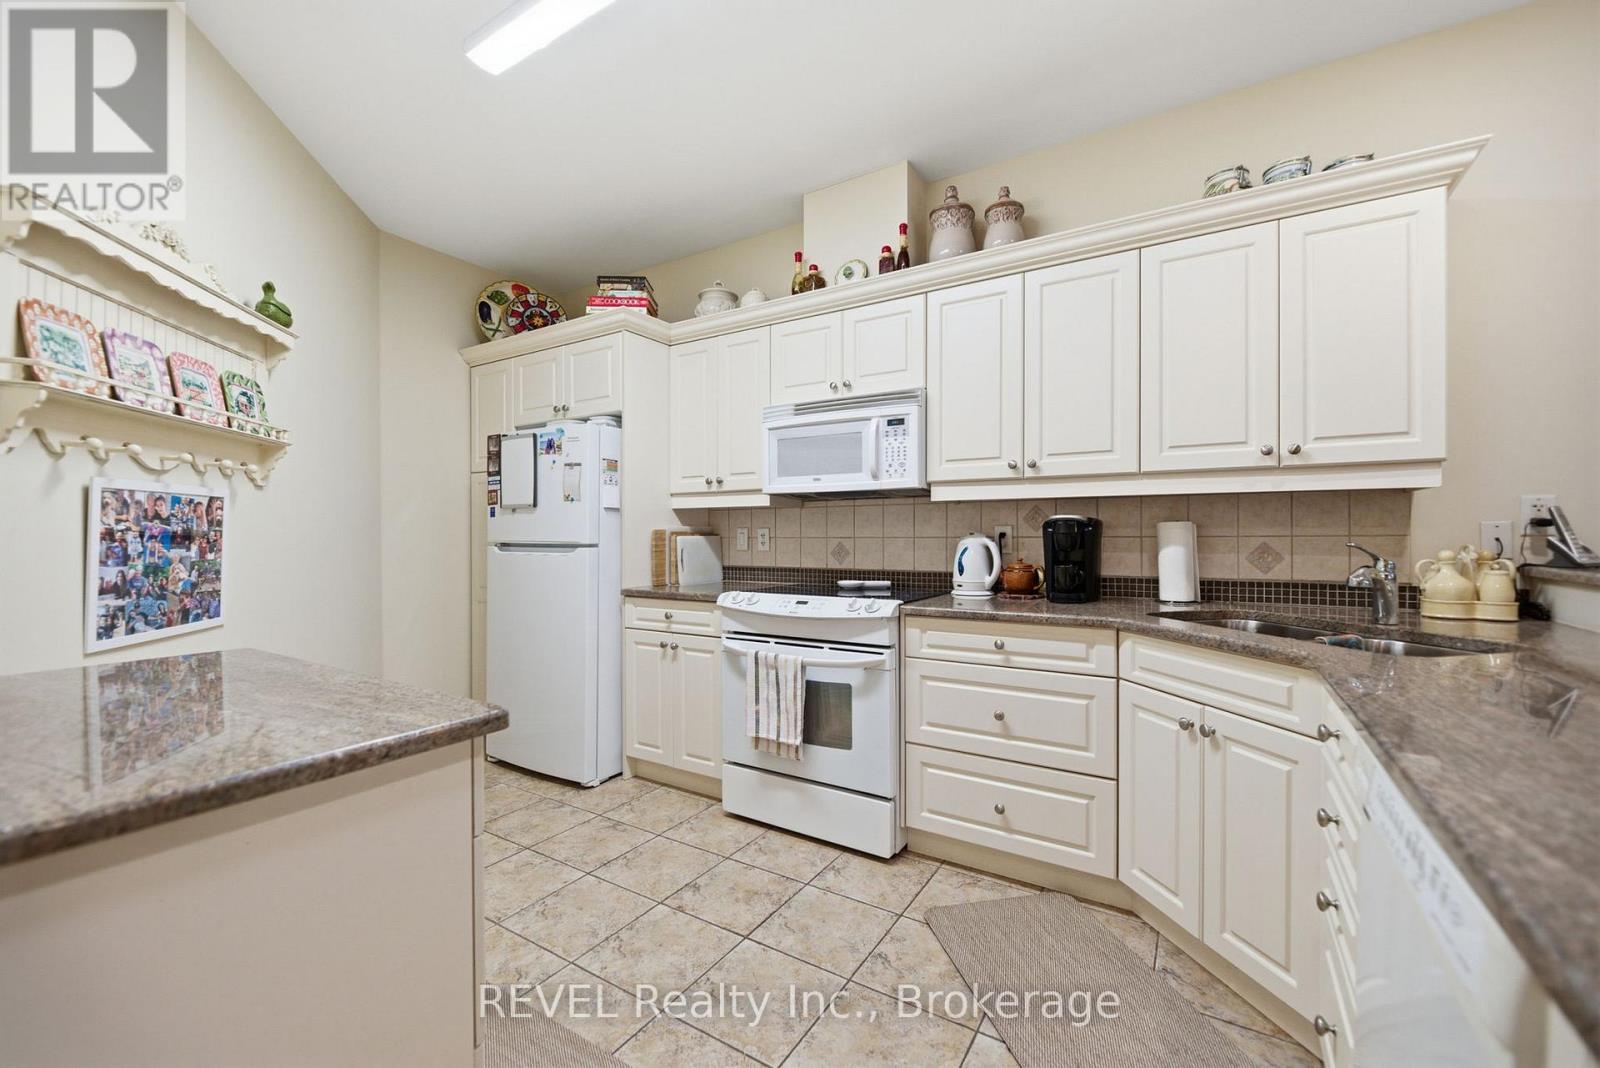
  • 6295 Forest Ridge Drive, Niagara Falls, Ontario  L2J 4K2 - Photo 5 - X13504120
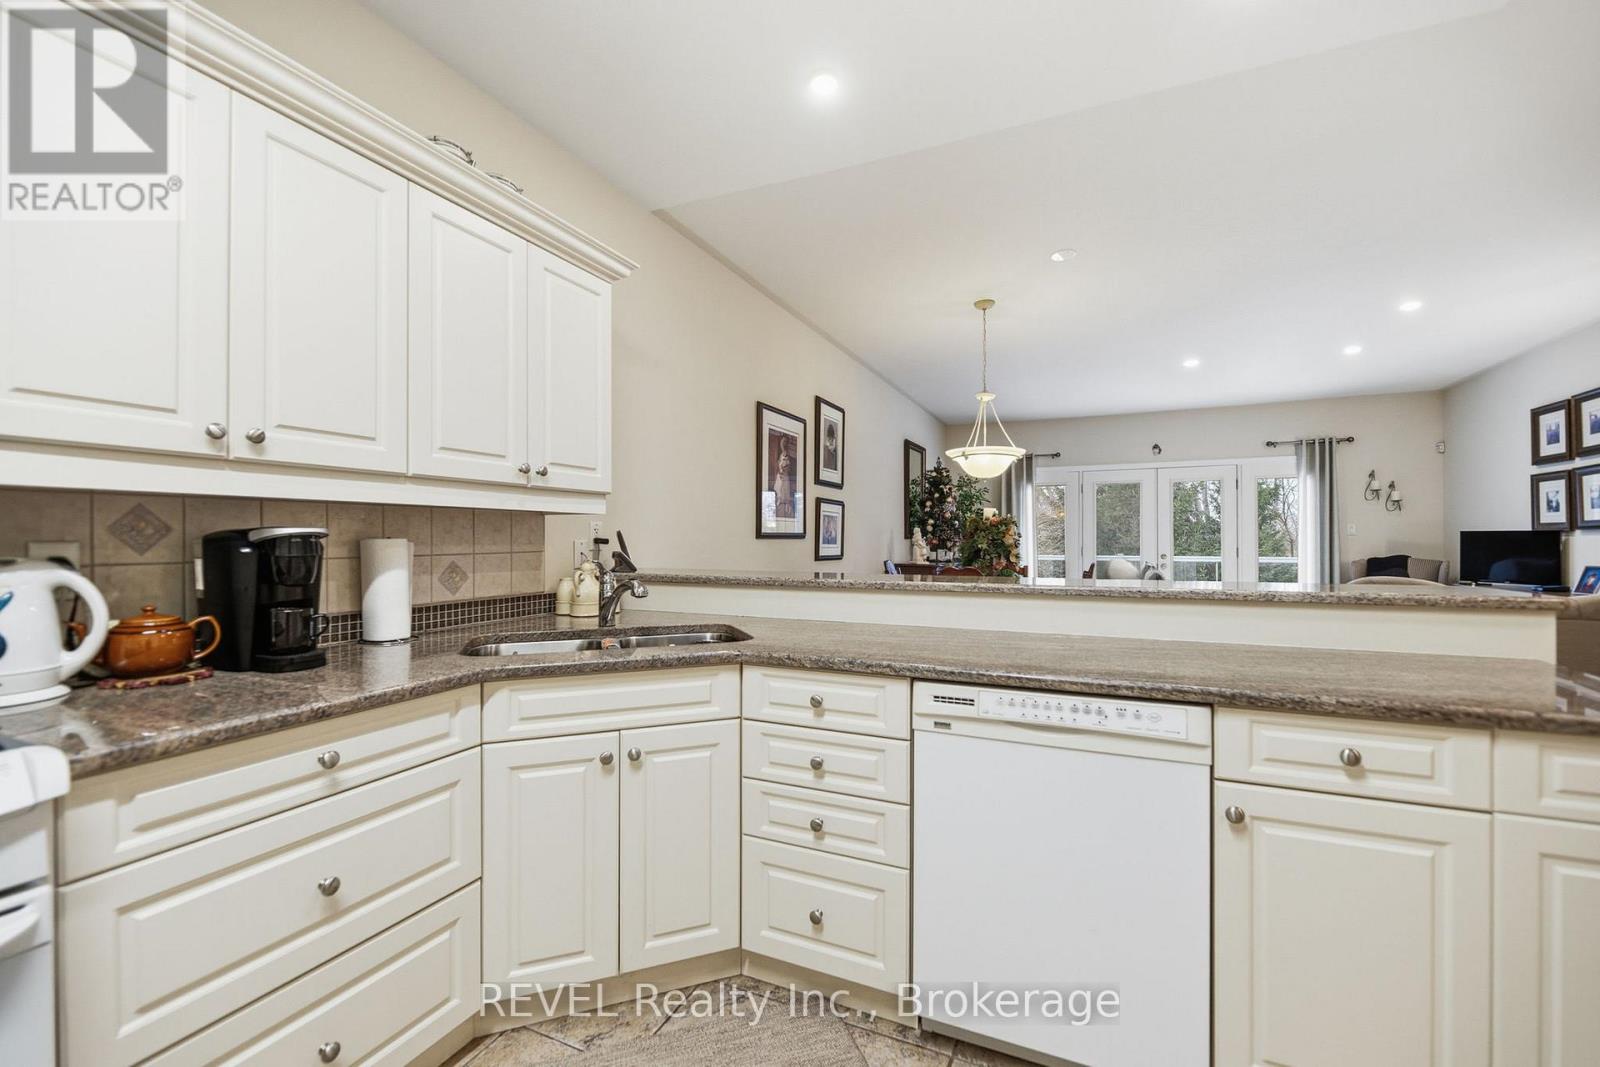
  • 6295 Forest Ridge Drive, Niagara Falls, Ontario  L2J 4K2 - Photo 6 - X13504120
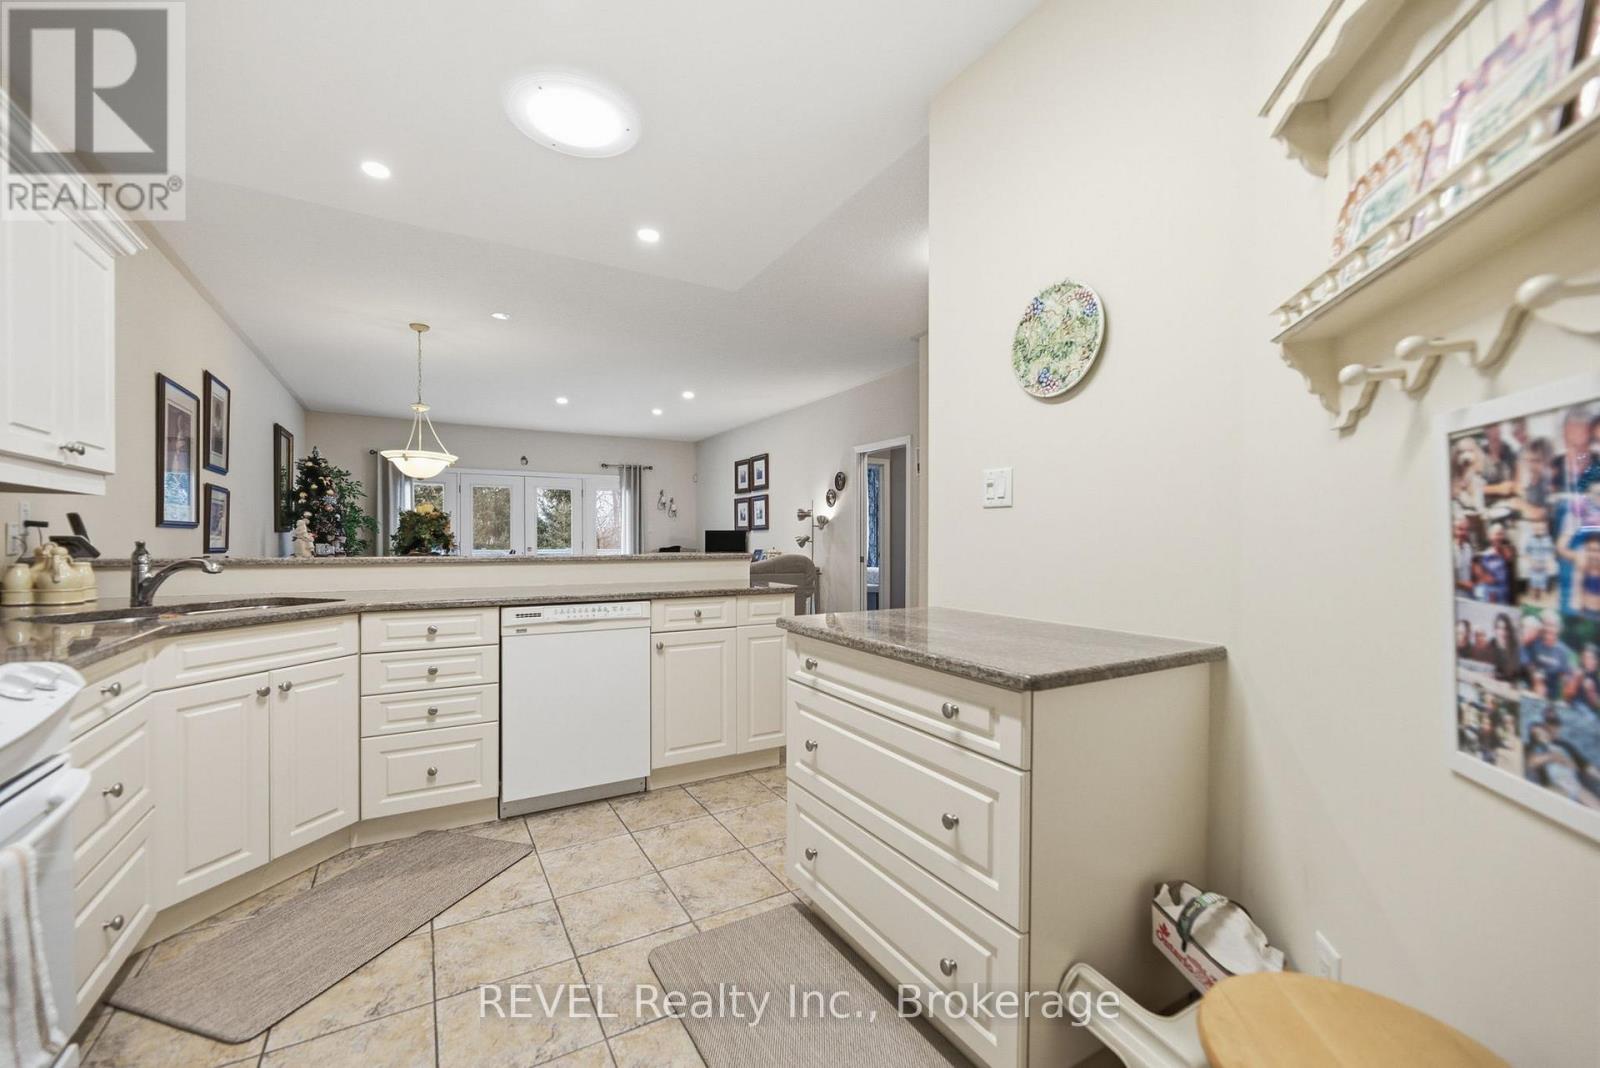
  • 6295 Forest Ridge Drive, Niagara Falls, Ontario  L2J 4K2 - Photo 7 - X13504120
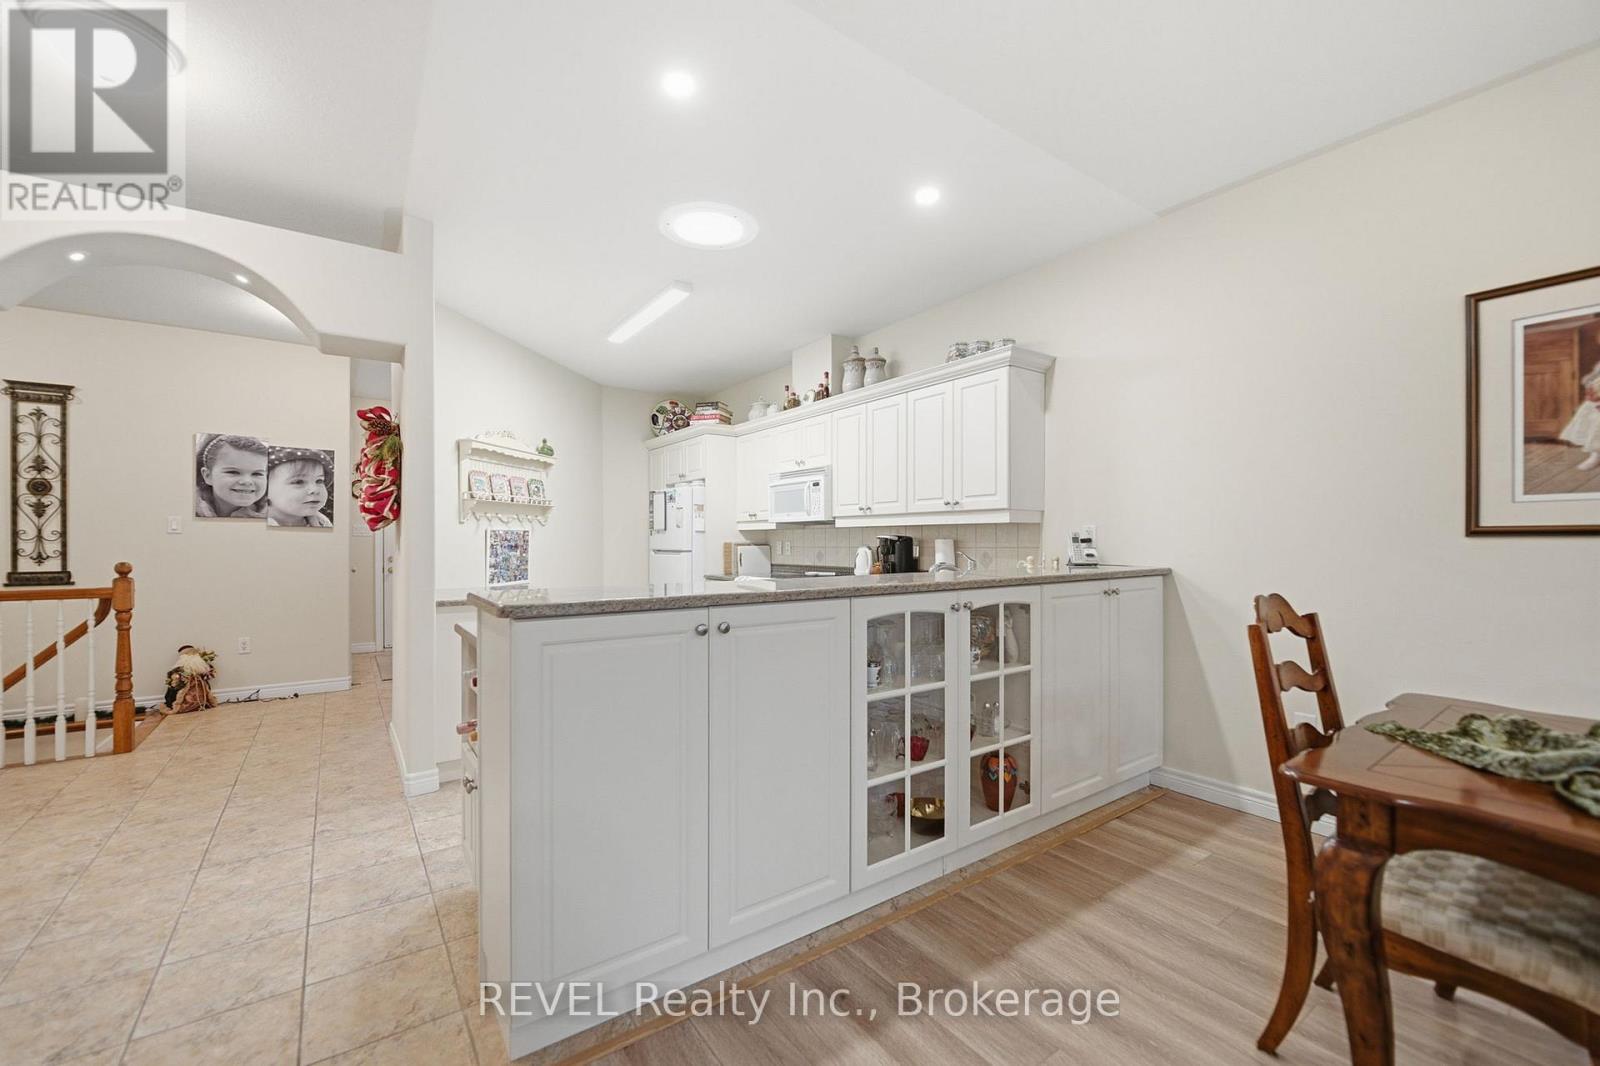
  • 6295 Forest Ridge Drive, Niagara Falls, Ontario  L2J 4K2 - Photo 8 - X13504120
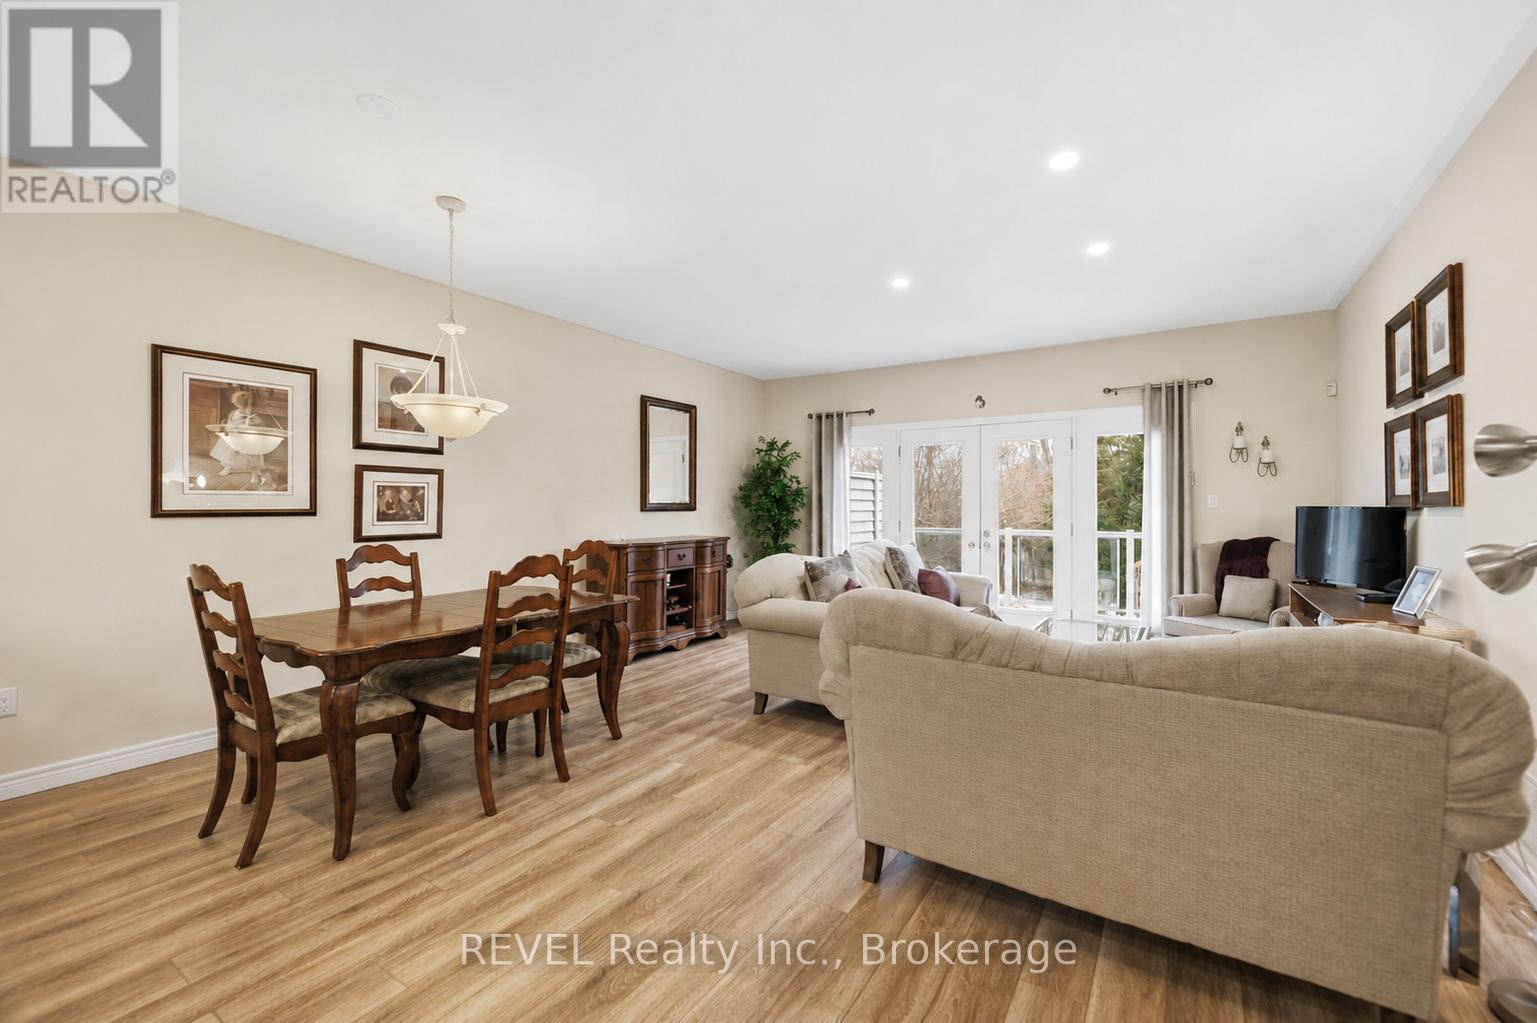
  • 6295 Forest Ridge Drive, Niagara Falls, Ontario  L2J 4K2 - Photo 9 - X13504120
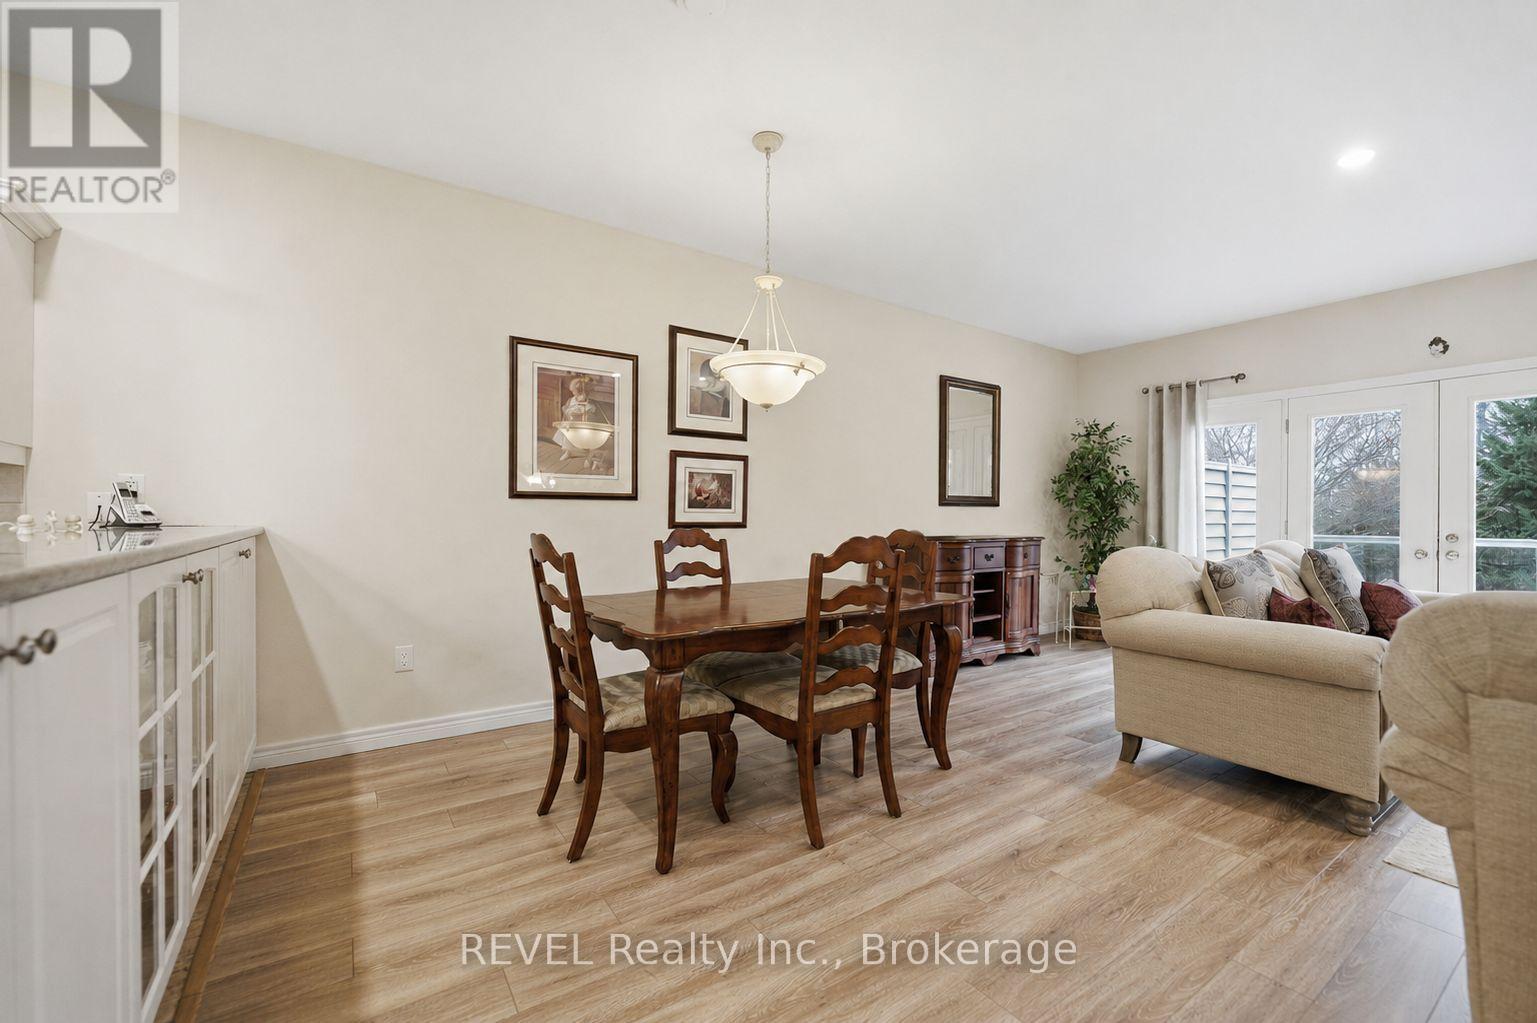
  • 6295 Forest Ridge Drive, Niagara Falls, Ontario  L2J 4K2 - Photo 10 - X13504120
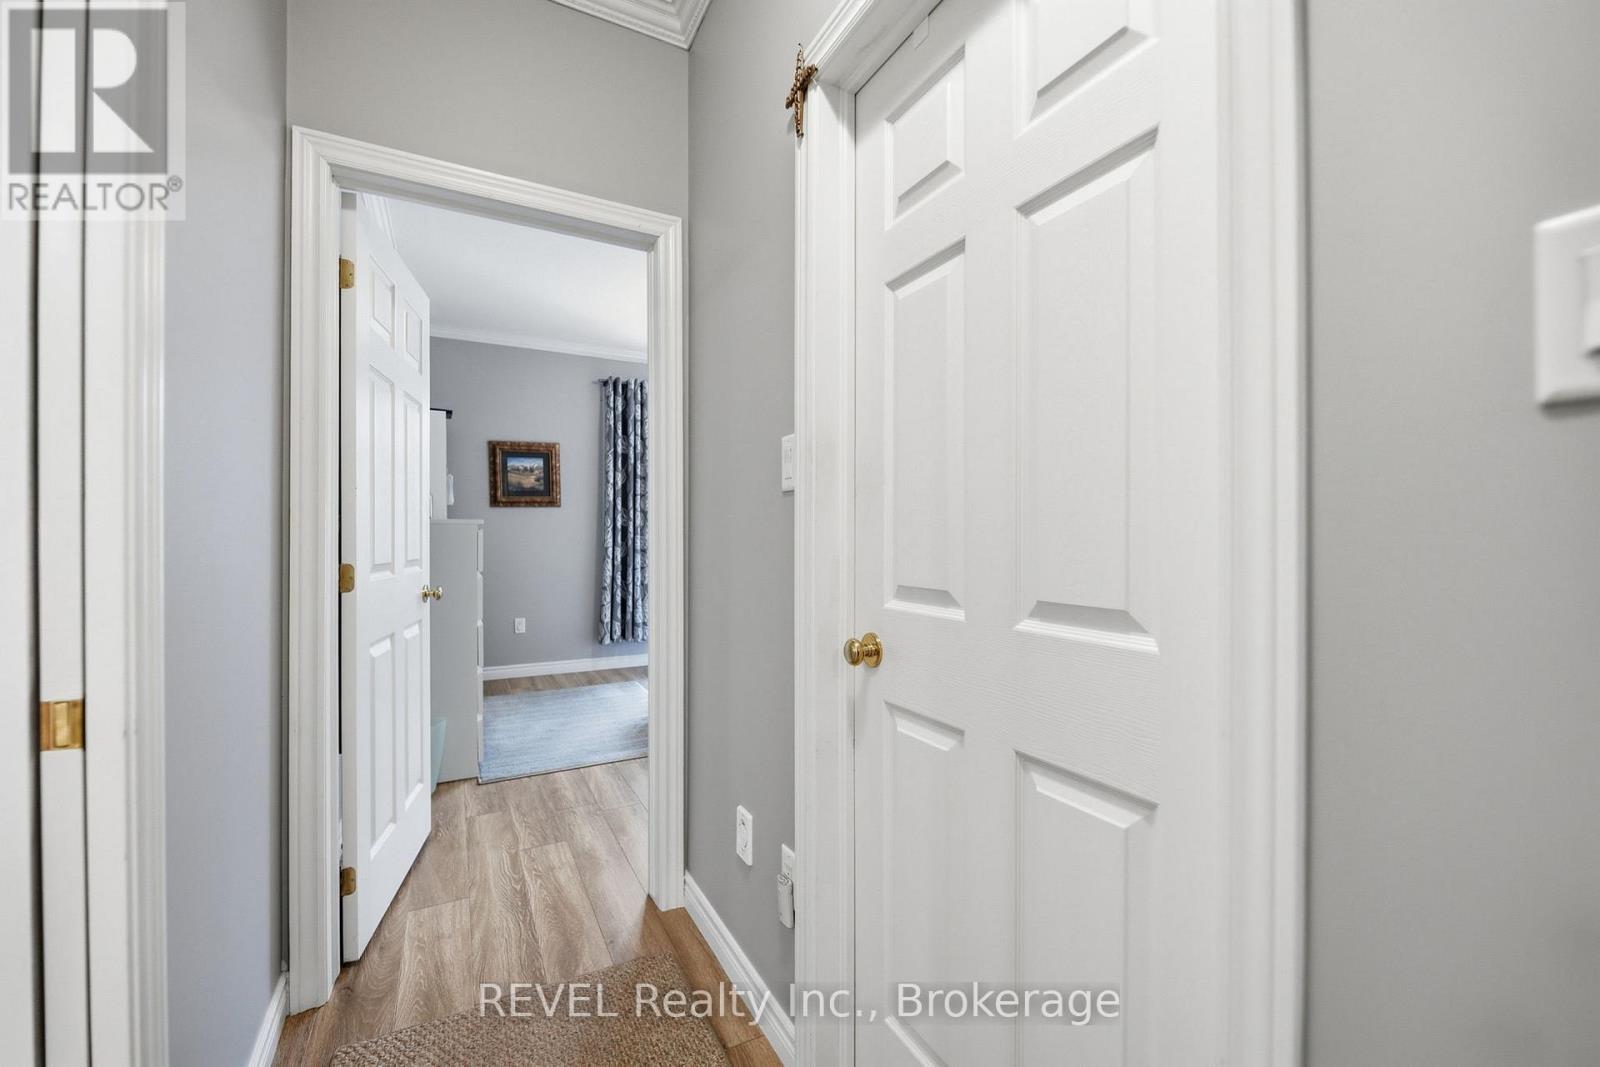
  • 6295 Forest Ridge Drive, Niagara Falls, Ontario  L2J 4K2 - Photo 11 - X13504120
  • 6295 Forest Ridge Drive, Niagara Falls, Ontario  L2J 4K2 - Photo 12 - X13504120
  • 6295 Forest Ridge Drive, Niagara Falls, Ontario  L2J 4K2 - Photo 13 - X13504120
  • 6295 Forest Ridge Drive, Niagara Falls, Ontario  L2J 4K2 - Photo 14 - X13504120
  • 6295 Forest Ridge Drive, Niagara Falls, Ontario  L2J 4K2 - Photo 15 - X13504120
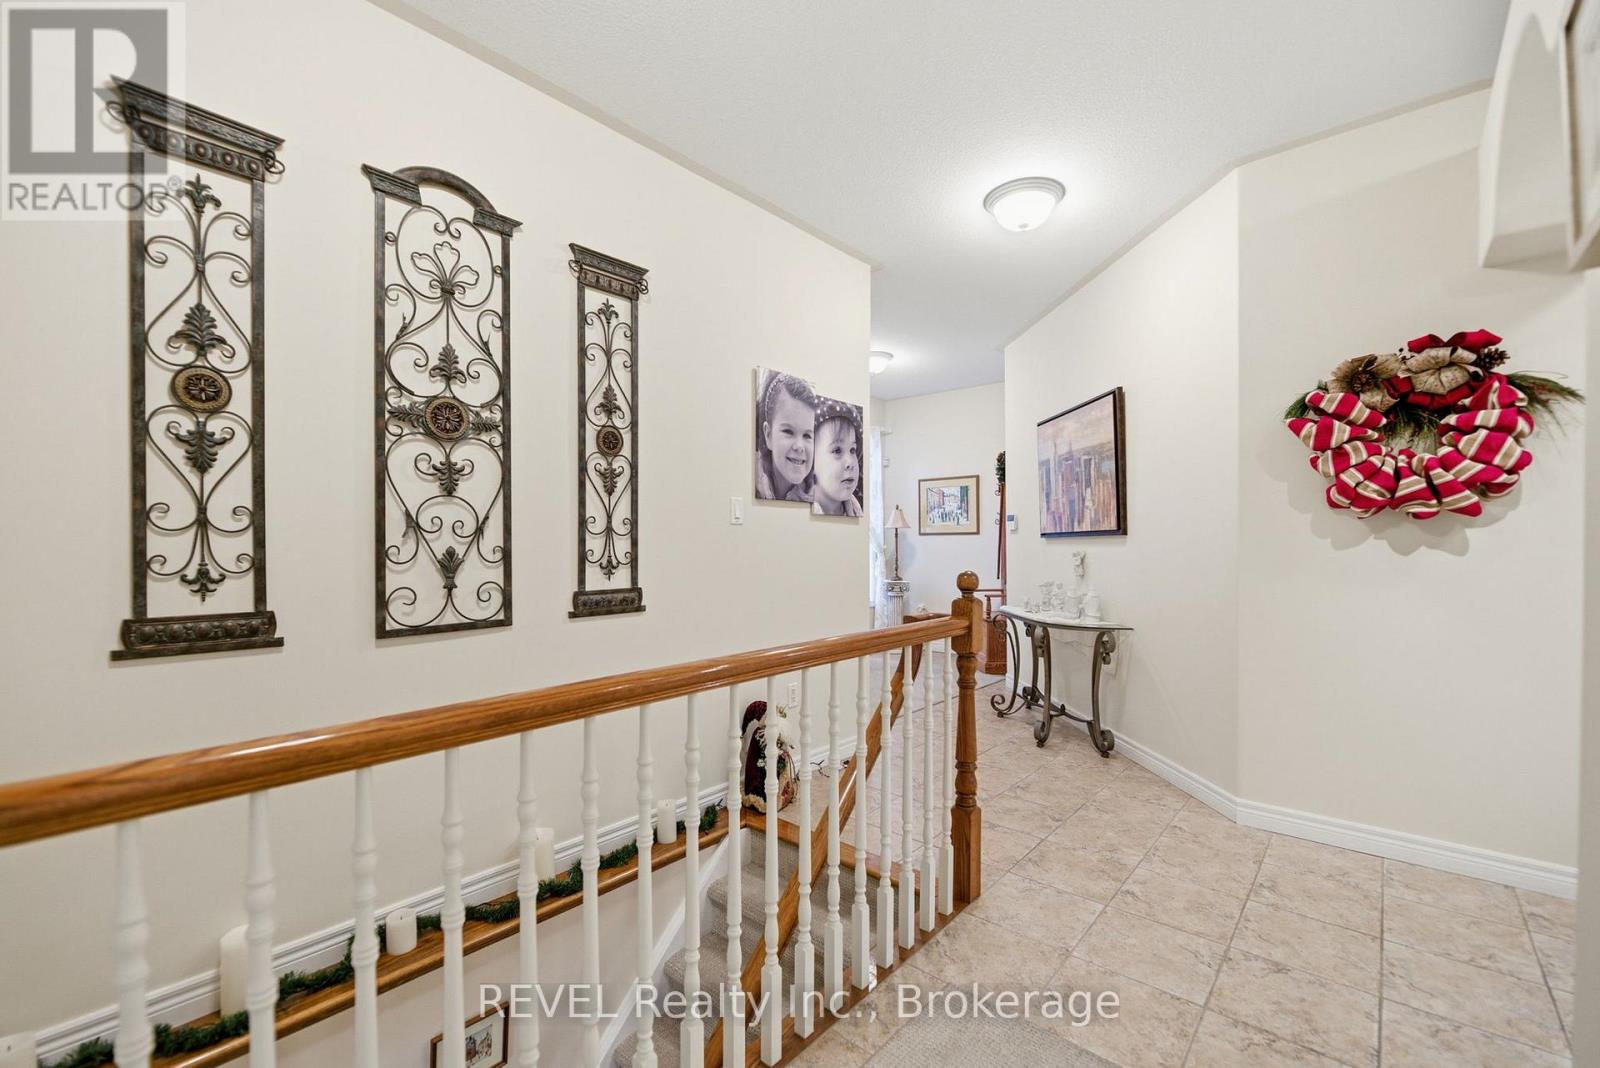
  • 6295 Forest Ridge Drive, Niagara Falls, Ontario  L2J 4K2 - Photo 16 - X13504120
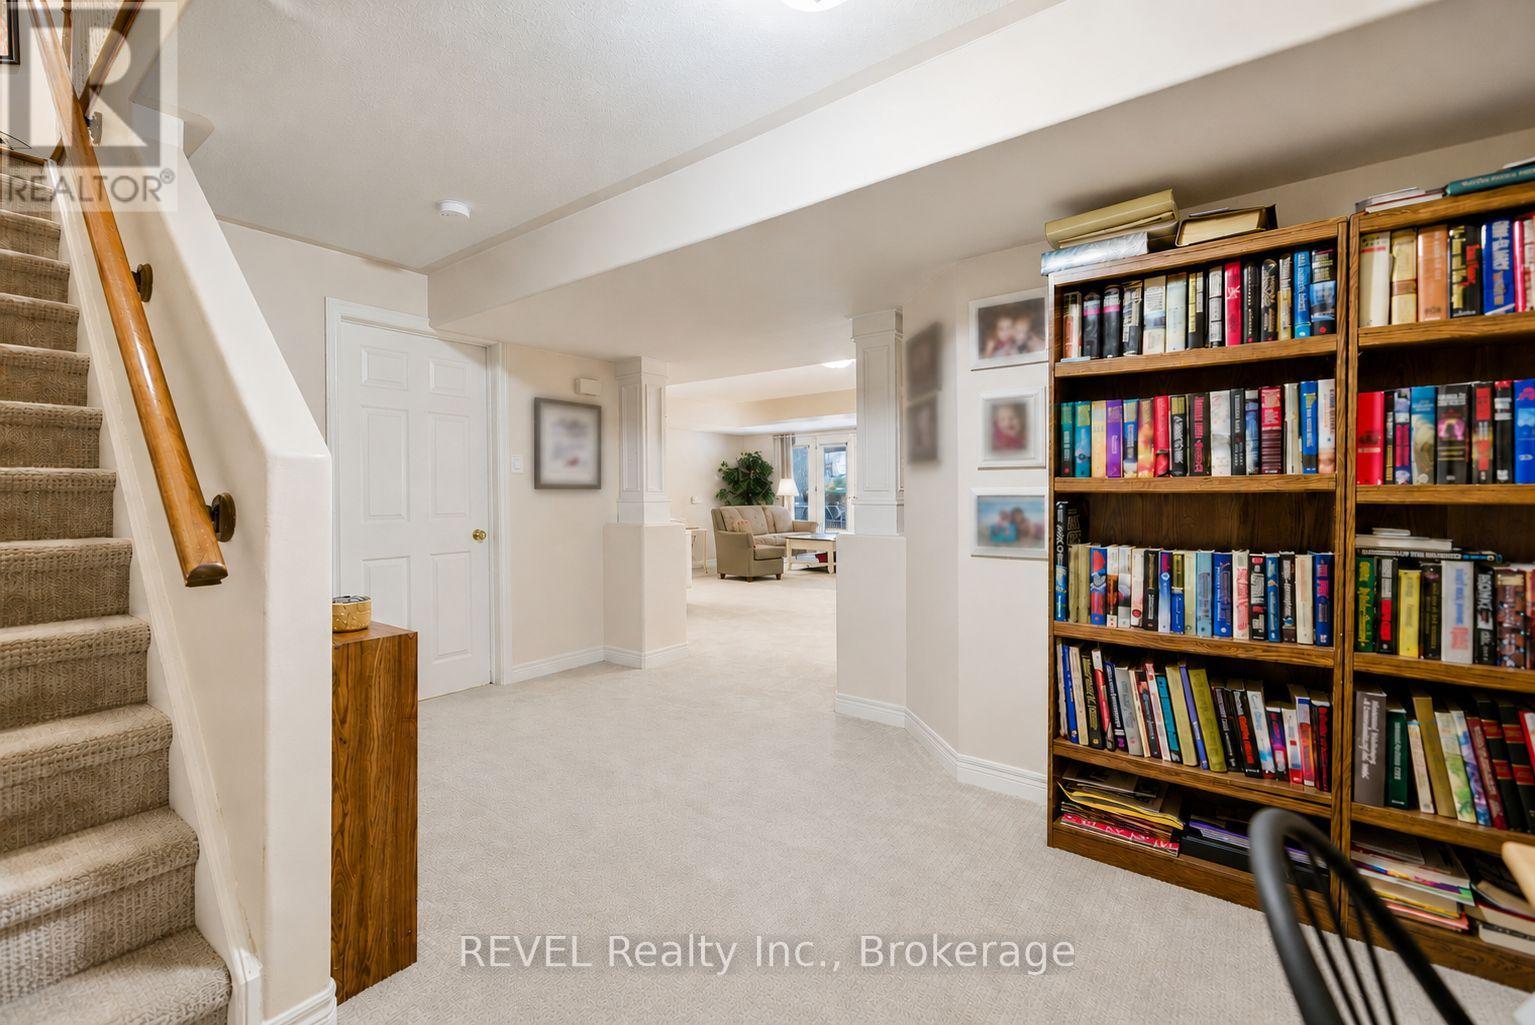
  • 6295 Forest Ridge Drive, Niagara Falls, Ontario  L2J 4K2 - Photo 17 - X13504120
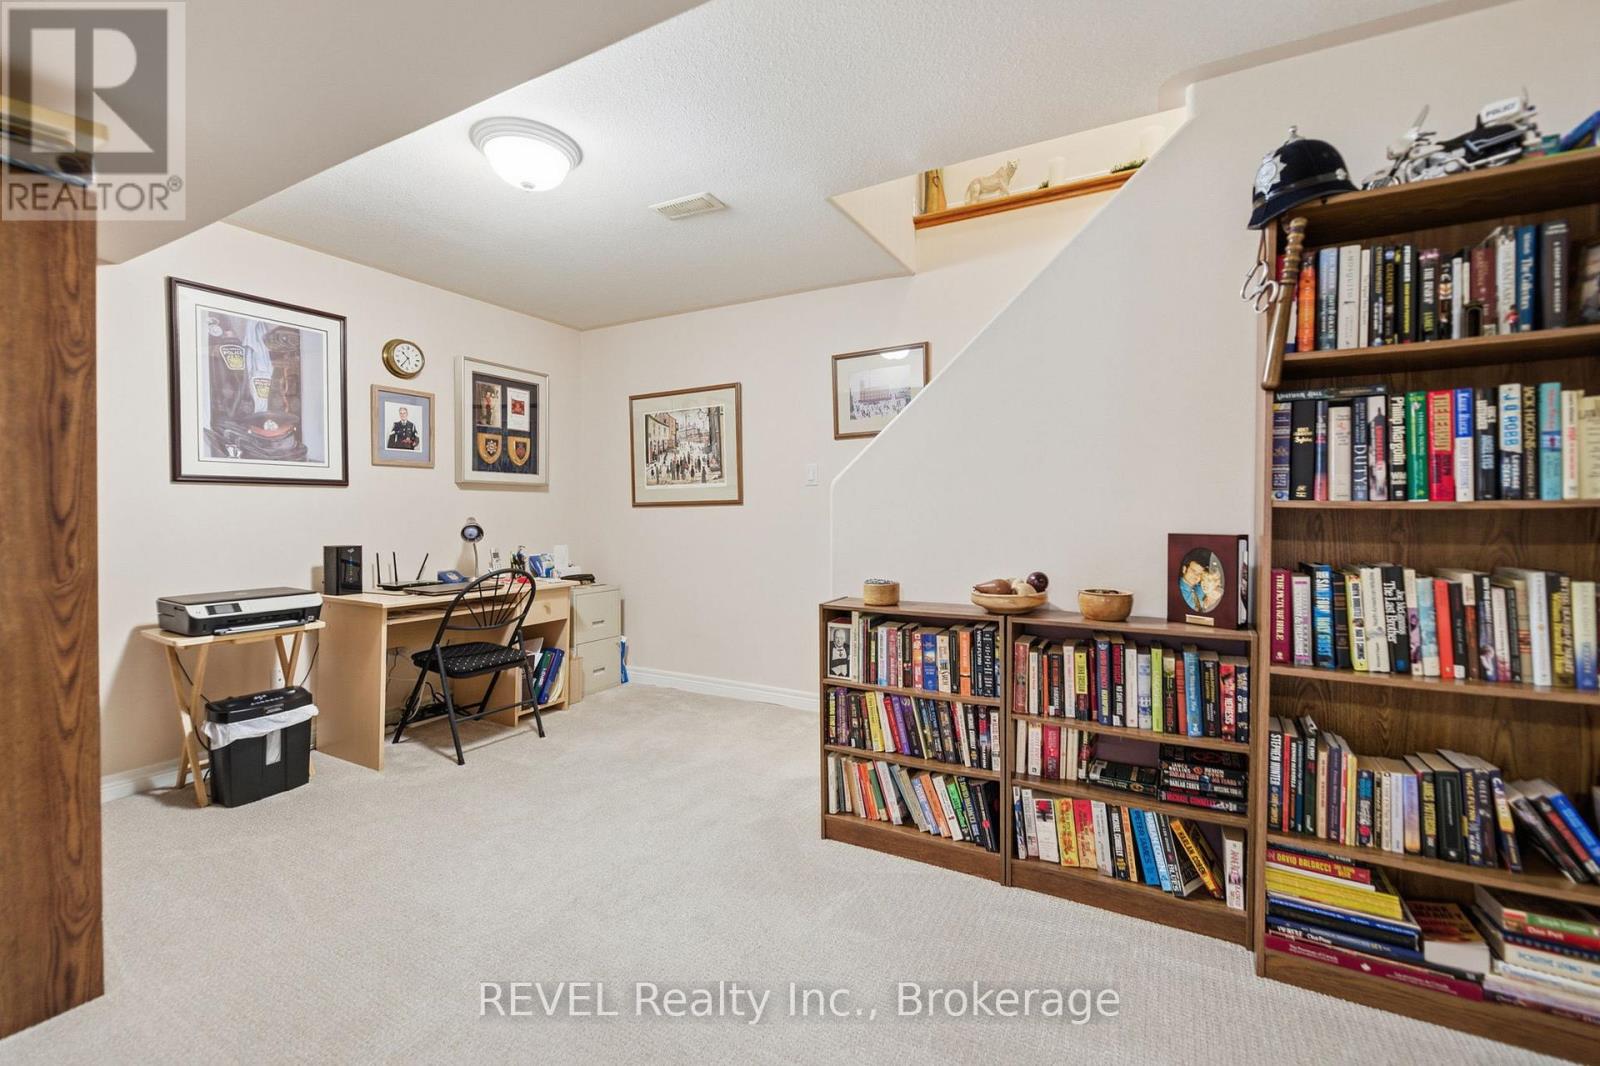
  • 6295 Forest Ridge Drive, Niagara Falls, Ontario  L2J 4K2 - Photo 18 - X13504120
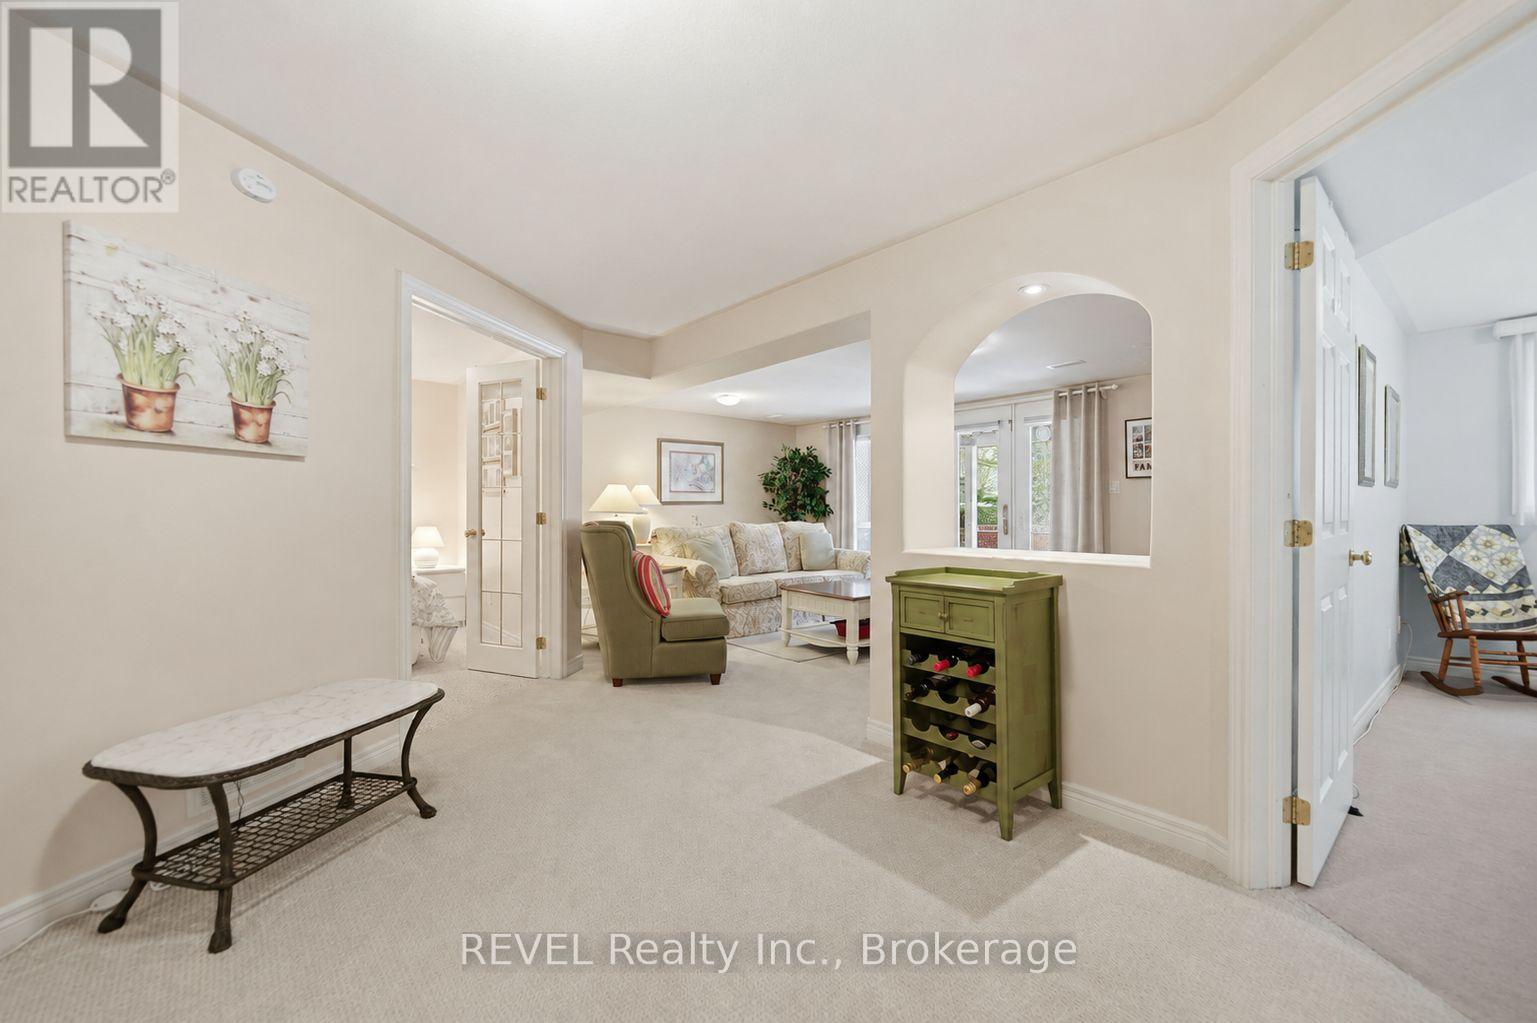
  • 6295 Forest Ridge Drive, Niagara Falls, Ontario  L2J 4K2 - Photo 19 - X13504120
  • 6295 Forest Ridge Drive, Niagara Falls, Ontario  L2J 4K2 - Photo 20 - X13504120
  • 6295 Forest Ridge Drive, Niagara Falls, Ontario  L2J 4K2 - Photo 21 - X13504120
  • 6295 Forest Ridge Drive, Niagara Falls, Ontario  L2J 4K2 - Photo 22 - X13504120
  • 6295 Forest Ridge Drive, Niagara Falls, Ontario  L2J 4K2 - Photo 23 - X13504120
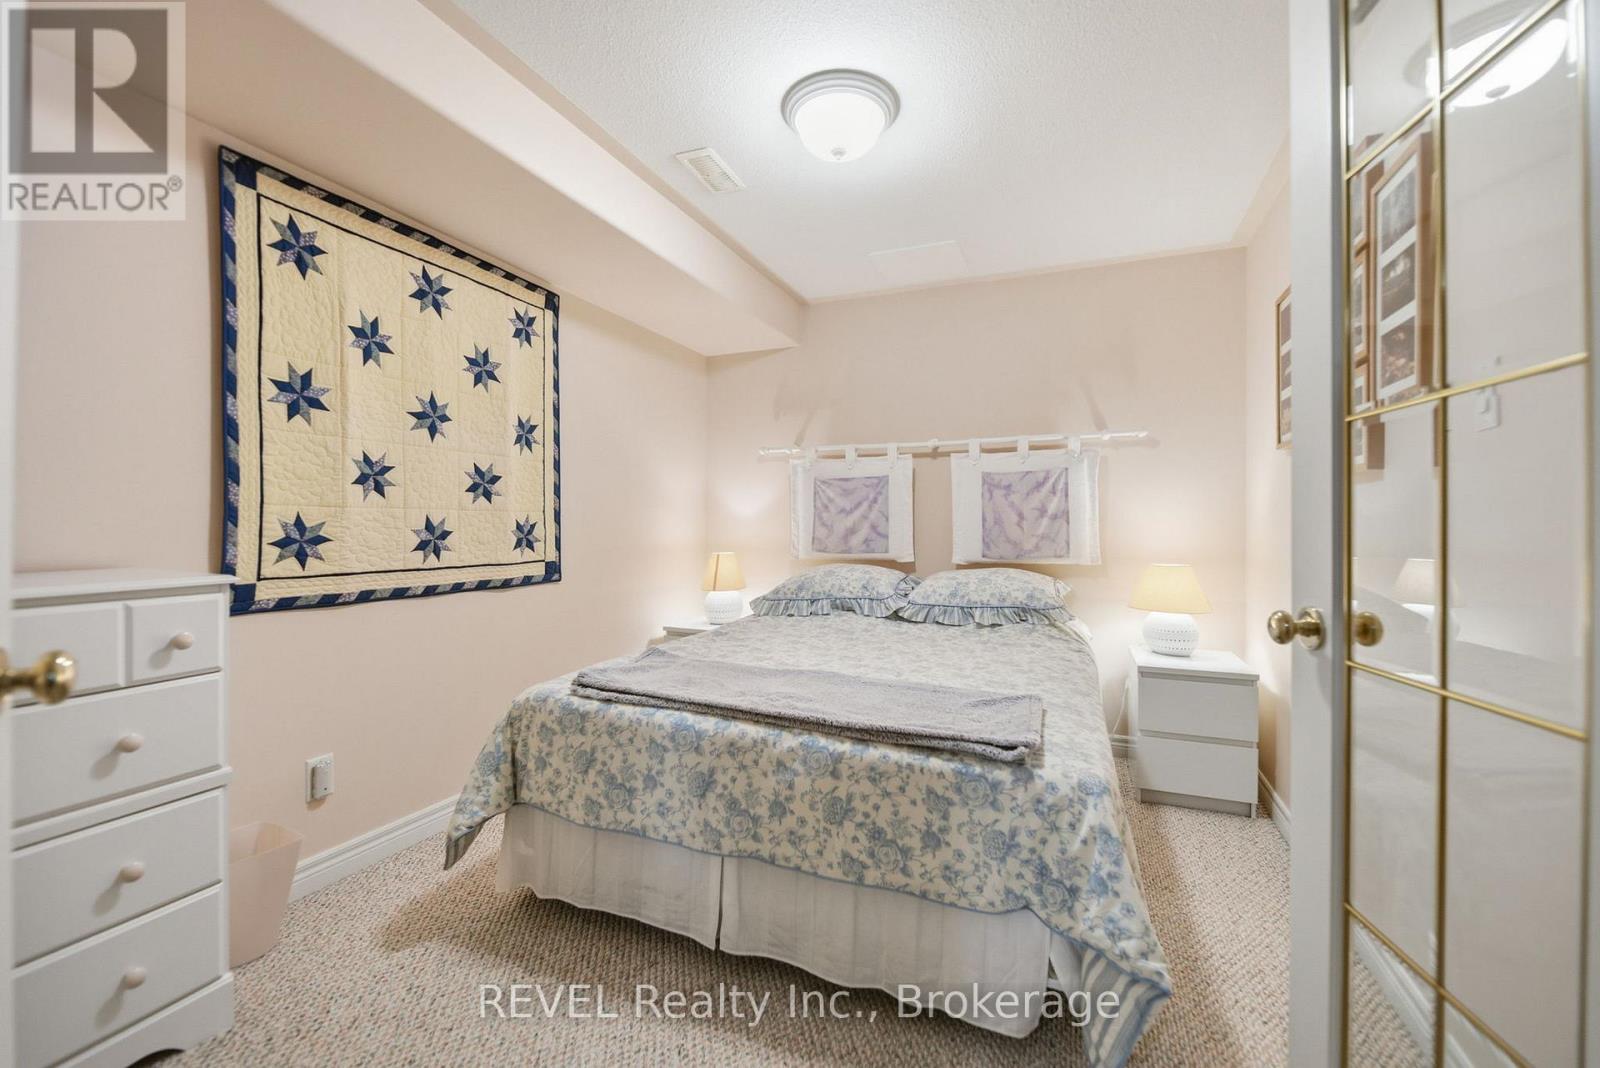
  • 6295 Forest Ridge Drive, Niagara Falls, Ontario  L2J 4K2 - Photo 24 - X13504120
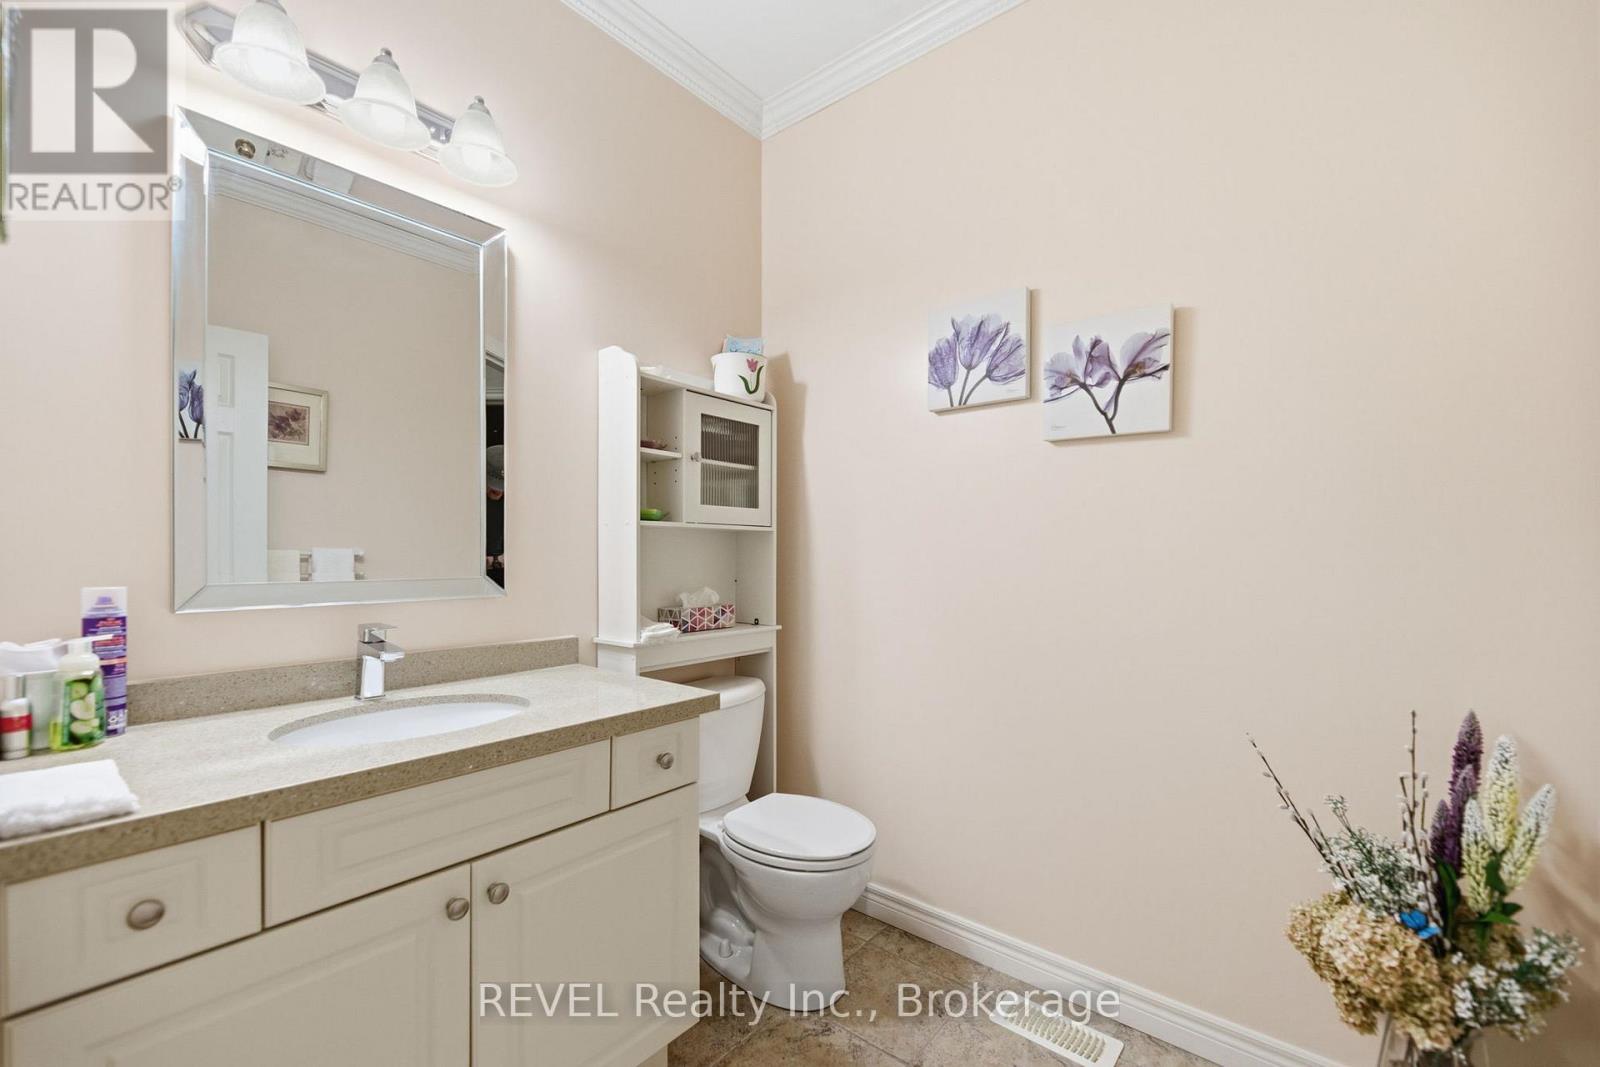
  • 6295 Forest Ridge Drive, Niagara Falls, Ontario  L2J 4K2 - Photo 25 - X13504120
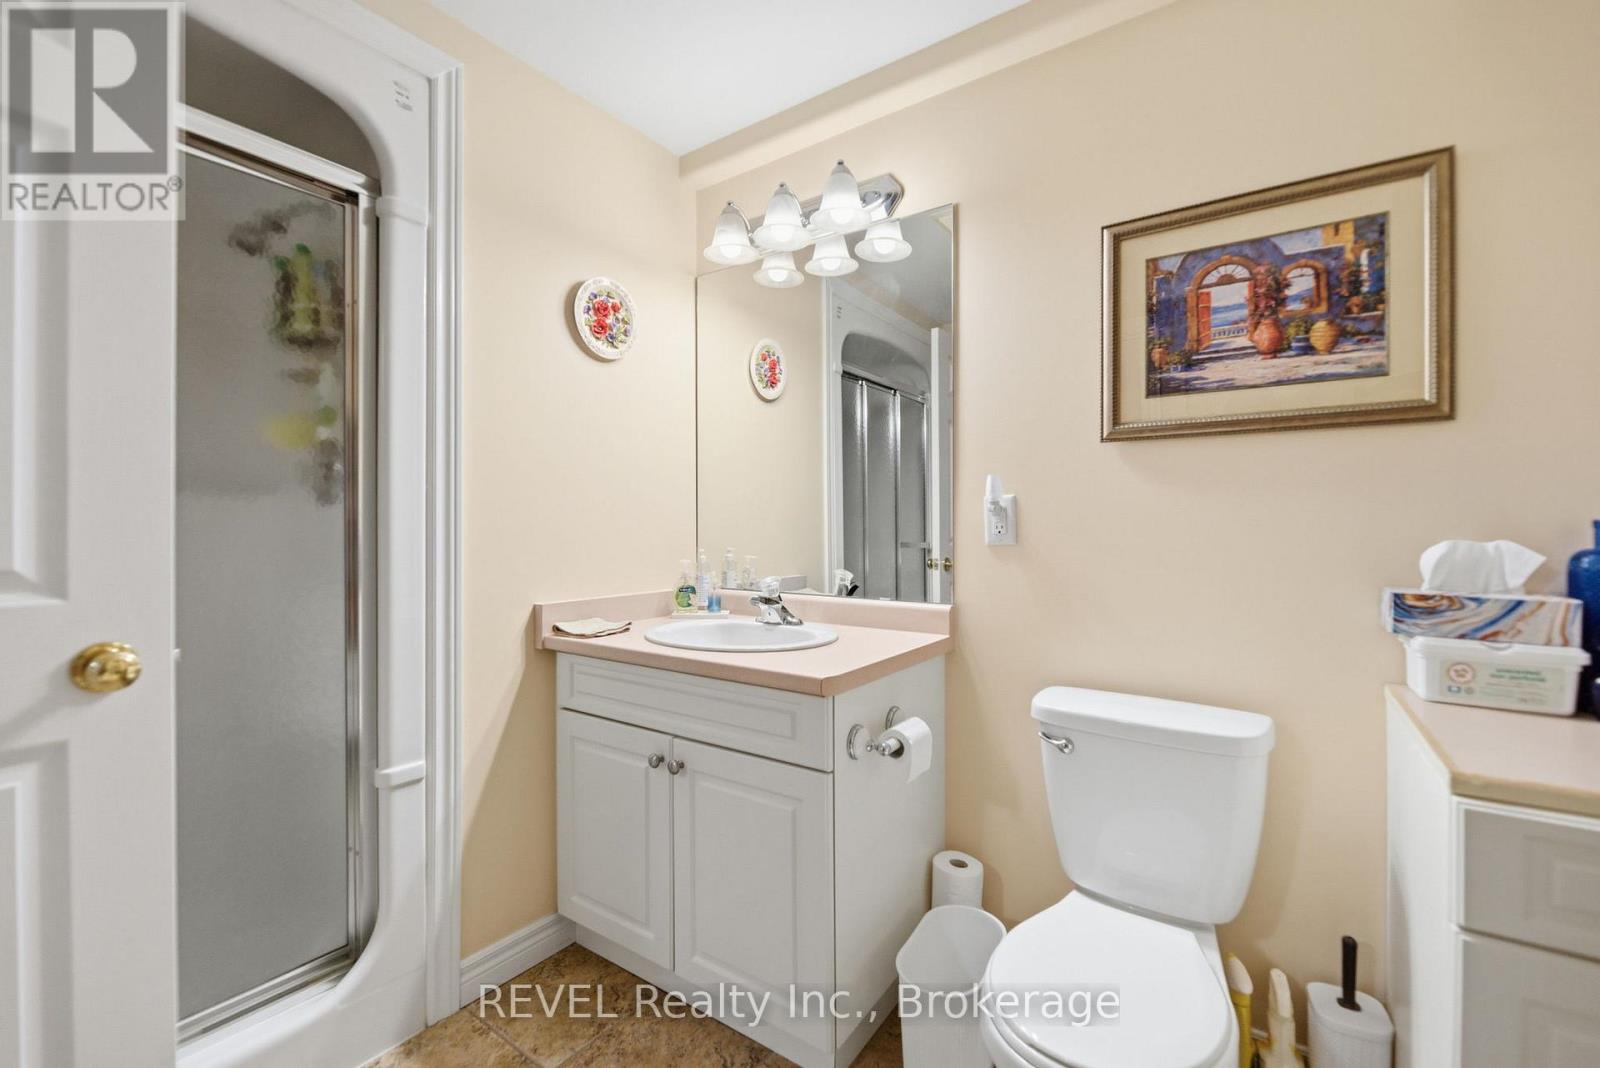
  • 6295 Forest Ridge Drive, Niagara Falls, Ontario  L2J 4K2 - Photo 26 - X13504120
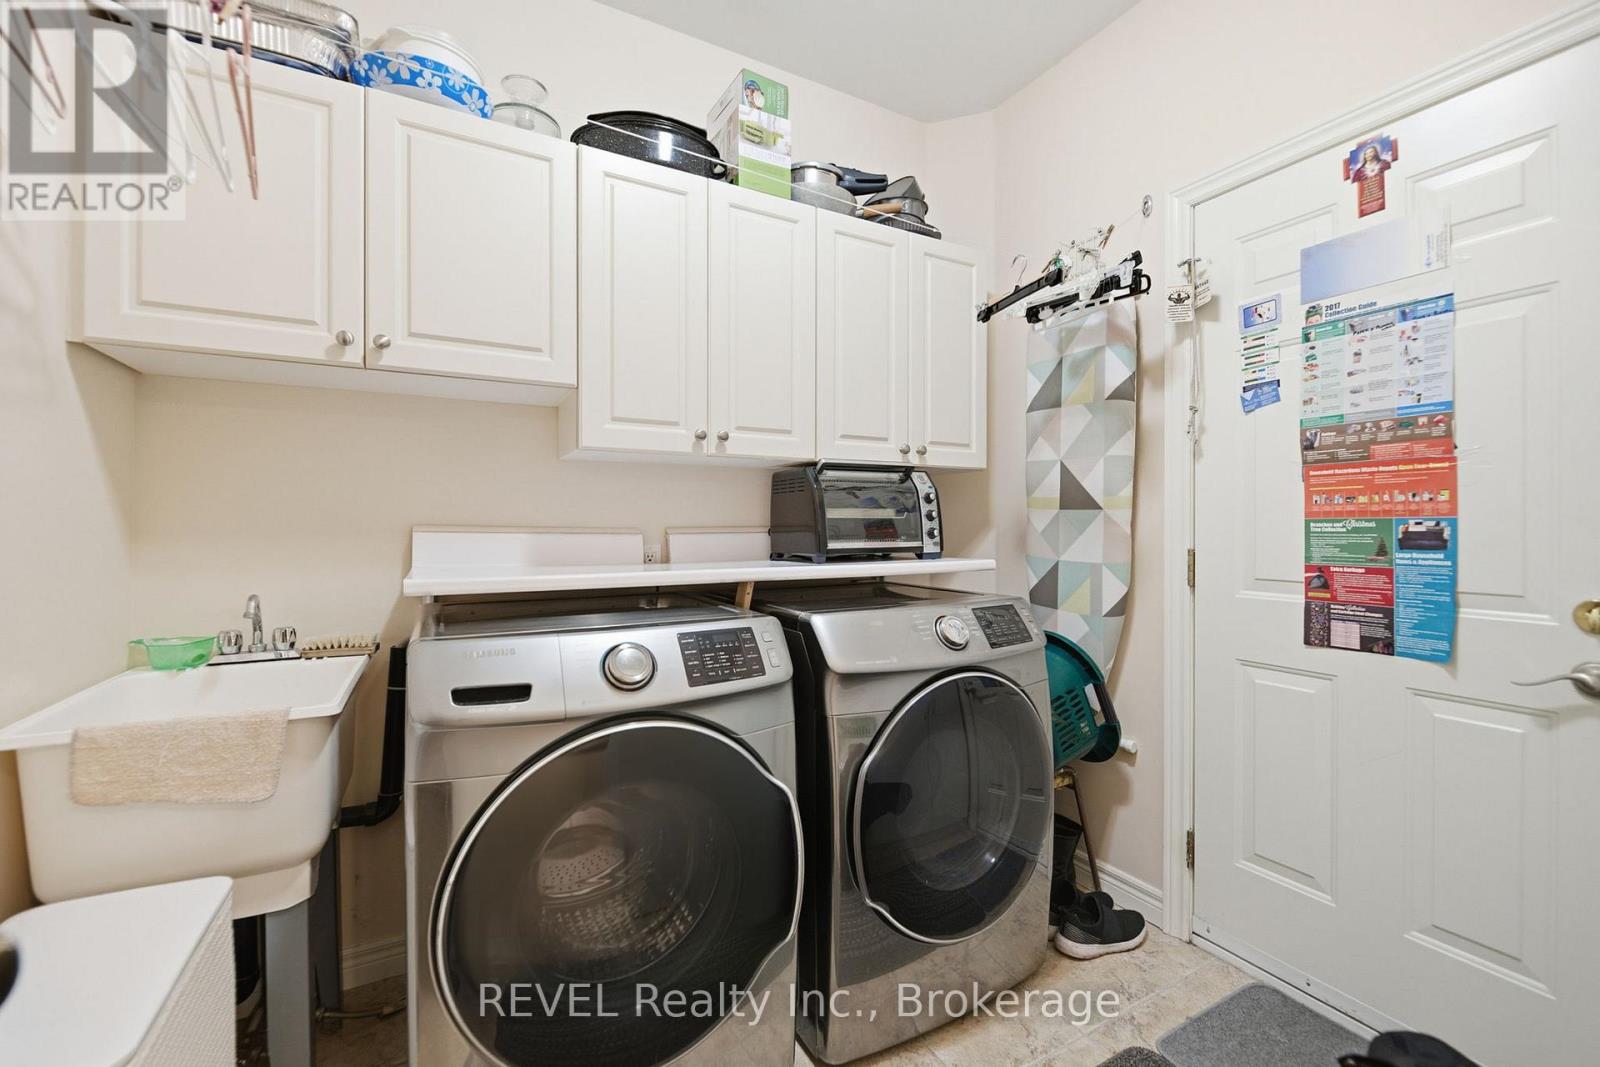
  • 6295 Forest Ridge Drive, Niagara Falls, Ontario  L2J 4K2 - Photo 27 - X13504120
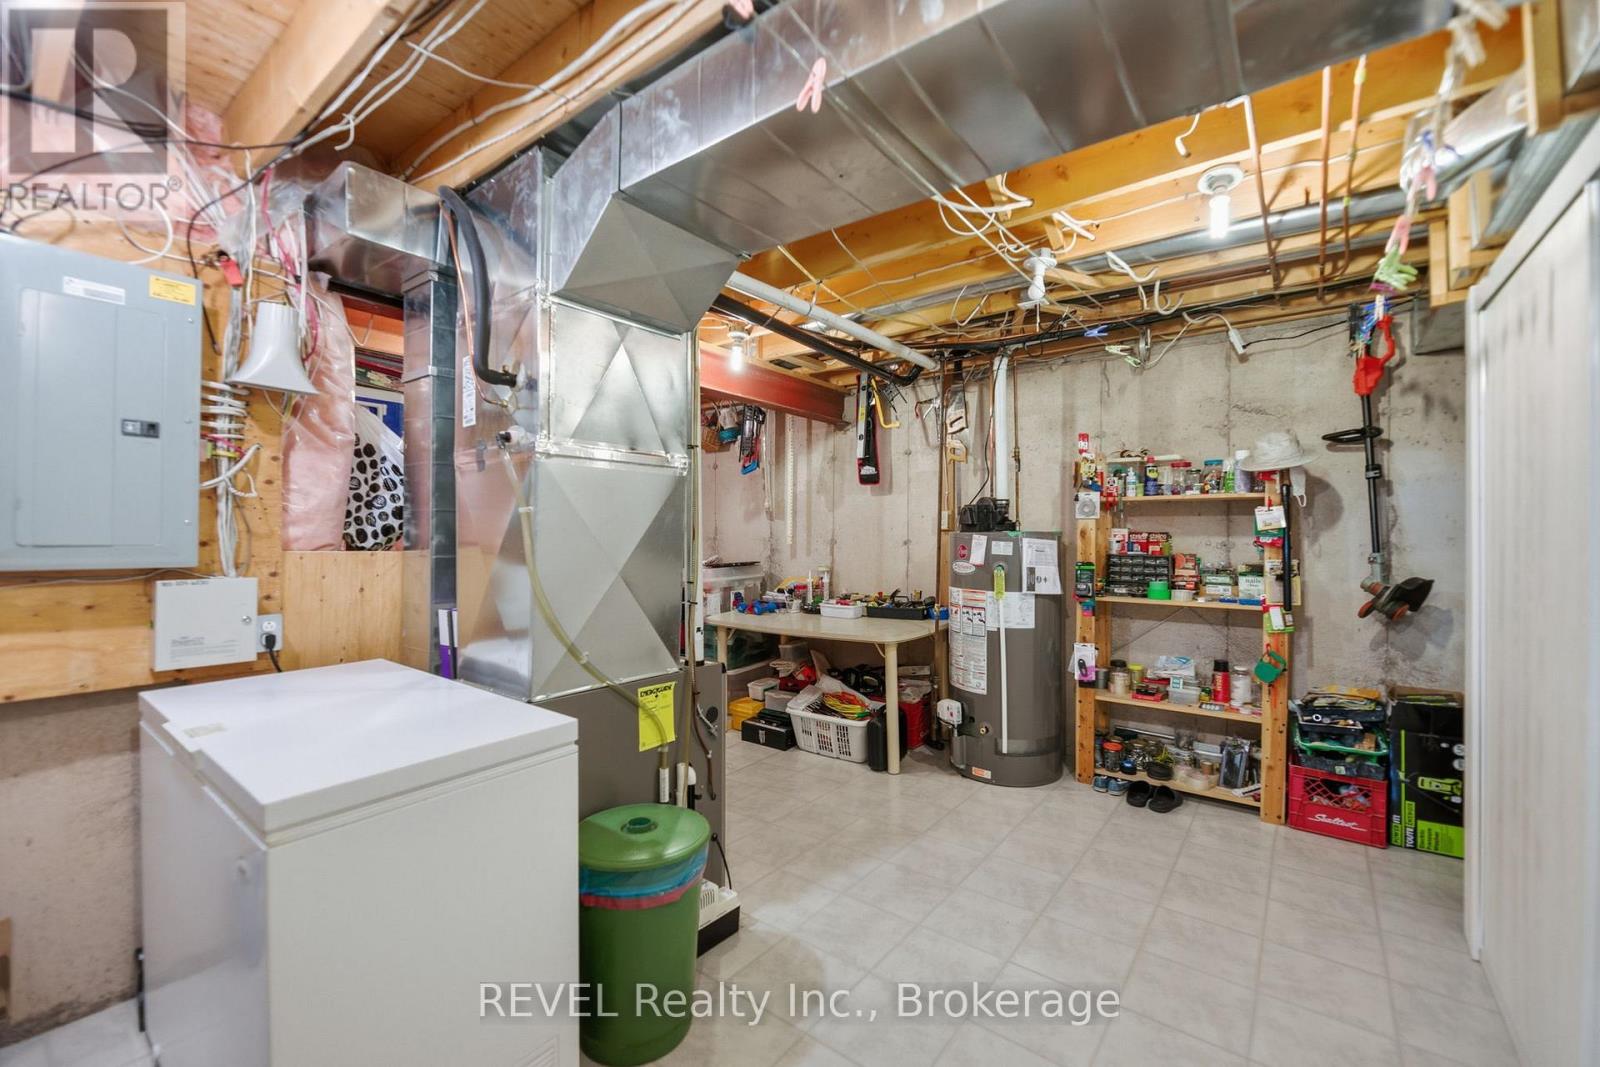
  • 6295 Forest Ridge Drive, Niagara Falls, Ontario  L2J 4K2 - Photo 28 - X13504120
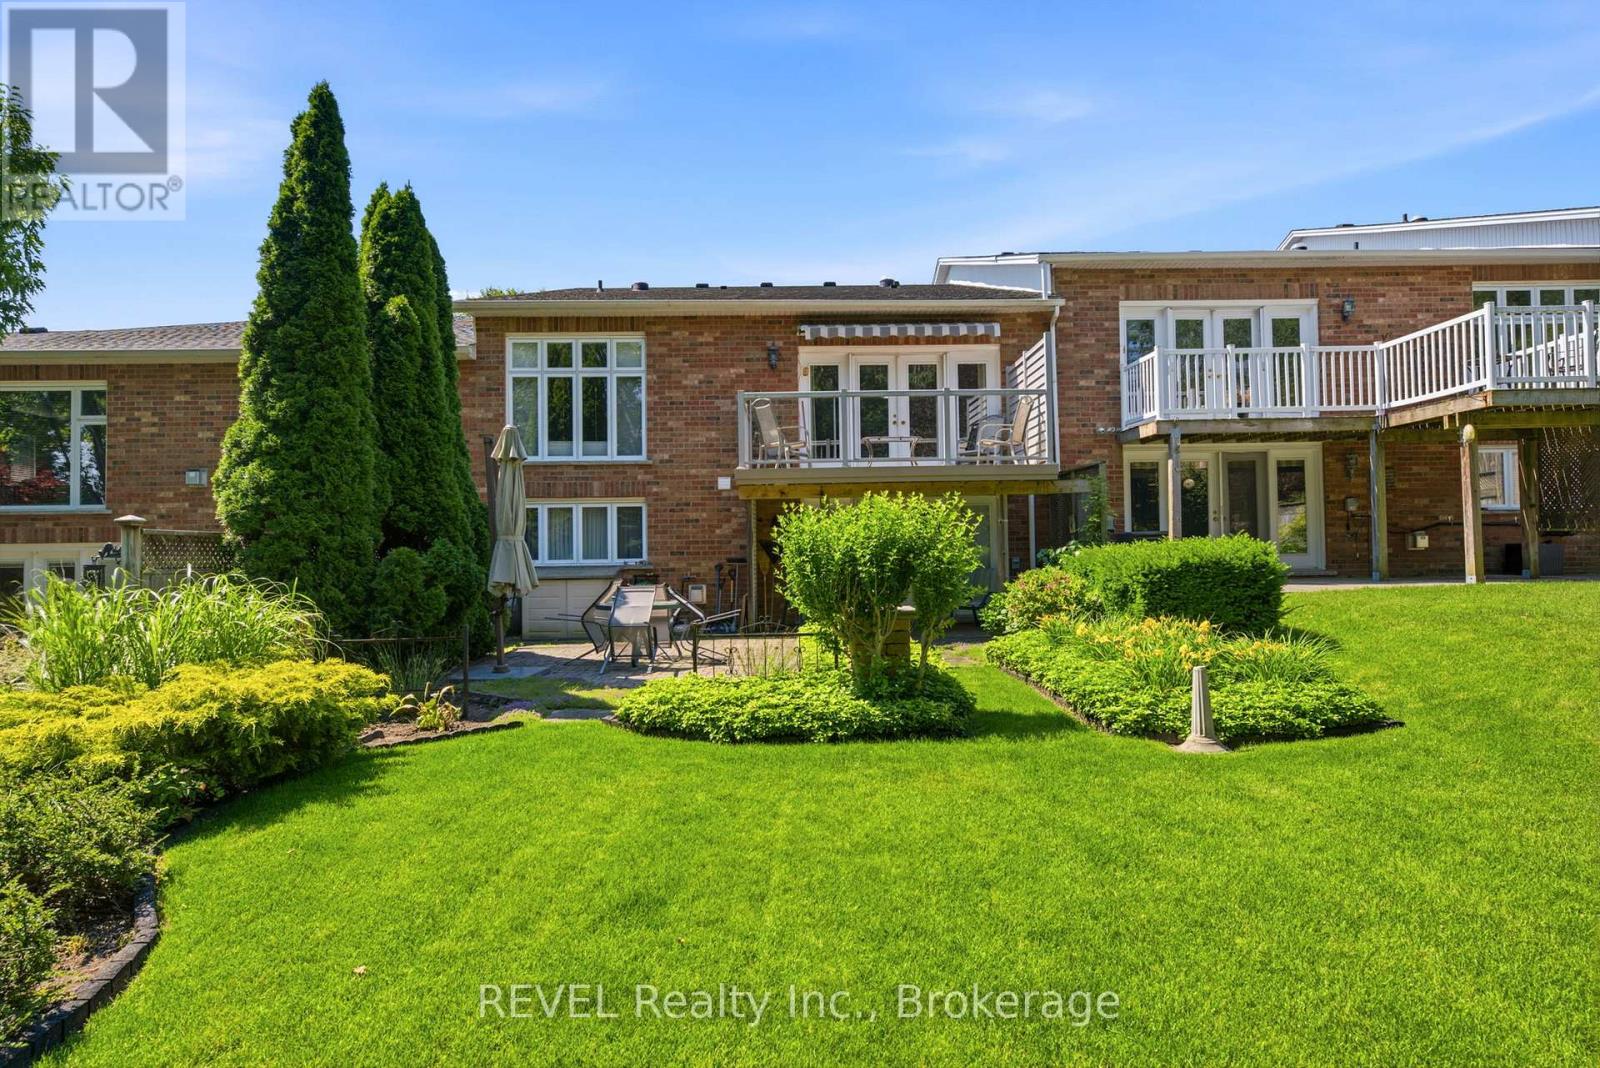
  • 6295 Forest Ridge Drive, Niagara Falls, Ontario  L2J 4K2 - Photo 29 - X13504120
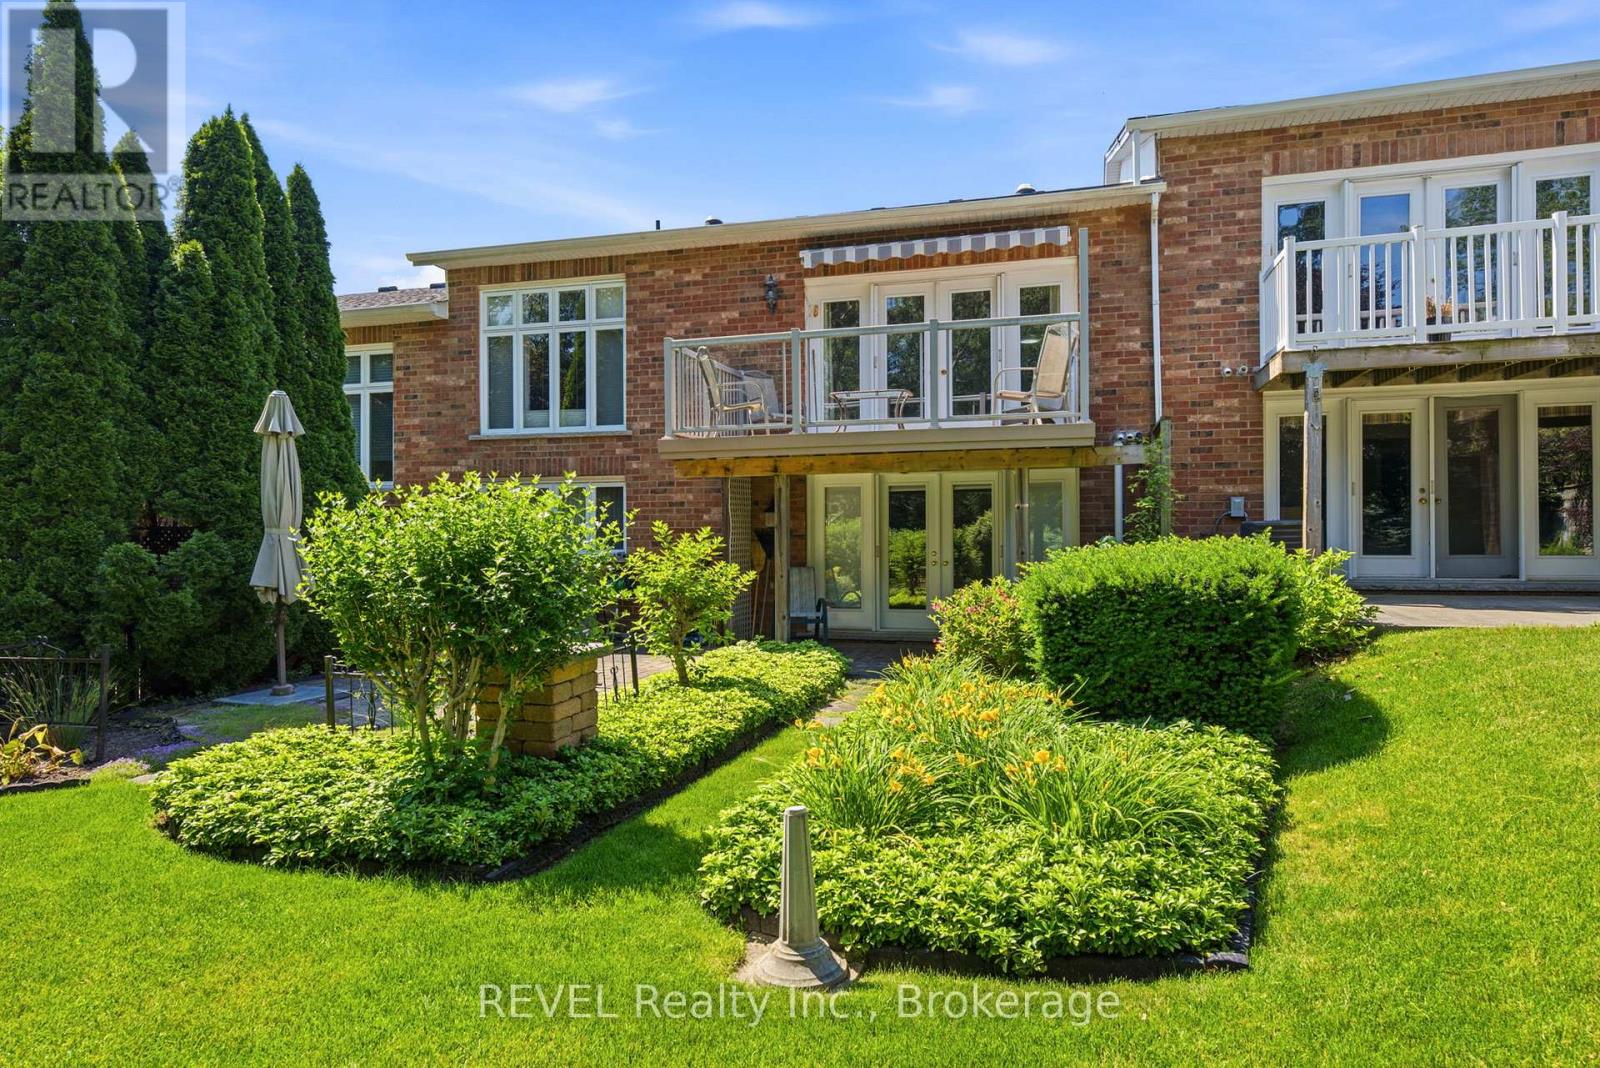
  • 6295 Forest Ridge Drive, Niagara Falls, Ontario  L2J 4K2 - Photo 30 - X13504120
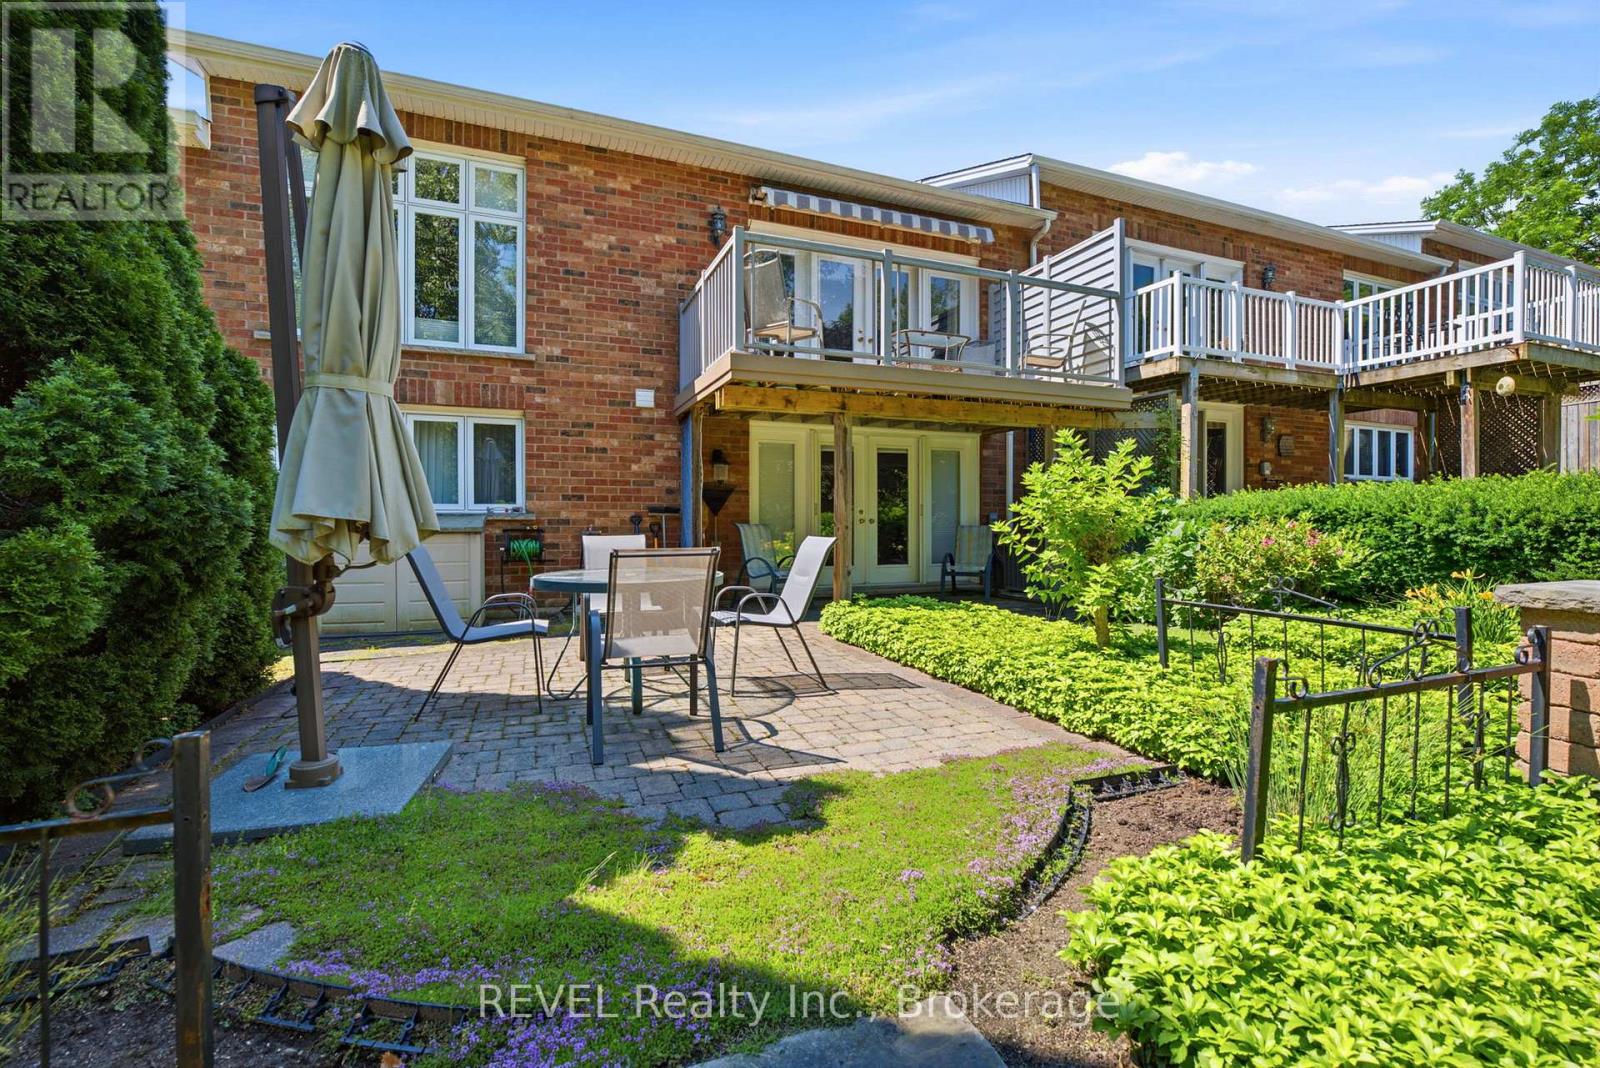
  • 6295 Forest Ridge Drive, Niagara Falls, Ontario  L2J 4K2 - Photo 31 - X13504120
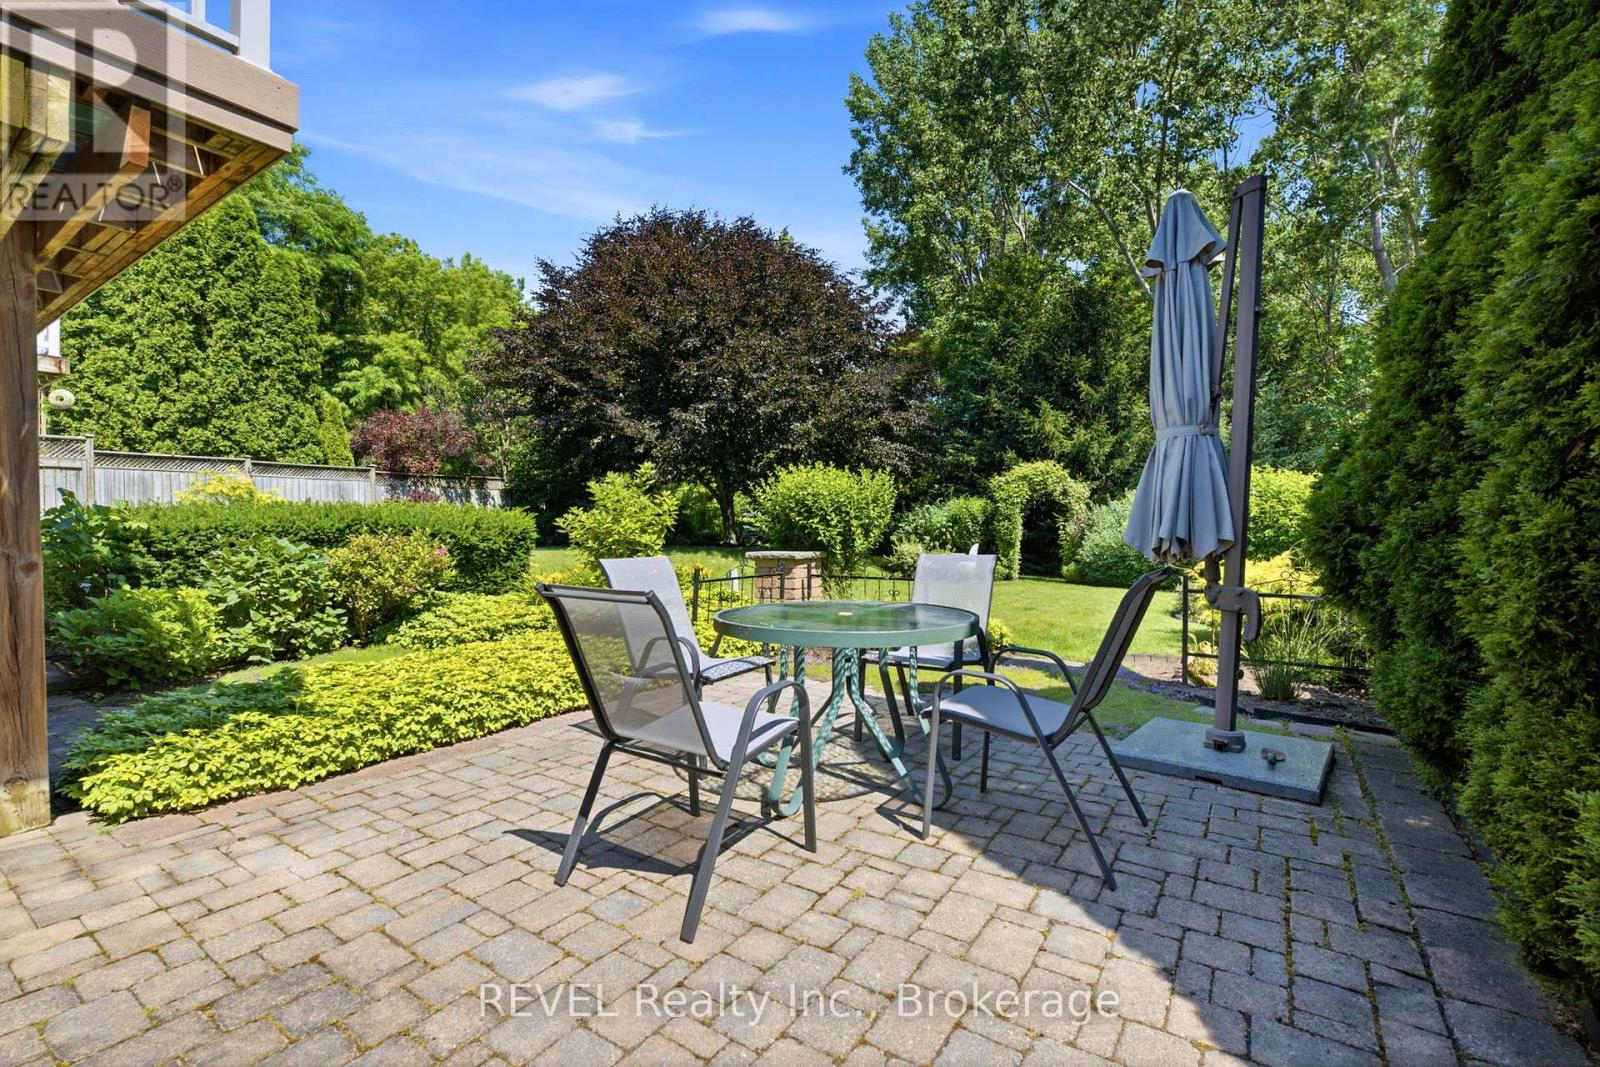
  • 6295 Forest Ridge Drive, Niagara Falls, Ontario  L2J 4K2 - Photo 32 - X13504120
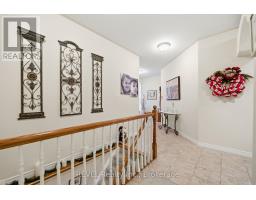
  • 6295 Forest Ridge Drive, Niagara Falls, Ontario  L2J 4K2 - Photo 33 - X13504120
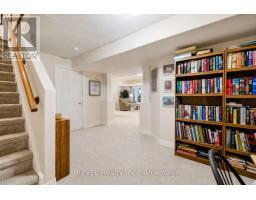
  • 6295 Forest Ridge Drive, Niagara Falls, Ontario  L2J 4K2 - Photo 34 - X13504120
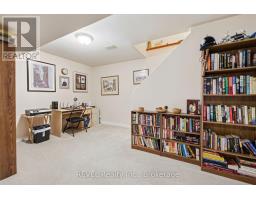
  • 6295 Forest Ridge Drive, Niagara Falls, Ontario  L2J 4K2 - Photo 35 - X13504120
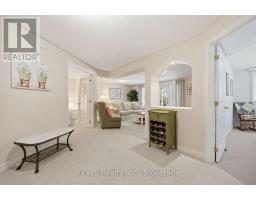
  • 6295 Forest Ridge Drive, Niagara Falls, Ontario  L2J 4K2 - Photo 36 - X13504120
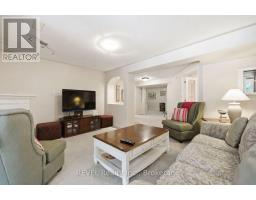
  • 6295 Forest Ridge Drive, Niagara Falls, Ontario  L2J 4K2 - Photo 37 - X13504120
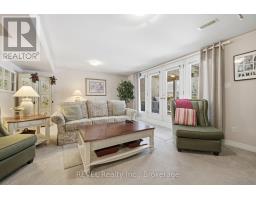
  • 6295 Forest Ridge Drive, Niagara Falls, Ontario  L2J 4K2 - Photo 38 - X13504120
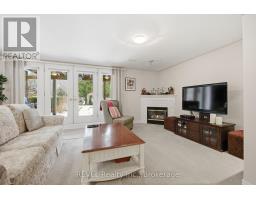
  • 6295 Forest Ridge Drive, Niagara Falls, Ontario  L2J 4K2 - Photo 39 - X13504120
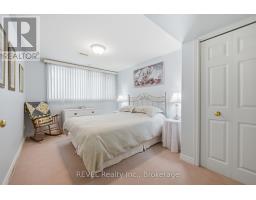
  • 6295 Forest Ridge Drive, Niagara Falls, Ontario  L2J 4K2 - Photo 40 - X13504120
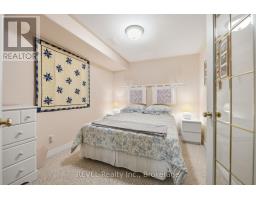
  • 6295 Forest Ridge Drive, Niagara Falls, Ontario  L2J 4K2 - Photo 41 - X13504120
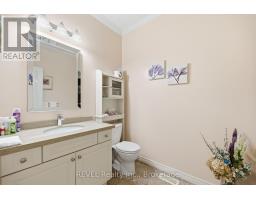
  • 6295 Forest Ridge Drive, Niagara Falls, Ontario  L2J 4K2 - Photo 42 - X13504120
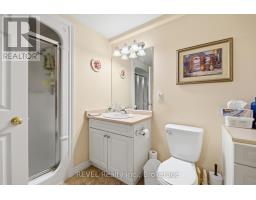
  • 6295 Forest Ridge Drive, Niagara Falls, Ontario  L2J 4K2 - Photo 43 - X13504120
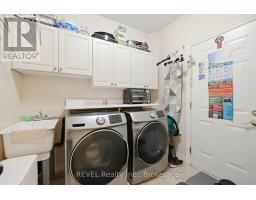
  • 6295 Forest Ridge Drive, Niagara Falls, Ontario  L2J 4K2 - Photo 44 - X13504120
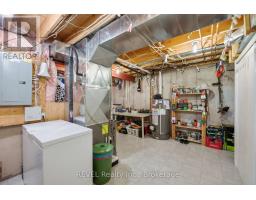
  • 6295 Forest Ridge Drive, Niagara Falls, Ontario  L2J 4K2 - Photo 45 - X13504120
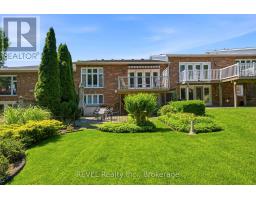
  • 6295 Forest Ridge Drive, Niagara Falls, Ontario  L2J 4K2 - Photo 46 - X13504120
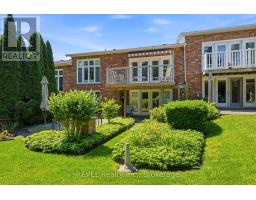
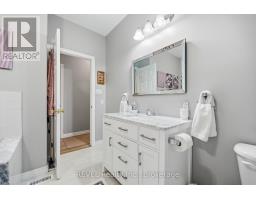
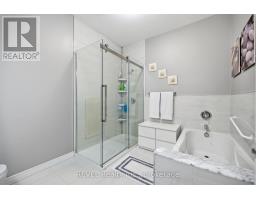
2 Bedroom 3 Bathroom 1,100 - 1,500 sqft
Bungalow Fireplace Central Air Conditioning Forced Air

$779,900

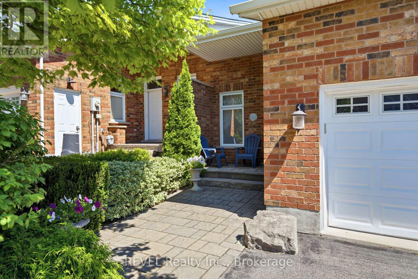
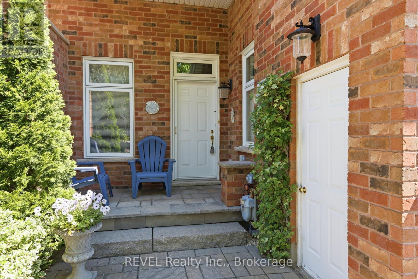
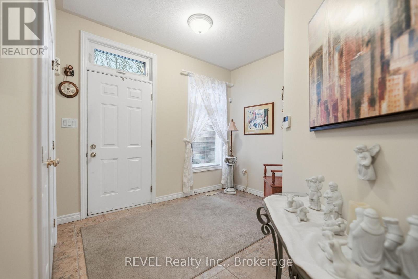
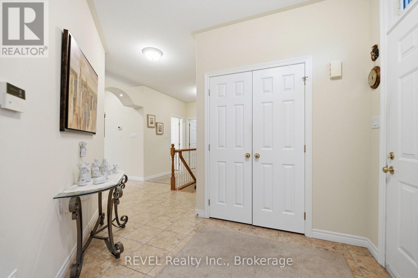
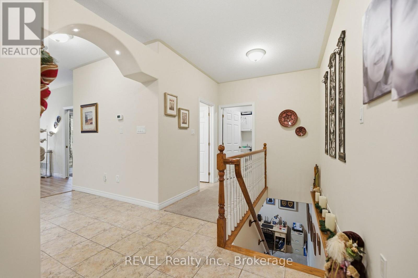
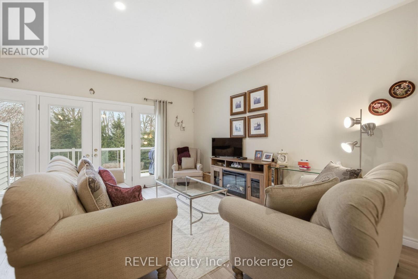
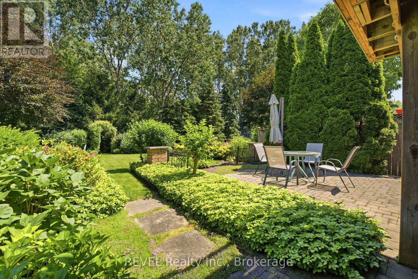
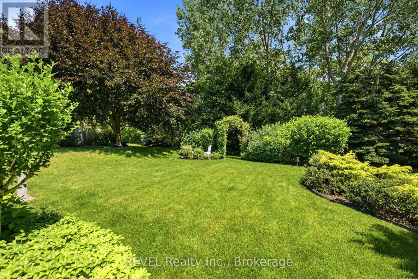
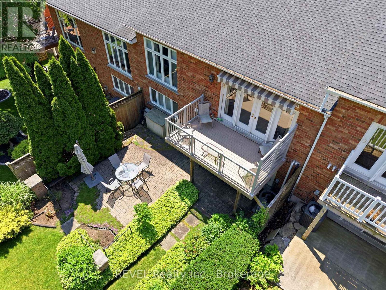
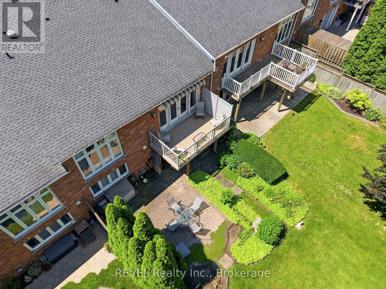
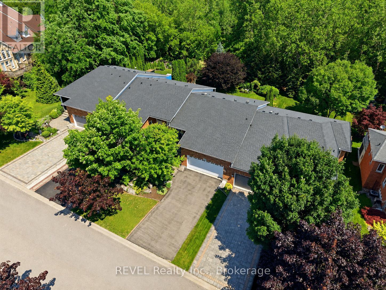
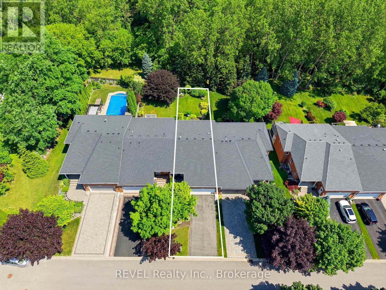
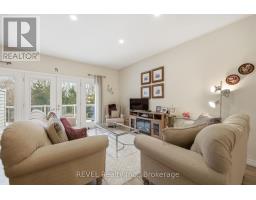
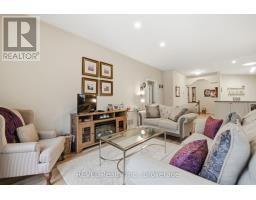
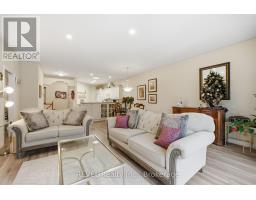
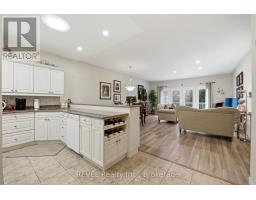
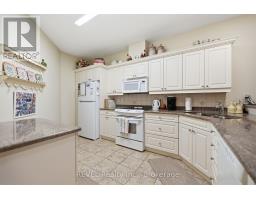
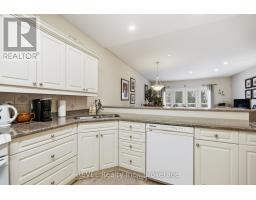
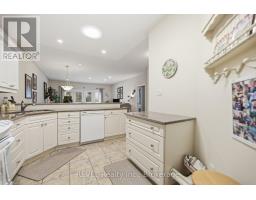
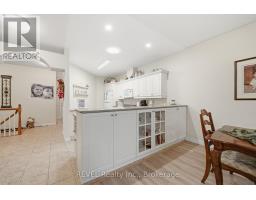
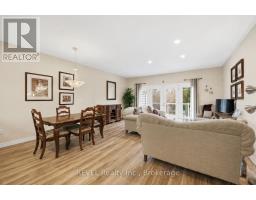
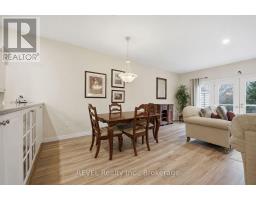
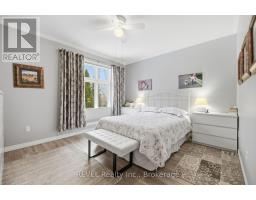
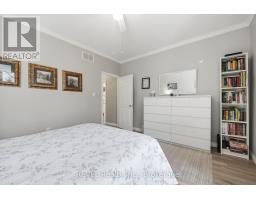
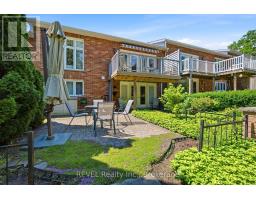
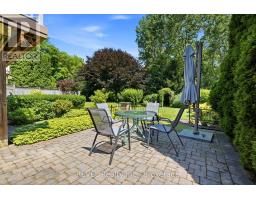
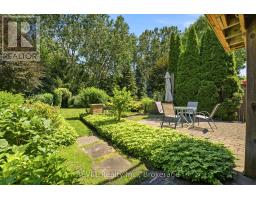
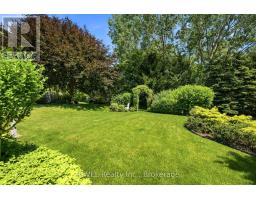
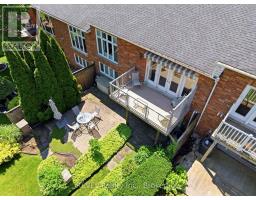
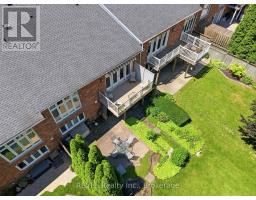
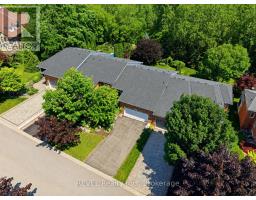
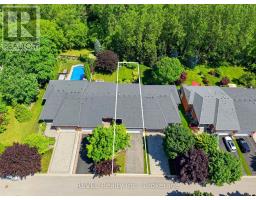
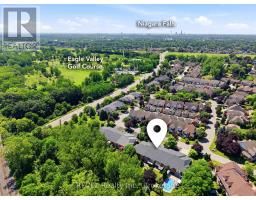
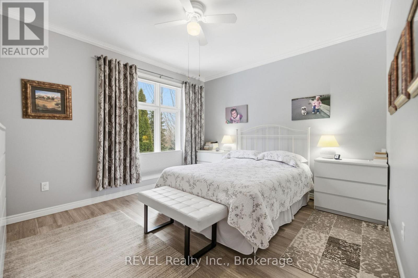
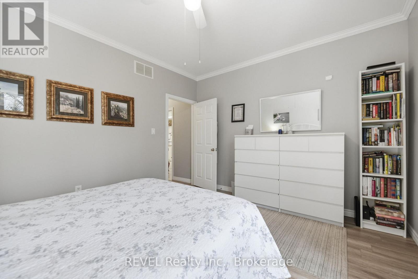
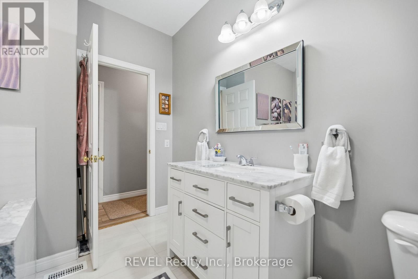
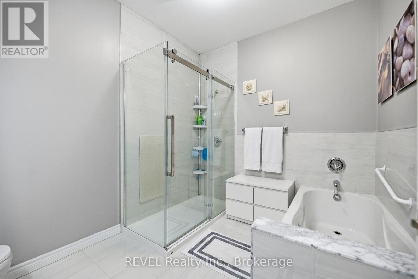
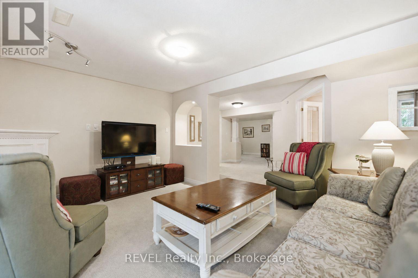
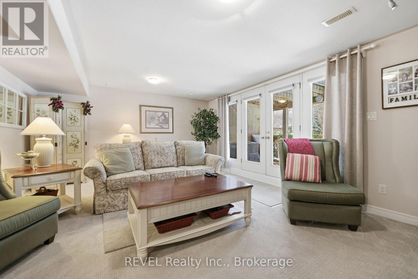
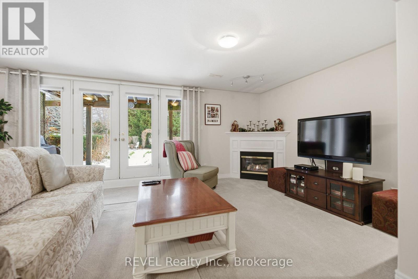
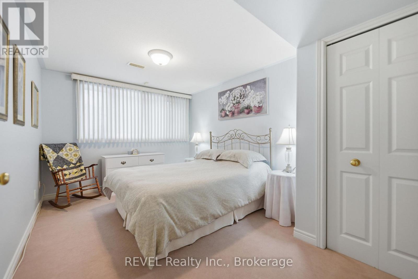
Welcome to a rare opportunity to own a beautifully maintained freehold bungalow townhome offered for the very first time. Backing onto tranquil greenspace with no rear neighbors, this exceptional home offers the perfect combination of privacy, comfort, and low-maintenance living. The bright, open-concept main floor is filled with natural light and features spacious living and dining areas, a well-appointed kitchen, and a generous primary bedroom overlooking the peaceful backyard setting. The fully finished walk-out lower level provides outstanding flexibility with additional living space ideal for guests, a home office, recreation room, hobby space, or multigenerational living. Whether you're looking to downsize without compromise or simply enjoy the convenience of one-floor living with room for family and entertaining, this home delivers. Perfectly positioned directly across from Eagle Valley Golf Course and just minutes from shopping, restaurants, parks, Niagara Falls, and Niagara-on-the-Lake, this is a rare chance to own a freehold bungalow in a quiet, sought-after community surrounded by nature .A truly special property that combines lifestyle, location, and lasting value. (id:41589)

Open House

This property has open houses!

July
19
Sunday
Starts at:

2:00 pm

Ends at:

4:00 pm

Property Details

MLS® Number X13504120
Property Type Single Family
Community Name 206 - Stamford
Parking Space Total 6

Building

Bathroom Total 3
Bedrooms Above Ground 1
Bedrooms Below Ground 1
Bedrooms Total 2
Amenities Fireplace(s)
Appliances Central Vacuum, Dishwasher, Dryer, Freezer, Microwave, Range, Stove, Washer, Refrigerator
Architectural Style Bungalow
Basement Development Finished
Basement Features Walk Out
Basement Type Full (finished)
Construction Style Attachment Attached
Cooling Type Central Air Conditioning
Exterior Finish Brick
Fireplace Present Yes
Foundation Type Poured Concrete
Half Bath Total 1
Heating Fuel Natural Gas
Heating Type Forced Air
Stories Total 1
Size Interior 1,100 - 1,500 Sqft
Type Row / Townhouse
Utility Water Municipal Water

Parking

Attached Garage
Garage

Land

Acreage No
Sewer Sanitary Sewer
Size Depth 138 Ft ,3 In
Size Frontage 32 Ft
Size Irregular 32 X 138.3 Ft
Size Total Text 32 X 138.3 Ft
  • Aerial

https://www.realtor.ca/real-estate/29969946/6295-forest-ridge-drive-niagara-falls-stamford-206-stamford

Crystal Simons
Broker

(289) 241-3584

Revel Realty Inc., Brokerage
125 Queen Street
Dunnville, Ontario N1A 1H6

(855) 738-3547

Andrew Perrie
Salesperson

(905) 380-1158

Revel Realty Inc., Brokerage
1596 Four Mile Creek Road, Unit 2
Niagara-On-The-Lake, Ontario L0S 1J0

(289) 868-8869
(905) 352-1705
www.revelrealty.ca/

Powered by: REALTOR.ca
This REALTOR.ca listing content is owned and licensed by REALTORĀ® members of The Canadian Real Estate Association

The trademarks REALTOR®, REALTORS®, and the REALTOR® logo are controlled by The Canadian Real Estate Association (CREA) and identify real estate professionals who are members of CREA. The trademarks MLS®, Multiple Listing Service® and the associated logos are owned by The Canadian Real Estate Association (CREA) and identify the quality of services provided by real estate professionals who are members of CREA. The trademark DDF® is owned by The Canadian Real Estate Association (CREA) and identifies CREA's Data Distribution Facility (DDF®)


July 15 2026 05:53:29

Niagara Association of REALTORSĀ®

Revel Realty Inc., Brokerage

RealtyPress WordPress CREA DDF® Plugin

RE/MAX Garden City Realty Inc., Brokerage - Each Office Independently Owned and Operated - Design By Center Stage Creative
  • Welcome
  • About Me
  • Listings
  • Featured
  • Sold
  • Videos
  • Links
  • Contact
JORDAN CLARK