

316 Bowen Road Fort Erie, Ontario L2A 2Y9
$450,000
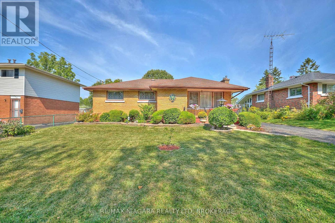
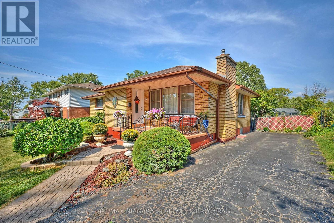
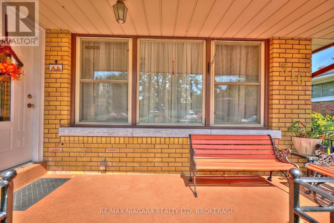
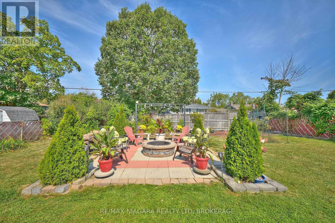
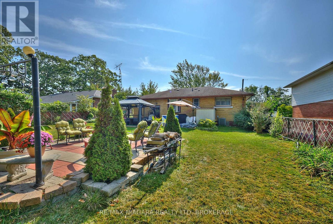
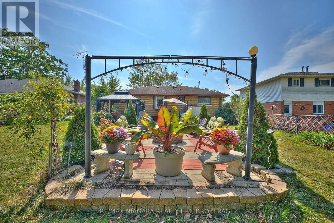
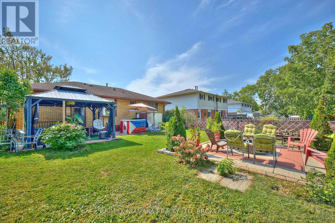
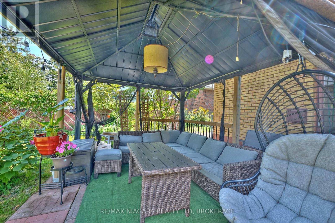
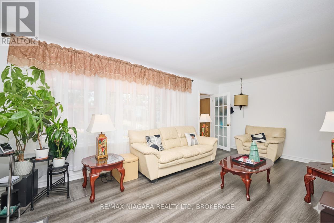
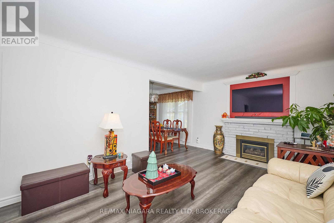
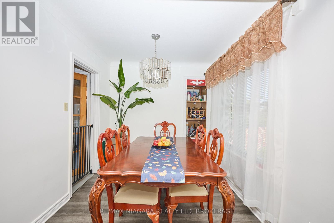
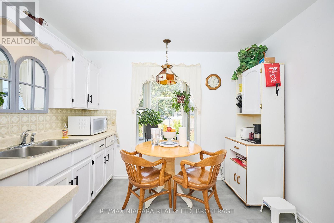
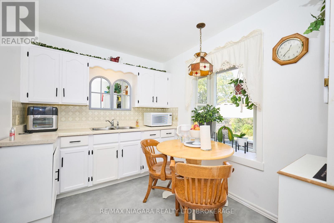
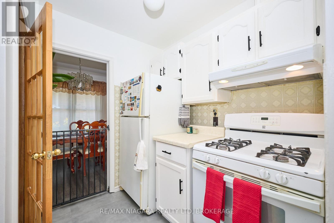
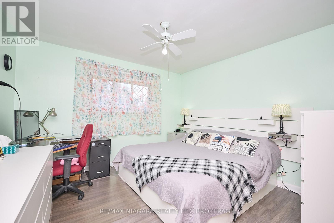
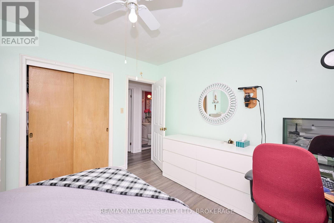
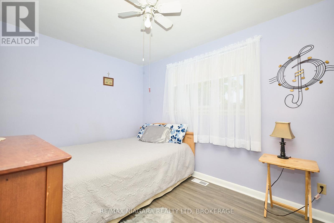
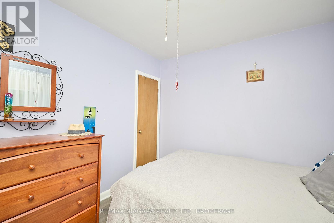
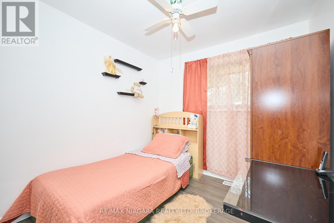
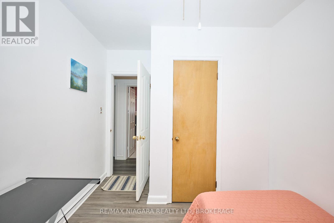
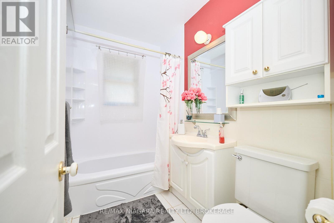
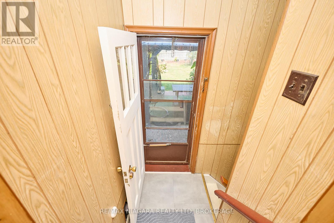
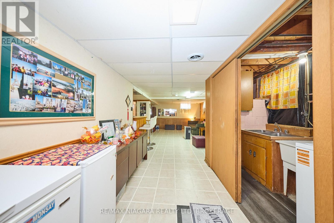
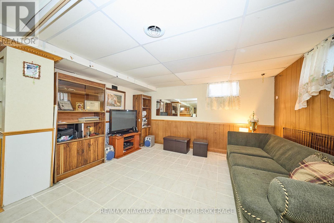
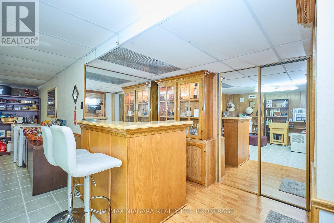
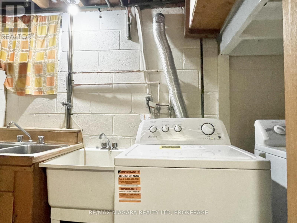
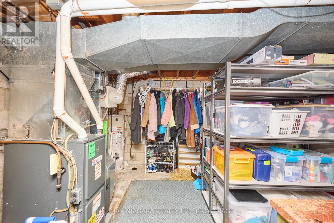
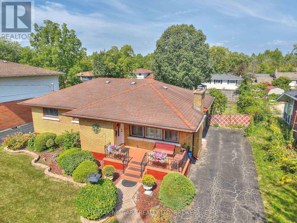
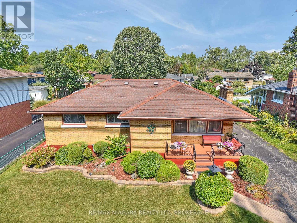
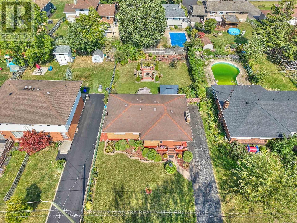
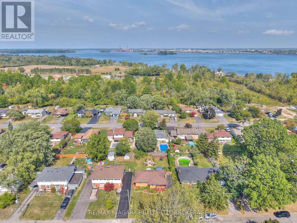
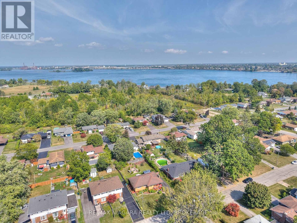
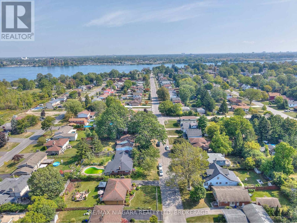
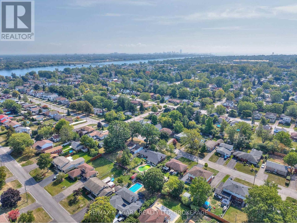
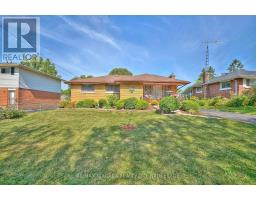
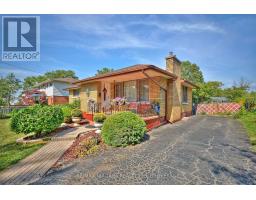
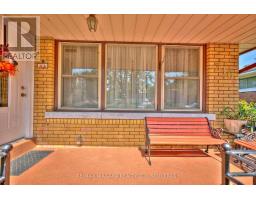
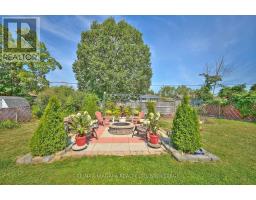
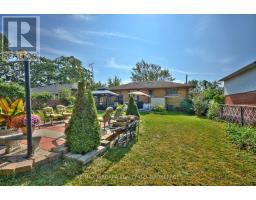
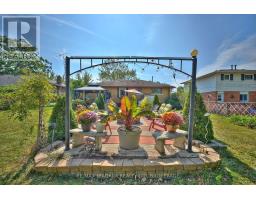
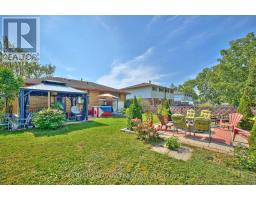
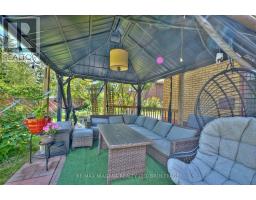
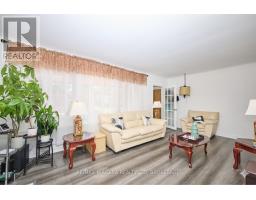
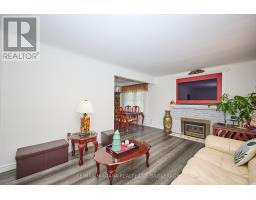
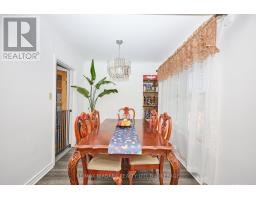
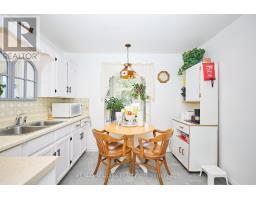
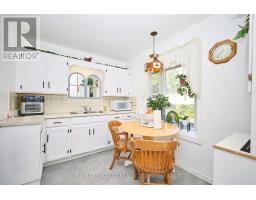
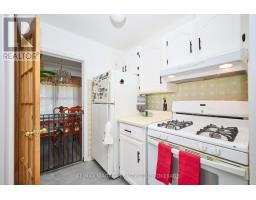
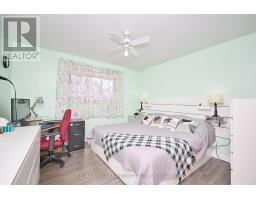
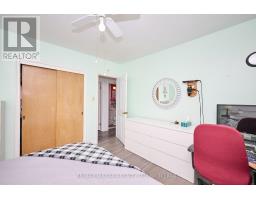
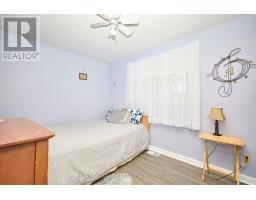
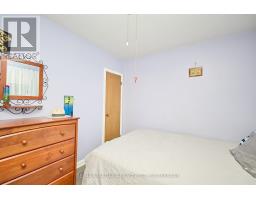
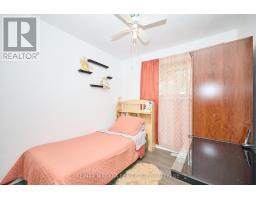
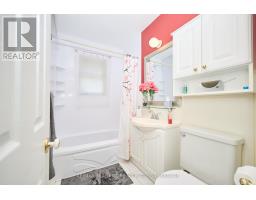
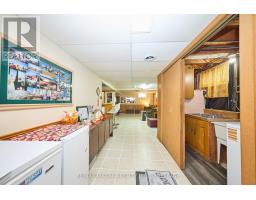
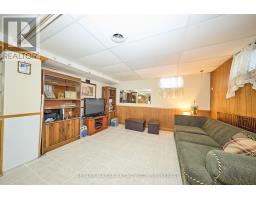
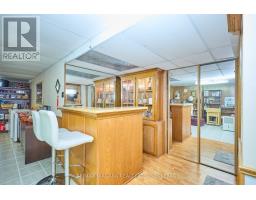
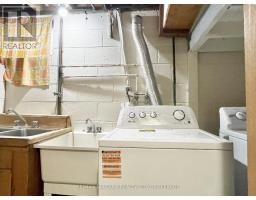
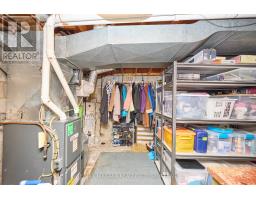
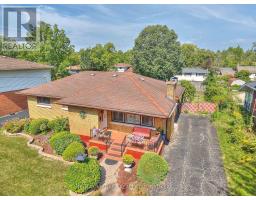
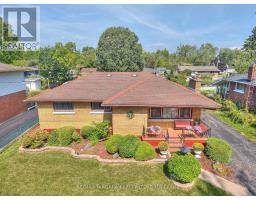
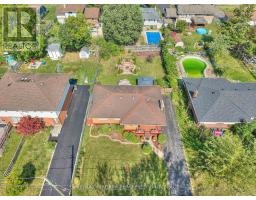
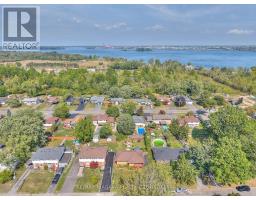
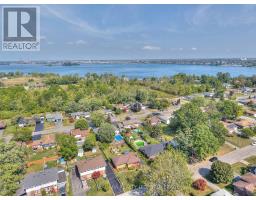
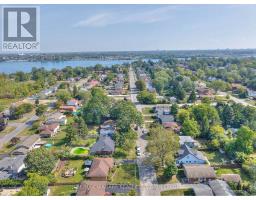
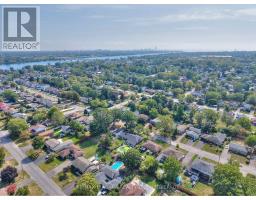
Welcome to 316 Bowen Road! This charming brick bungalow is set on a spacious 60 x 120 ft lot in a revitalizing neighbourhood close to parks, the Niagara River, and downtown Bridgeburg. Lovely perennial gardens surround this solid home, which features a welcoming front porch and a backyard designed for relaxing, entertaining, or working in the garden. The main floor is filled with natural light and includes a cozy living room with a gas fireplace, a dining room, a kitchen, three bedrooms, and a full 4-piece bathroom. The basement adds flexibility and in-law suite capability with a recroom, bar area, fourth bedroom, laundry area with double sink and laundry tub, and a utility/storage room. Step outside to enjoy the backyard featuring a gazebo lounge area, built-in BBQ and bar, and a stunning firepit patio - perfect for evenings around the fire. The fenced-in yard provides privacy and space to unwind. Enjoy the walkable lifestyle with Bowen Road Park (featuring a baseball diamond and playground), the Niagara River Parkway and trail system, and downtown Bridgeburg's restaurants, shops, and amenities all nearby. (id:41589)
Property Details
| MLS® Number | X13504132 |
| Property Type | Single Family |
| Community Name | 332 - Central |
| Equipment Type | None |
| Features | Gazebo |
| Parking Space Total | 3 |
| Rental Equipment Type | None |
| Structure | Patio(s), Porch |
Building
| Bathroom Total | 1 |
| Bedrooms Above Ground | 3 |
| Bedrooms Below Ground | 1 |
| Bedrooms Total | 4 |
| Age | 51 To 99 Years |
| Amenities | Fireplace(s) |
| Appliances | Dryer, Gas Stove(s), Washer, Refrigerator |
| Architectural Style | Bungalow |
| Basement Development | Finished |
| Basement Type | Full (finished) |
| Construction Style Attachment | Detached |
| Cooling Type | Central Air Conditioning |
| Exterior Finish | Brick |
| Fireplace Present | Yes |
| Fireplace Total | 1 |
| Foundation Type | Block |
| Heating Fuel | Natural Gas |
| Heating Type | Forced Air |
| Stories Total | 1 |
| Size Interior | 1,100 - 1,500 Sqft |
| Type | House |
| Utility Water | Municipal Water |
Parking
| No Garage |
Land
| Acreage | No |
| Fence Type | Fully Fenced |
| Sewer | Sanitary Sewer |
| Size Depth | 119 Ft |
| Size Frontage | 60 Ft |
| Size Irregular | 60 X 119 Ft |
| Size Total Text | 60 X 119 Ft|under 1/2 Acre |
| Zoning Description | R2 |
Rooms
| Level | Type | Length | Width | Dimensions |
|---|---|---|---|---|
| Basement | Utility Room | 6.252 m | 3.583 m | 6.252 m x 3.583 m |
| Basement | Laundry Room | 3.005 m | 3.135 m | 3.005 m x 3.135 m |
| Basement | Recreational, Games Room | 8.403 m | 3 m | 8.403 m x 3 m |
| Basement | Bedroom 4 | 2.802 m | 3.088 m | 2.802 m x 3.088 m |
| Main Level | Living Room | 5.733 m | 3.373 m | 5.733 m x 3.373 m |
| Main Level | Dining Room | 2.359 m | 2.448 m | 2.359 m x 2.448 m |
| Main Level | Kitchen | 3.407 m | 4.176 m | 3.407 m x 4.176 m |
| Main Level | Bedroom | 2.496 m | 2.608 m | 2.496 m x 2.608 m |
| Main Level | Bedroom 2 | 3.508 m | 3.374 m | 3.508 m x 3.374 m |
| Main Level | Bedroom 3 | 3.5 m | 2.643 m | 3.5 m x 2.643 m |
| Main Level | Bathroom | 1.374 m | 2.335 m | 1.374 m x 2.335 m |
https://www.realtor.ca/real-estate/29969947/316-bowen-road-fort-erie-central-332-central

Shawn Schertzing
Broker
283 Ridge Rd N
Ridgeway, Ontario L0S 1N0
(905) 894-1110

The trademarks REALTOR®, REALTORS®, and the REALTOR® logo are controlled by The Canadian Real Estate Association (CREA) and identify real estate professionals who are members of CREA. The trademarks MLS®, Multiple Listing Service® and the associated logos are owned by The Canadian Real Estate Association (CREA) and identify the quality of services provided by real estate professionals who are members of CREA. The trademark DDF® is owned by The Canadian Real Estate Association (CREA) and identifies CREA's Data Distribution Facility (DDF®)
July 07 2026 08:38:31
Niagara Association of REALTORS®
RE/MAX Niagara Realty Ltd, Brokerage