

Upper - 5 Linwood Street St. Catharines, Ontario L2R 1H2
$1,275 Monthly
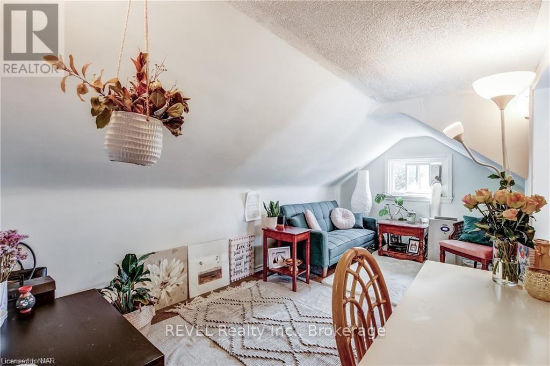
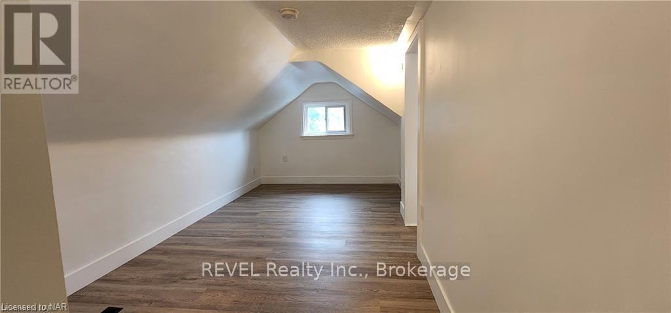
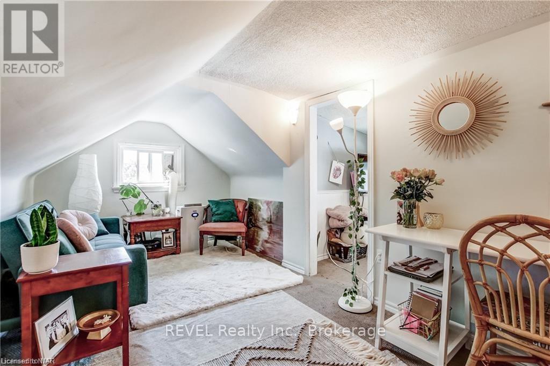
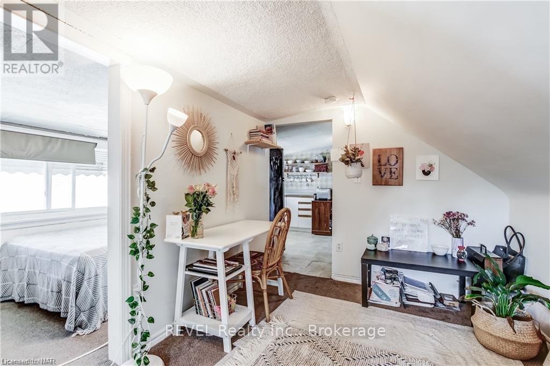
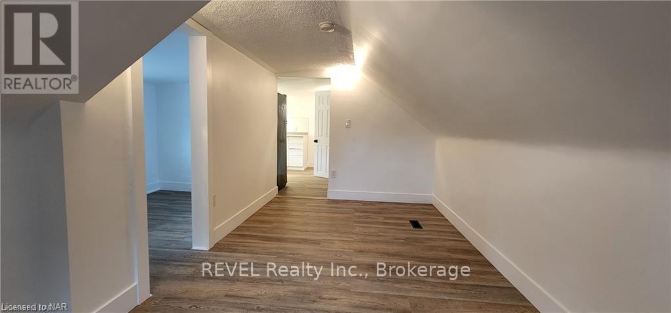
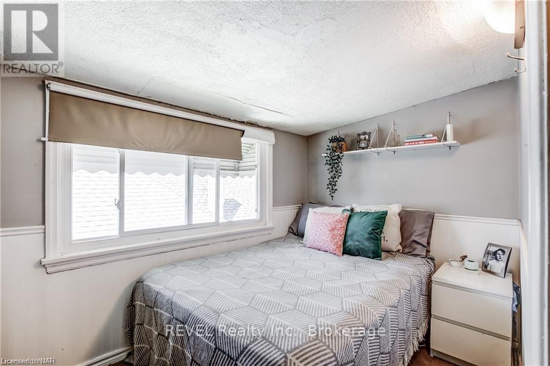
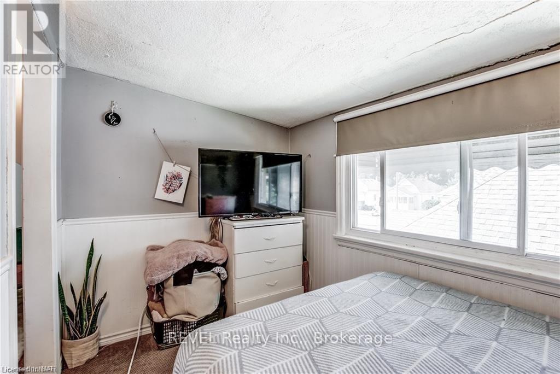
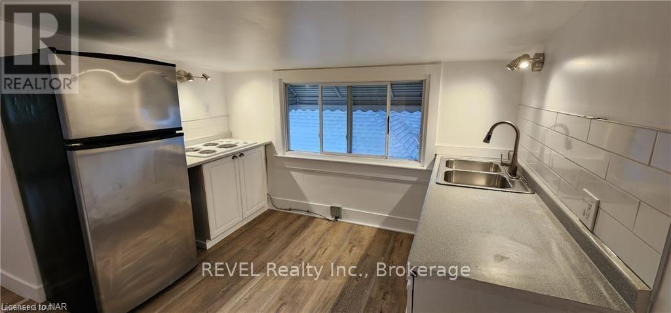
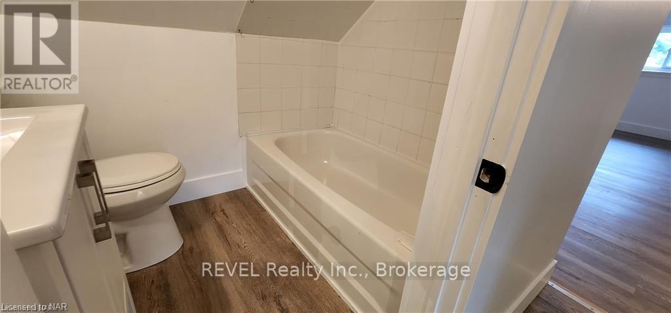
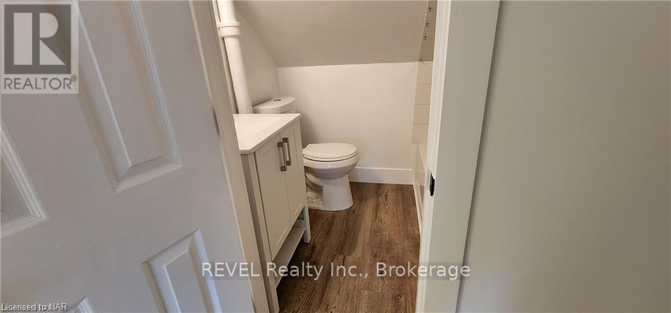
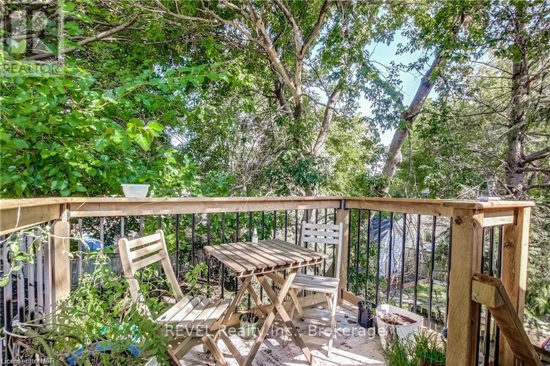
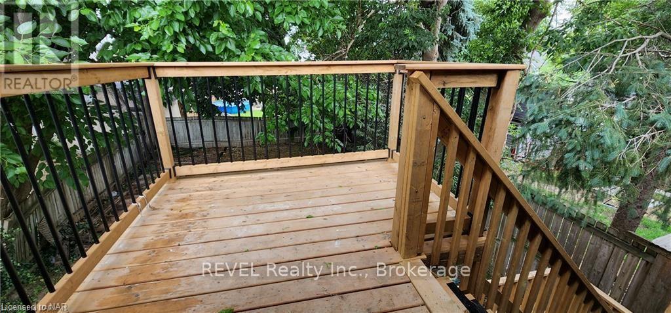
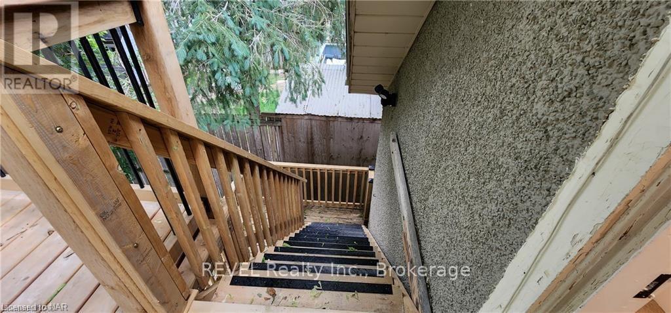
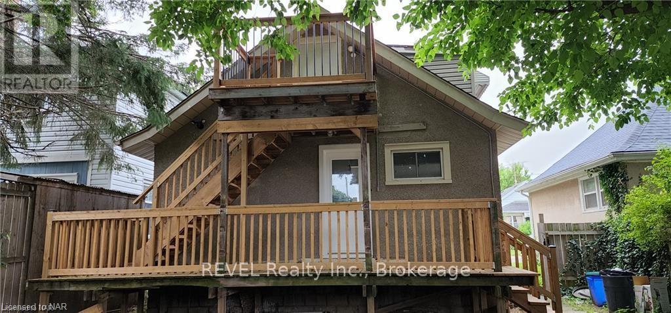
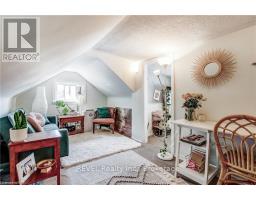
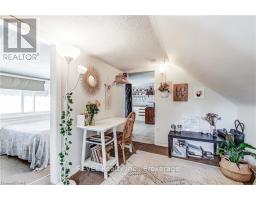
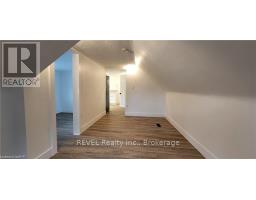
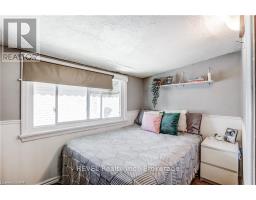
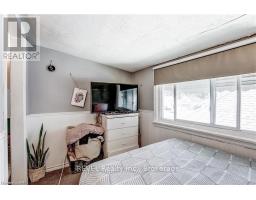
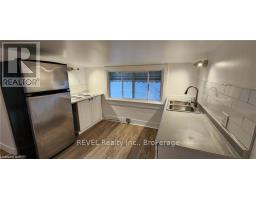
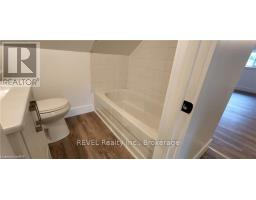
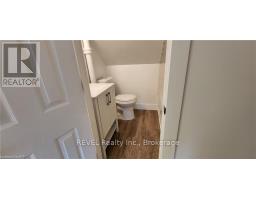
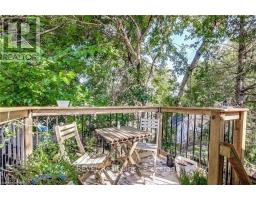
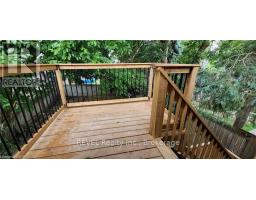
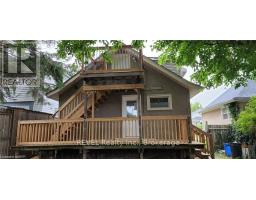
Welcome to this cozy and charming second-floor unit, perfect for a single professional or couple looking for comfortable, affordable living with utilities included! This bright and inviting 1-bedroom, 1-bathroom unit features a full 4-piece bathroom, a functional kitchen with fridge and cooktop, and a private balcony, the perfect spot for your morning coffee or evening unwind. Step into the spacious living room, flooded with natural light from large windows, creating a warm and airy atmosphere throughout. The massive fenced yard is shared with the main floor tenant, offering green space for outdoor enjoyment. (Heat, hydro and water included) (id:41589)
Property Details
| MLS® Number | X13443638 |
| Property Type | Single Family |
| Community Name | 451 - Downtown |
| Structure | Deck |
Building
| Bathroom Total | 1 |
| Bedrooms Above Ground | 1 |
| Bedrooms Total | 1 |
| Appliances | Range |
| Basement Development | Other, See Remarks |
| Basement Type | N/a (other, See Remarks) |
| Construction Style Attachment | Detached |
| Cooling Type | None |
| Exterior Finish | Stucco, Vinyl Siding |
| Fire Protection | Smoke Detectors |
| Foundation Type | Block |
| Heating Fuel | Natural Gas |
| Heating Type | Forced Air |
| Stories Total | 2 |
| Size Interior | 0 - 699 Sqft |
| Type | House |
| Utility Water | Municipal Water |
Parking
| No Garage |
Land
| Acreage | No |
| Sewer | Sanitary Sewer |
| Size Depth | 105 Ft |
| Size Frontage | 35 Ft |
| Size Irregular | 35 X 105 Ft |
| Size Total Text | 35 X 105 Ft |
Rooms
| Level | Type | Length | Width | Dimensions |
|---|---|---|---|---|
| Second Level | Foyer | 1.17 m | 2.621 m | 1.17 m x 2.621 m |
| Second Level | Kitchen | 3.17 m | 3.249 m | 3.17 m x 3.249 m |
| Second Level | Bedroom | 3.069 m | 1.881 m | 3.069 m x 1.881 m |
| Second Level | Living Room | 4.901 m | 2.509 m | 4.901 m x 2.509 m |
| Second Level | Bathroom | 1.911 m | 1.469 m | 1.911 m x 1.469 m |
Shane Wall
Salesperson
shanewall.revelrealty.ca/
www.facebook.com/shanewall.revelrealty/
www.instagram.com/shanewall.revelrealty/
1596 Four Mile Creek Road, Unit 2
Niagara-On-The-Lake, Ontario L0S 1J0
(289) 868-8869
(905) 352-1705
www.revelrealty.ca/

The trademarks REALTOR®, REALTORS®, and the REALTOR® logo are controlled by The Canadian Real Estate Association (CREA) and identify real estate professionals who are members of CREA. The trademarks MLS®, Multiple Listing Service® and the associated logos are owned by The Canadian Real Estate Association (CREA) and identify the quality of services provided by real estate professionals who are members of CREA. The trademark DDF® is owned by The Canadian Real Estate Association (CREA) and identifies CREA's Data Distribution Facility (DDF®)
June 15 2026 11:58:55
Niagara Association of REALTORS®
Revel Realty Inc., Brokerage