JORDAN CLARKJORDAN CLARKJORDAN CLARKJORDAN CLARK
  • Welcome
  • About Me
  • Listings
  • Featured
  • Sold
  • Videos
  • Links
  • Contact
  • « Go back

42 Price Avenue Welland, Ontario L3C 3X9
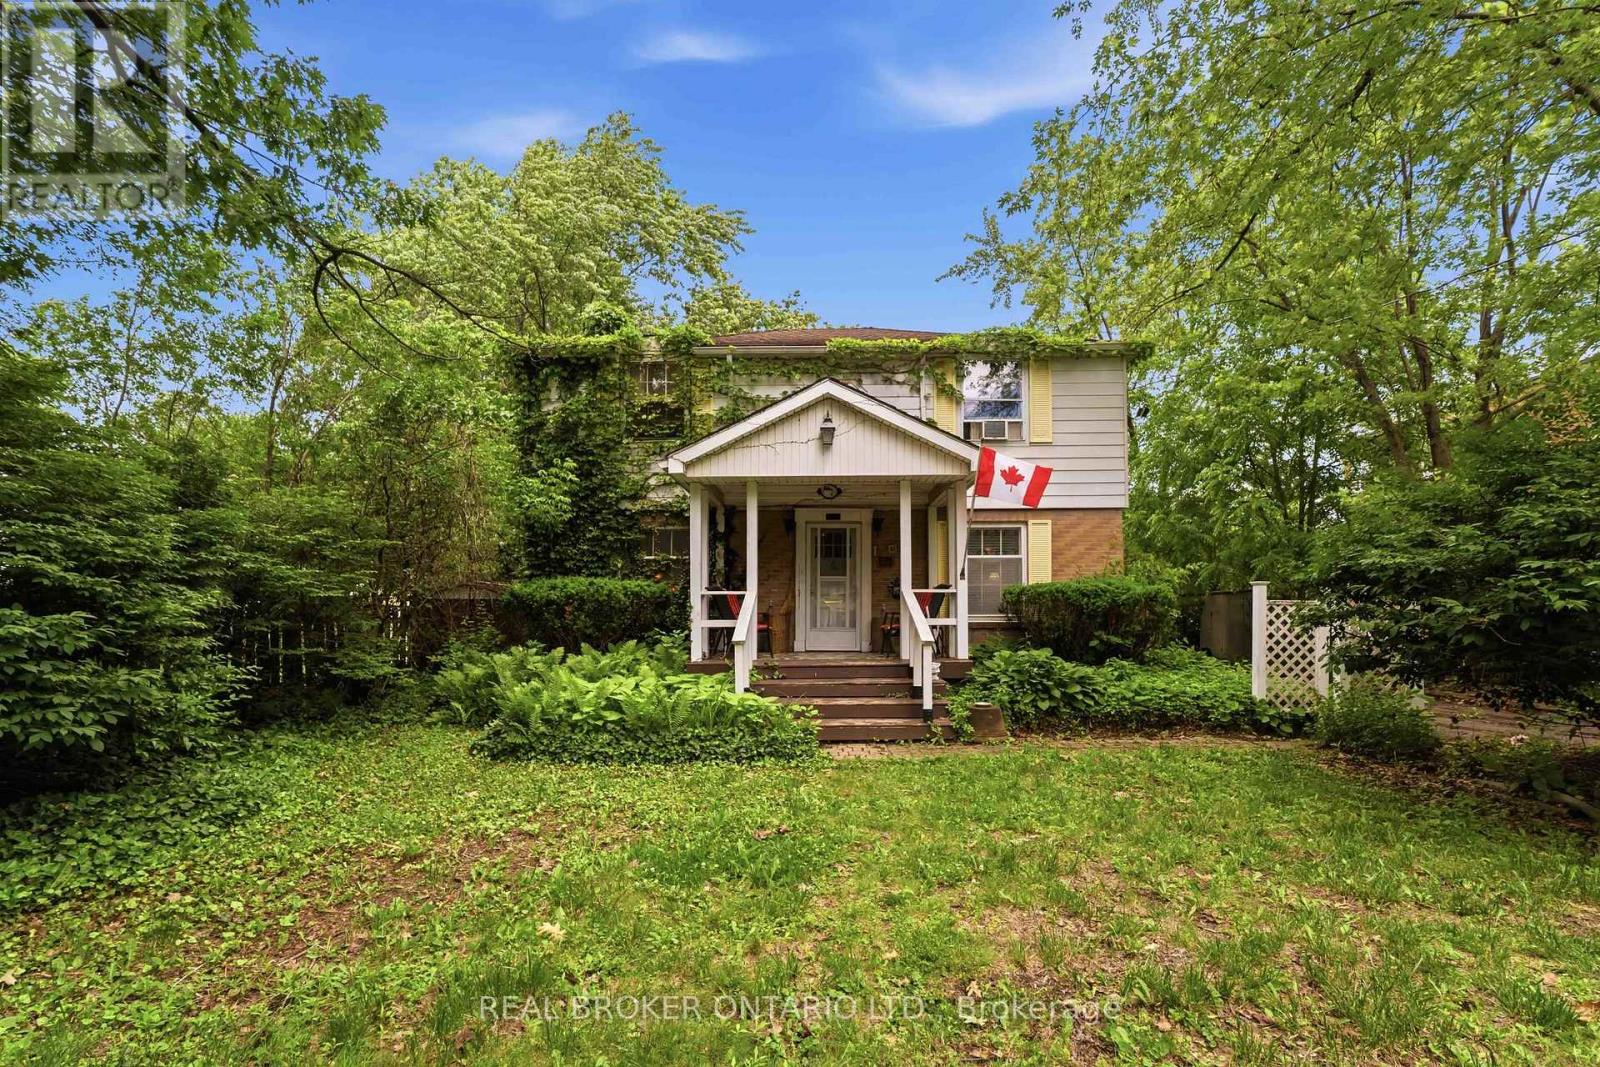
  • 42 Price Avenue, Welland, Ontario  L3C 3X9 - Photo 1 - X13478106
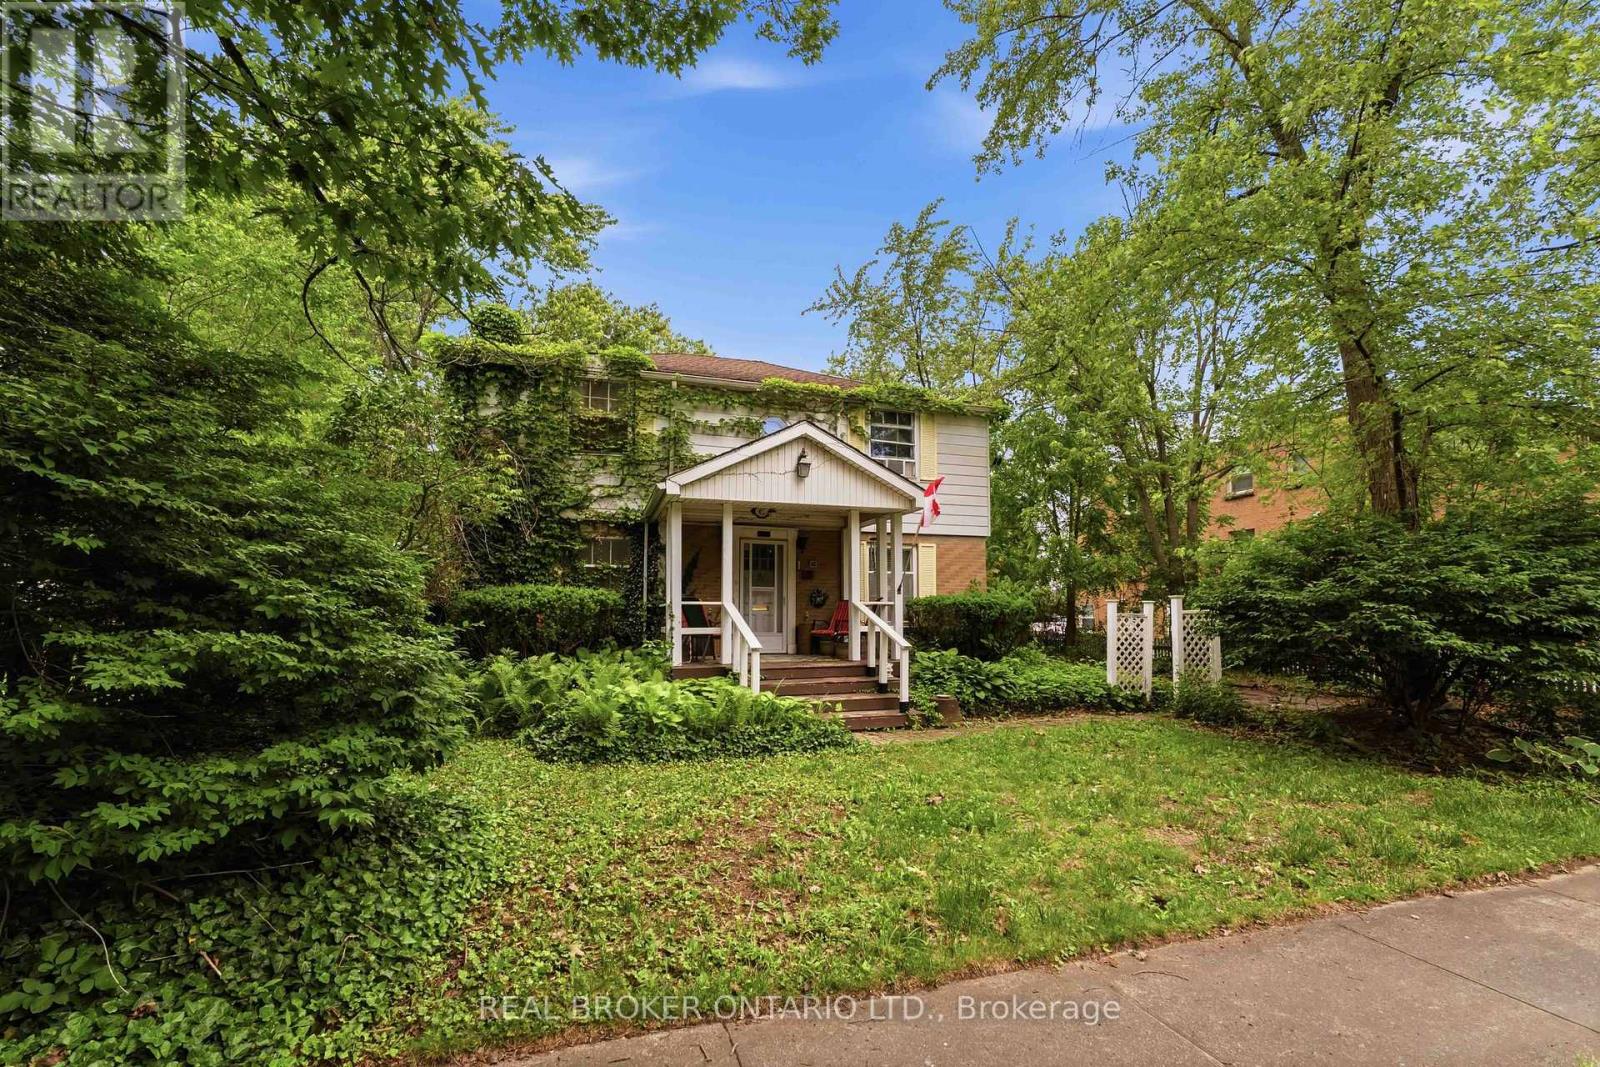
  • 42 Price Avenue, Welland, Ontario  L3C 3X9 - Photo 2 - X13478106
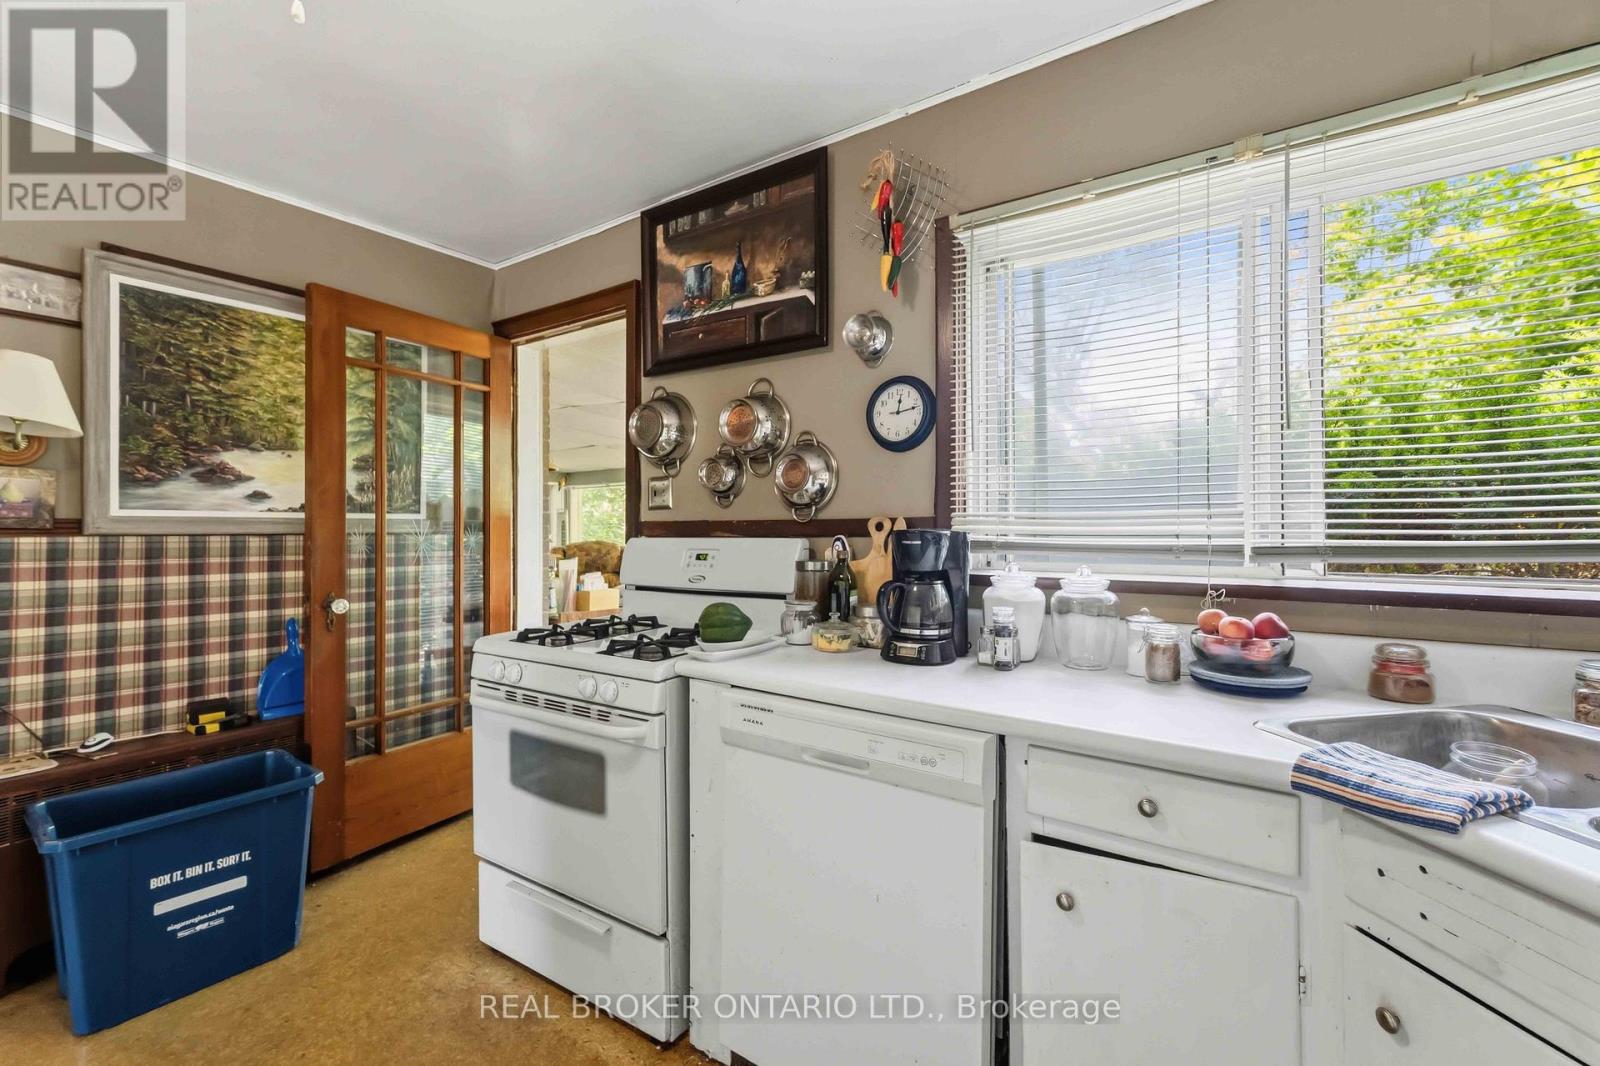
  • 42 Price Avenue, Welland, Ontario  L3C 3X9 - Photo 3 - X13478106
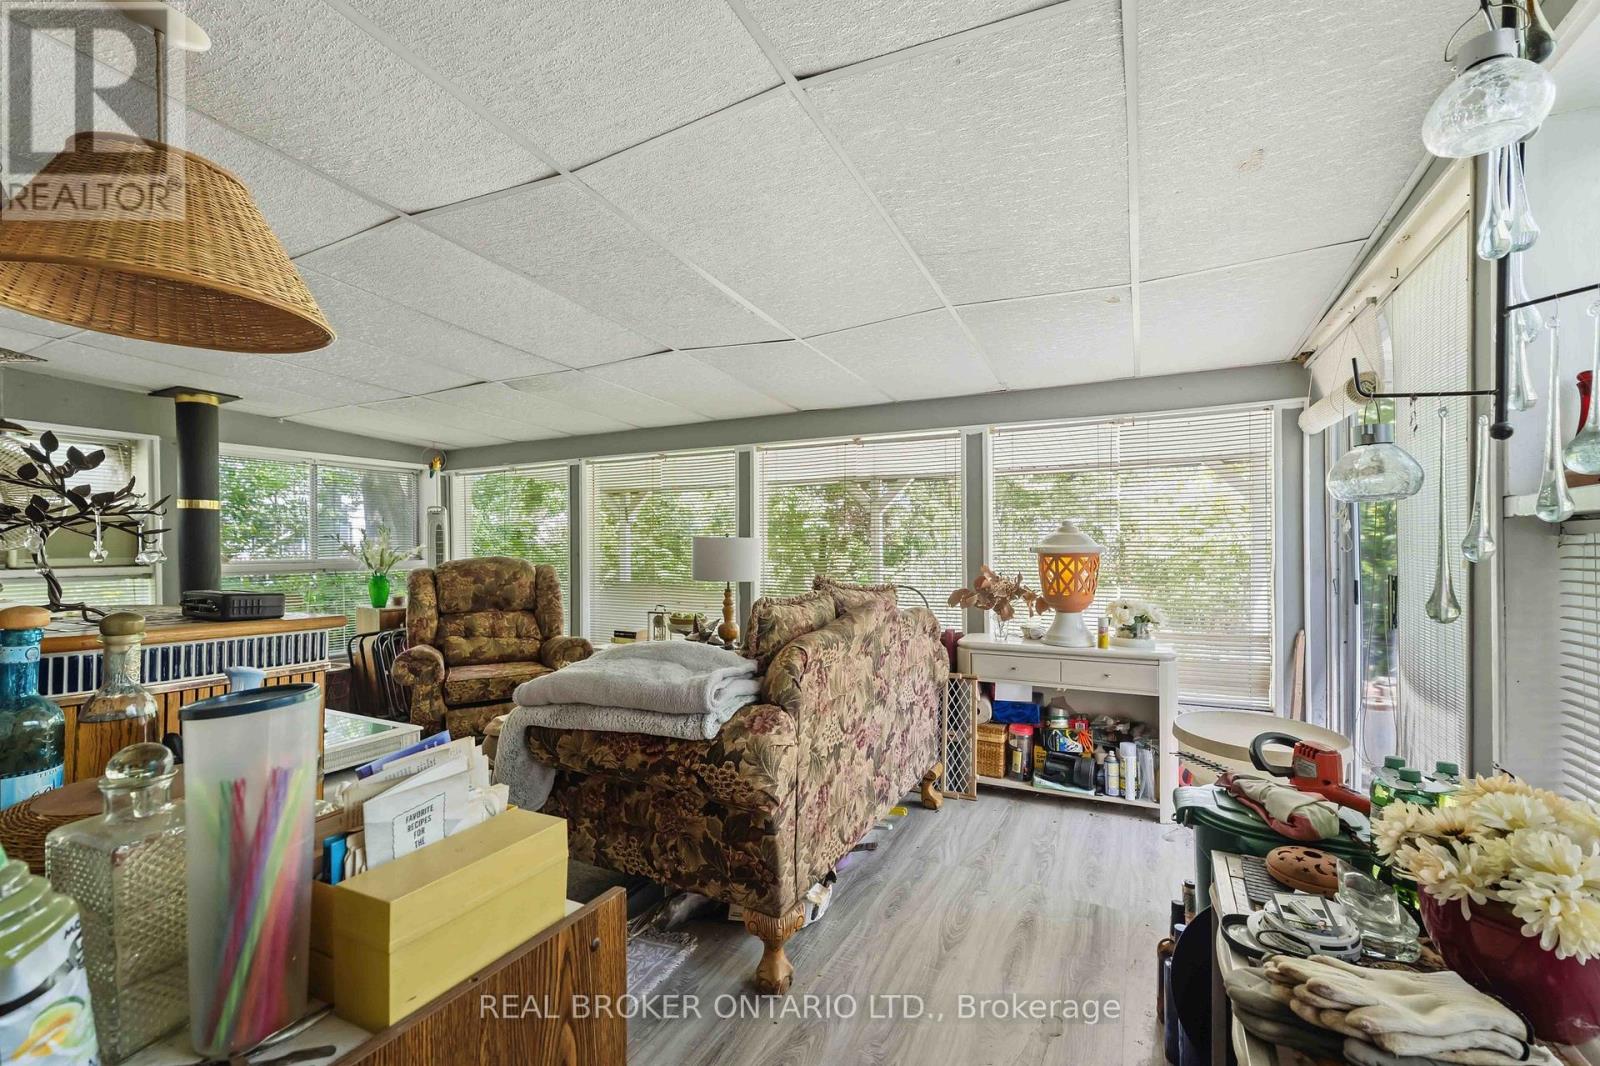
  • 42 Price Avenue, Welland, Ontario  L3C 3X9 - Photo 4 - X13478106
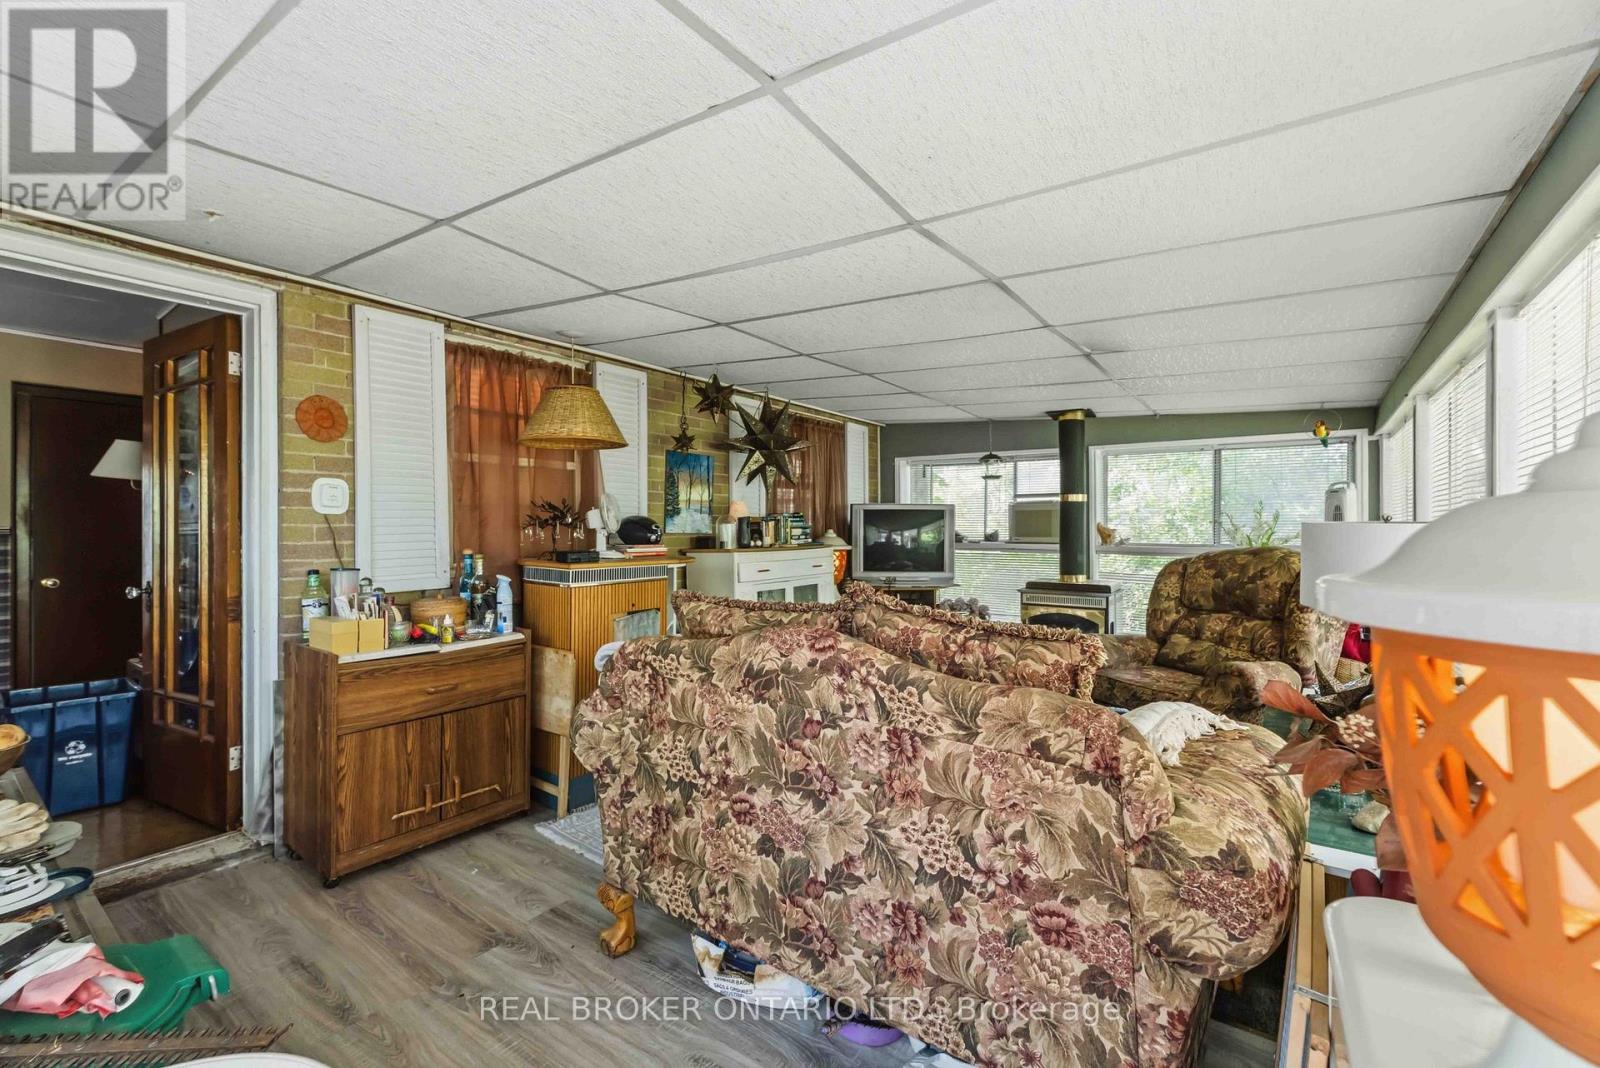
  • 42 Price Avenue, Welland, Ontario  L3C 3X9 - Photo 5 - X13478106
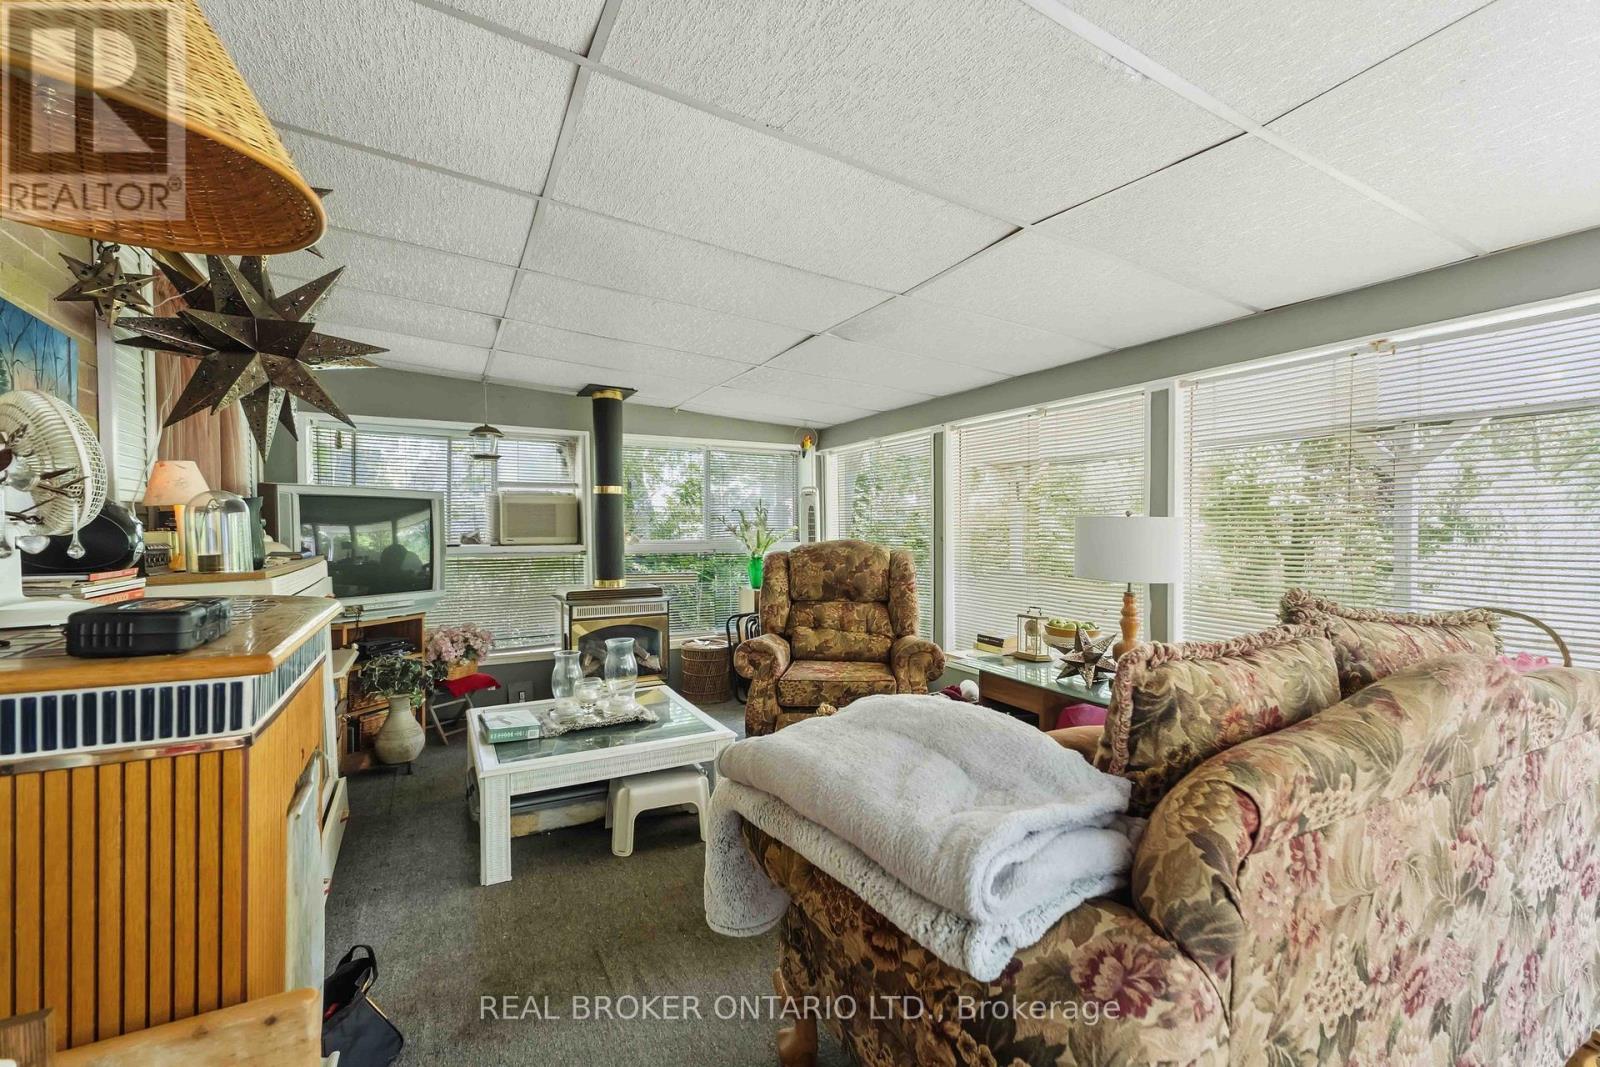
  • 42 Price Avenue, Welland, Ontario  L3C 3X9 - Photo 6 - X13478106
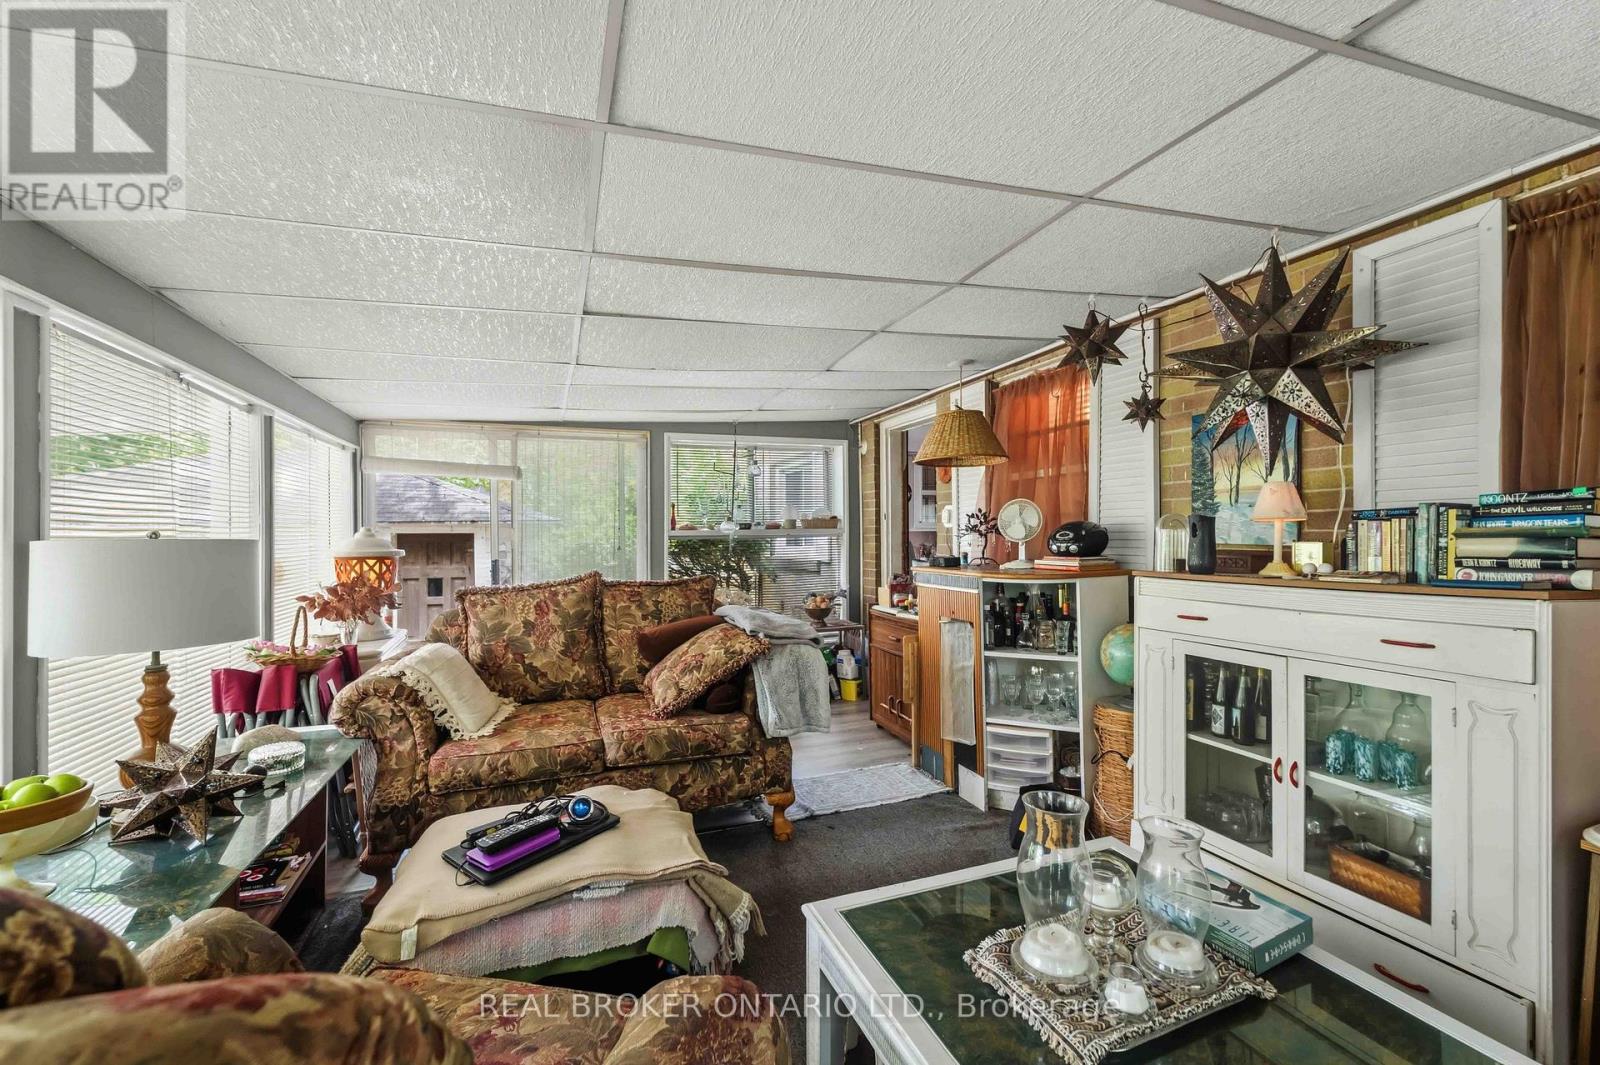
  • 42 Price Avenue, Welland, Ontario  L3C 3X9 - Photo 7 - X13478106
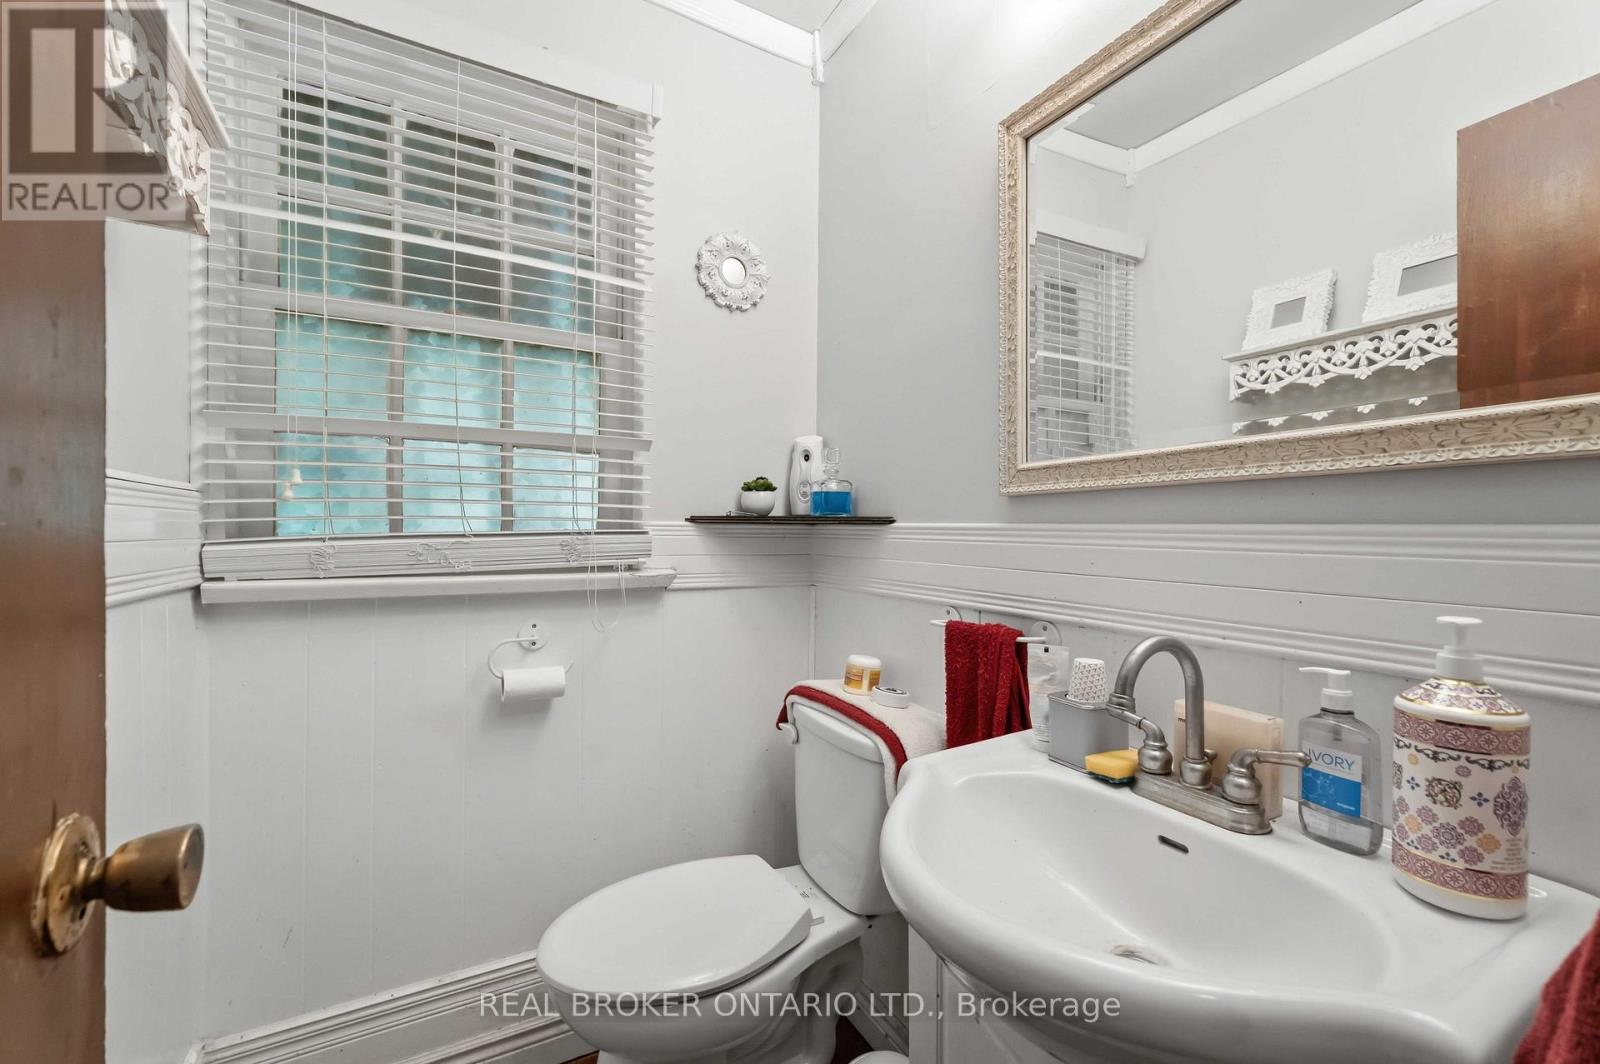
  • 42 Price Avenue, Welland, Ontario  L3C 3X9 - Photo 8 - X13478106
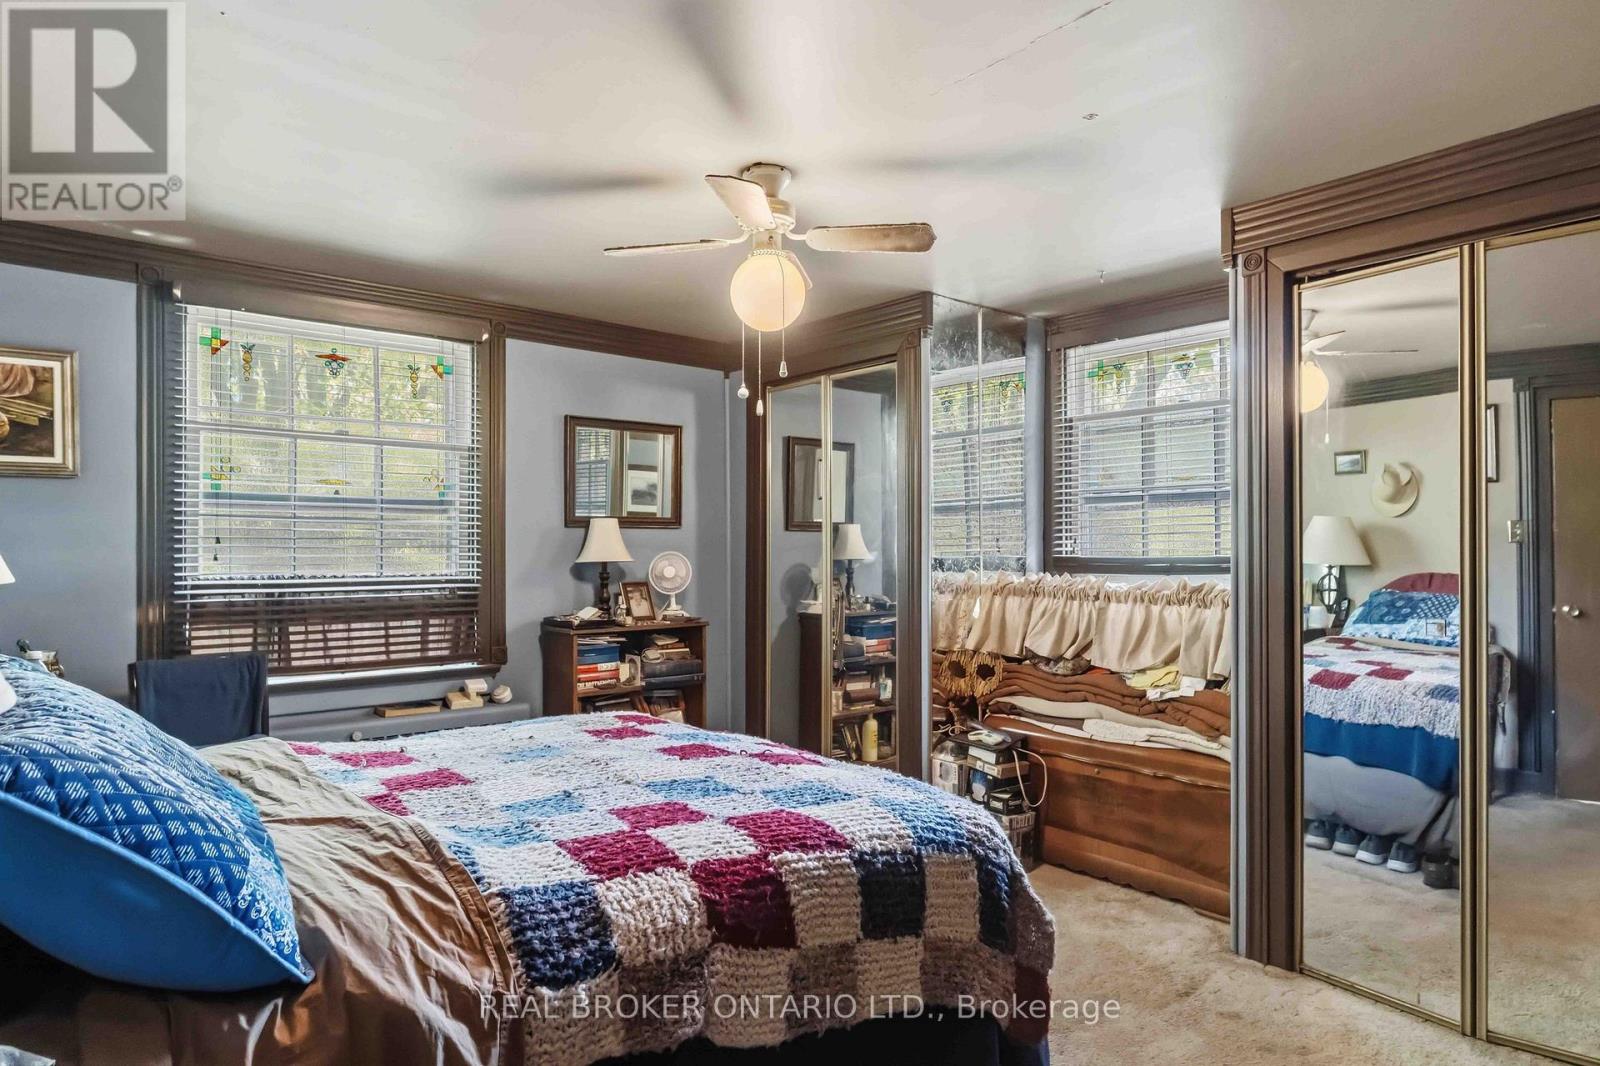
  • 42 Price Avenue, Welland, Ontario  L3C 3X9 - Photo 9 - X13478106
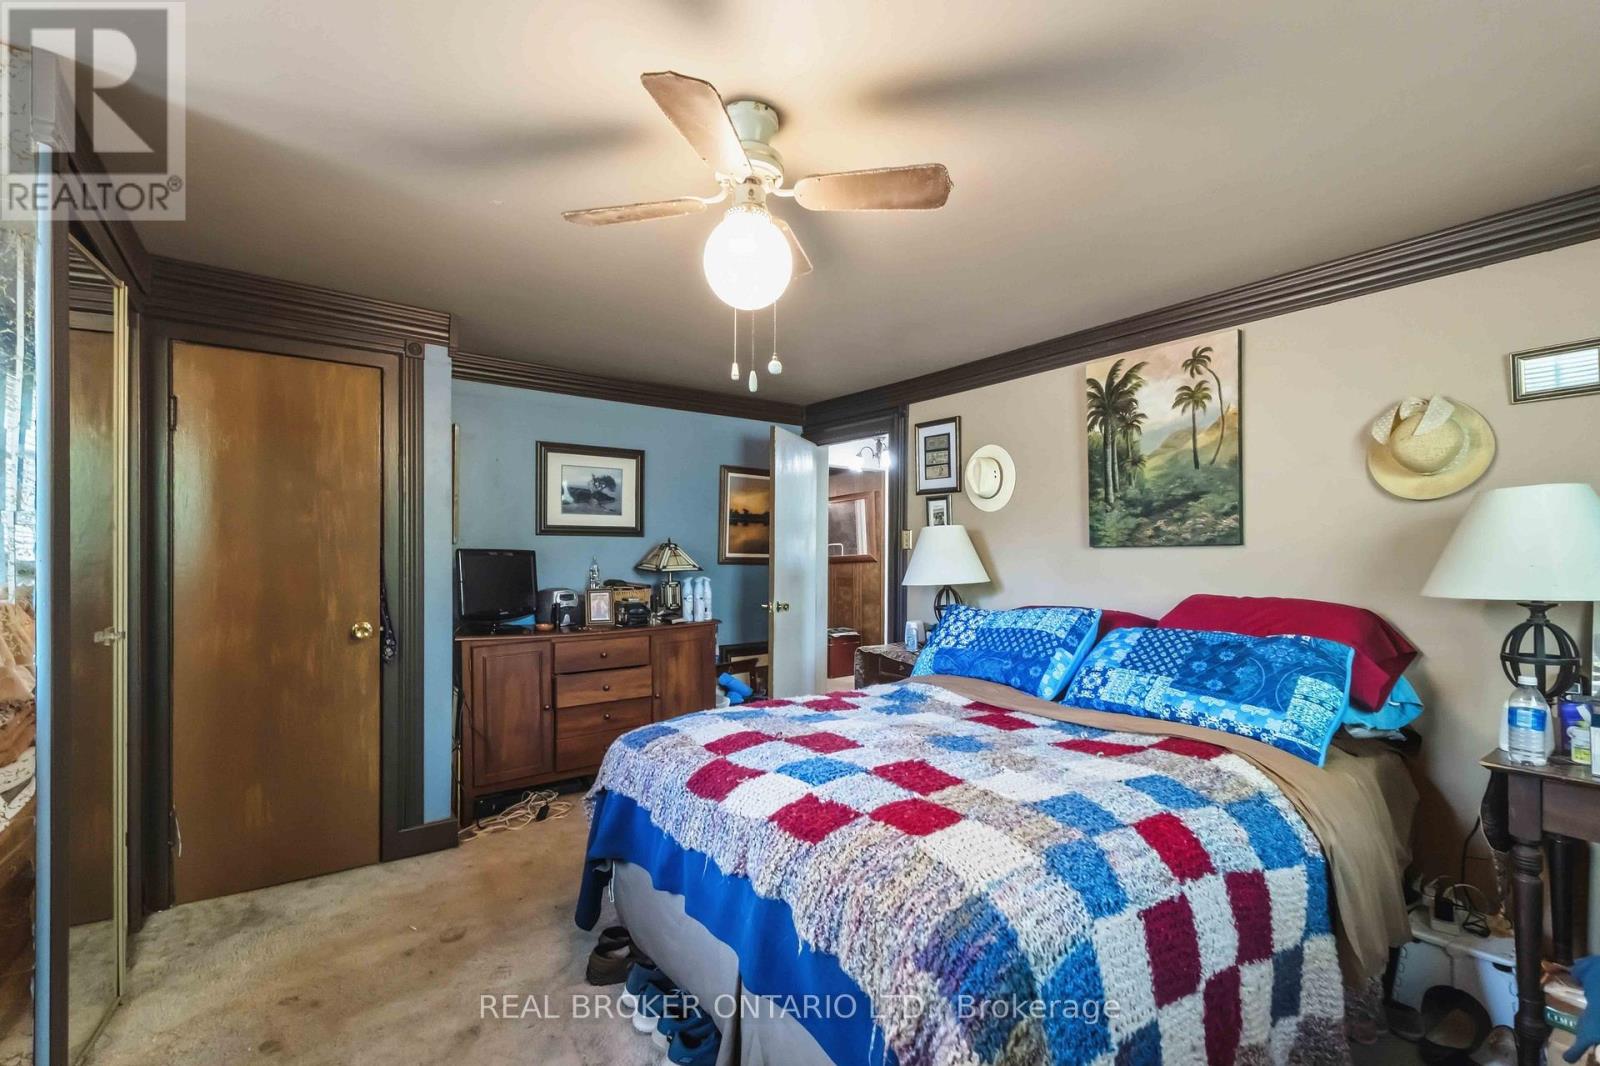
  • 42 Price Avenue, Welland, Ontario  L3C 3X9 - Photo 10 - X13478106
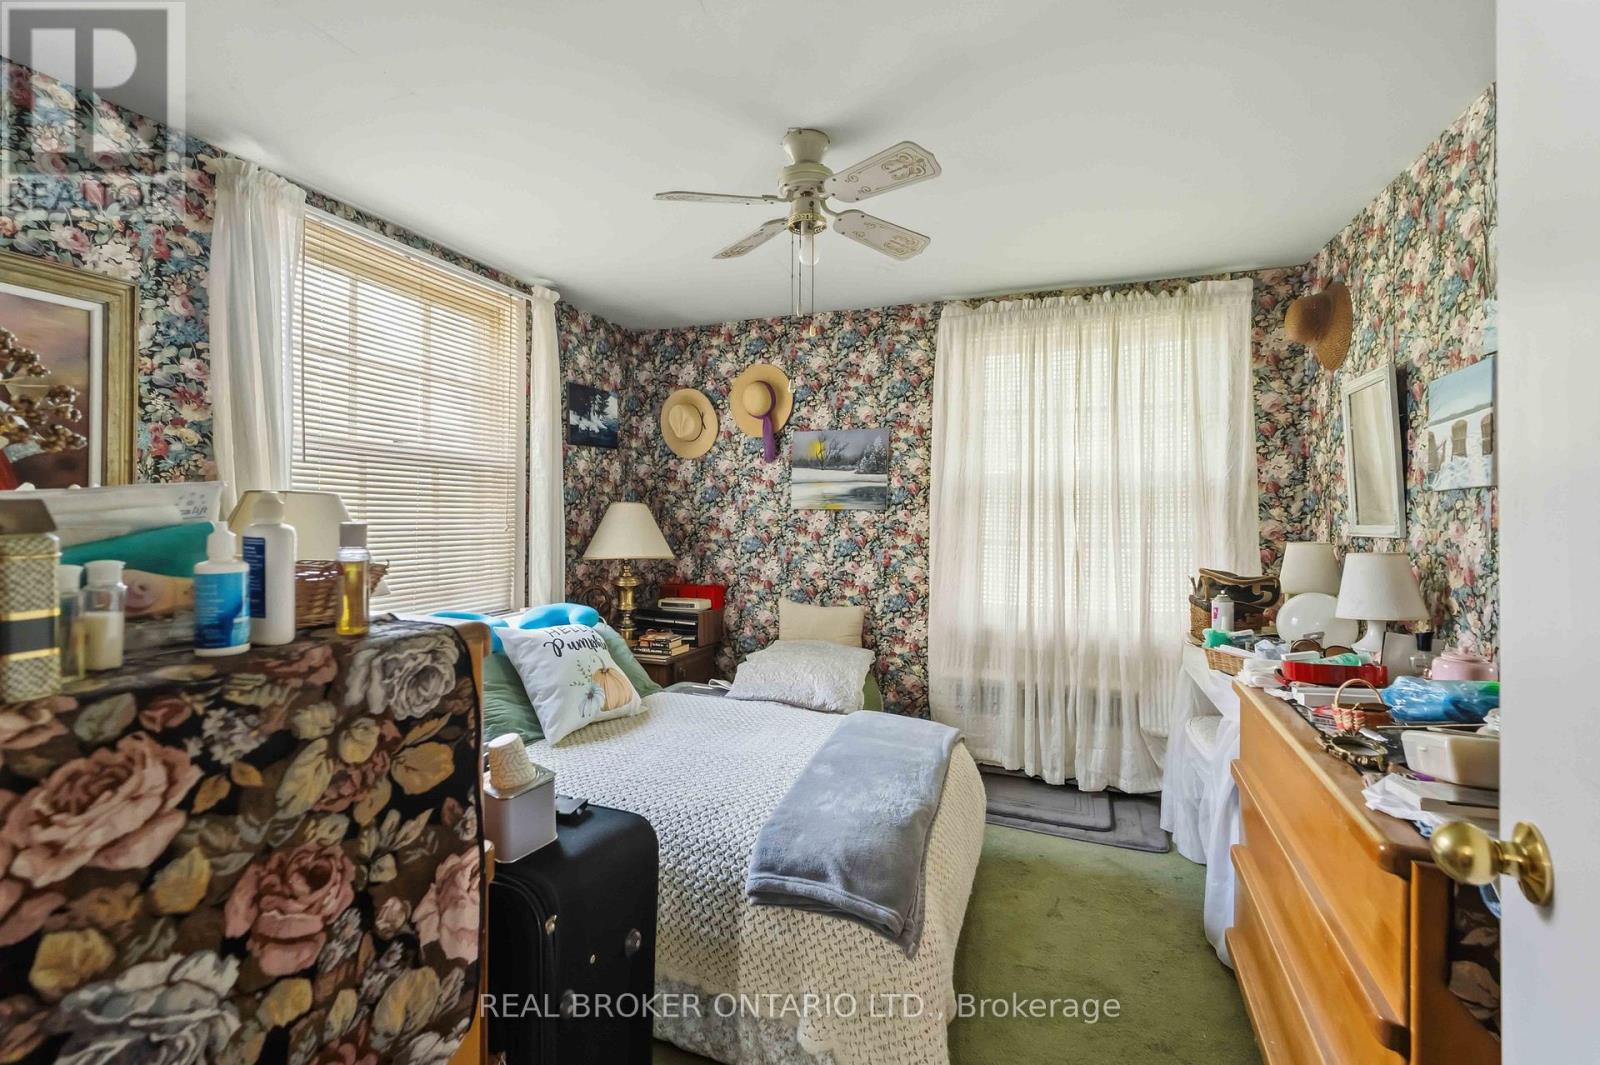
  • 42 Price Avenue, Welland, Ontario  L3C 3X9 - Photo 11 - X13478106
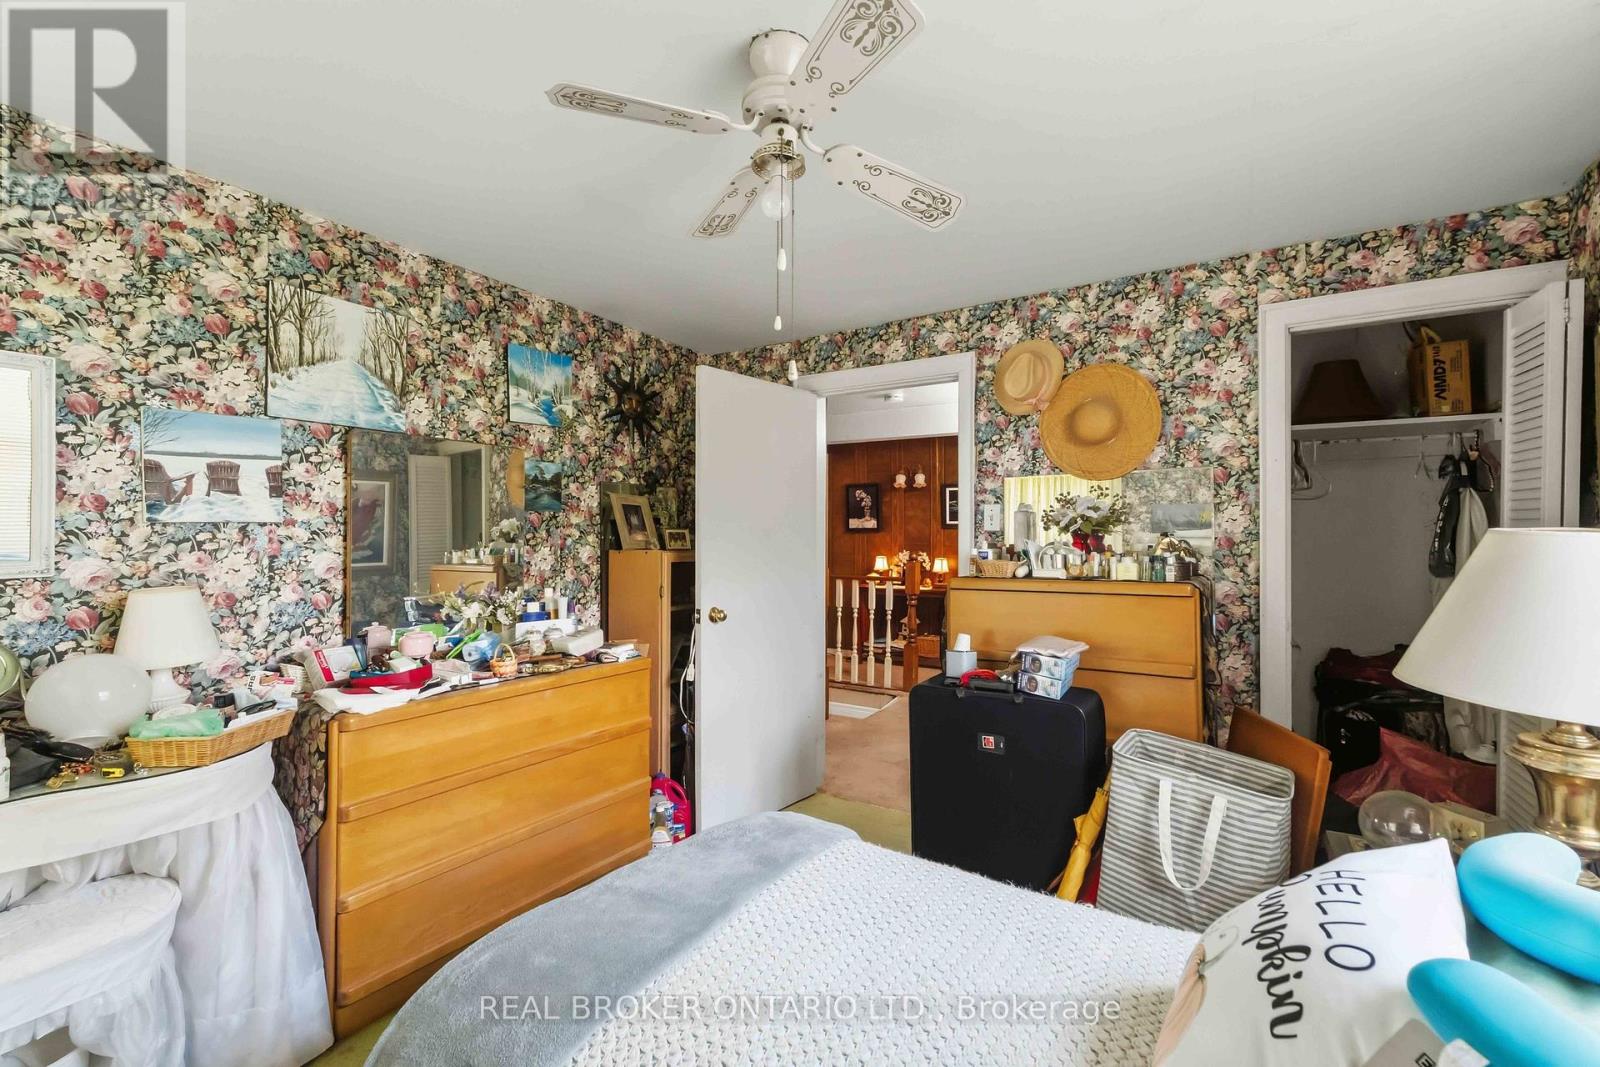
  • 42 Price Avenue, Welland, Ontario  L3C 3X9 - Photo 12 - X13478106
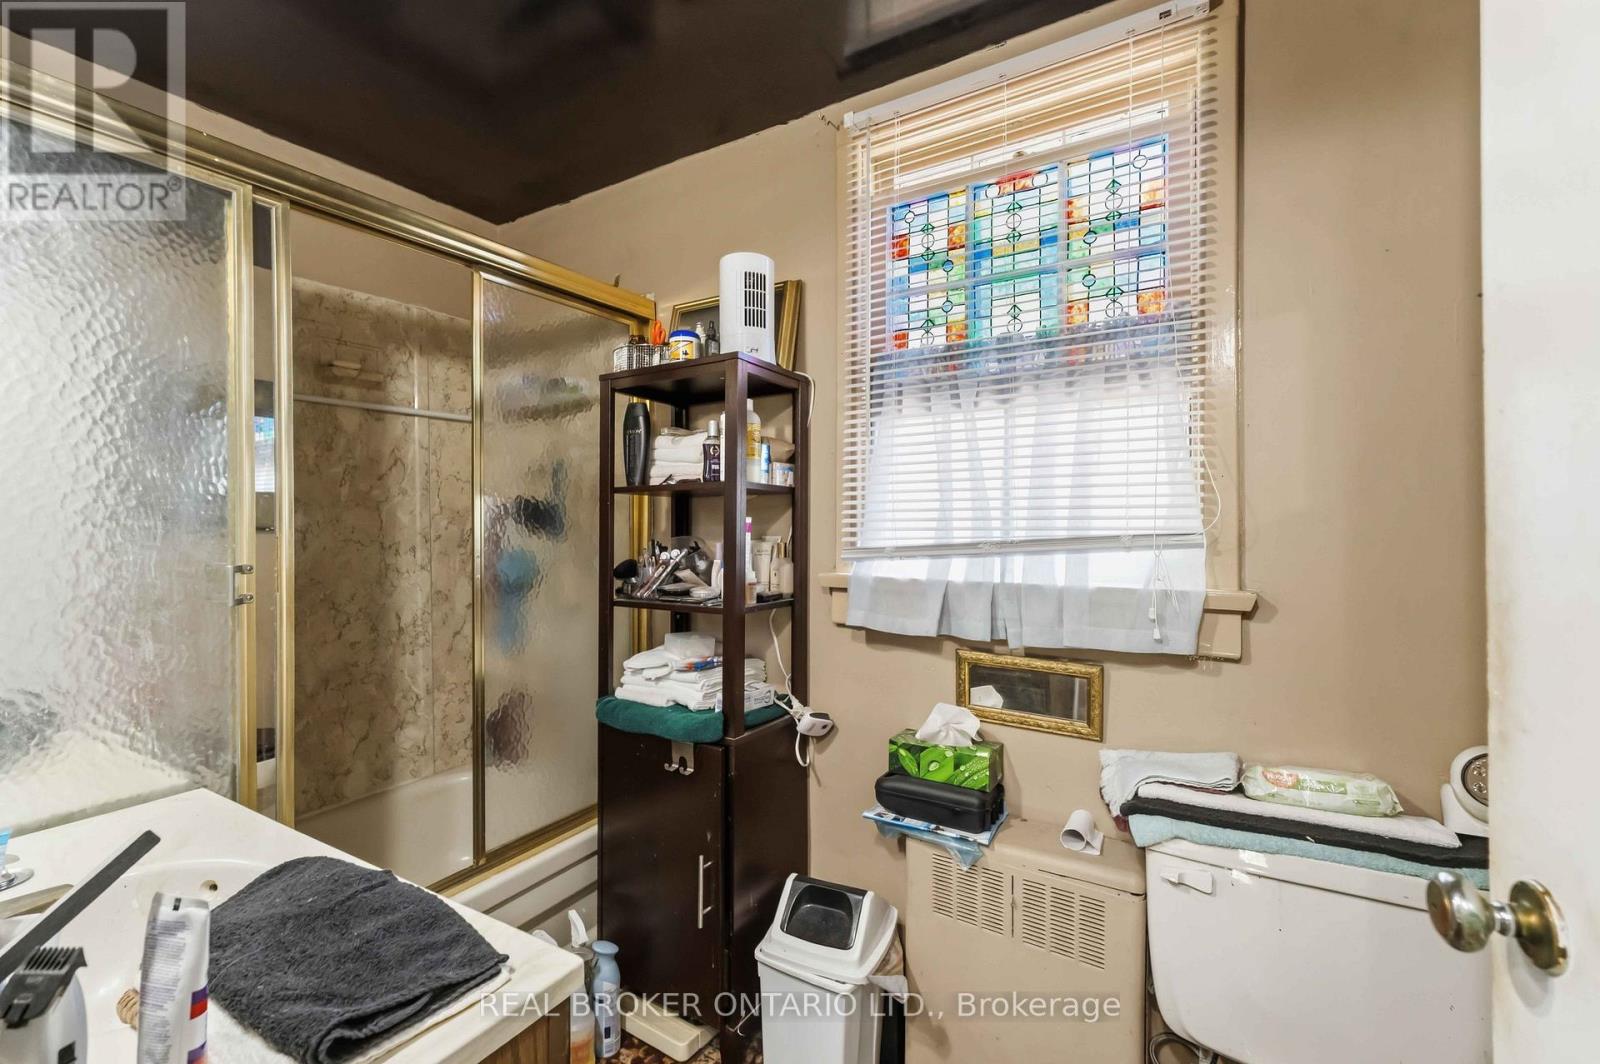
  • 42 Price Avenue, Welland, Ontario  L3C 3X9 - Photo 13 - X13478106
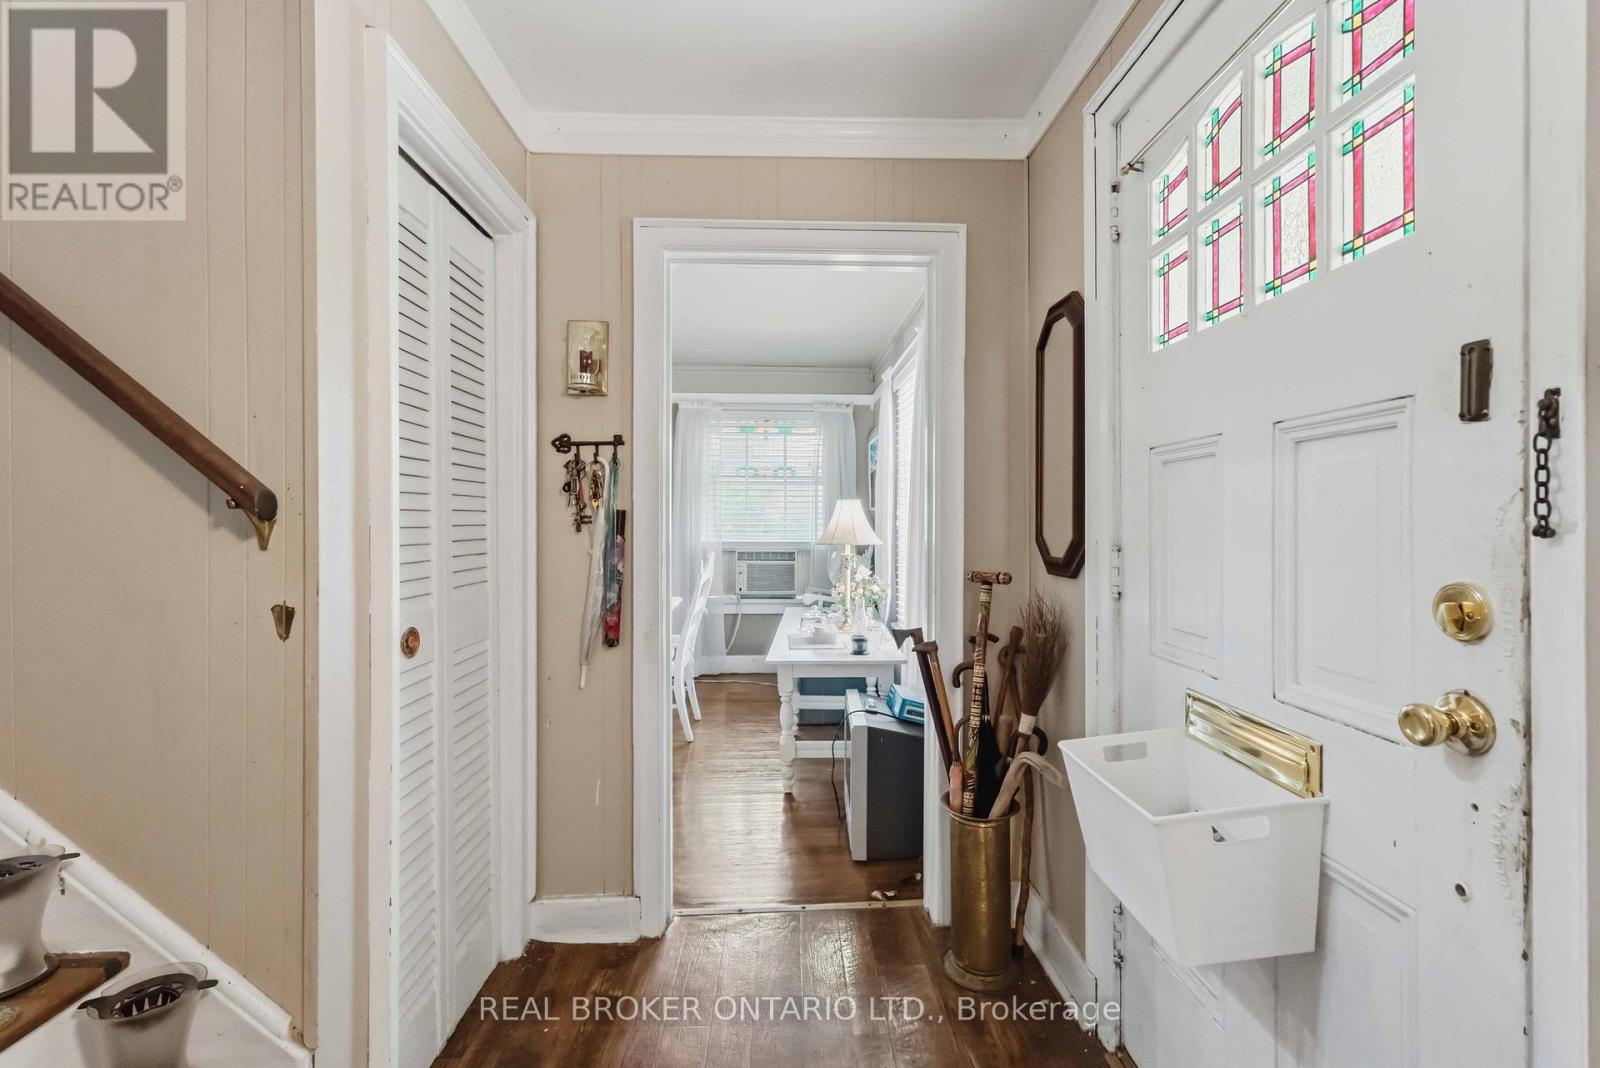
  • 42 Price Avenue, Welland, Ontario  L3C 3X9 - Photo 14 - X13478106
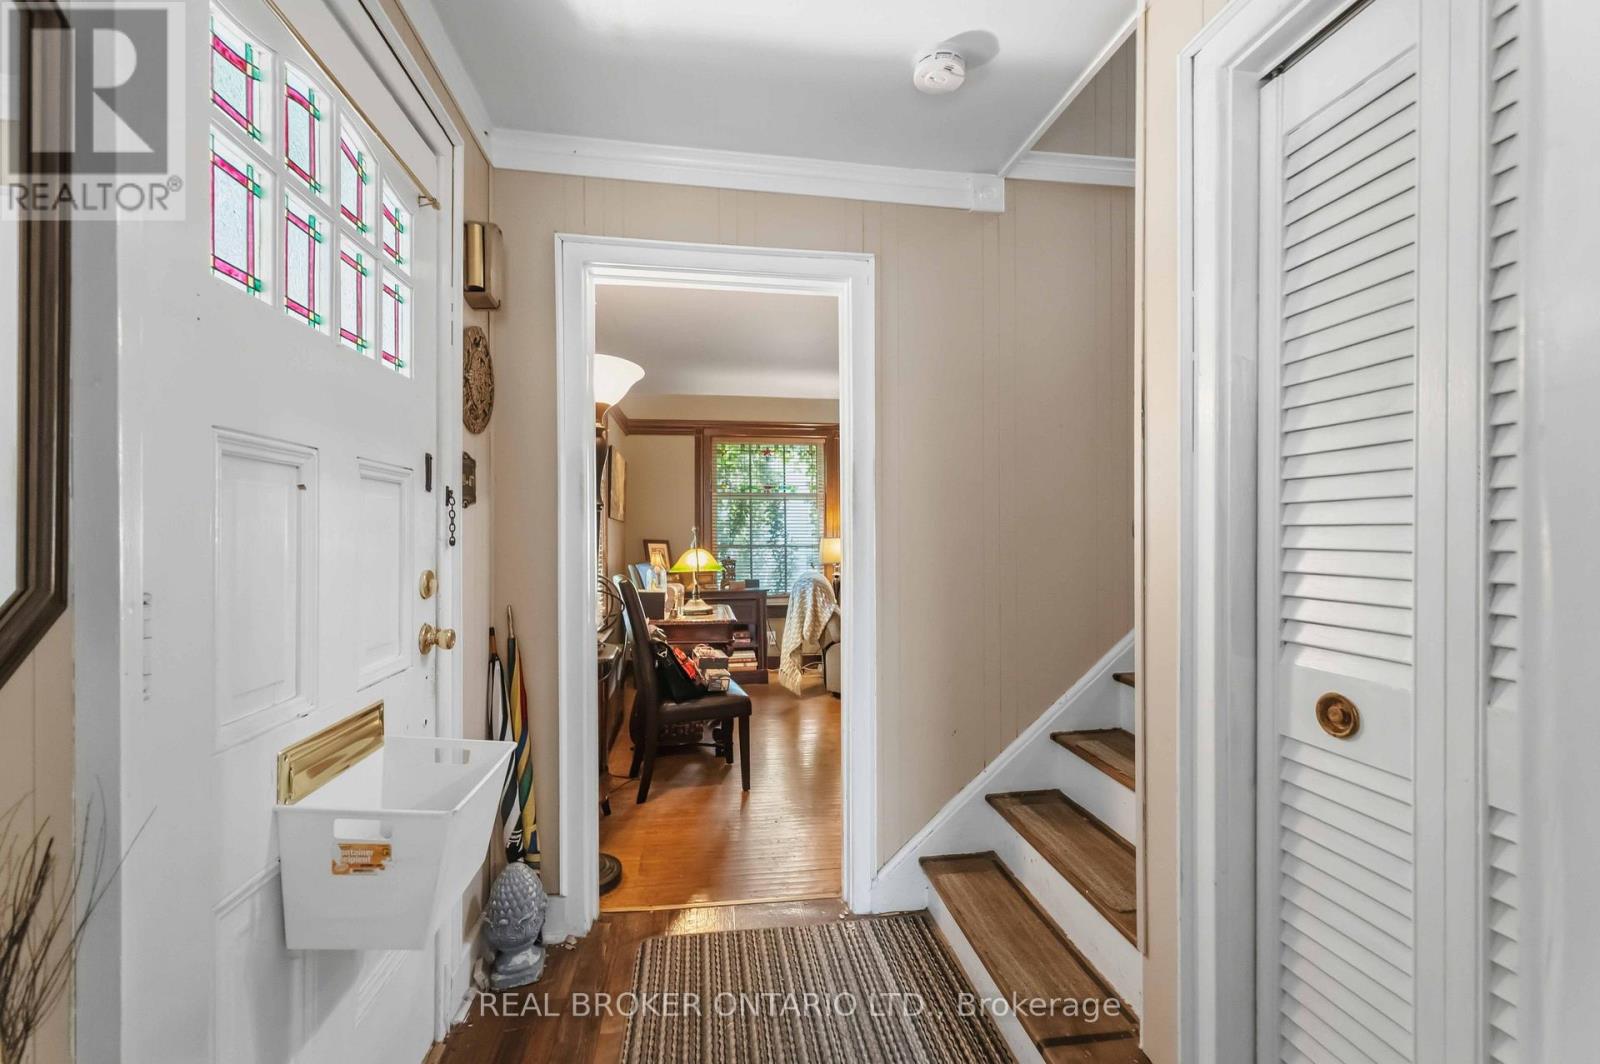
  • 42 Price Avenue, Welland, Ontario  L3C 3X9 - Photo 15 - X13478106
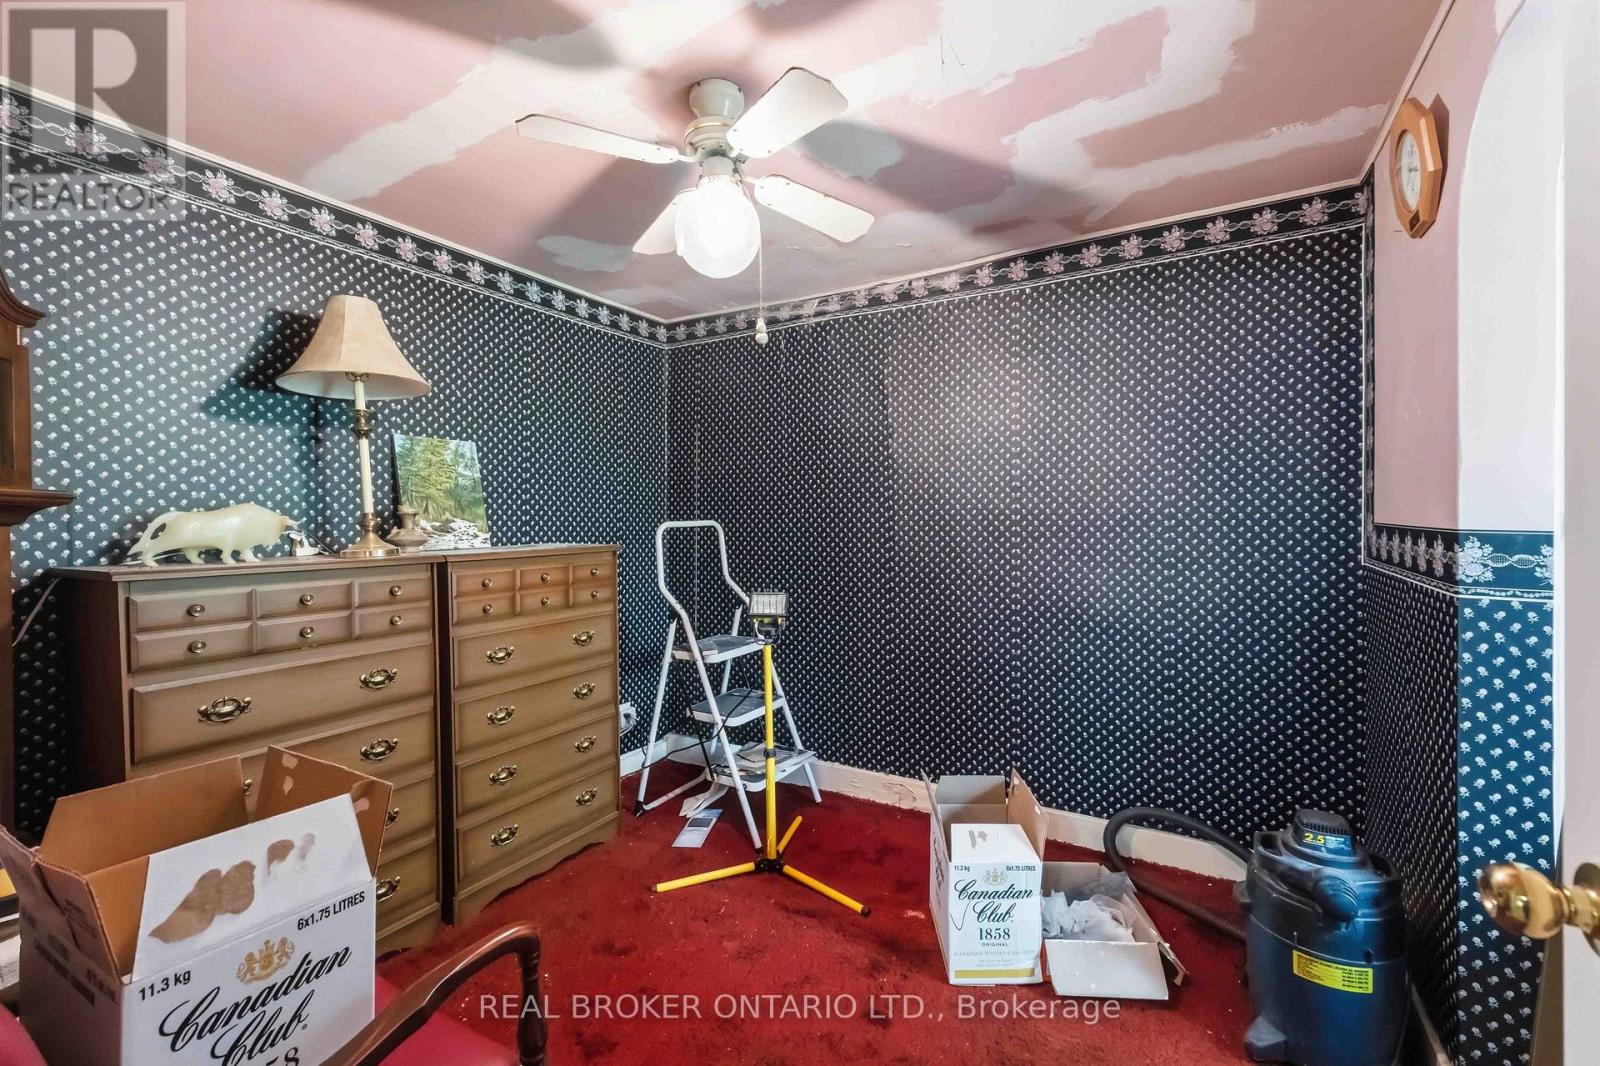
  • 42 Price Avenue, Welland, Ontario  L3C 3X9 - Photo 16 - X13478106
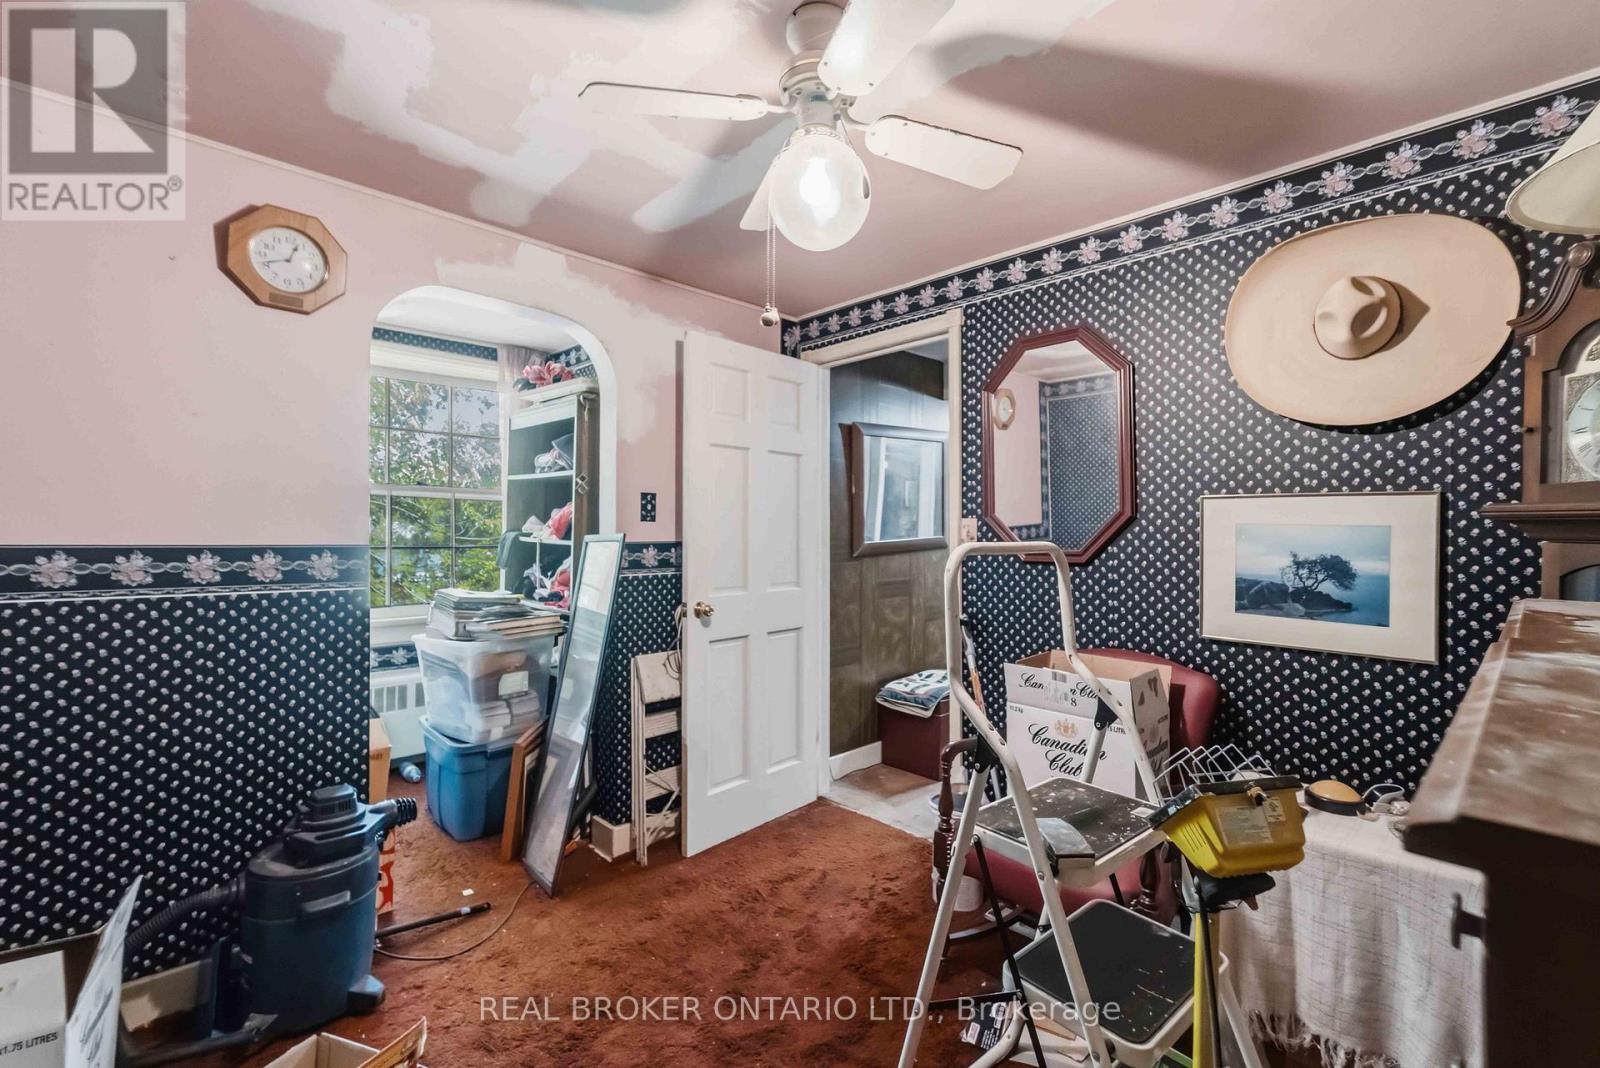
  • 42 Price Avenue, Welland, Ontario  L3C 3X9 - Photo 17 - X13478106
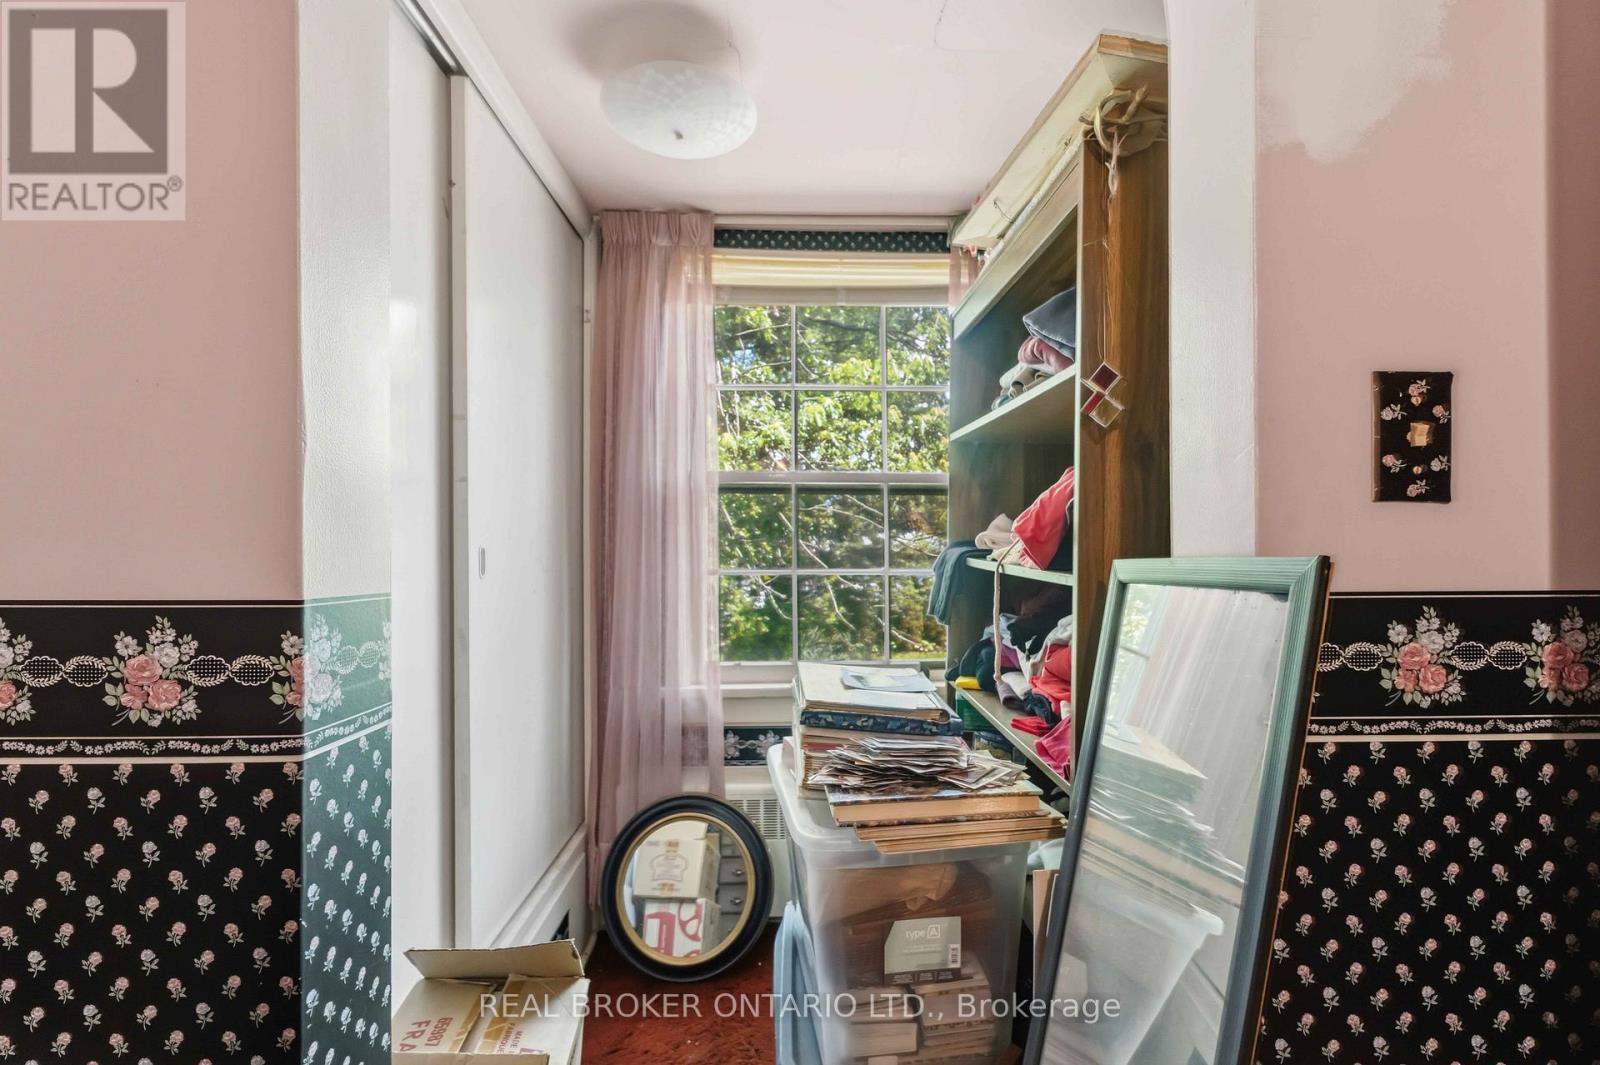
  • 42 Price Avenue, Welland, Ontario  L3C 3X9 - Photo 18 - X13478106
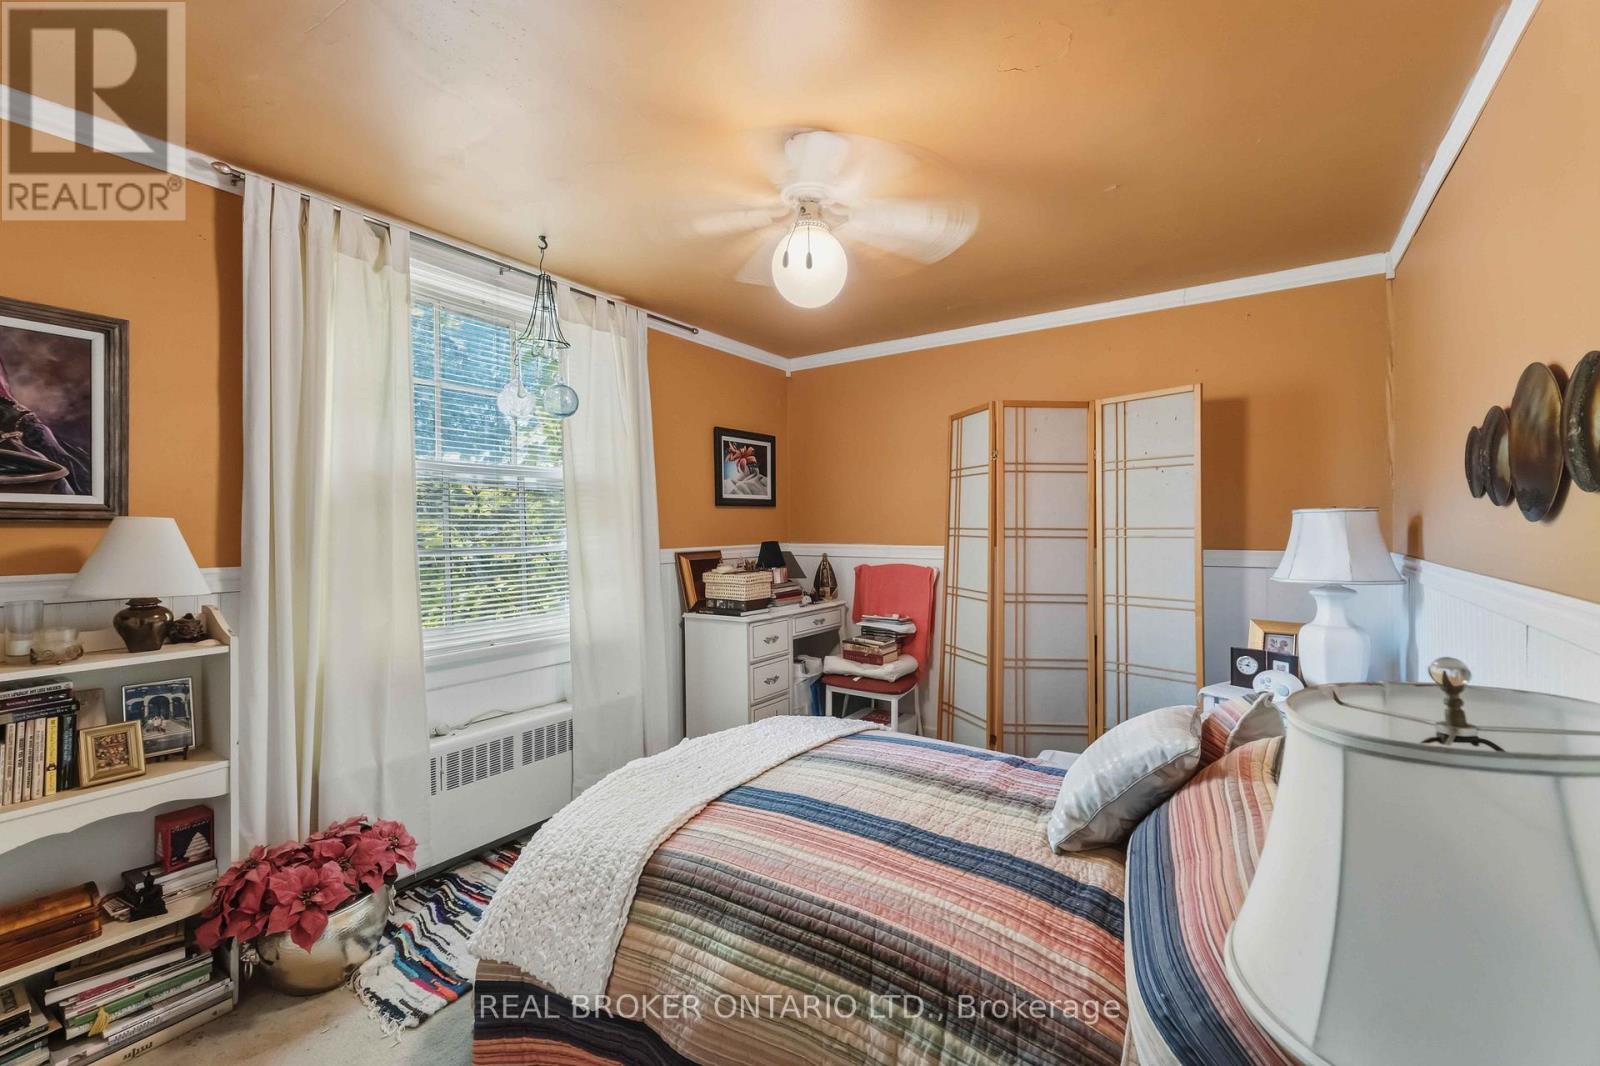
  • 42 Price Avenue, Welland, Ontario  L3C 3X9 - Photo 19 - X13478106
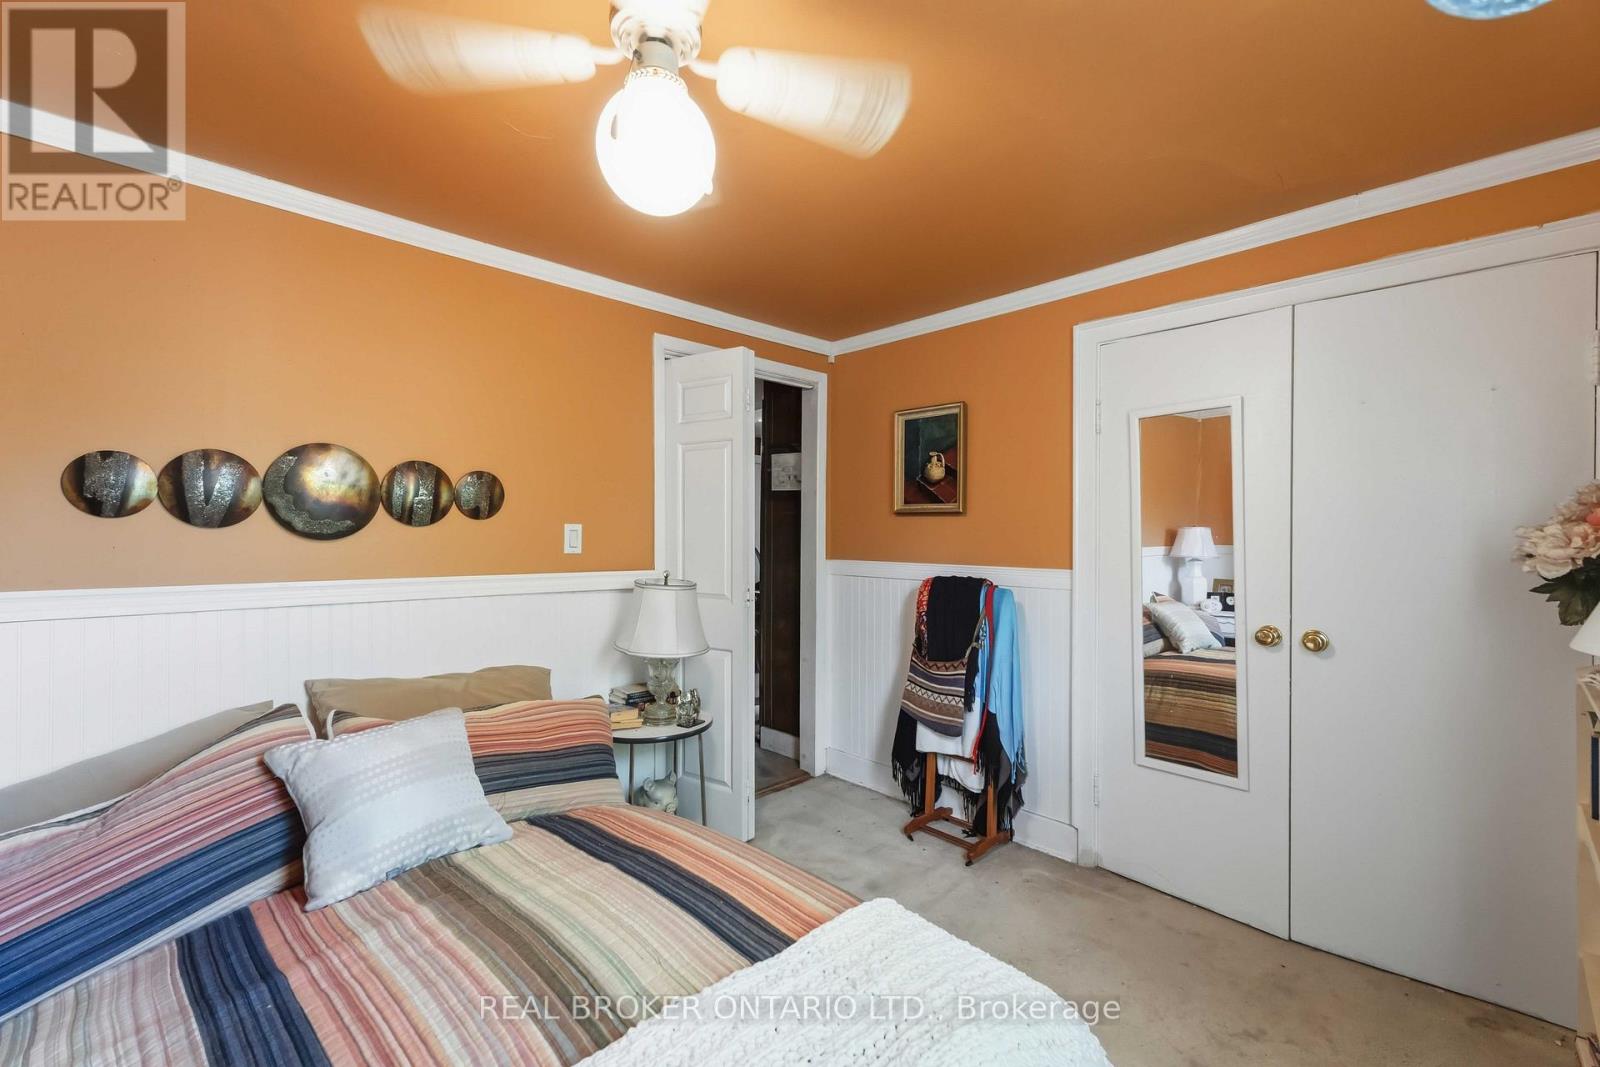
  • 42 Price Avenue, Welland, Ontario  L3C 3X9 - Photo 20 - X13478106
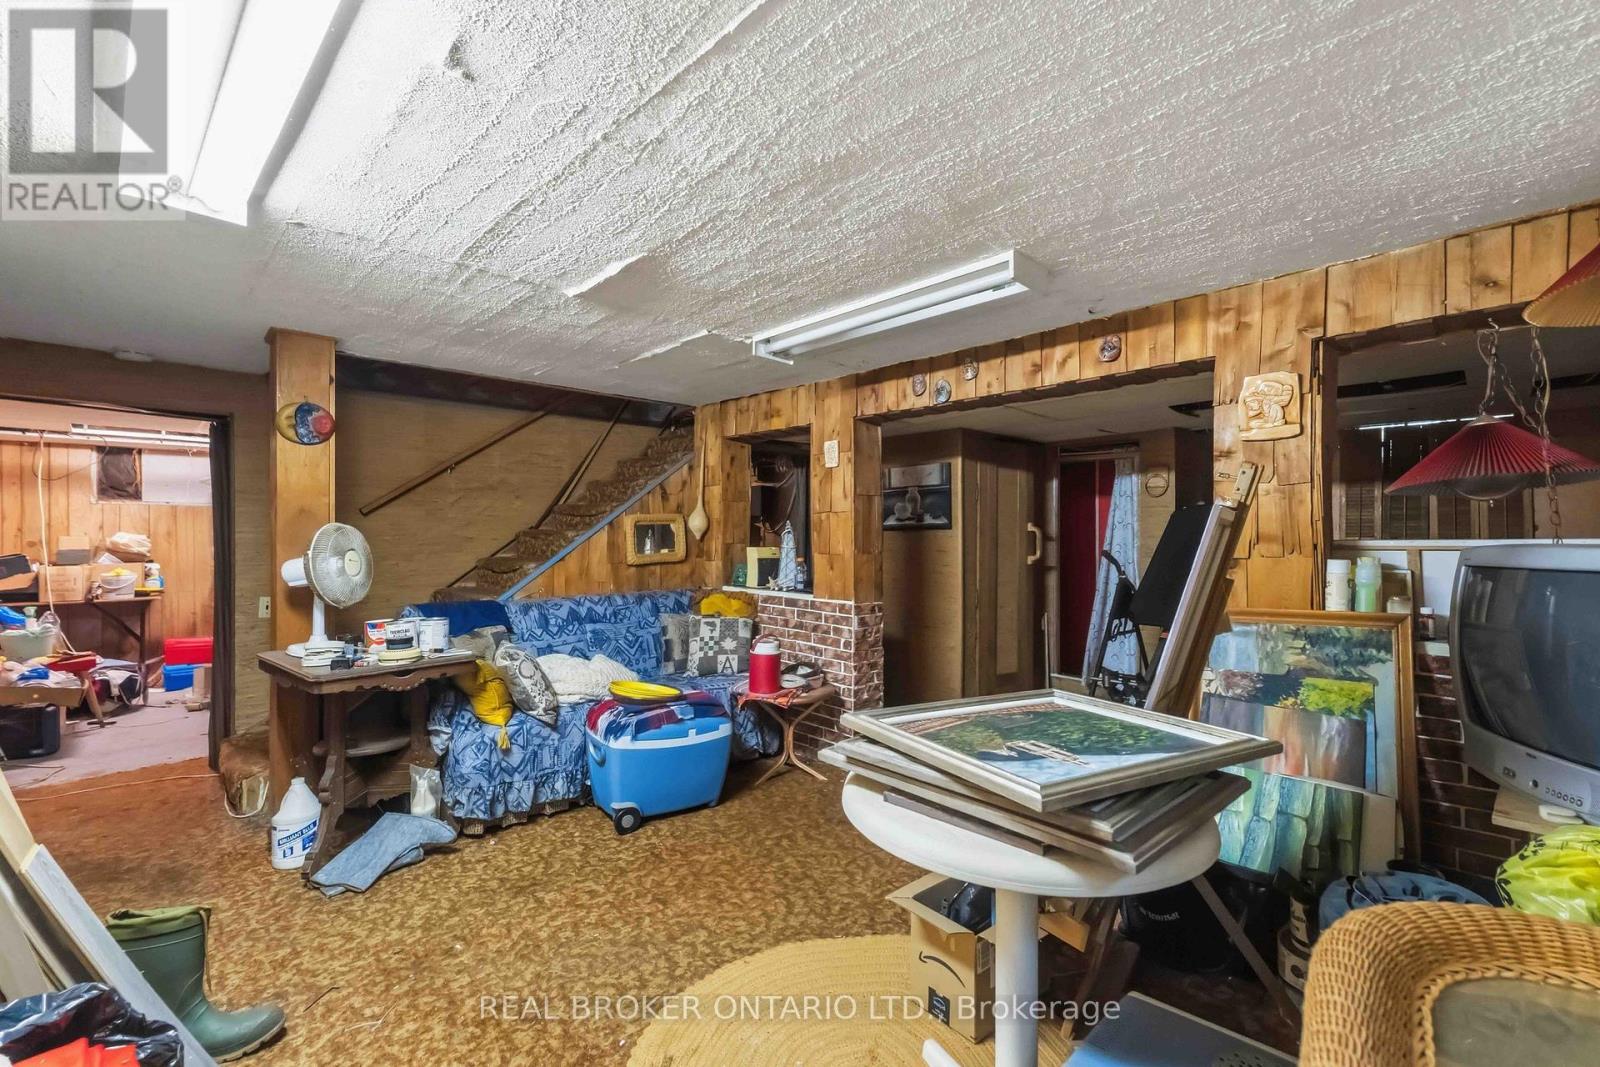
  • 42 Price Avenue, Welland, Ontario  L3C 3X9 - Photo 21 - X13478106
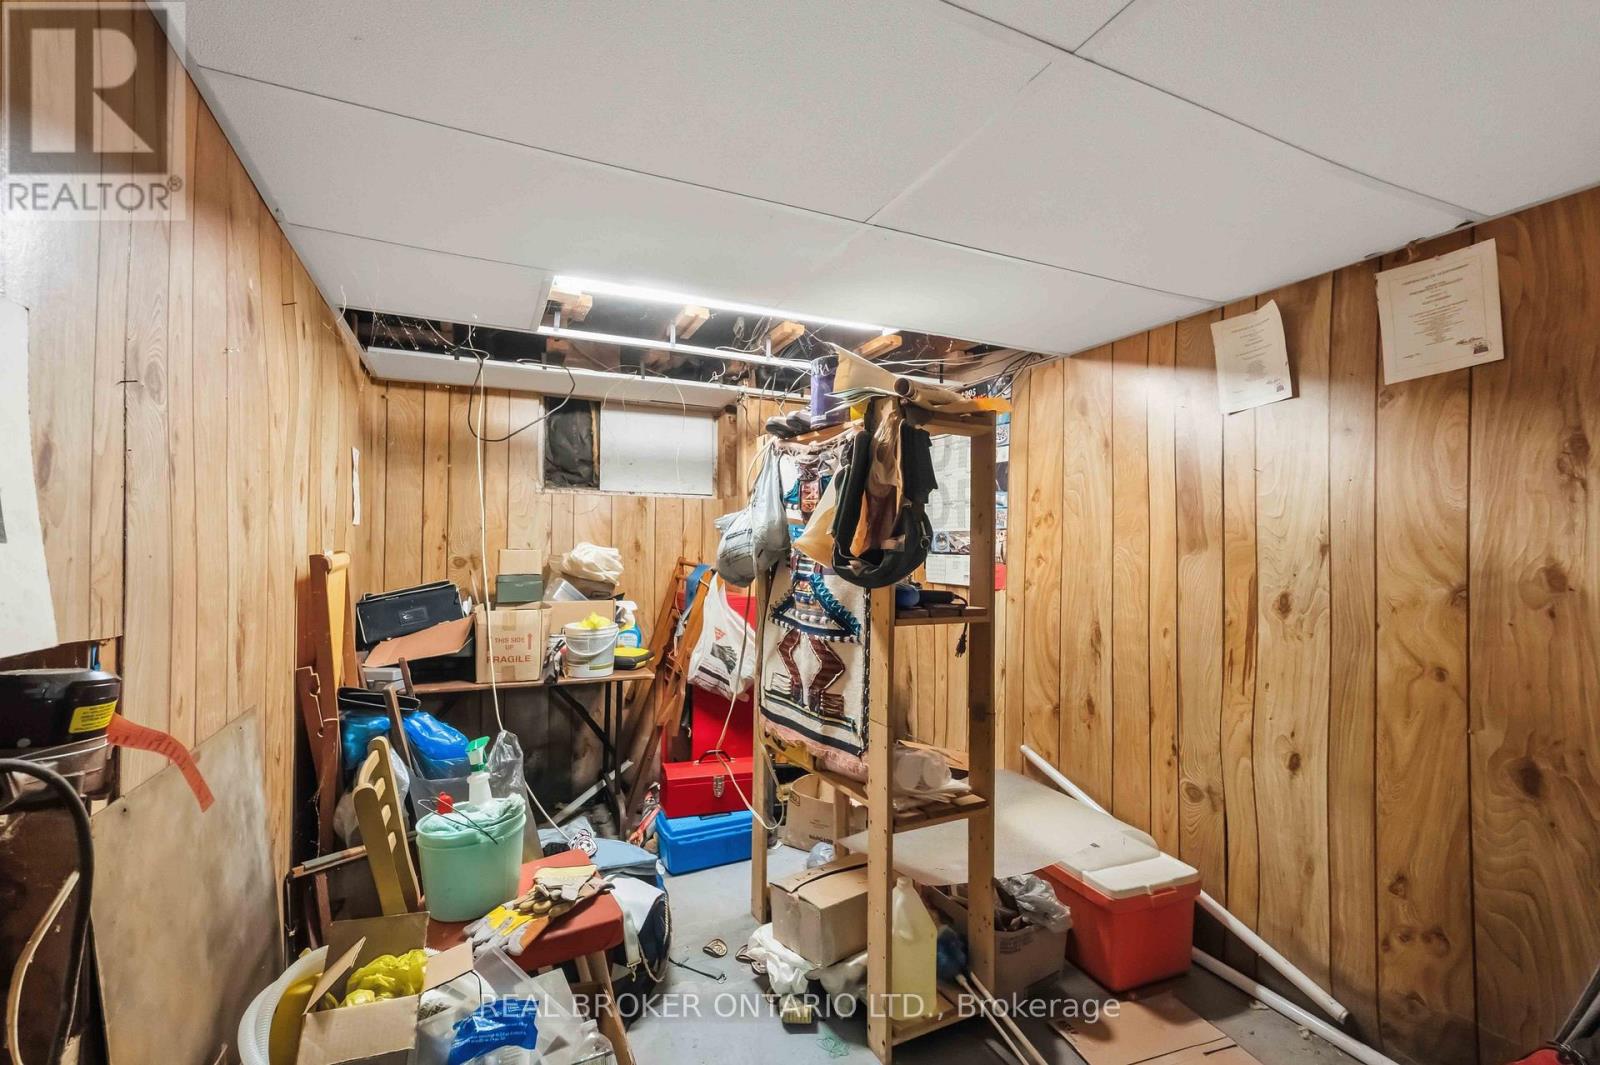
  • 42 Price Avenue, Welland, Ontario  L3C 3X9 - Photo 22 - X13478106
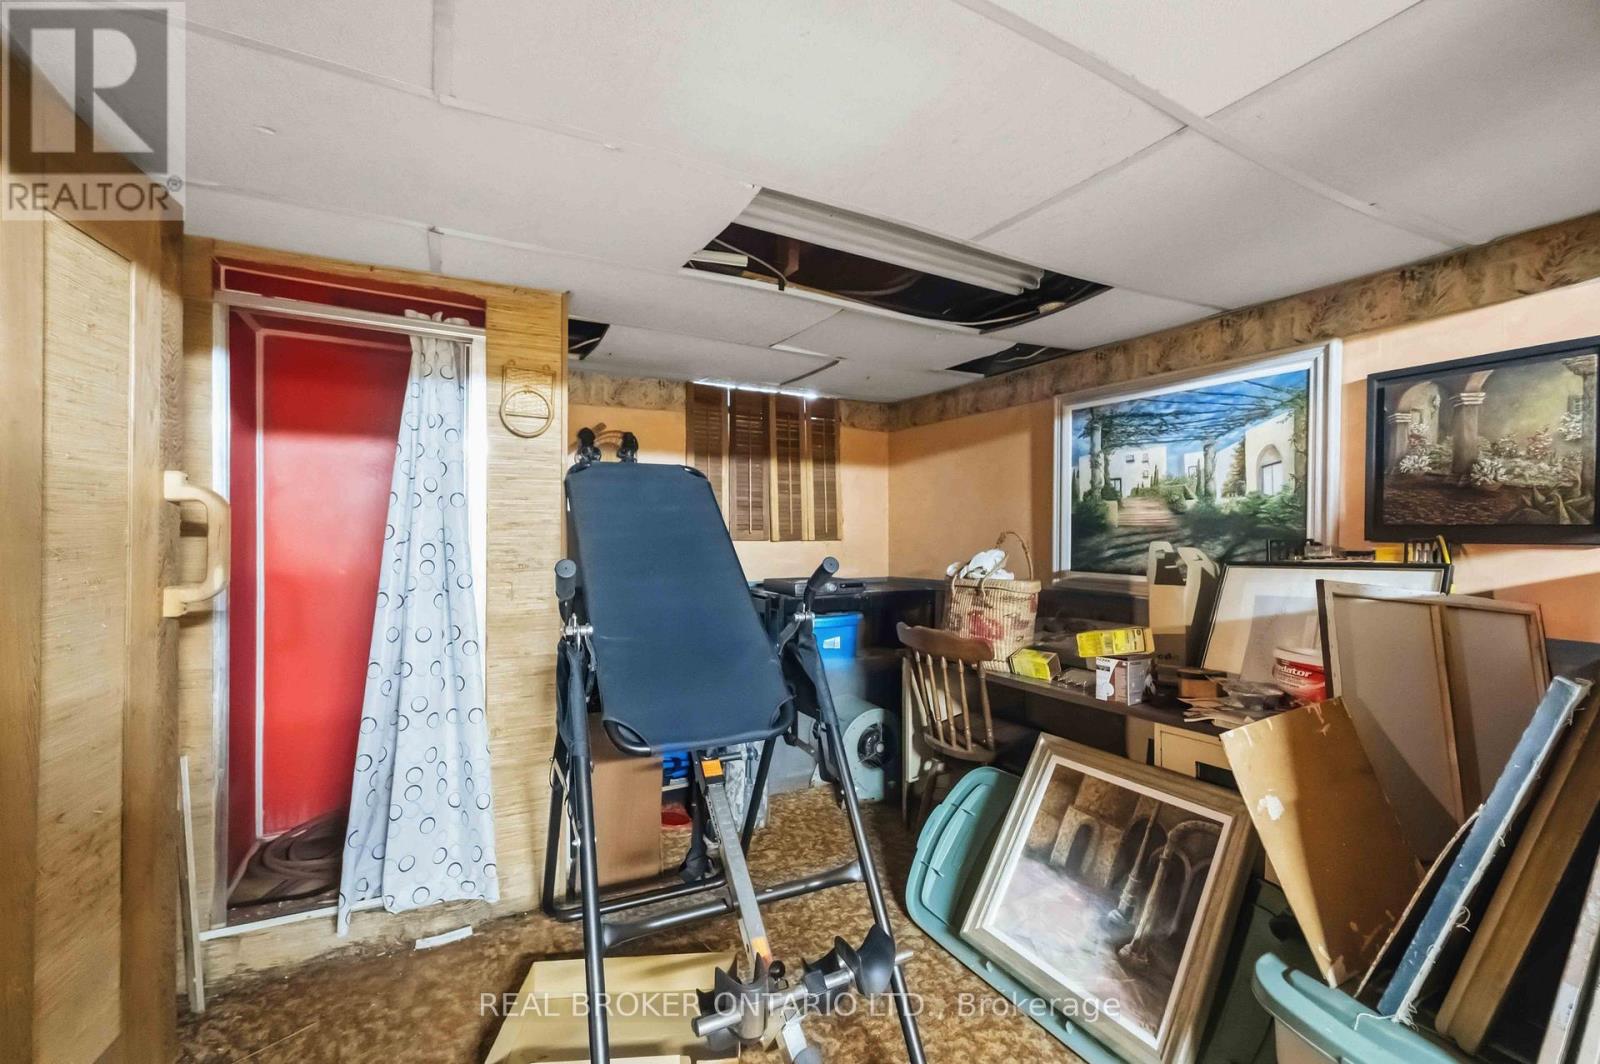
  • 42 Price Avenue, Welland, Ontario  L3C 3X9 - Photo 23 - X13478106
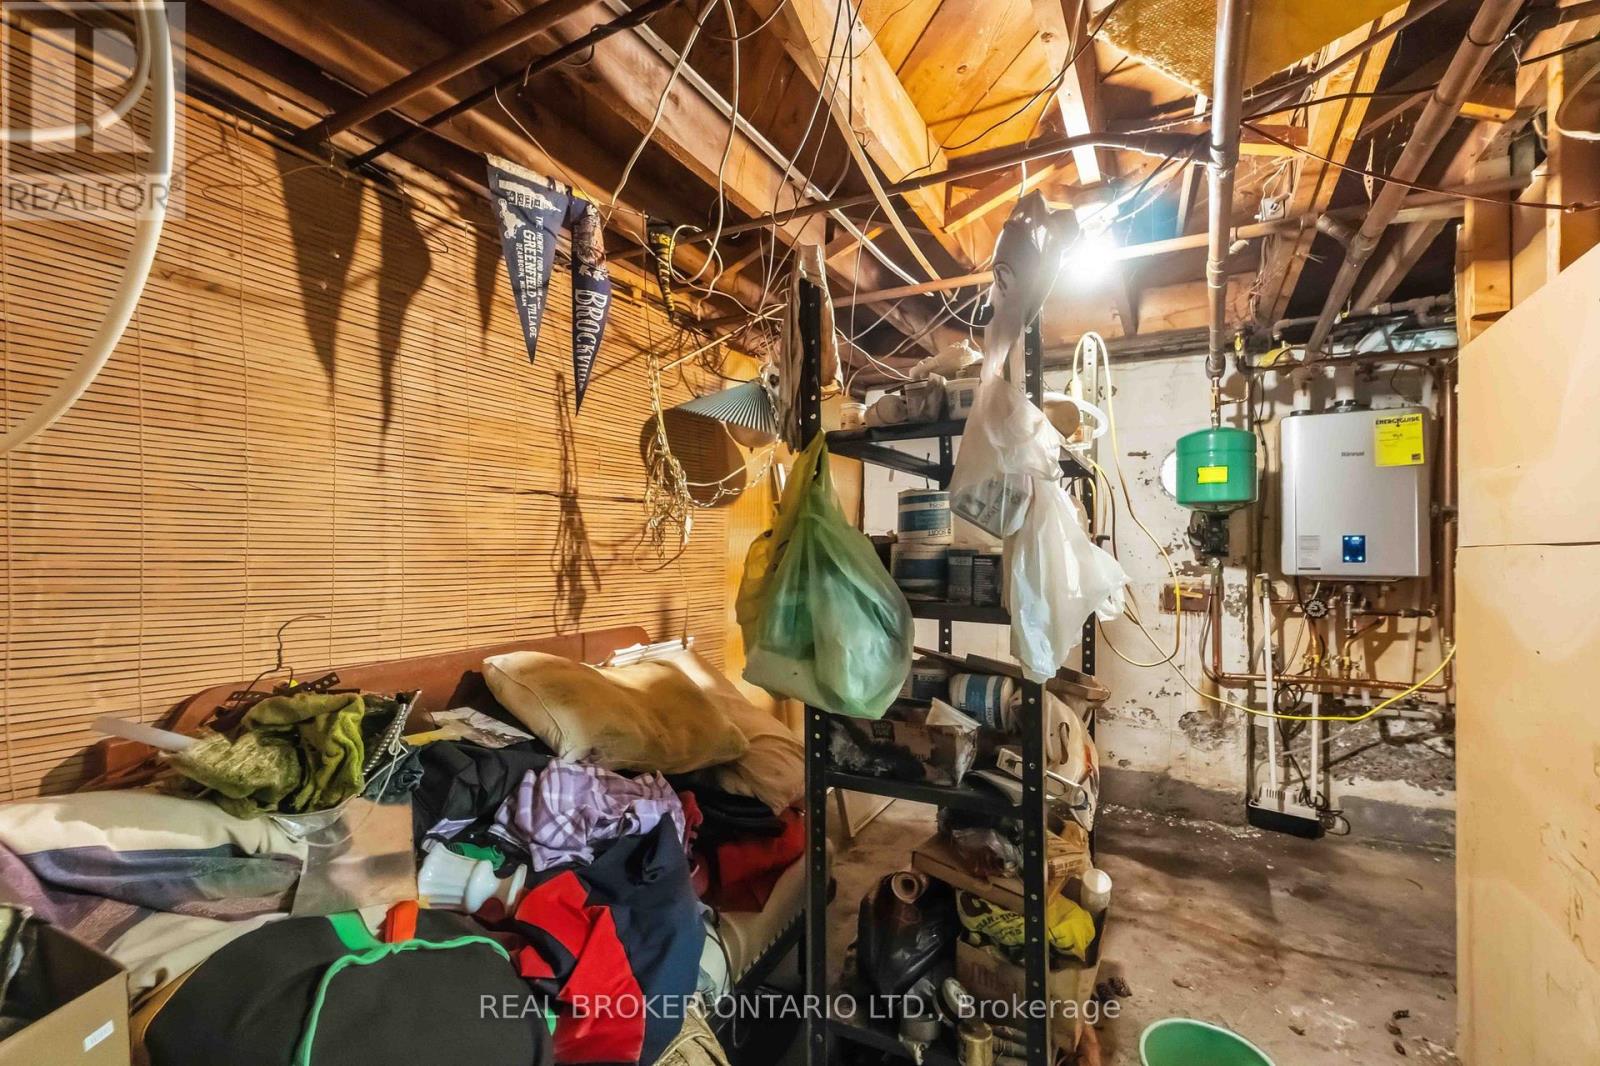
  • 42 Price Avenue, Welland, Ontario  L3C 3X9 - Photo 24 - X13478106
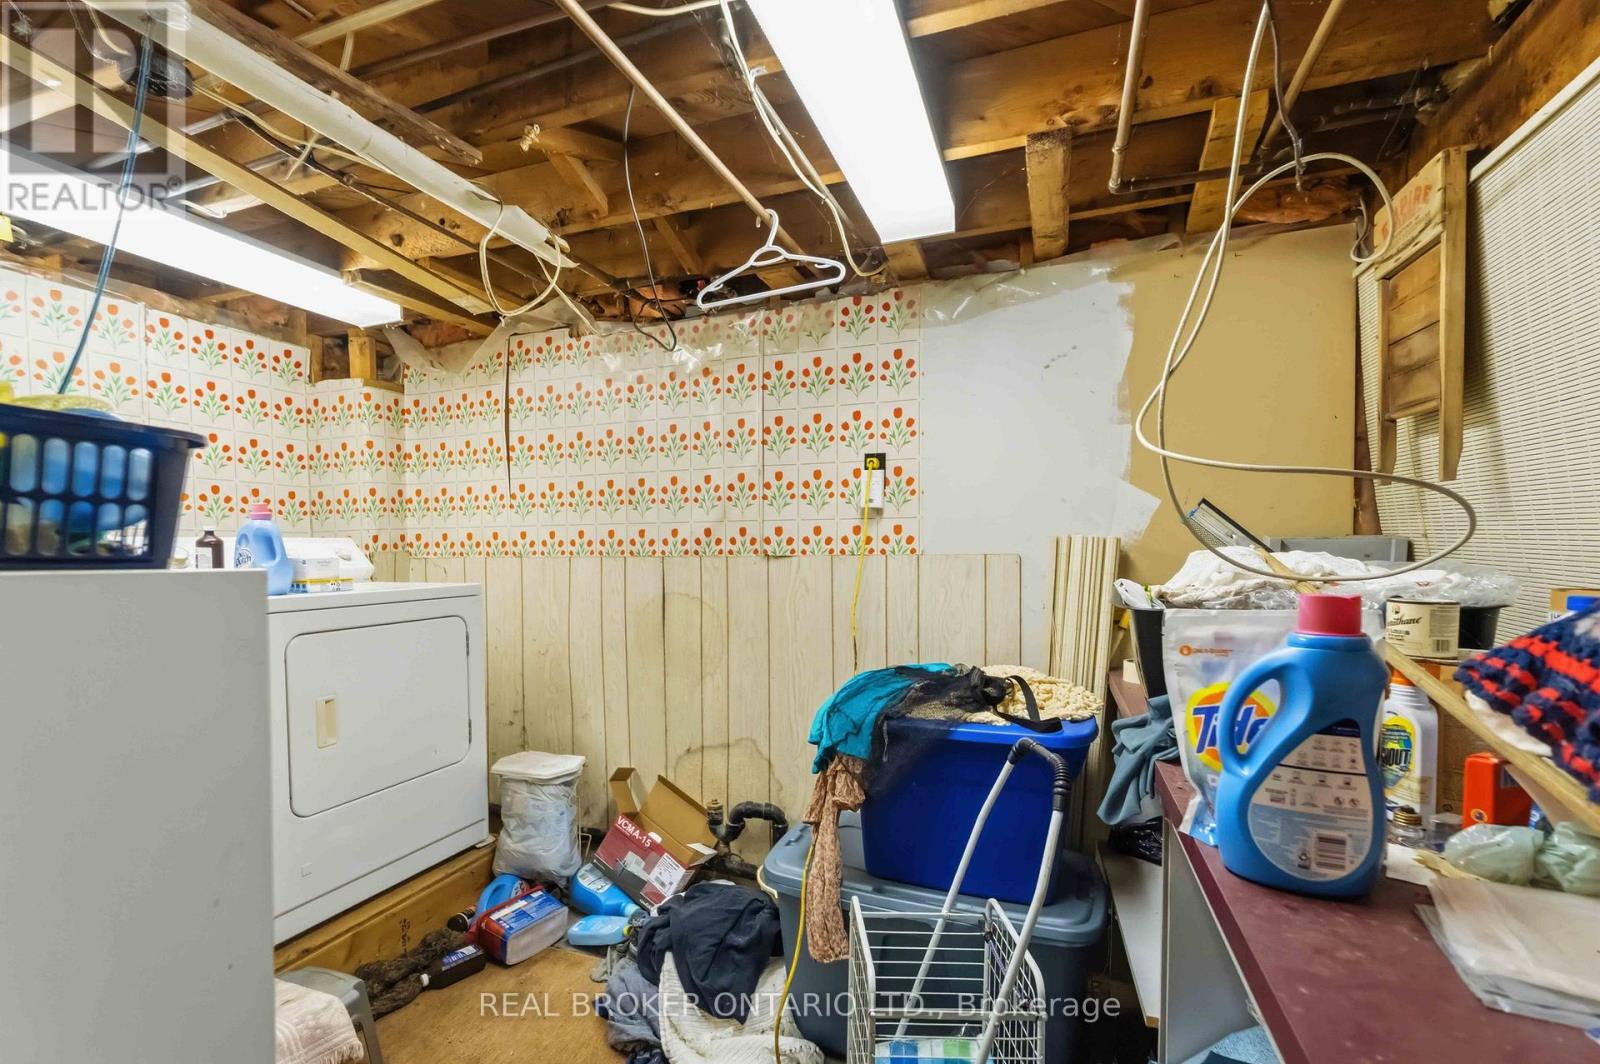
  • 42 Price Avenue, Welland, Ontario  L3C 3X9 - Photo 25 - X13478106
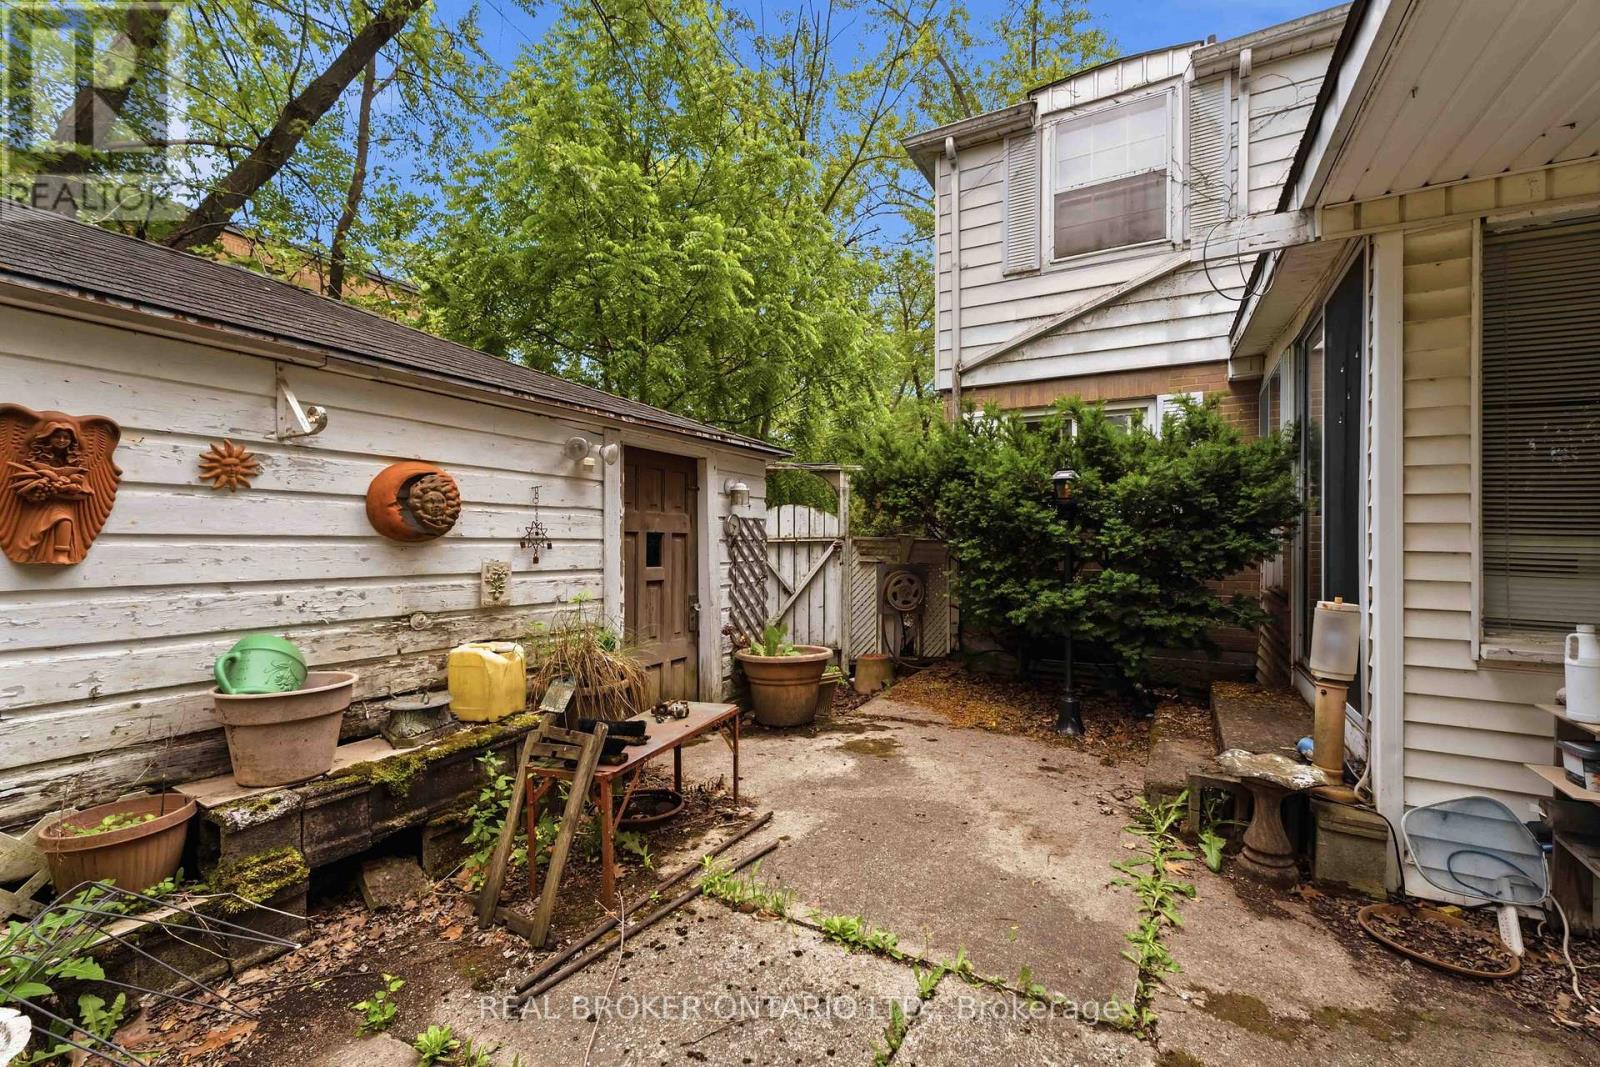
  • 42 Price Avenue, Welland, Ontario  L3C 3X9 - Photo 26 - X13478106
  • 42 Price Avenue, Welland, Ontario  L3C 3X9 - Photo 27 - X13478106
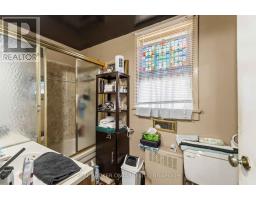
  • 42 Price Avenue, Welland, Ontario  L3C 3X9 - Photo 28 - X13478106
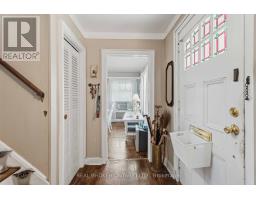
  • 42 Price Avenue, Welland, Ontario  L3C 3X9 - Photo 29 - X13478106
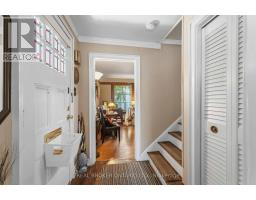
  • 42 Price Avenue, Welland, Ontario  L3C 3X9 - Photo 30 - X13478106
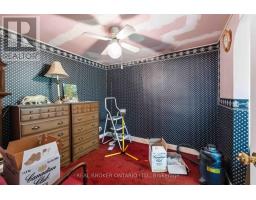
  • 42 Price Avenue, Welland, Ontario  L3C 3X9 - Photo 31 - X13478106
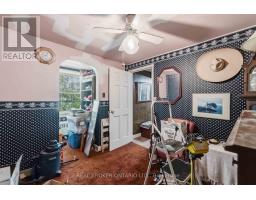
  • 42 Price Avenue, Welland, Ontario  L3C 3X9 - Photo 32 - X13478106
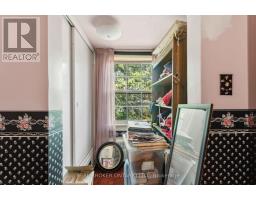
  • 42 Price Avenue, Welland, Ontario  L3C 3X9 - Photo 33 - X13478106
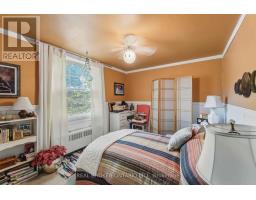
  • 42 Price Avenue, Welland, Ontario  L3C 3X9 - Photo 34 - X13478106
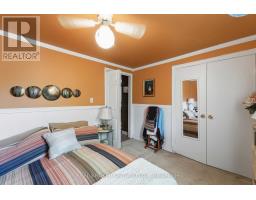
  • 42 Price Avenue, Welland, Ontario  L3C 3X9 - Photo 35 - X13478106
  • 42 Price Avenue, Welland, Ontario  L3C 3X9 - Photo 36 - X13478106
  • 42 Price Avenue, Welland, Ontario  L3C 3X9 - Photo 37 - X13478106
  • 42 Price Avenue, Welland, Ontario  L3C 3X9 - Photo 38 - X13478106
  • 42 Price Avenue, Welland, Ontario  L3C 3X9 - Photo 39 - X13478106
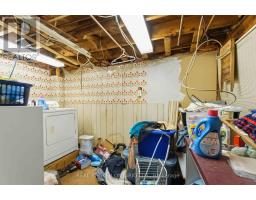
  • 42 Price Avenue, Welland, Ontario  L3C 3X9 - Photo 40 - X13478106
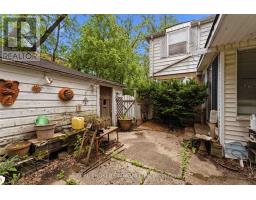
  • 42 Price Avenue, Welland, Ontario  L3C 3X9 - Photo 41 - X13478106
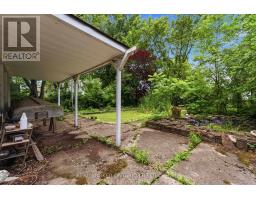
  • 42 Price Avenue, Welland, Ontario  L3C 3X9 - Photo 42 - X13478106
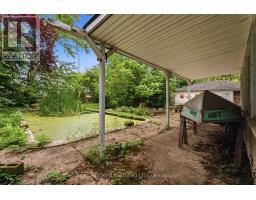
  • 42 Price Avenue, Welland, Ontario  L3C 3X9 - Photo 43 - X13478106
  • 42 Price Avenue, Welland, Ontario  L3C 3X9 - Photo 44 - X13478106
  • 42 Price Avenue, Welland, Ontario  L3C 3X9 - Photo 45 - X13478106
  • 42 Price Avenue, Welland, Ontario  L3C 3X9 - Photo 46 - X13478106
  • 42 Price Avenue, Welland, Ontario  L3C 3X9 - Photo 47 - X13478106
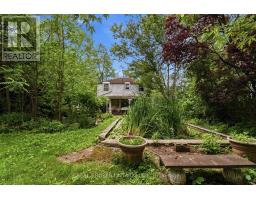
  • 42 Price Avenue, Welland, Ontario  L3C 3X9 - Photo 48 - X13478106
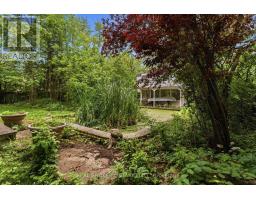
  • 42 Price Avenue, Welland, Ontario  L3C 3X9 - Photo 49 - X13478106
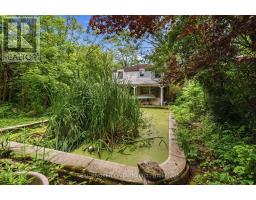
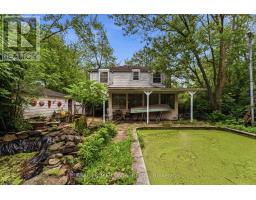
  • 42 Price Avenue, Welland, Ontario  L3C 3X9 - Photo 50 - X13478106
4 Bedroom 2 Bathroom 1,500 - 2,000 sqft
Fireplace None Radiant Heat

$599,000

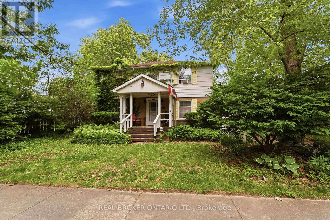
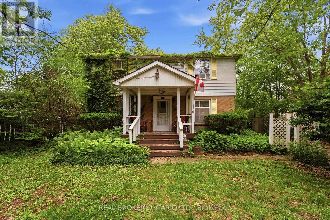
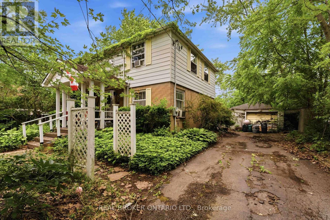
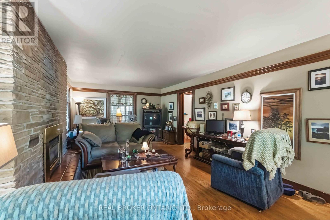
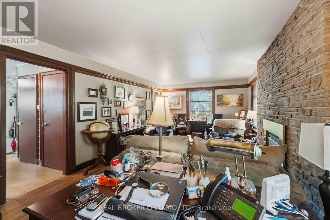
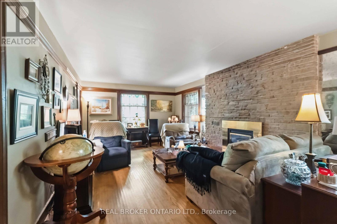
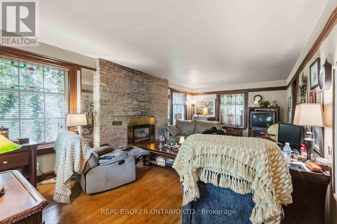
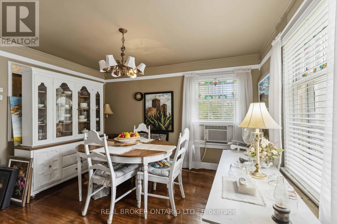
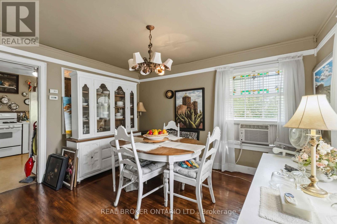
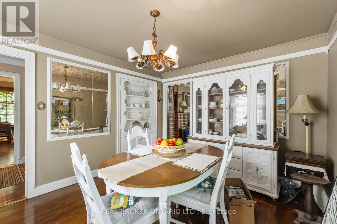
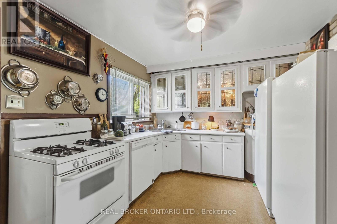
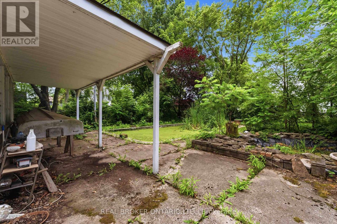
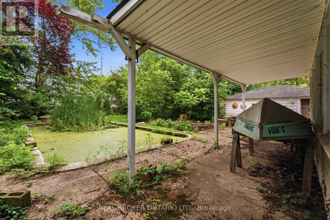
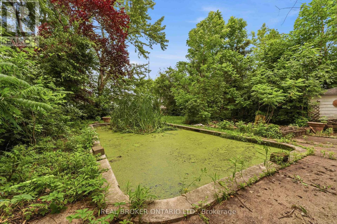
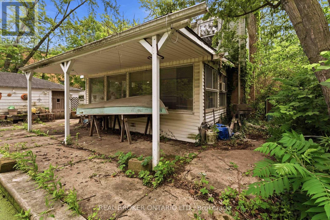
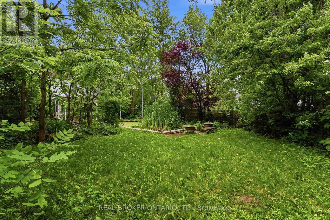
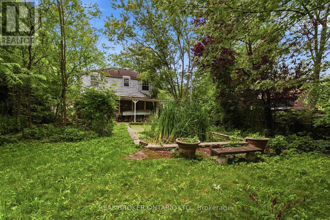
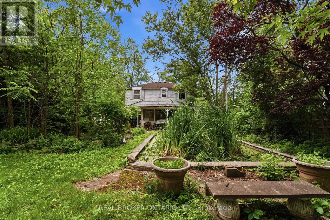
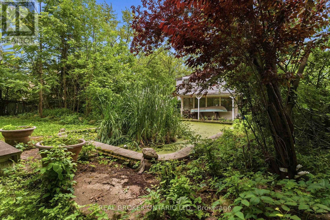
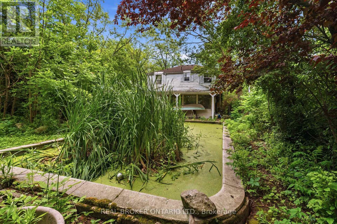
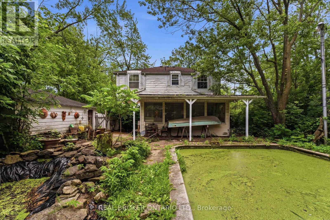
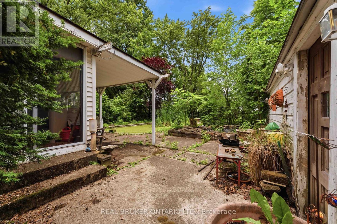
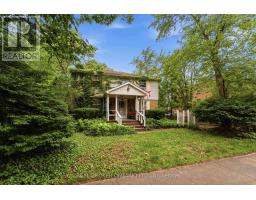
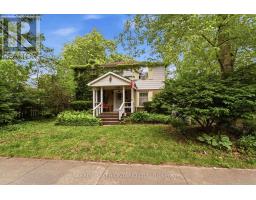
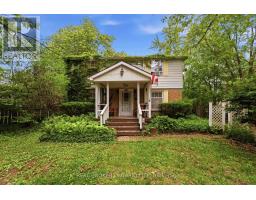
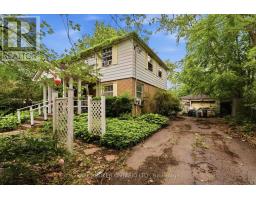
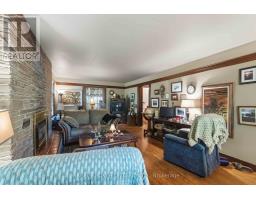
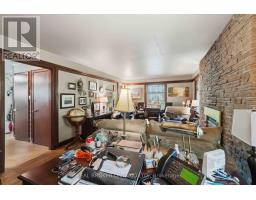
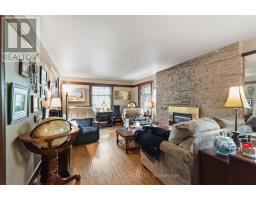
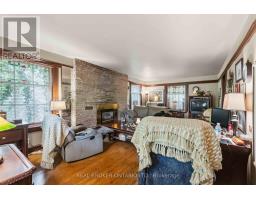
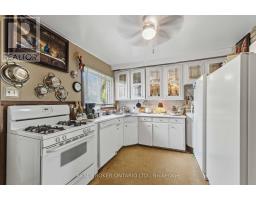
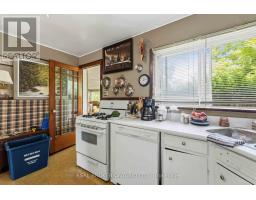
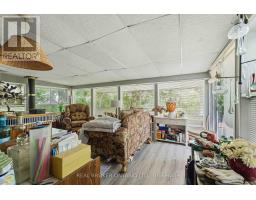
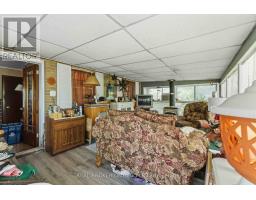
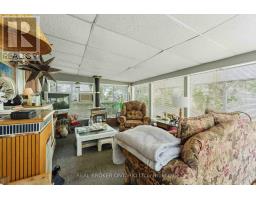
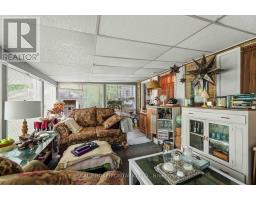
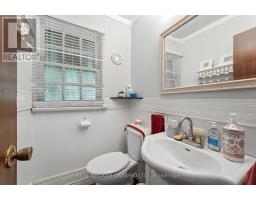
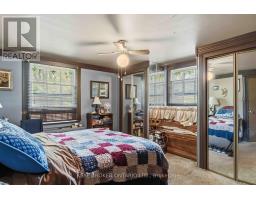
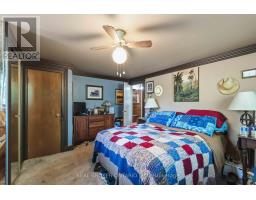
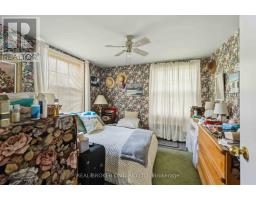
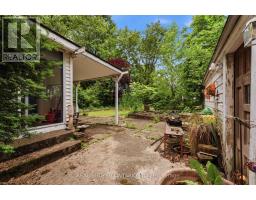
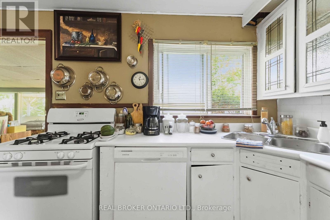
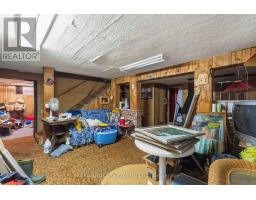
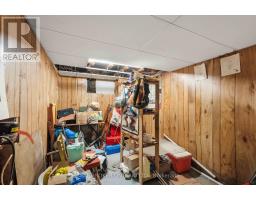
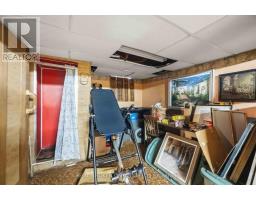
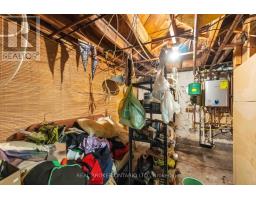
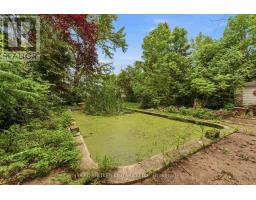
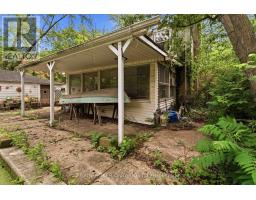
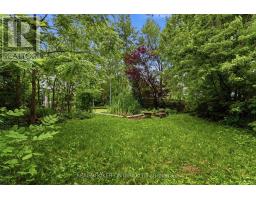
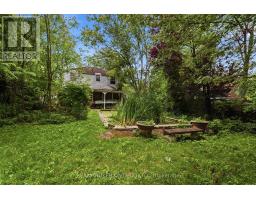
Located in one of Welland's most desirable neighbourhoods and just a short walk to beautiful Chippawa Park, this classic 4-bedroom, 2-bathroom home is being offered for sale for the first time in over 40 years.Featuring a traditional centre hall floor plan, this spacious home offers endless potential for a growing family or buyer looking to make a home their own. The large main-floor living room is highlighted by a cozy gas fireplace, while the bright sunroom overlooks a private backyard setting.The finished lower level provides additional living space along with abundant storage. Major updates include a new boiler heating system installed in May 2026, representing a $10,000 investment.Outside, you'll find a large concrete in-ground pool that is currently being enjoyed as a stunning koi pond, creating a unique backyard retreat.A rare opportunity in a prime location with great bones, generous living space, and tremendous potential. (id:41589)

Property Details

MLS® Number X13478106
Property Type Single Family
Community Name 769 - Prince Charles
Parking Space Total 2

Building

Bathroom Total 2
Bedrooms Above Ground 4
Bedrooms Total 4
Age 51 To 99 Years
Amenities Fireplace(s)
Appliances Water Meter
Basement Development Finished
Basement Type N/a (finished)
Construction Style Attachment Detached
Cooling Type None
Exterior Finish Brick, Wood
Fireplace Present Yes
Fireplace Total 2
Fireplace Type Woodstove
Foundation Type Poured Concrete
Half Bath Total 1
Heating Fuel Natural Gas
Heating Type Radiant Heat
Stories Total 2
Size Interior 1,500 - 2,000 Sqft
Type House
Utility Water Municipal Water, Unknown

Parking

No Garage

Land

Acreage No
Sewer Sanitary Sewer
Size Depth 135 Ft ,2 In
Size Frontage 66 Ft
Size Irregular 66 X 135.2 Ft
Size Total Text 66 X 135.2 Ft
Zoning Description Rl1

Rooms

Level Type Length Width Dimensions
Lower Level Family Room 3.04 m 3.66 m 3.04 m x 3.66 m
Lower Level Bathroom 1.21 m 1.21 m 1.21 m x 1.21 m
Main Level Living Room 7.01 m 3.7 m 7.01 m x 3.7 m
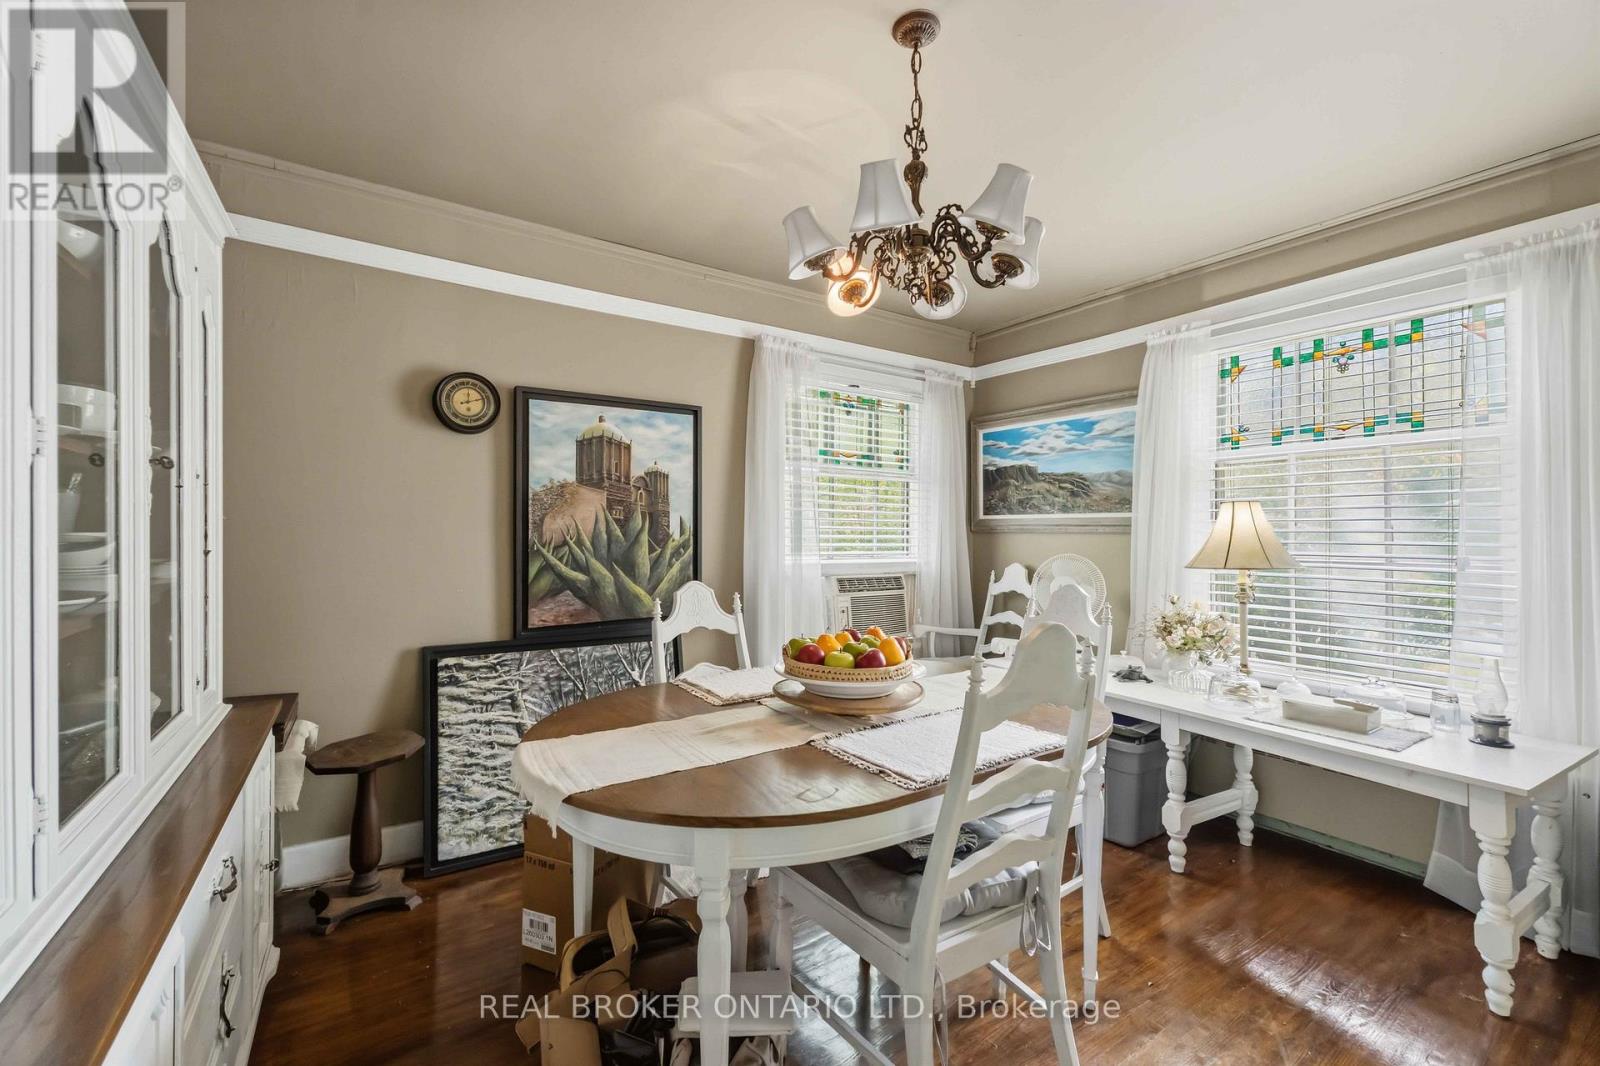
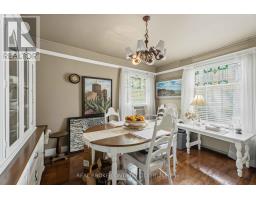
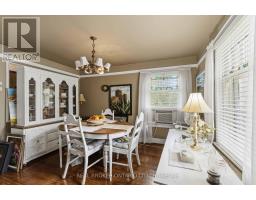
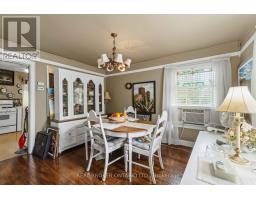
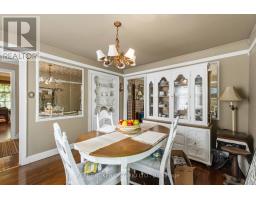
Main Level Dining Room 3.7 m 3 m 3.7 m x 3 m
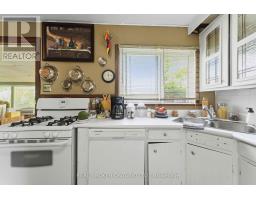
Main Level Kitchen 3.96 m 3.05 m 3.96 m x 3.05 m
Main Level Bathroom 1.52 m 1.21 m 1.52 m x 1.21 m
Main Level Sunroom 3.04 m 3.66 m 3.04 m x 3.66 m
Upper Level Primary Bedroom 3.96 m 4.57 m 3.96 m x 4.57 m
Upper Level Bedroom 2 3.04 m 3.66 m 3.04 m x 3.66 m
Upper Level Bedroom 3 3.04 m 3.66 m 3.04 m x 3.66 m
Upper Level Bedroom 4 2.74 m 3.66 m 2.74 m x 3.66 m
Upper Level Bathroom 2.43 m 1.52 m 2.43 m x 1.52 m
  • Aerial

https://www.realtor.ca/real-estate/29940782/42-price-avenue-welland-prince-charles-769-prince-charles

Steve Yochim
Salesperson

(289) 820-9309

The Agency
165 Hwy 20, West, Suite 5
Fonthill, Ontario L0S 1E5

(289) 820-9309

Melissa Thornton
Salesperson

(905) 732-8393

Real Broker Ontario Ltd.
4145 North Service Rd #e
Burlington, Ontario L7L 6A3

(888) 311-1172
joinreal.com/

Powered by: REALTOR.ca
This REALTOR.ca listing content is owned and licensed by REALTORĀ® members of The Canadian Real Estate Association

The trademarks REALTOR®, REALTORS®, and the REALTOR® logo are controlled by The Canadian Real Estate Association (CREA) and identify real estate professionals who are members of CREA. The trademarks MLS®, Multiple Listing Service® and the associated logos are owned by The Canadian Real Estate Association (CREA) and identify the quality of services provided by real estate professionals who are members of CREA. The trademark DDF® is owned by The Canadian Real Estate Association (CREA) and identifies CREA's Data Distribution Facility (DDF®)


June 23 2026 02:29:42

Niagara Association of REALTORSĀ®

Real Broker Ontario Ltd.

RealtyPress WordPress CREA DDF® Plugin

RE/MAX Garden City Realty Inc., Brokerage - Each Office Independently Owned and Operated - Design By Center Stage Creative
  • Welcome
  • About Me
  • Listings
  • Featured
  • Sold
  • Videos
  • Links
  • Contact
JORDAN CLARK