JORDAN CLARKJORDAN CLARKJORDAN CLARKJORDAN CLARK
  • Welcome
  • About Me
  • Listings
  • Featured
  • Sold
  • Videos
  • Links
  • Contact
  • « Go back

4576 Fourth Avenue Niagara Falls, Ontario L2E 4N6
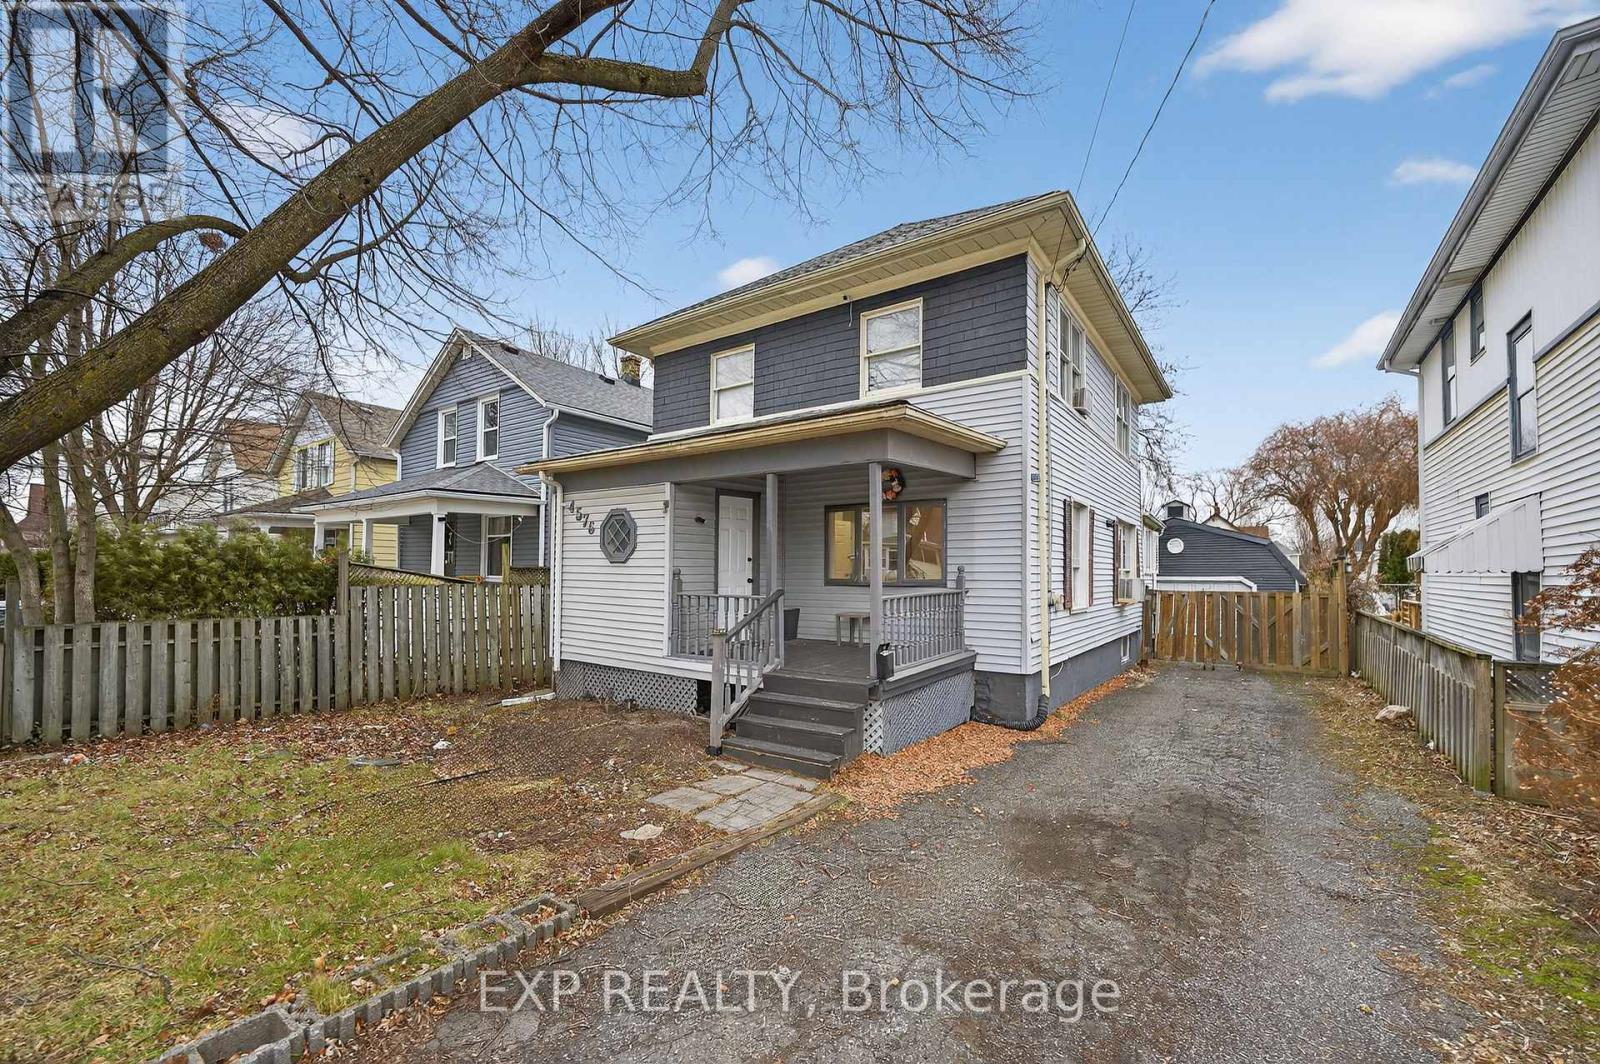
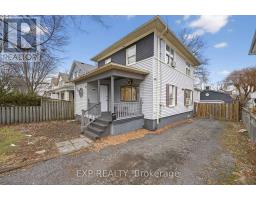
  • 4576 Fourth Avenue, Niagara Falls, Ontario  L2E 4N6 - Photo 1 - X13123464
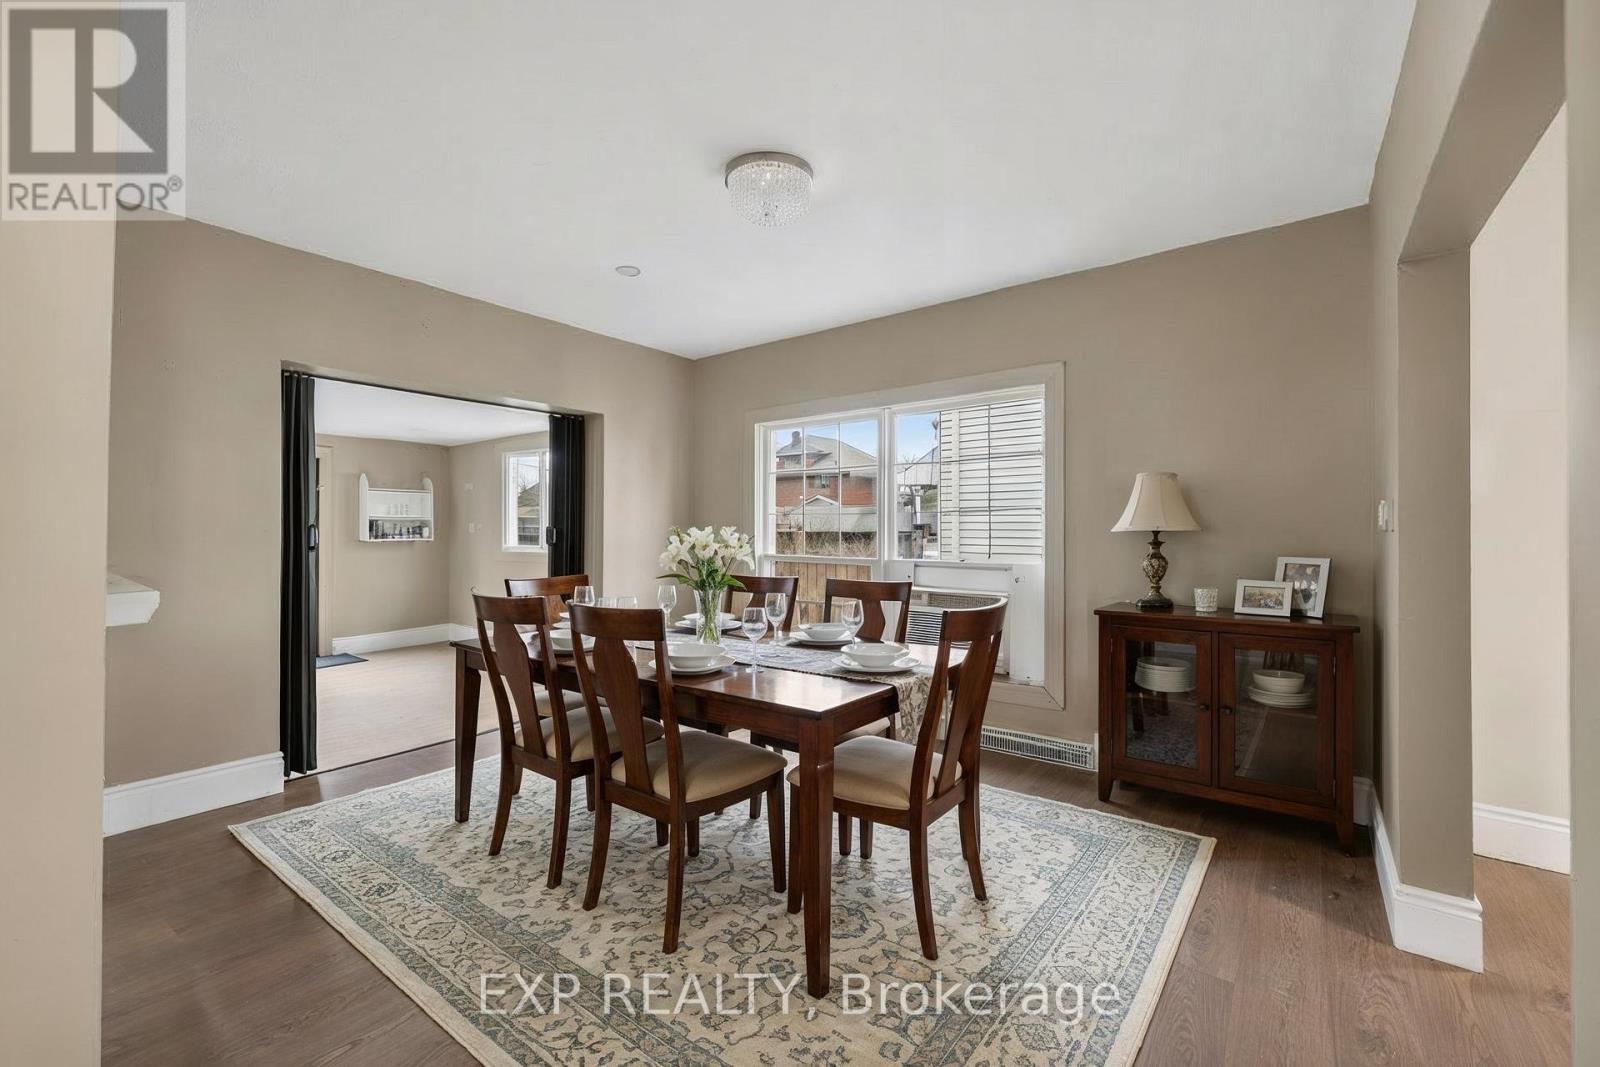
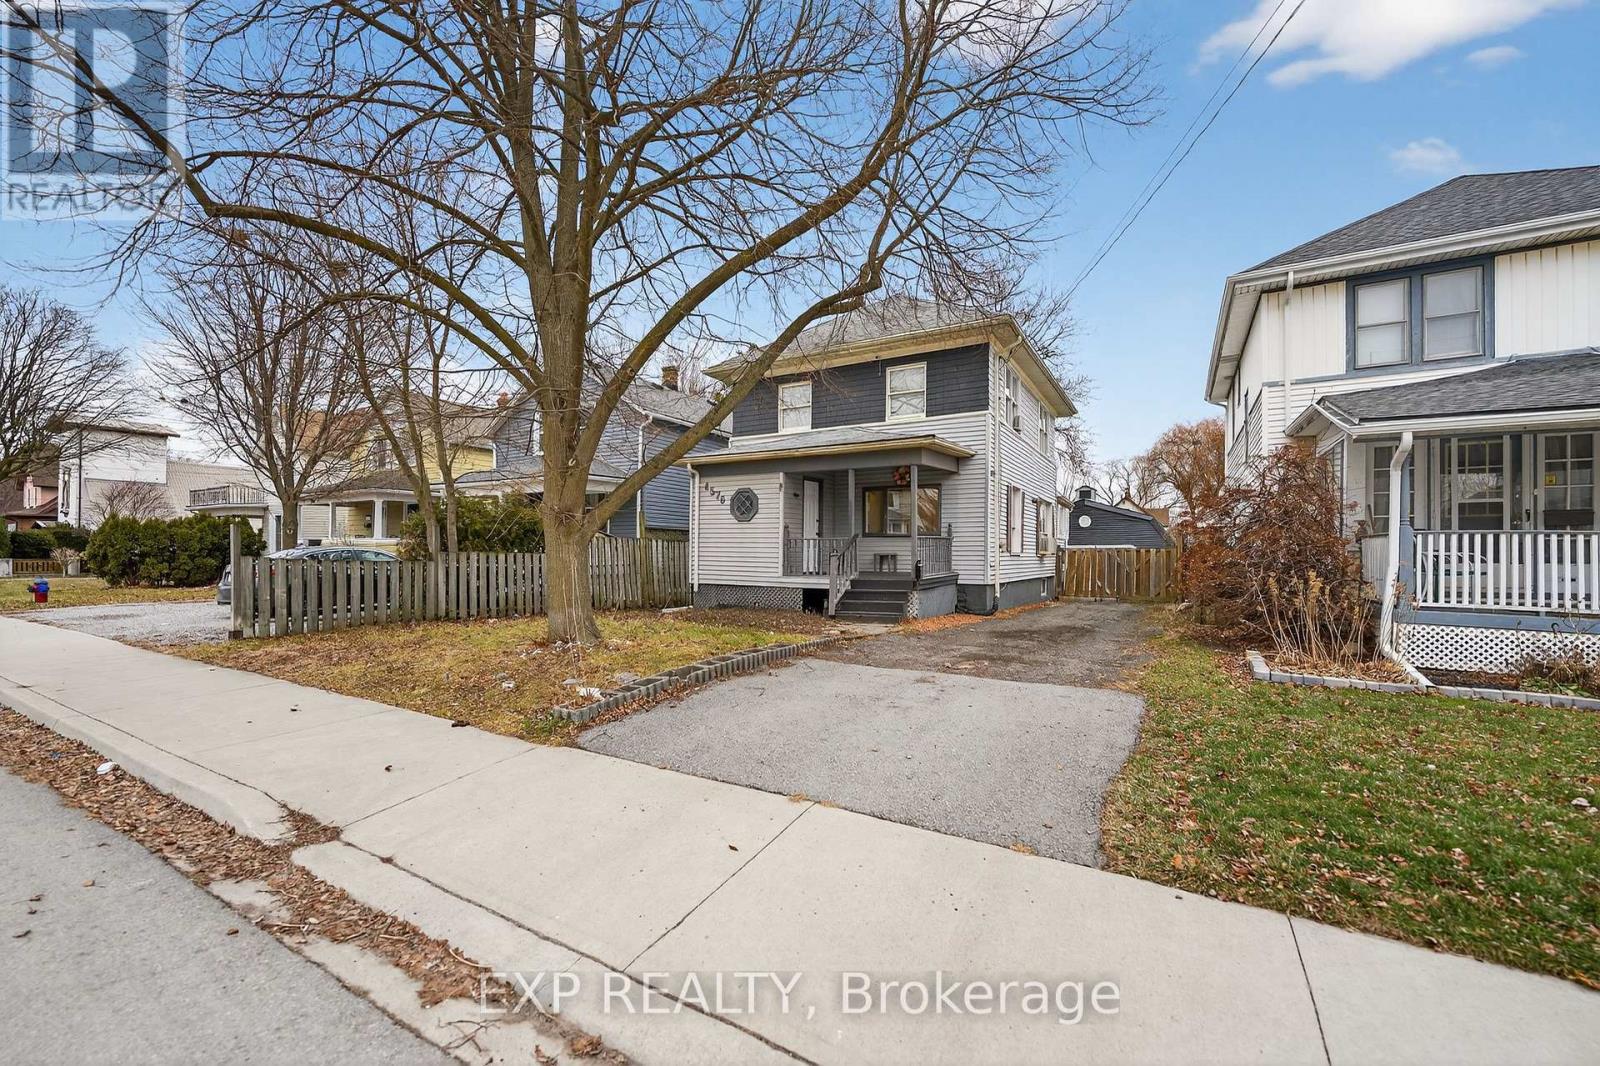
  • 4576 Fourth Avenue, Niagara Falls, Ontario  L2E 4N6 - Photo 2 - X13123464
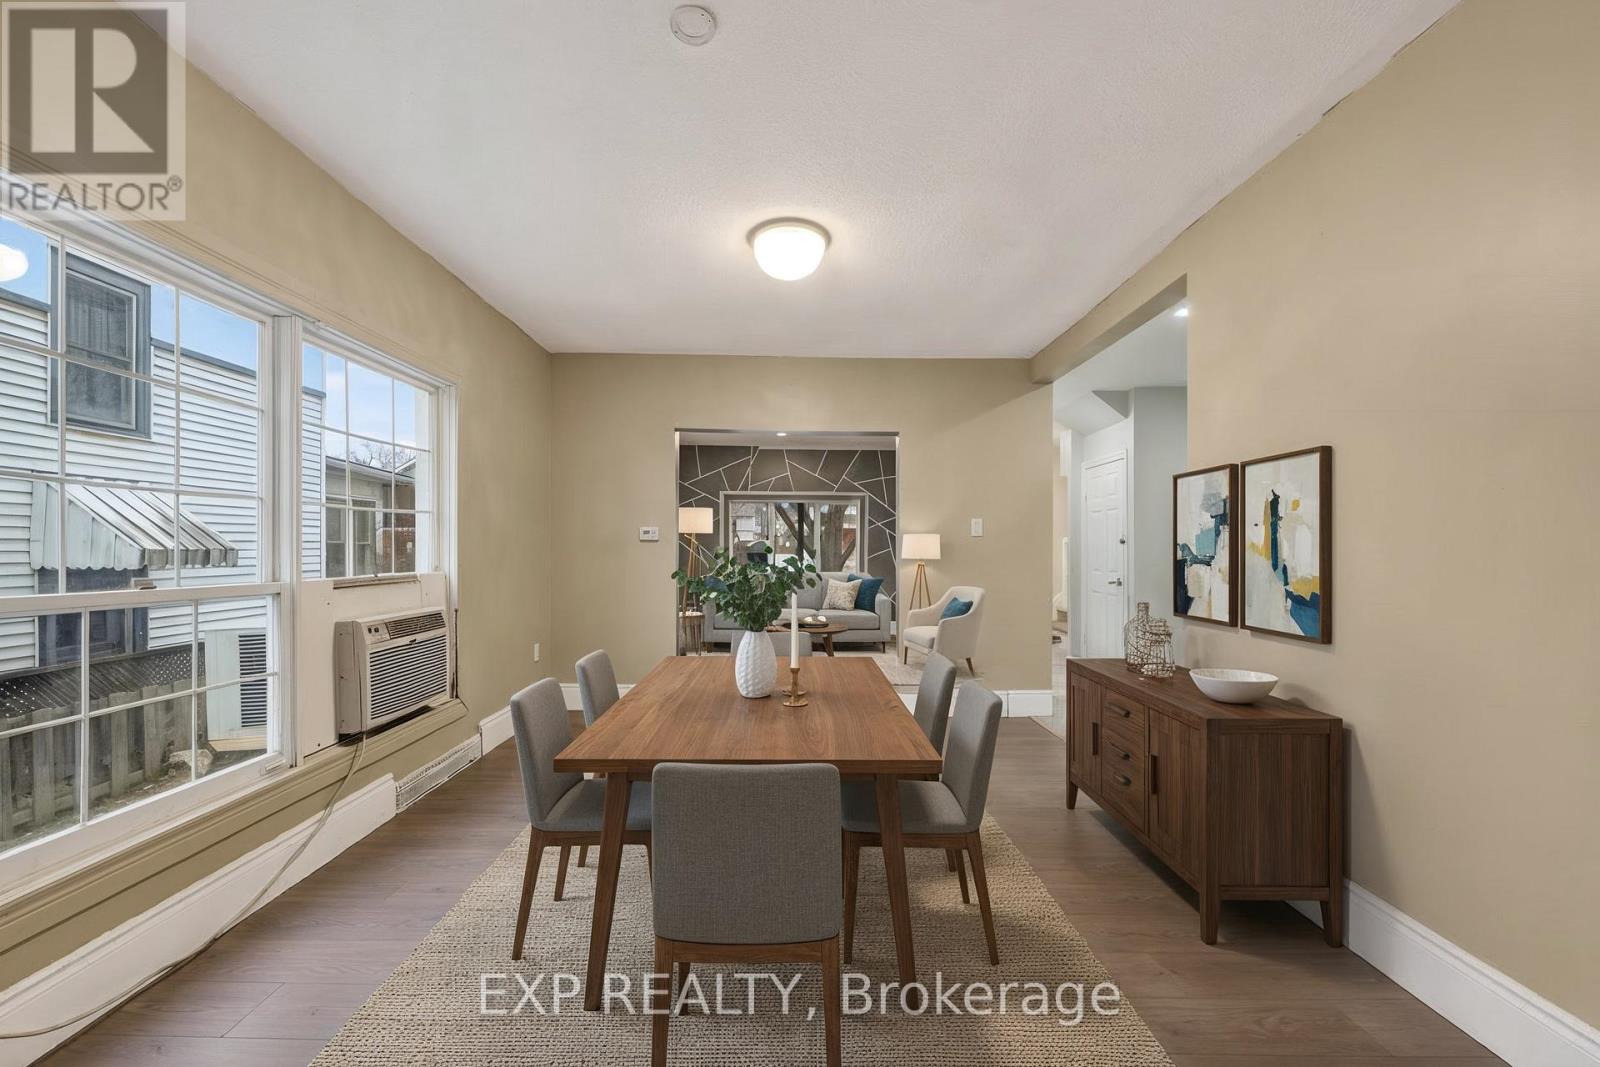
  • 4576 Fourth Avenue, Niagara Falls, Ontario  L2E 4N6 - Photo 3 - X13123464
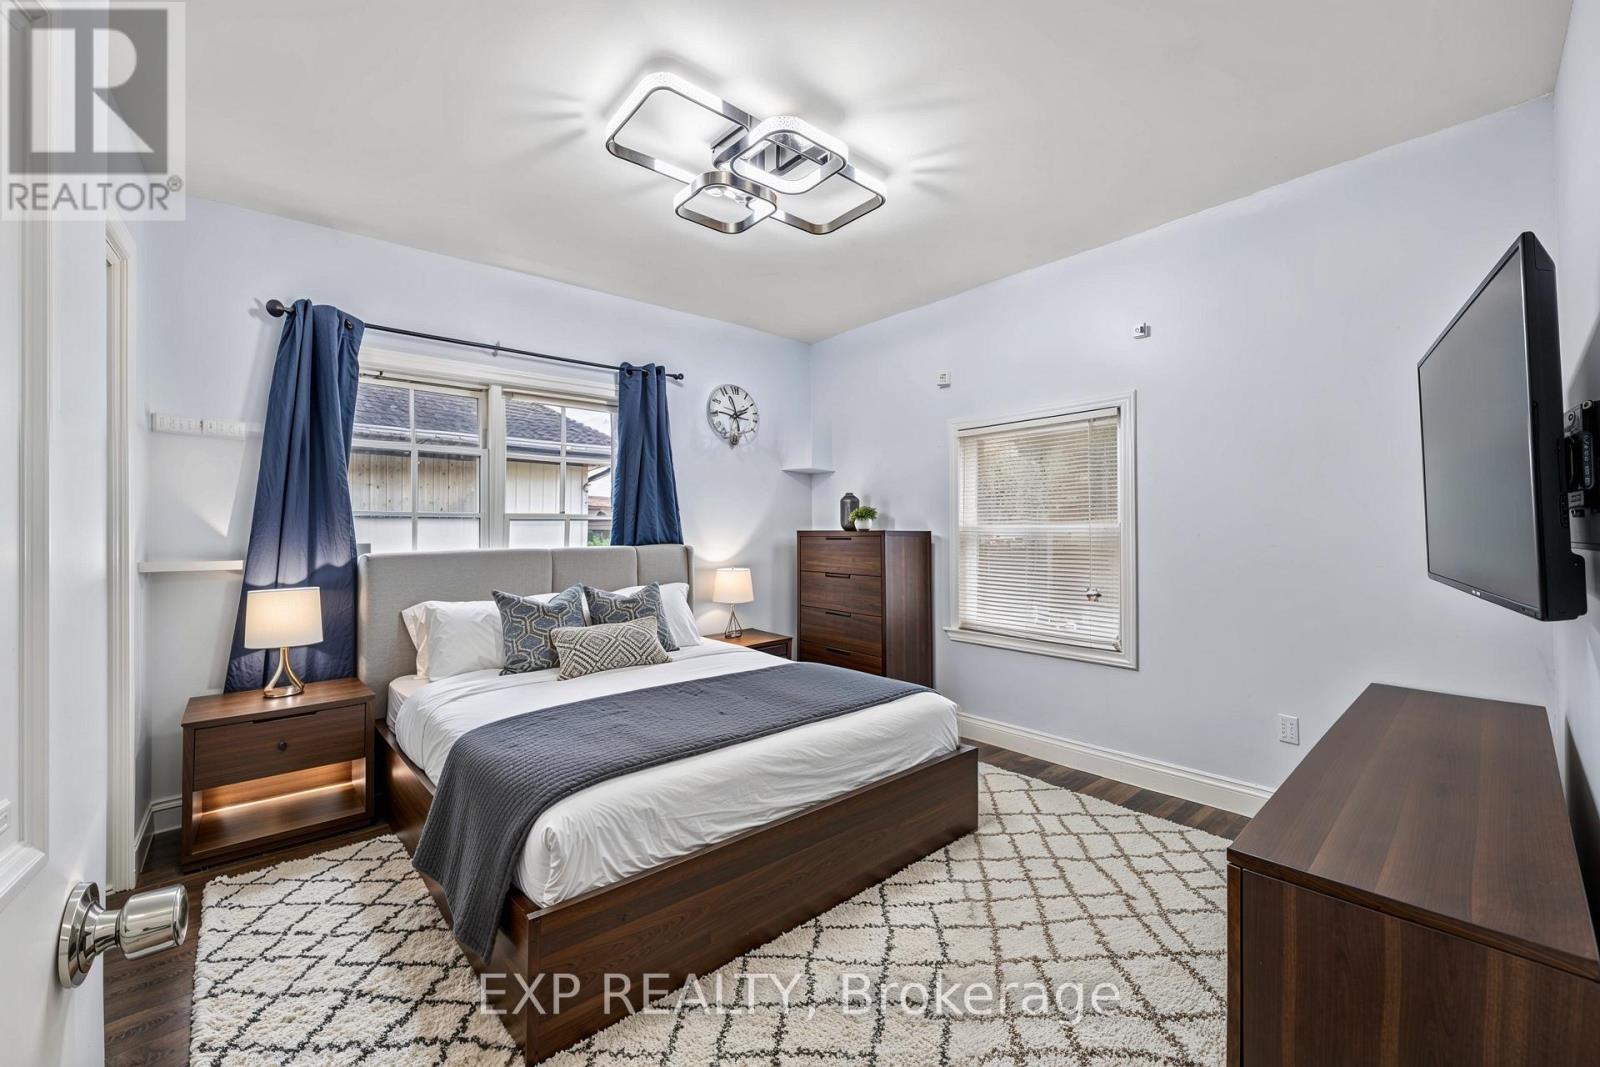
  • 4576 Fourth Avenue, Niagara Falls, Ontario  L2E 4N6 - Photo 4 - X13123464
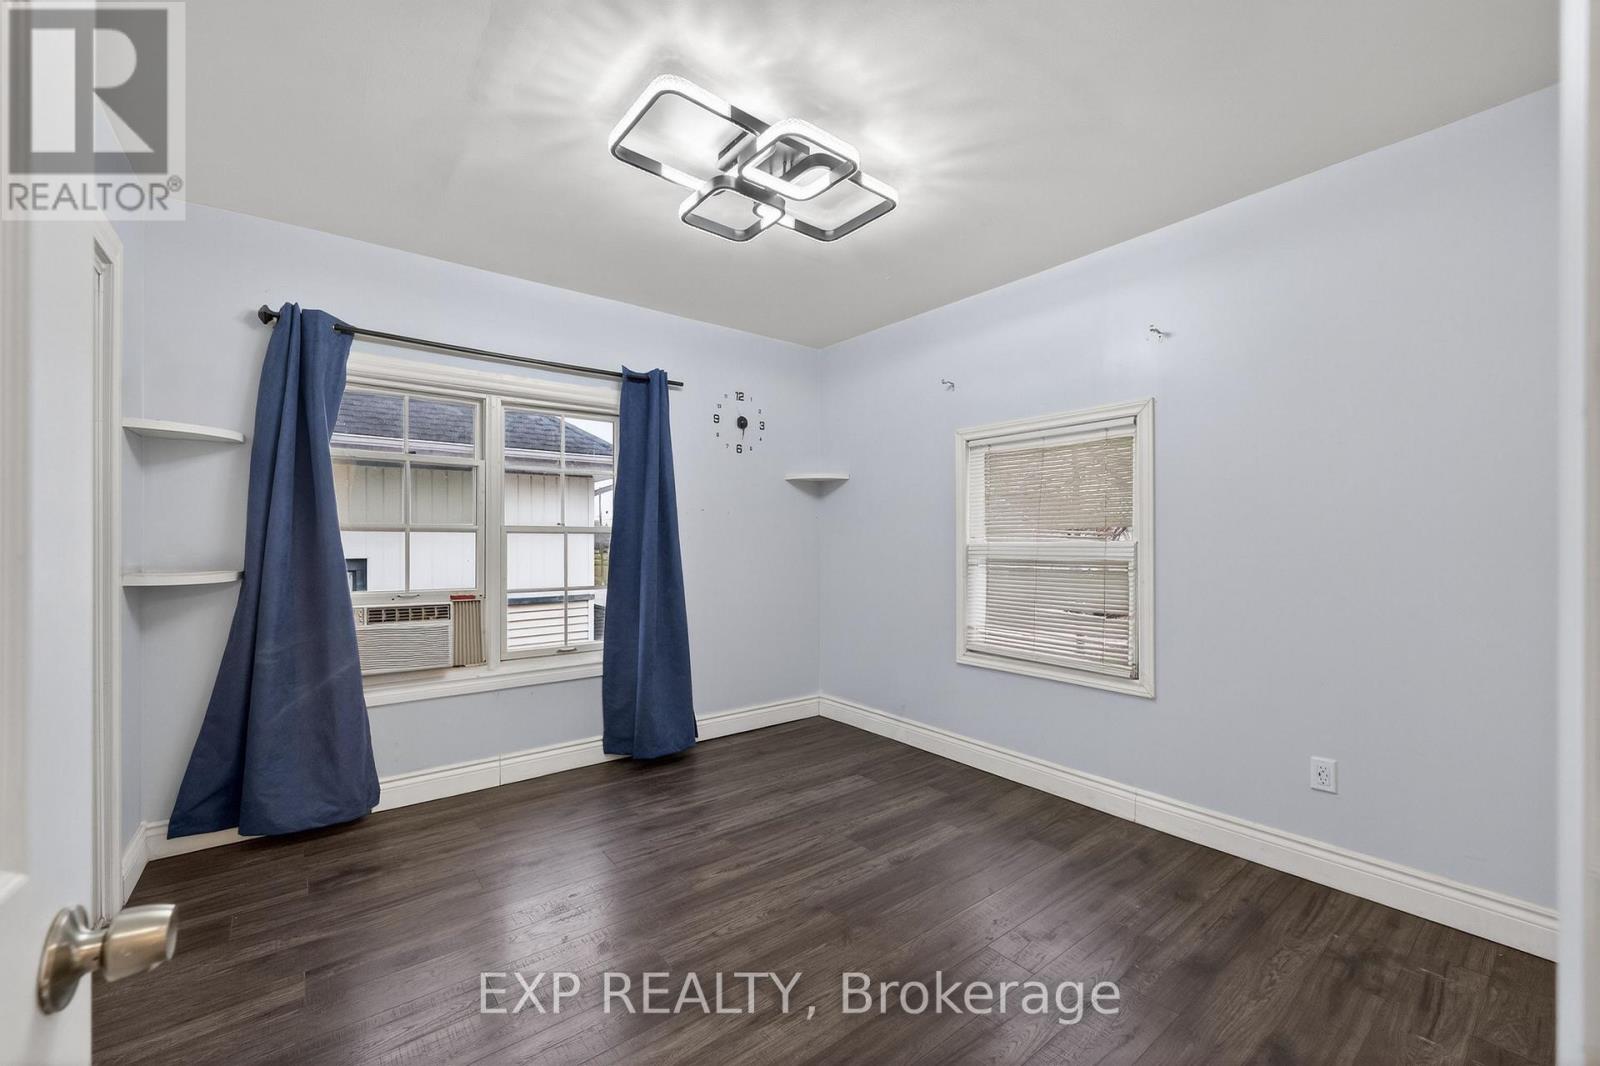
  • 4576 Fourth Avenue, Niagara Falls, Ontario  L2E 4N6 - Photo 5 - X13123464
  • 4576 Fourth Avenue, Niagara Falls, Ontario  L2E 4N6 - Photo 6 - X13123464
  • 4576 Fourth Avenue, Niagara Falls, Ontario  L2E 4N6 - Photo 7 - X13123464
  • 4576 Fourth Avenue, Niagara Falls, Ontario  L2E 4N6 - Photo 8 - X13123464
  • 4576 Fourth Avenue, Niagara Falls, Ontario  L2E 4N6 - Photo 9 - X13123464
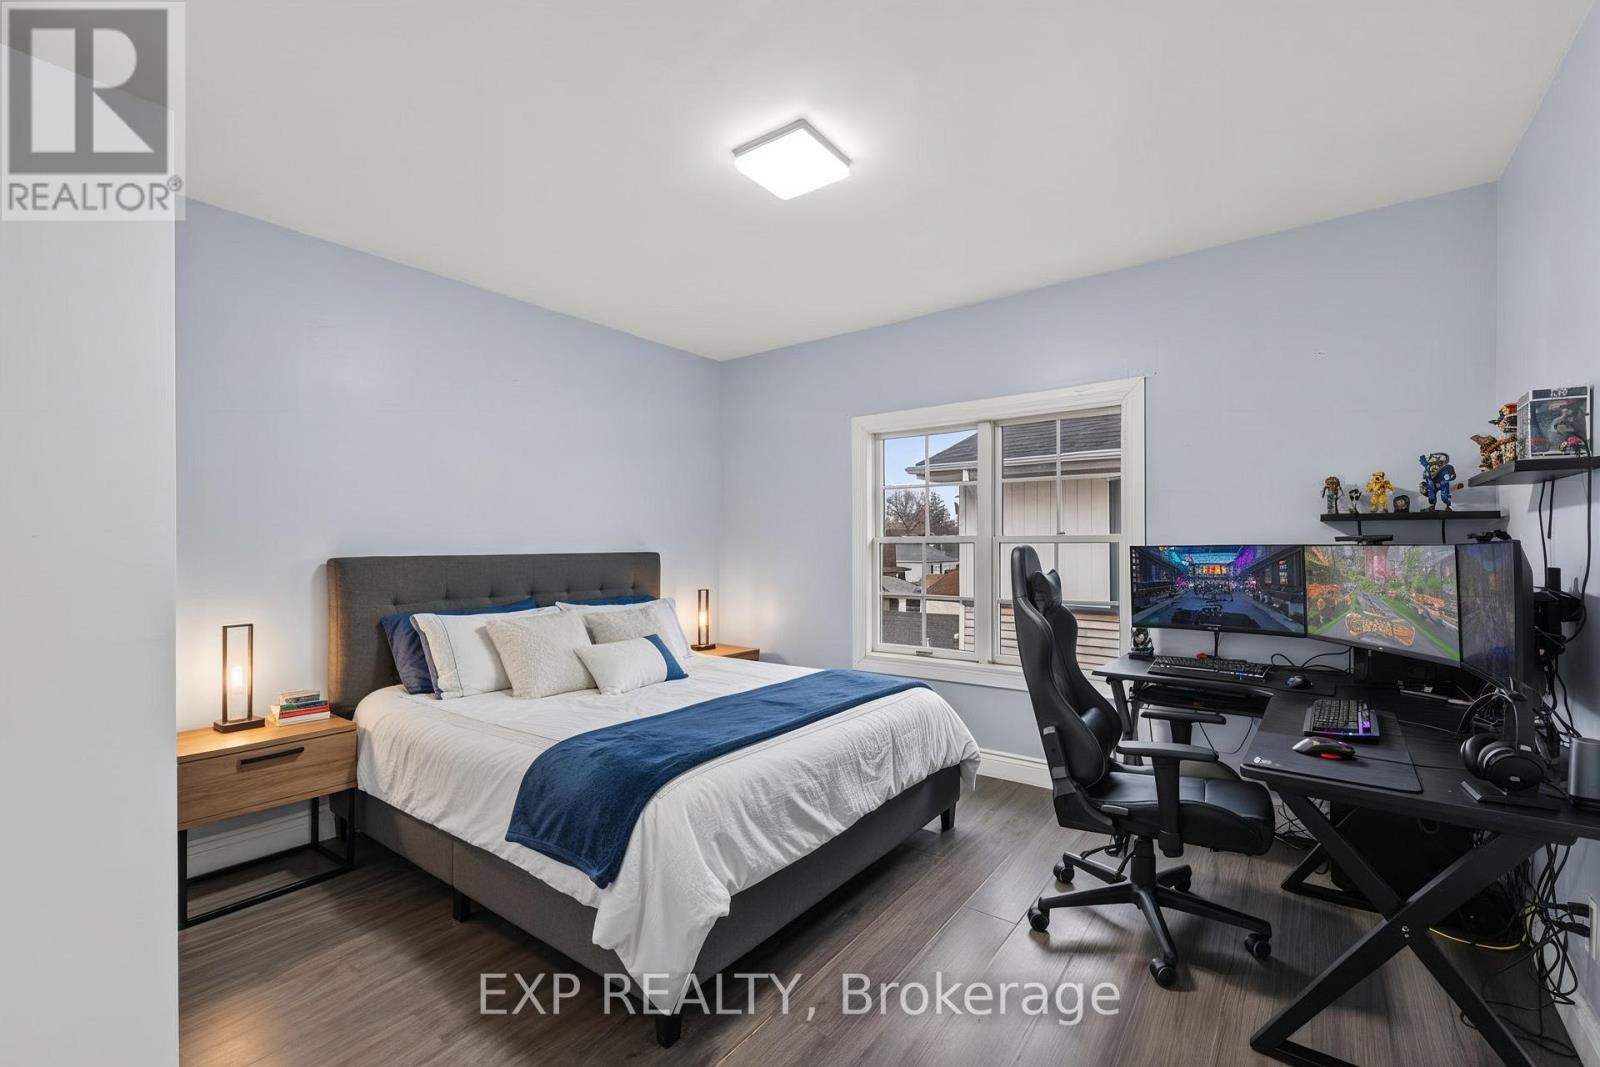
  • 4576 Fourth Avenue, Niagara Falls, Ontario  L2E 4N6 - Photo 10 - X13123464
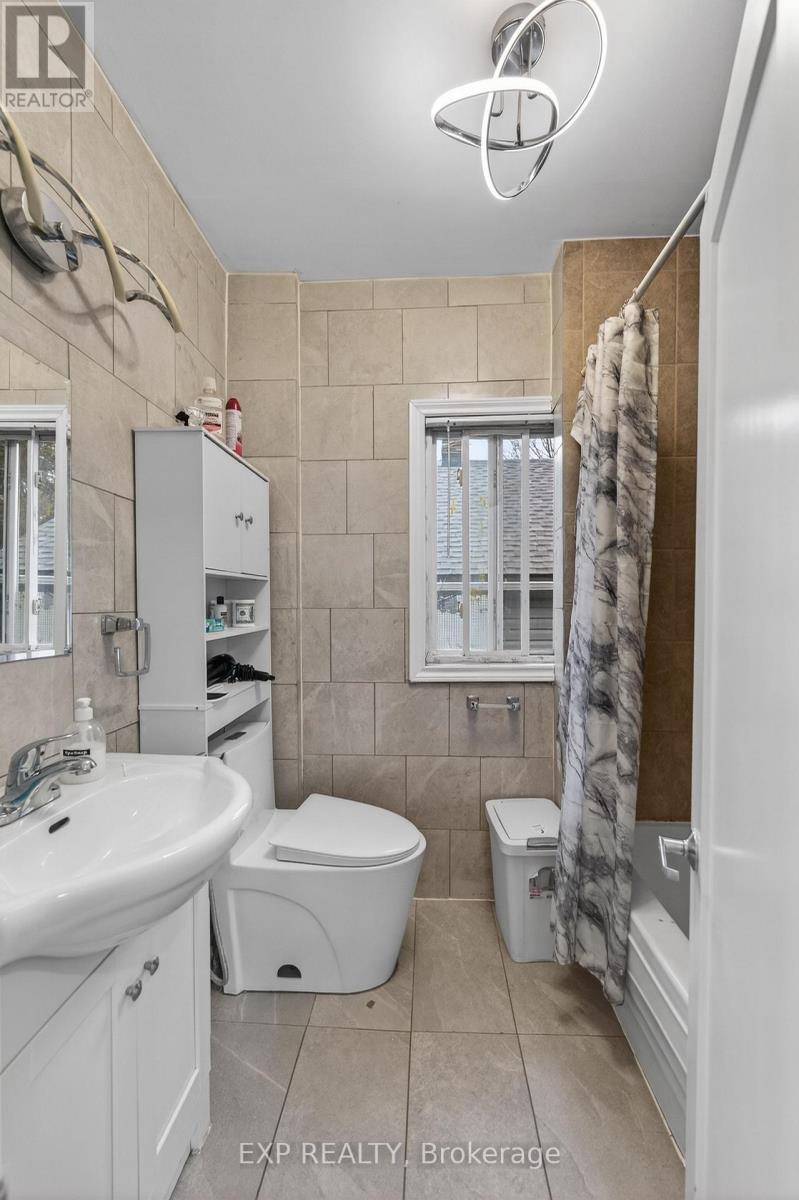
  • 4576 Fourth Avenue, Niagara Falls, Ontario  L2E 4N6 - Photo 11 - X13123464
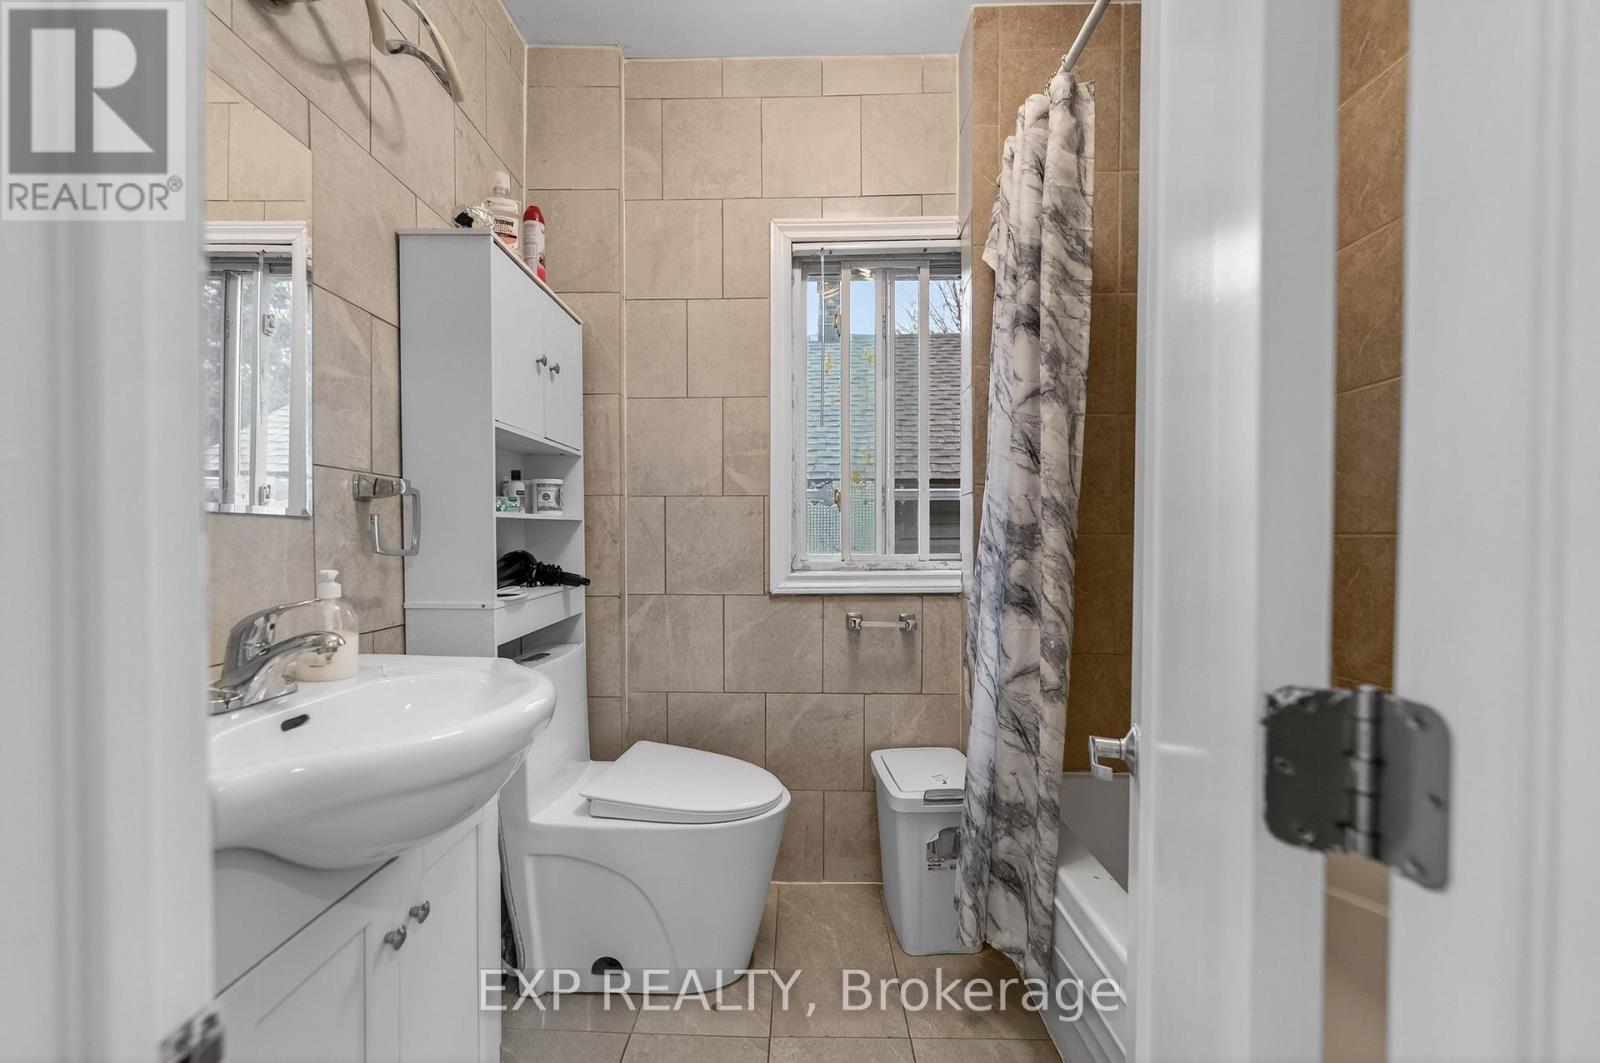
  • 4576 Fourth Avenue, Niagara Falls, Ontario  L2E 4N6 - Photo 12 - X13123464
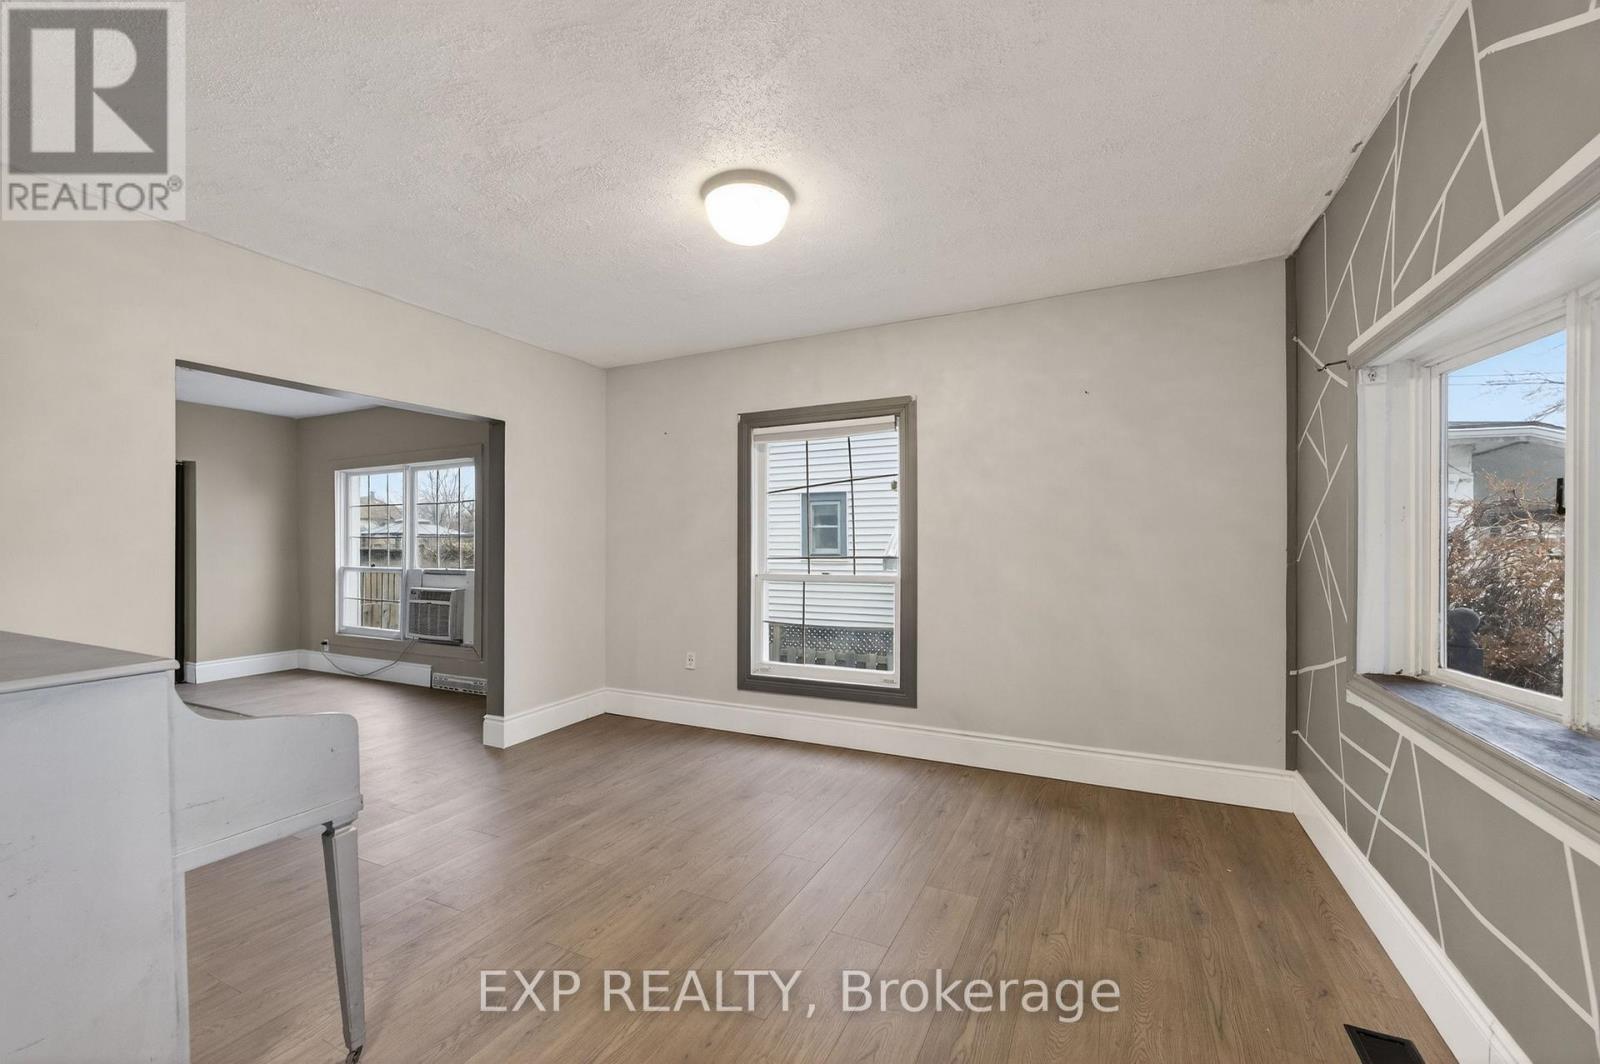
  • 4576 Fourth Avenue, Niagara Falls, Ontario  L2E 4N6 - Photo 13 - X13123464
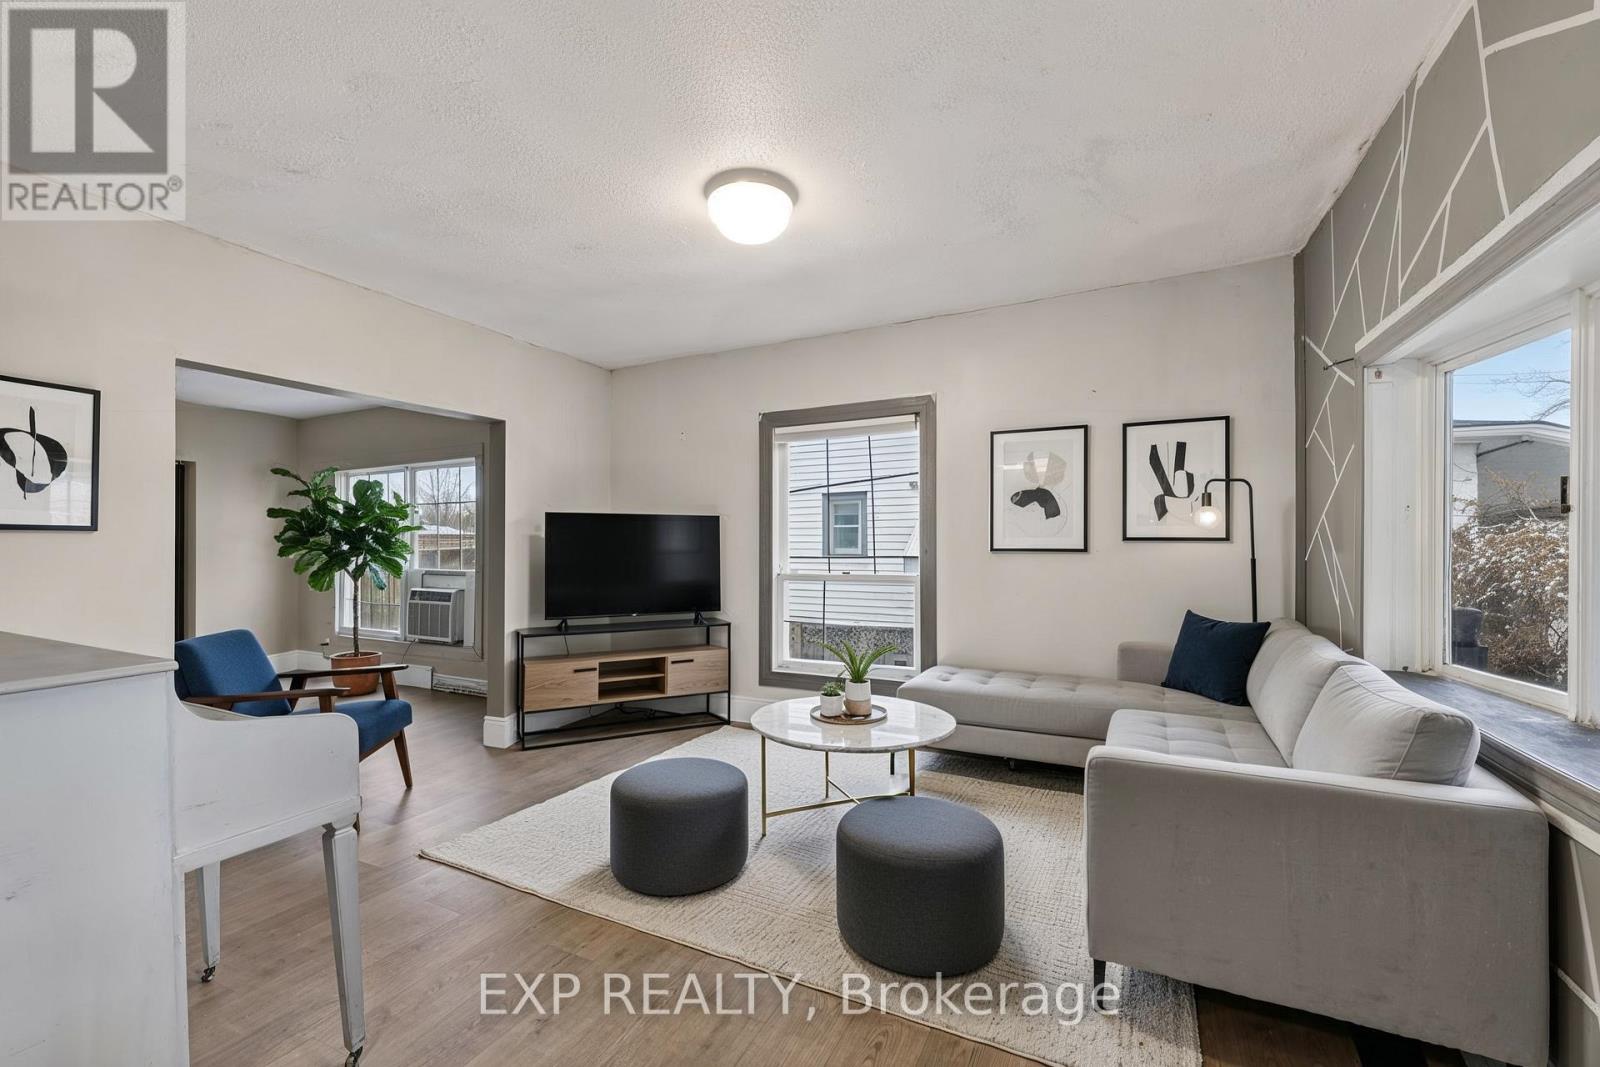
  • 4576 Fourth Avenue, Niagara Falls, Ontario  L2E 4N6 - Photo 14 - X13123464
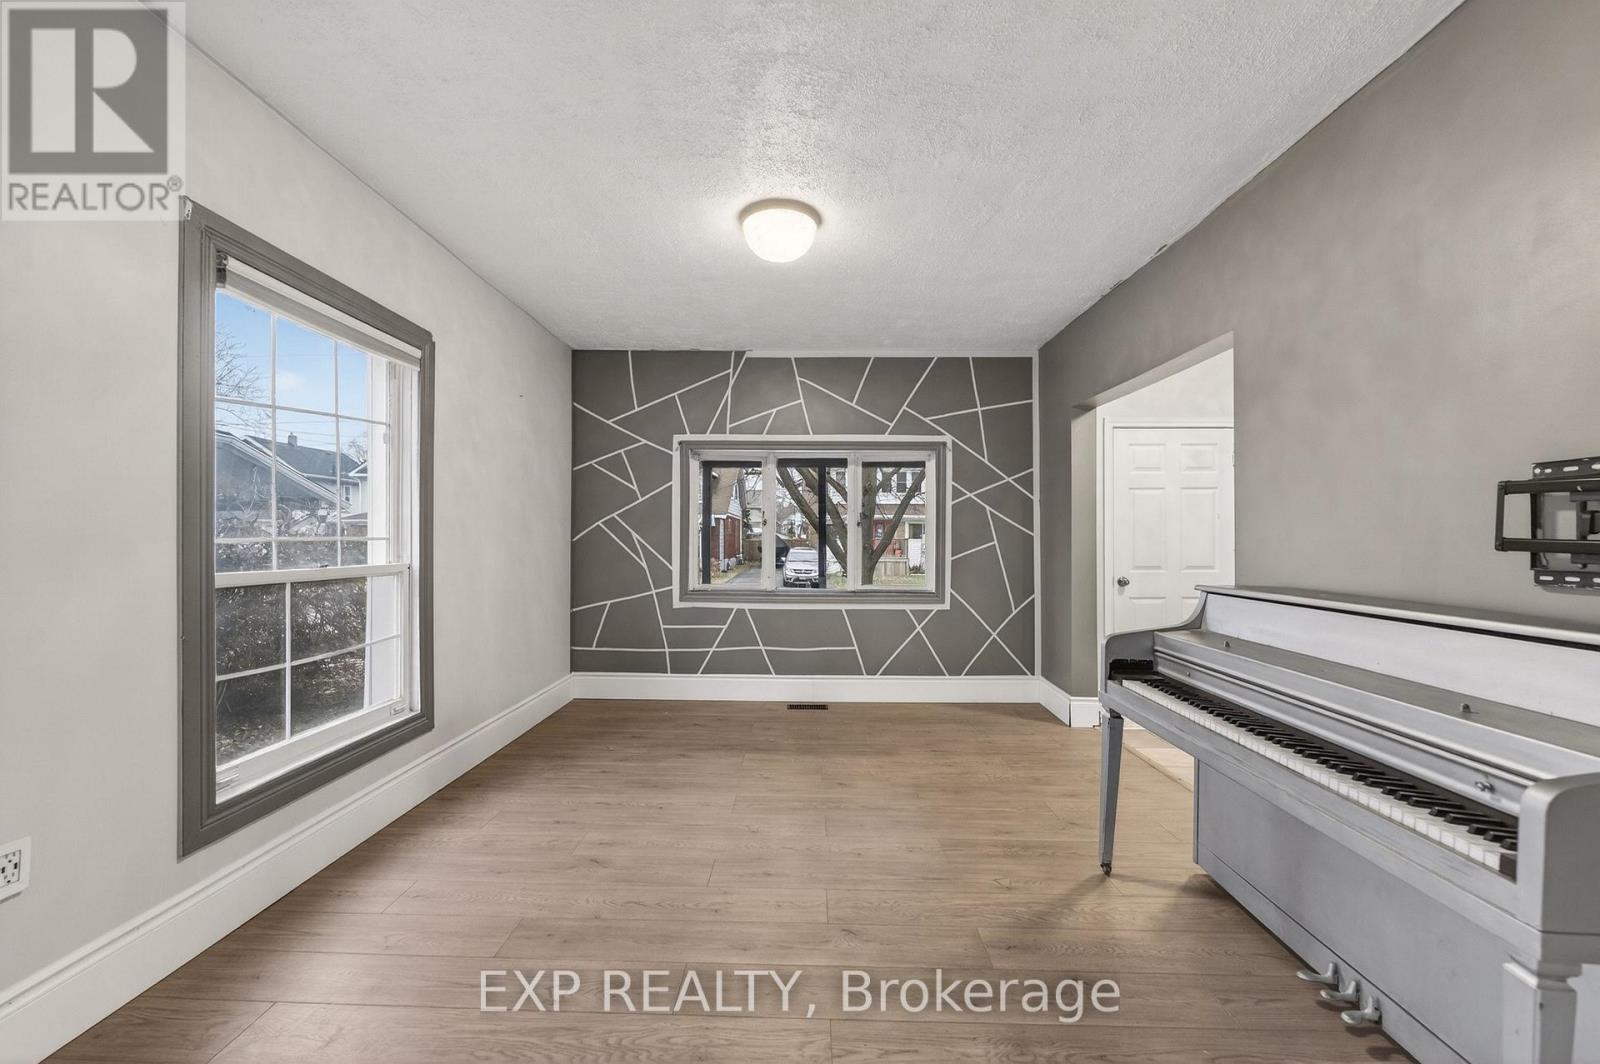
  • 4576 Fourth Avenue, Niagara Falls, Ontario  L2E 4N6 - Photo 15 - X13123464
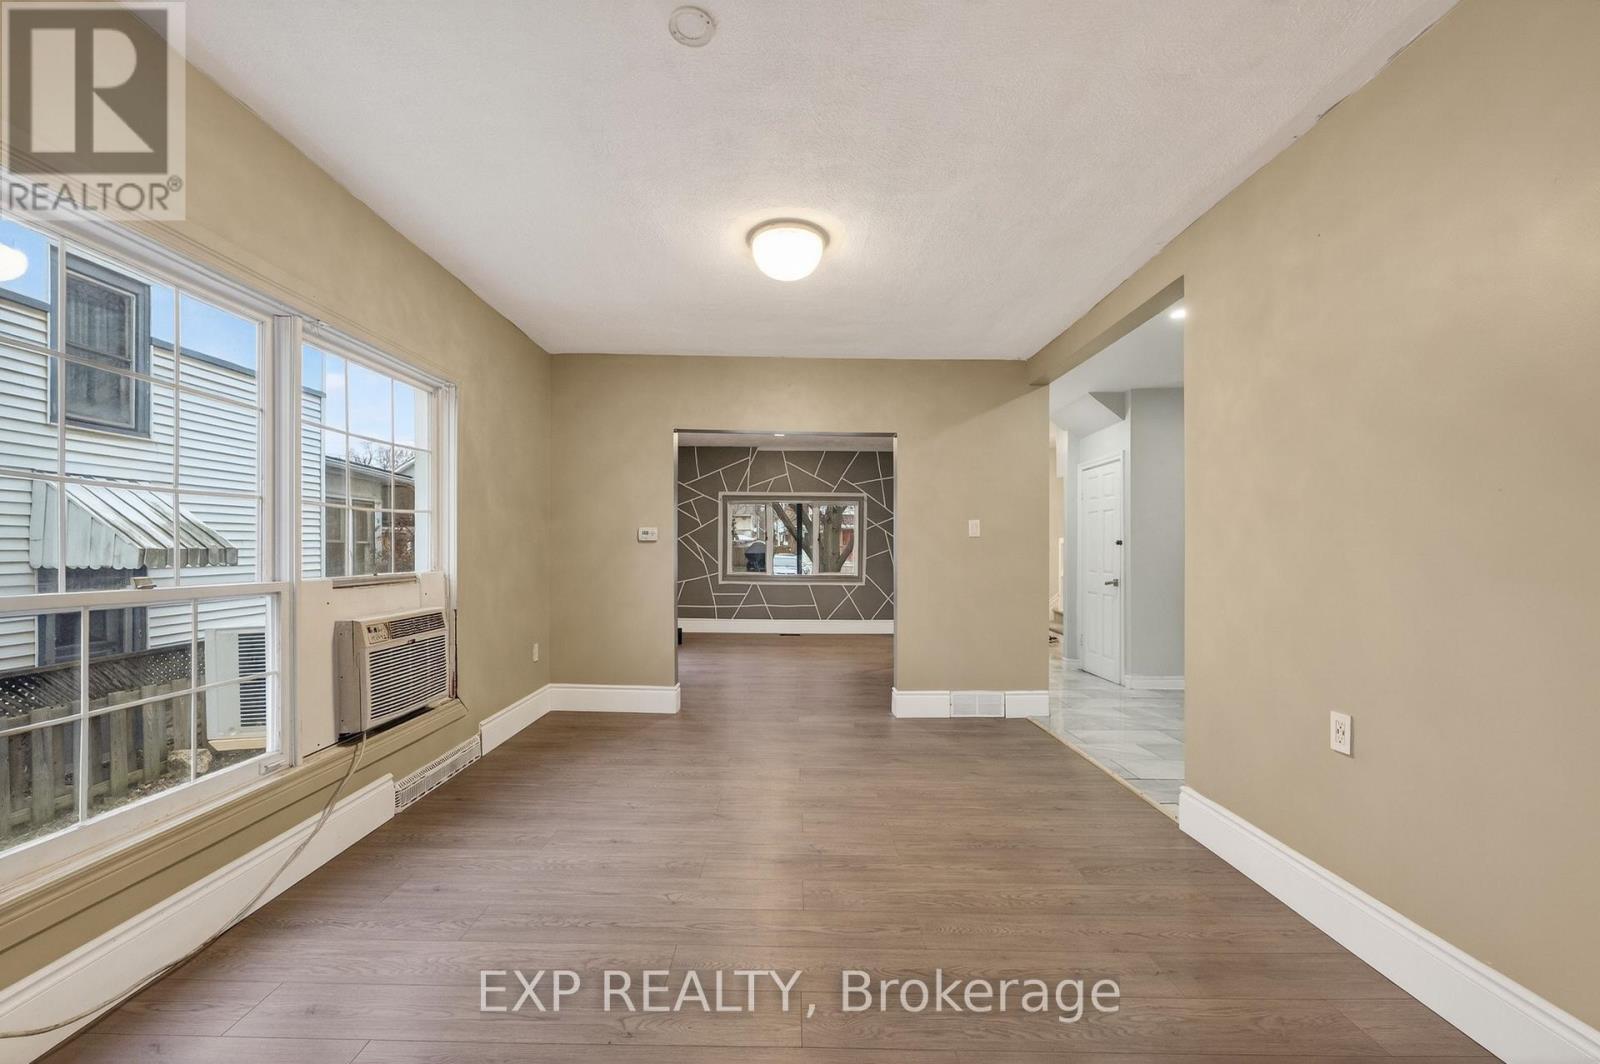
  • 4576 Fourth Avenue, Niagara Falls, Ontario  L2E 4N6 - Photo 16 - X13123464
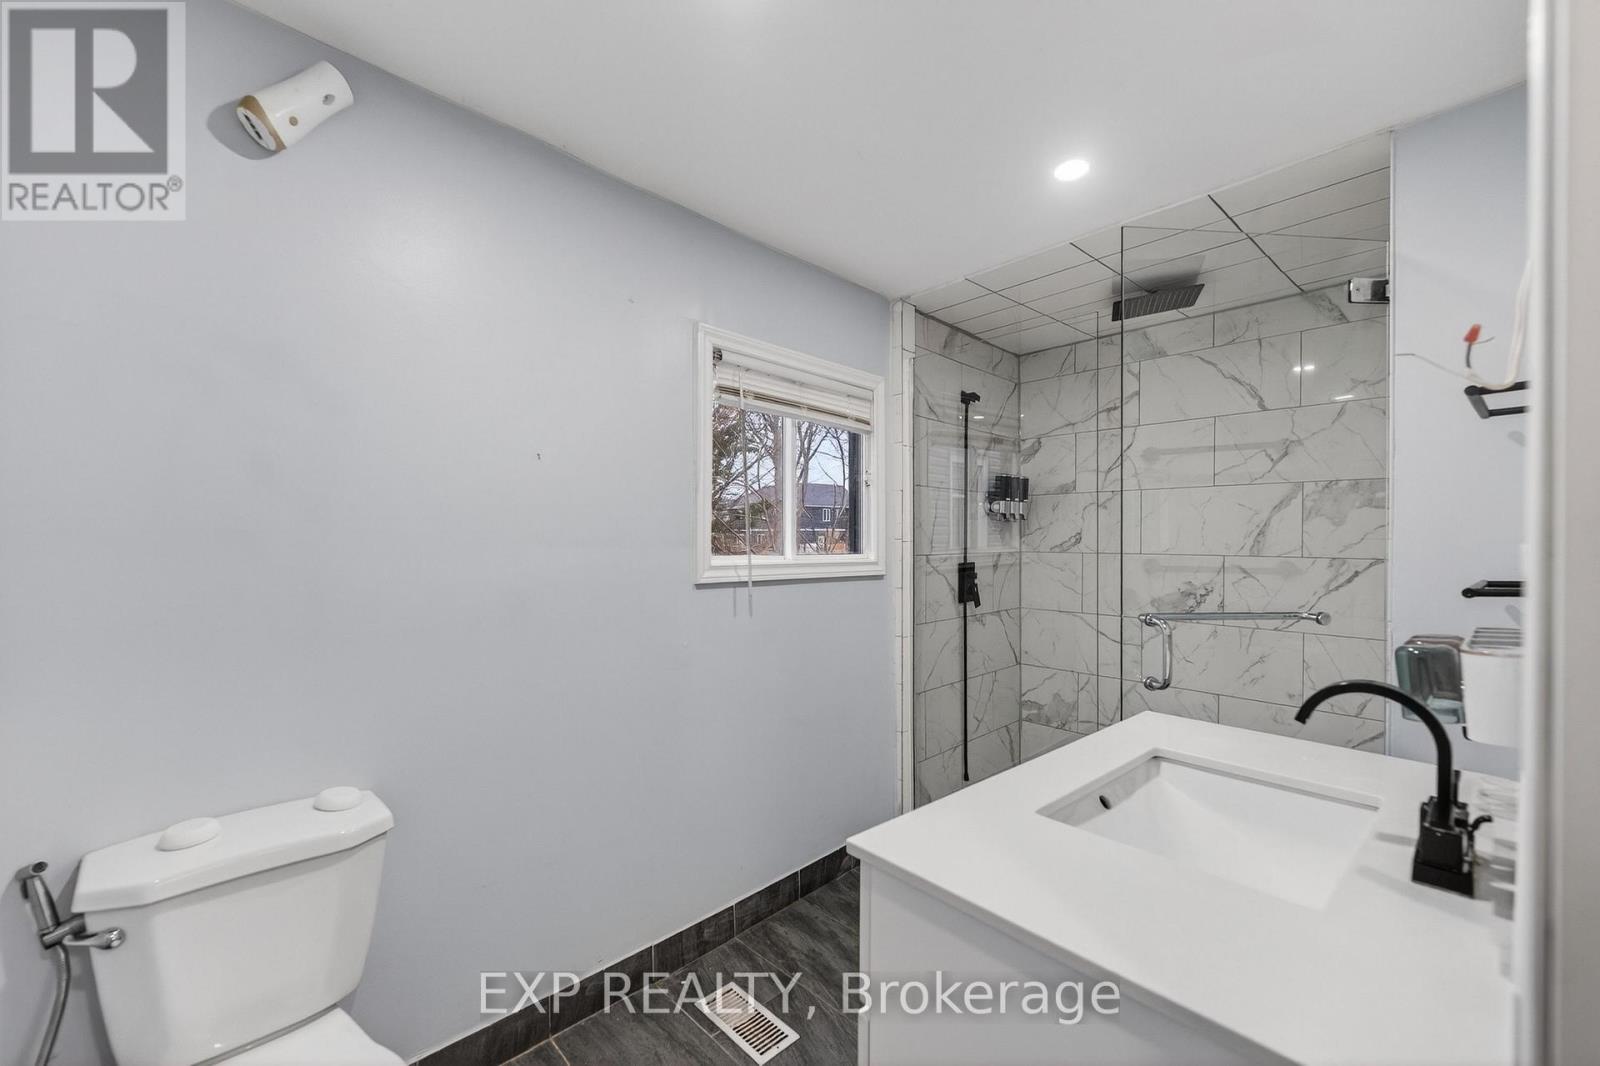
  • 4576 Fourth Avenue, Niagara Falls, Ontario  L2E 4N6 - Photo 17 - X13123464
  • 4576 Fourth Avenue, Niagara Falls, Ontario  L2E 4N6 - Photo 18 - X13123464
  • 4576 Fourth Avenue, Niagara Falls, Ontario  L2E 4N6 - Photo 19 - X13123464
  • 4576 Fourth Avenue, Niagara Falls, Ontario  L2E 4N6 - Photo 20 - X13123464
  • 4576 Fourth Avenue, Niagara Falls, Ontario  L2E 4N6 - Photo 21 - X13123464
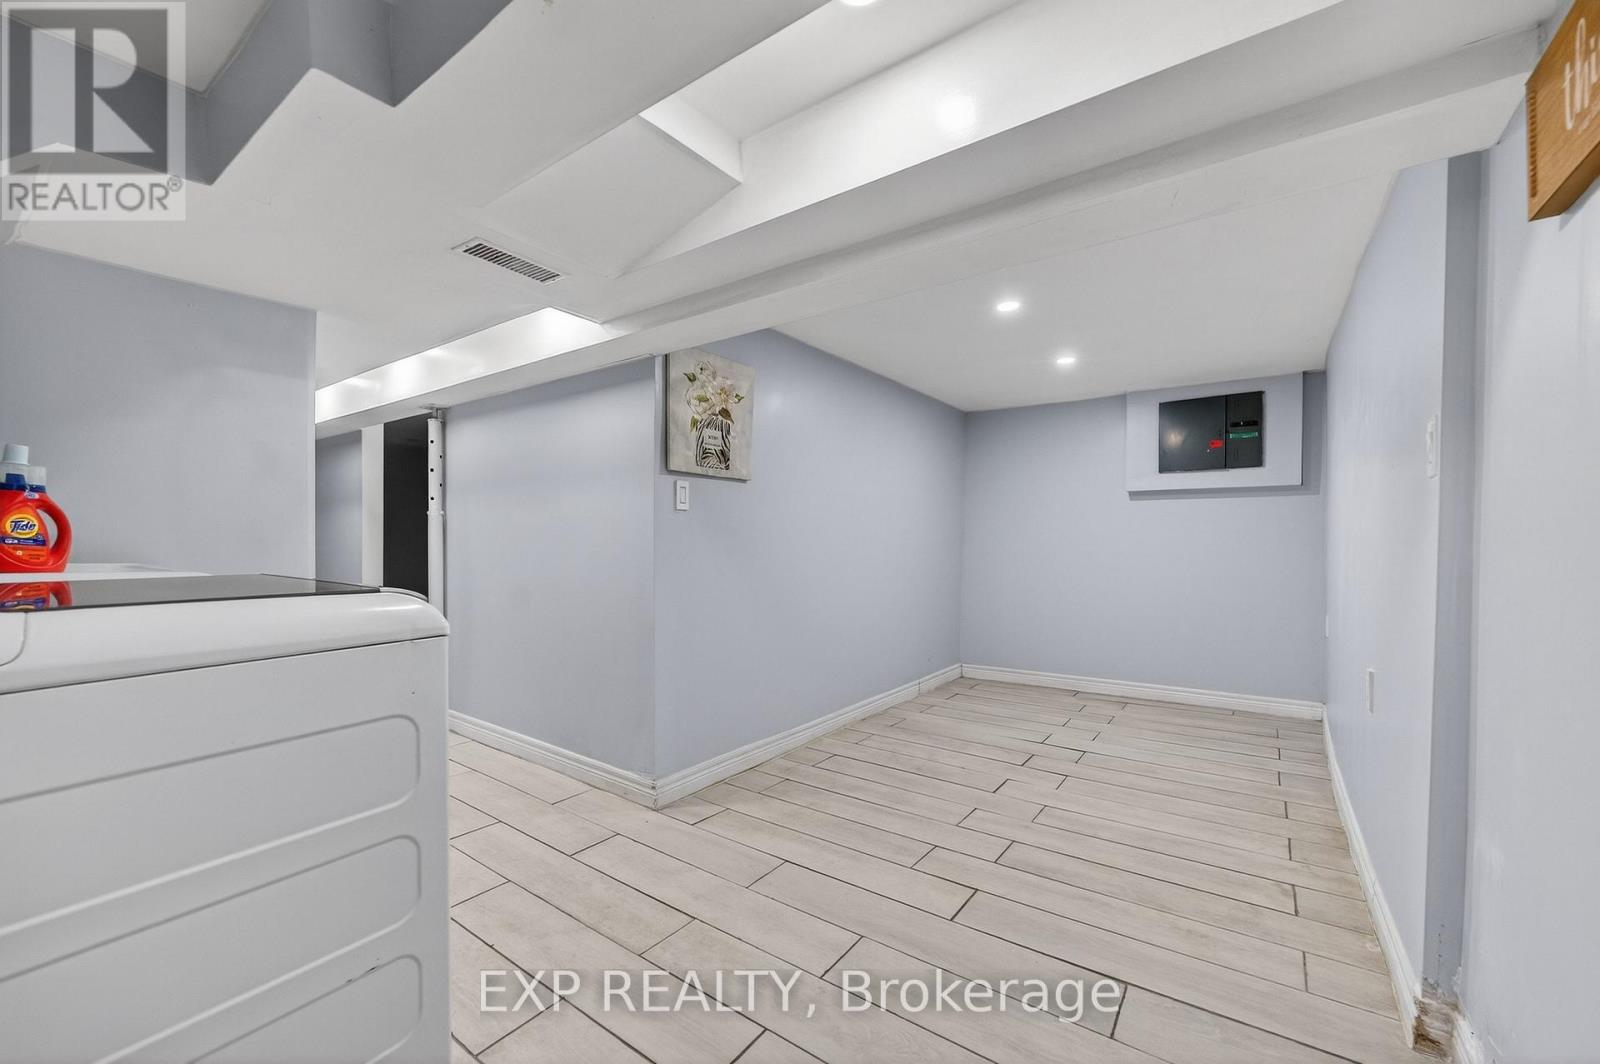
  • 4576 Fourth Avenue, Niagara Falls, Ontario  L2E 4N6 - Photo 22 - X13123464
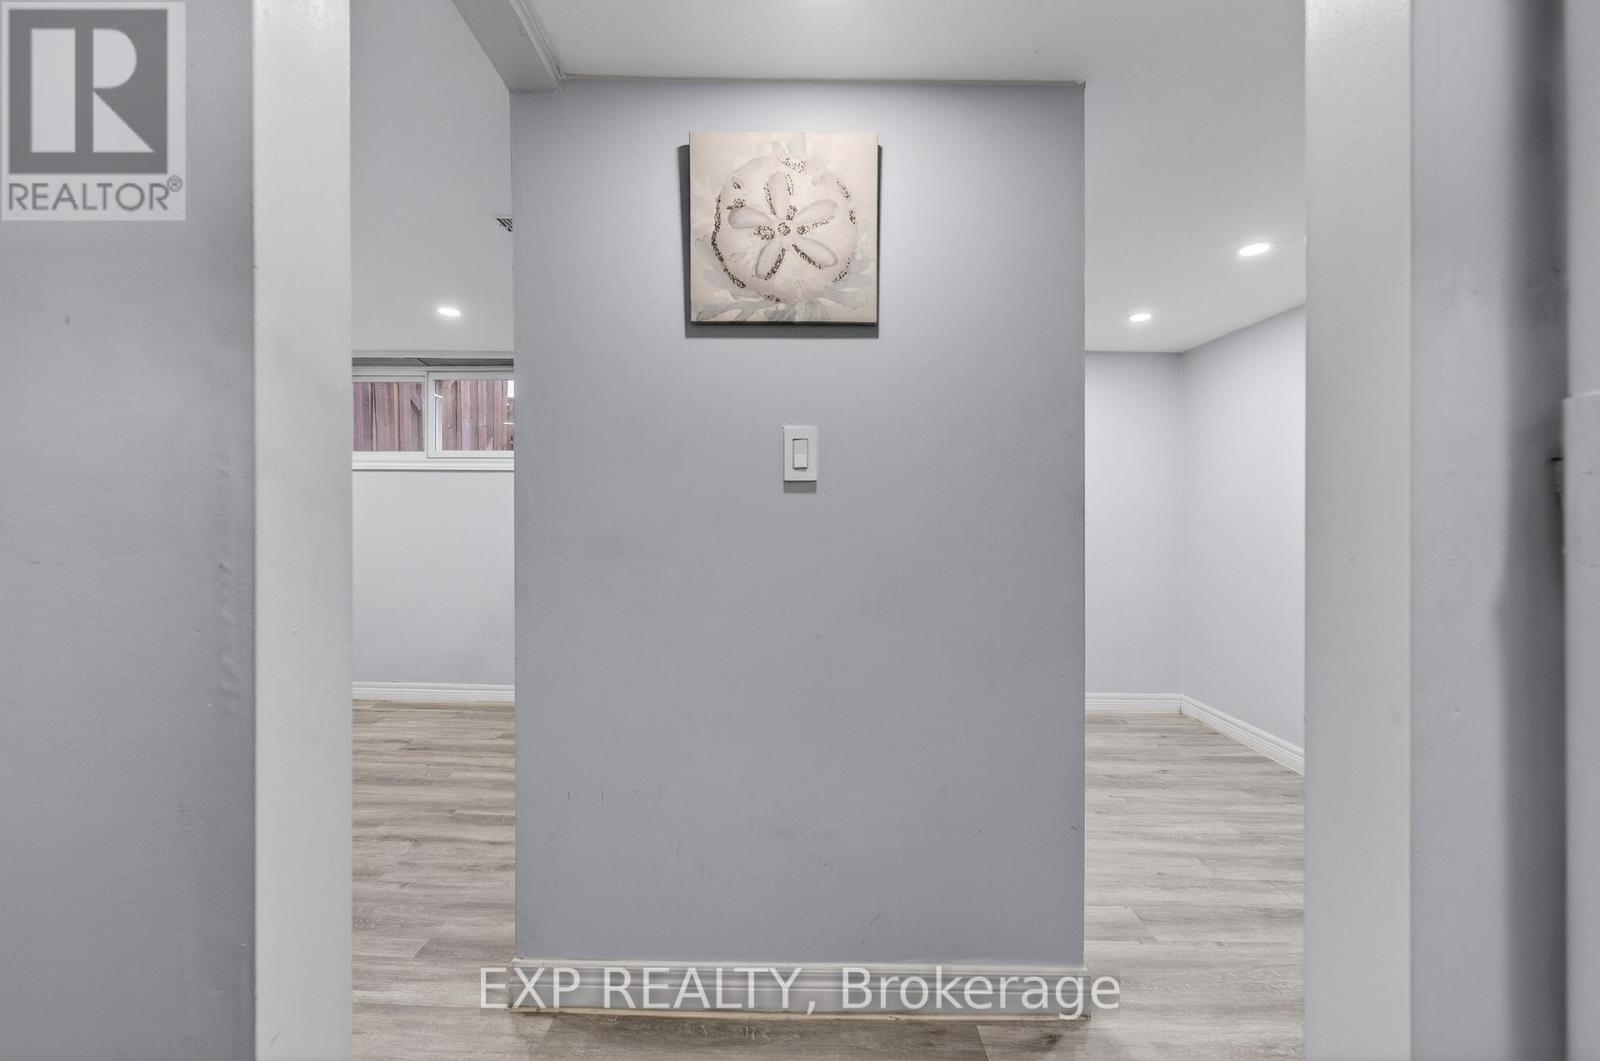
  • 4576 Fourth Avenue, Niagara Falls, Ontario  L2E 4N6 - Photo 23 - X13123464
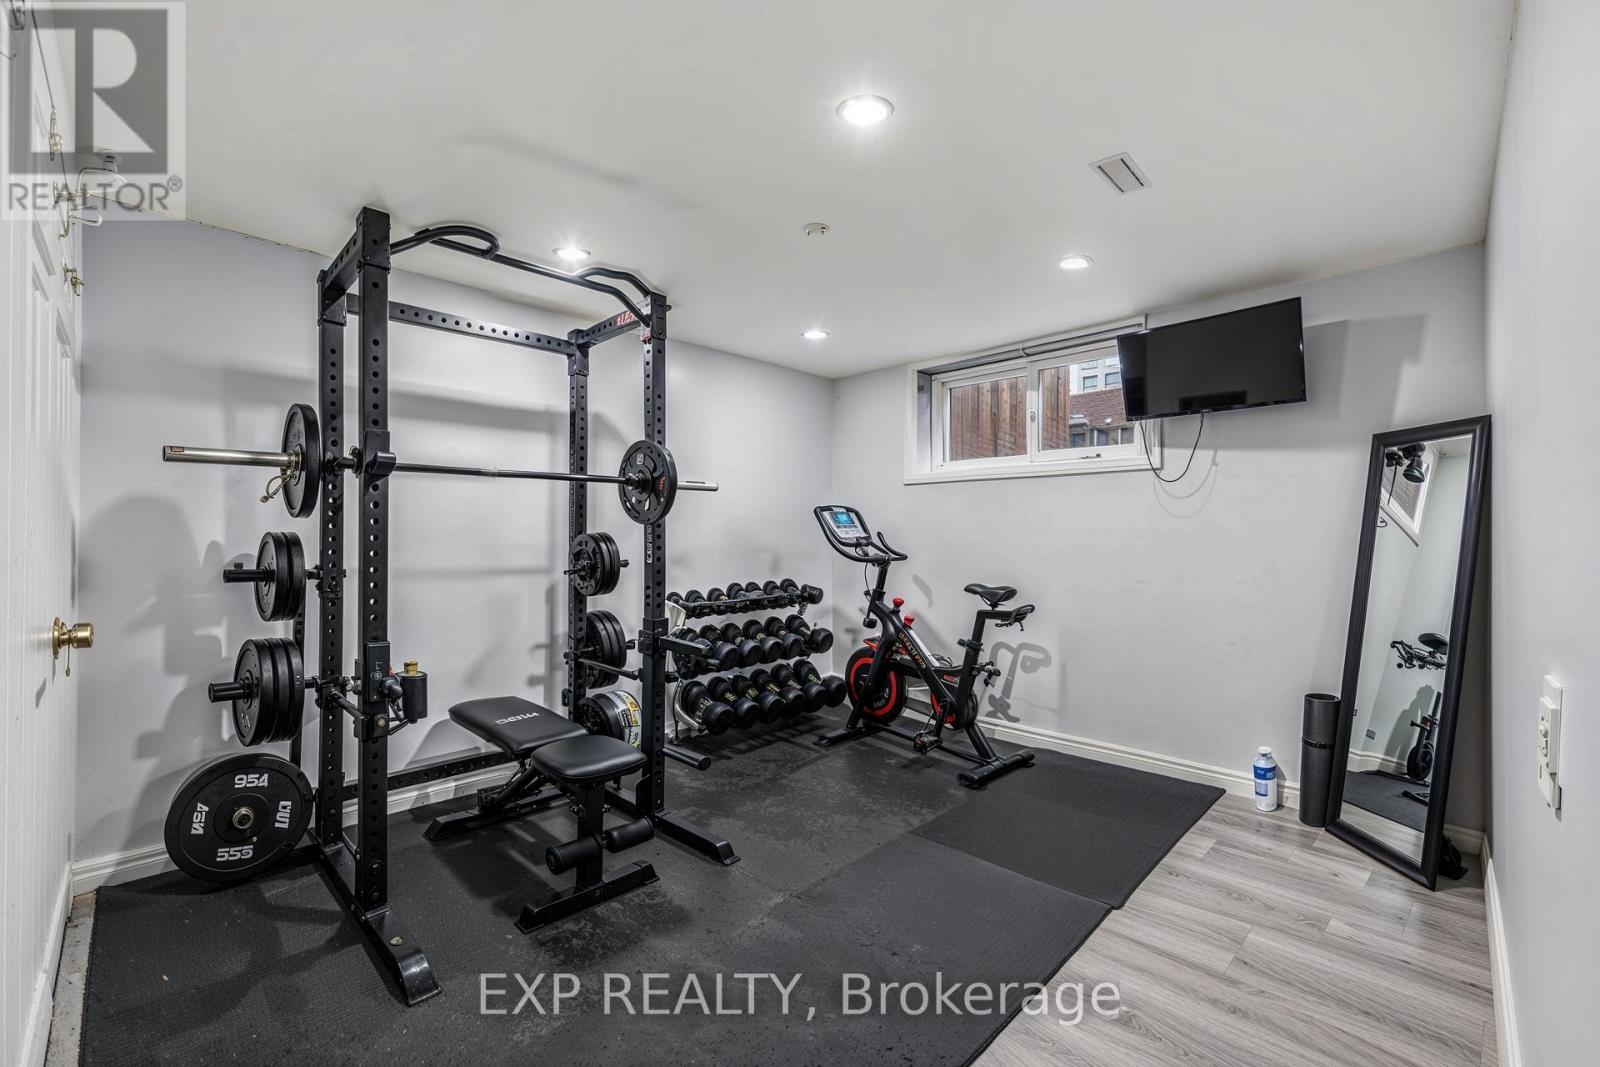
  • 4576 Fourth Avenue, Niagara Falls, Ontario  L2E 4N6 - Photo 24 - X13123464
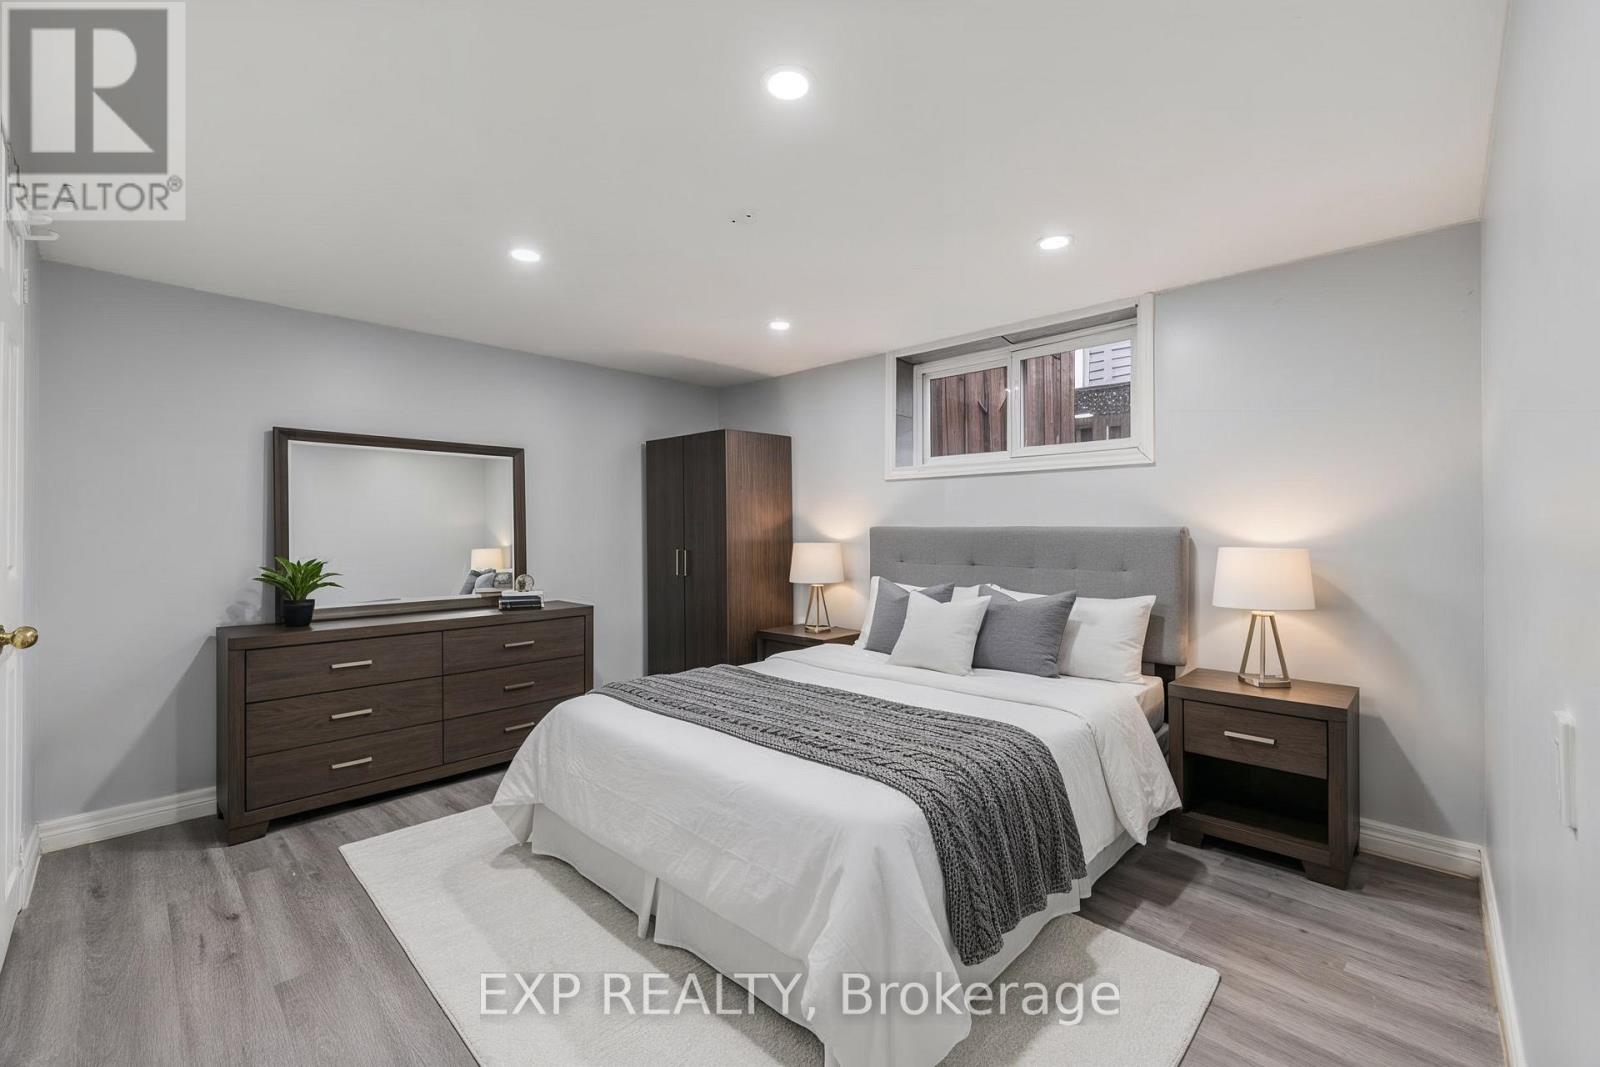
  • 4576 Fourth Avenue, Niagara Falls, Ontario  L2E 4N6 - Photo 25 - X13123464
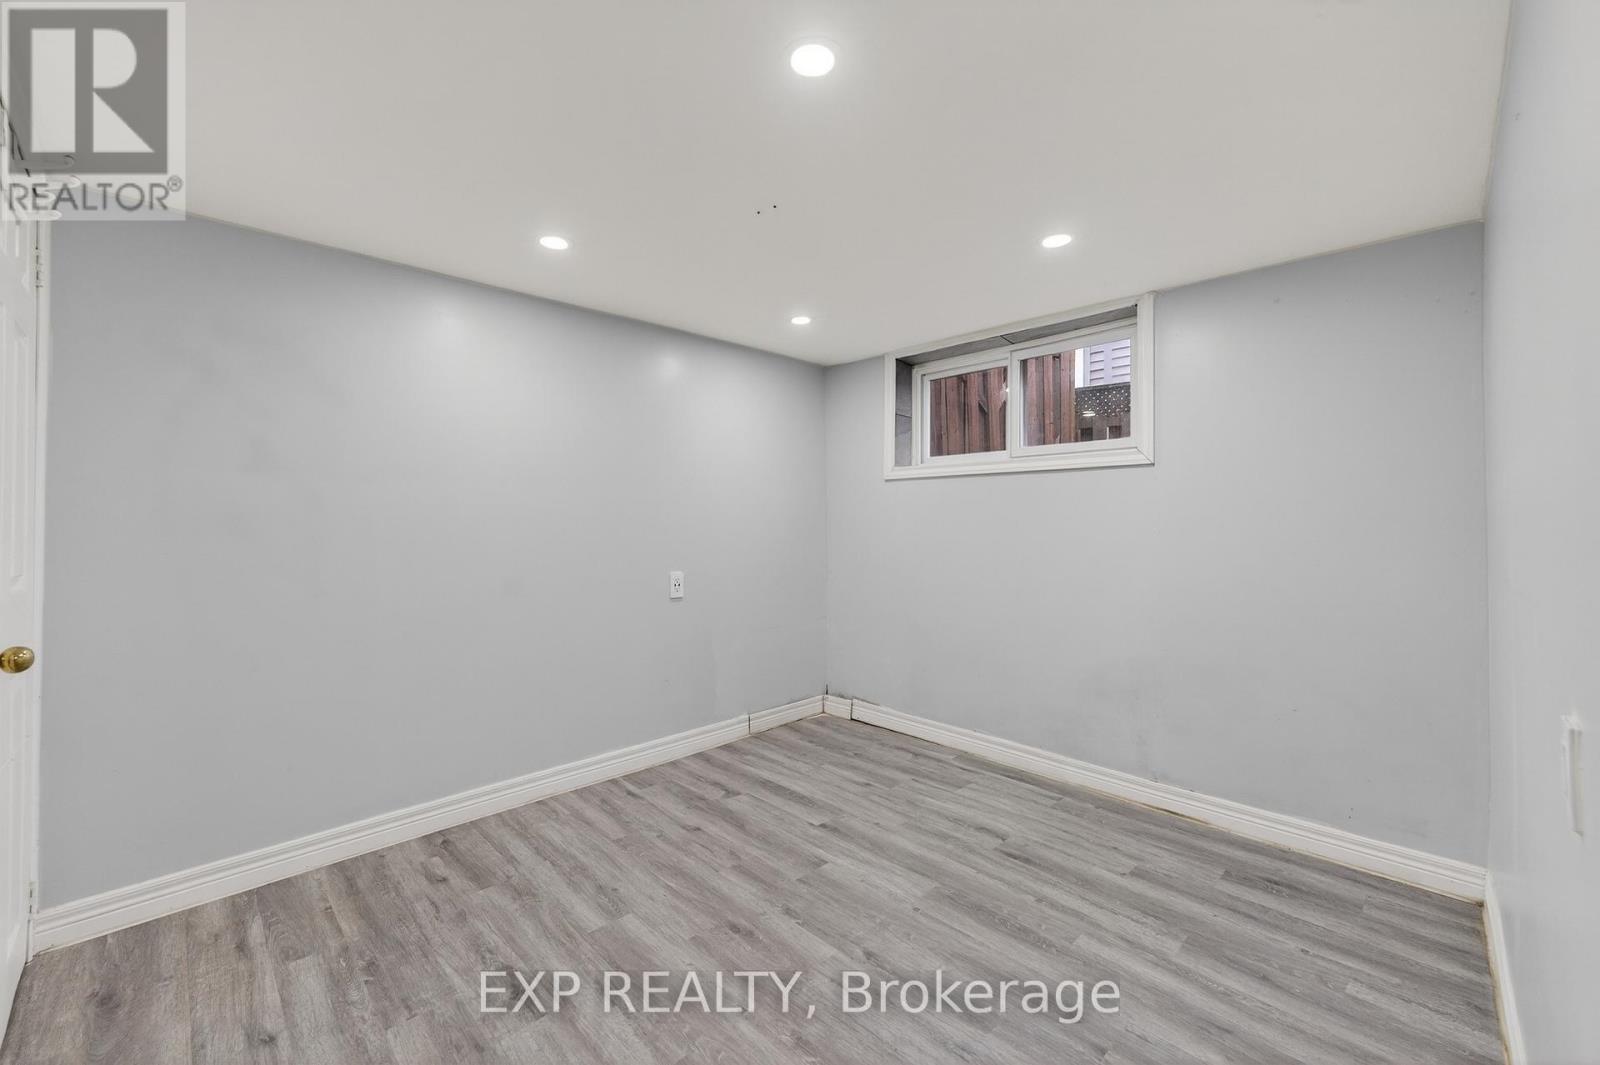
  • 4576 Fourth Avenue, Niagara Falls, Ontario  L2E 4N6 - Photo 26 - X13123464
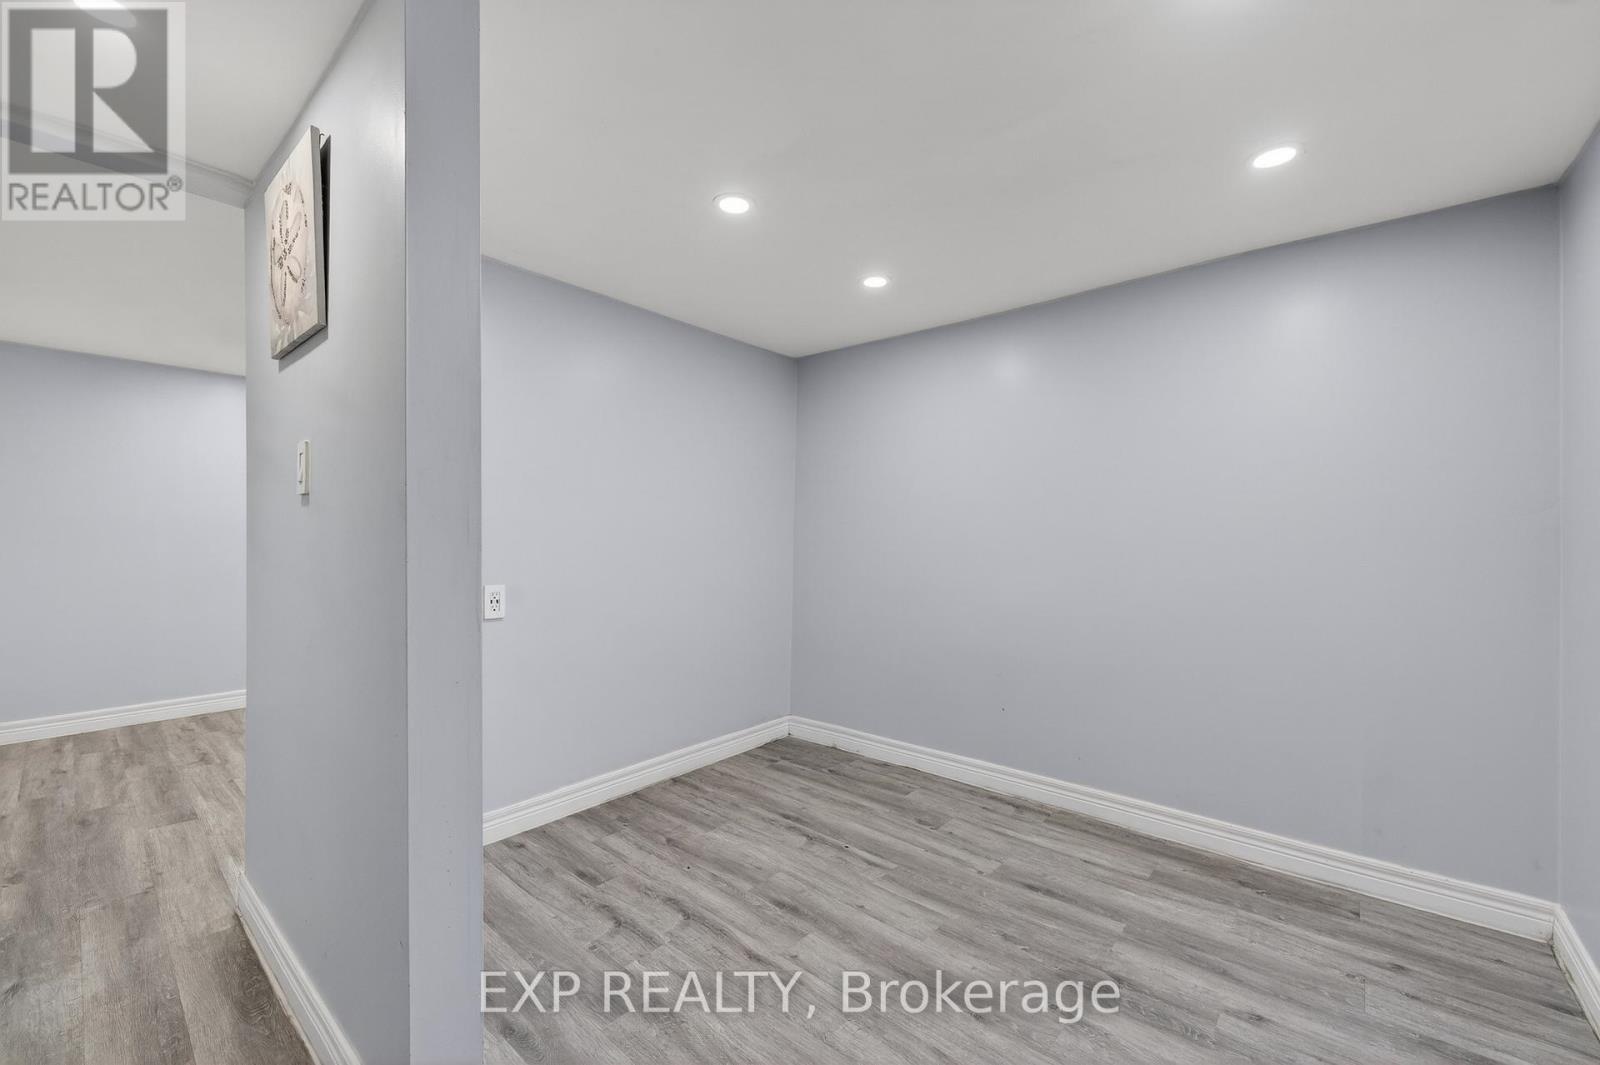
  • 4576 Fourth Avenue, Niagara Falls, Ontario  L2E 4N6 - Photo 27 - X13123464
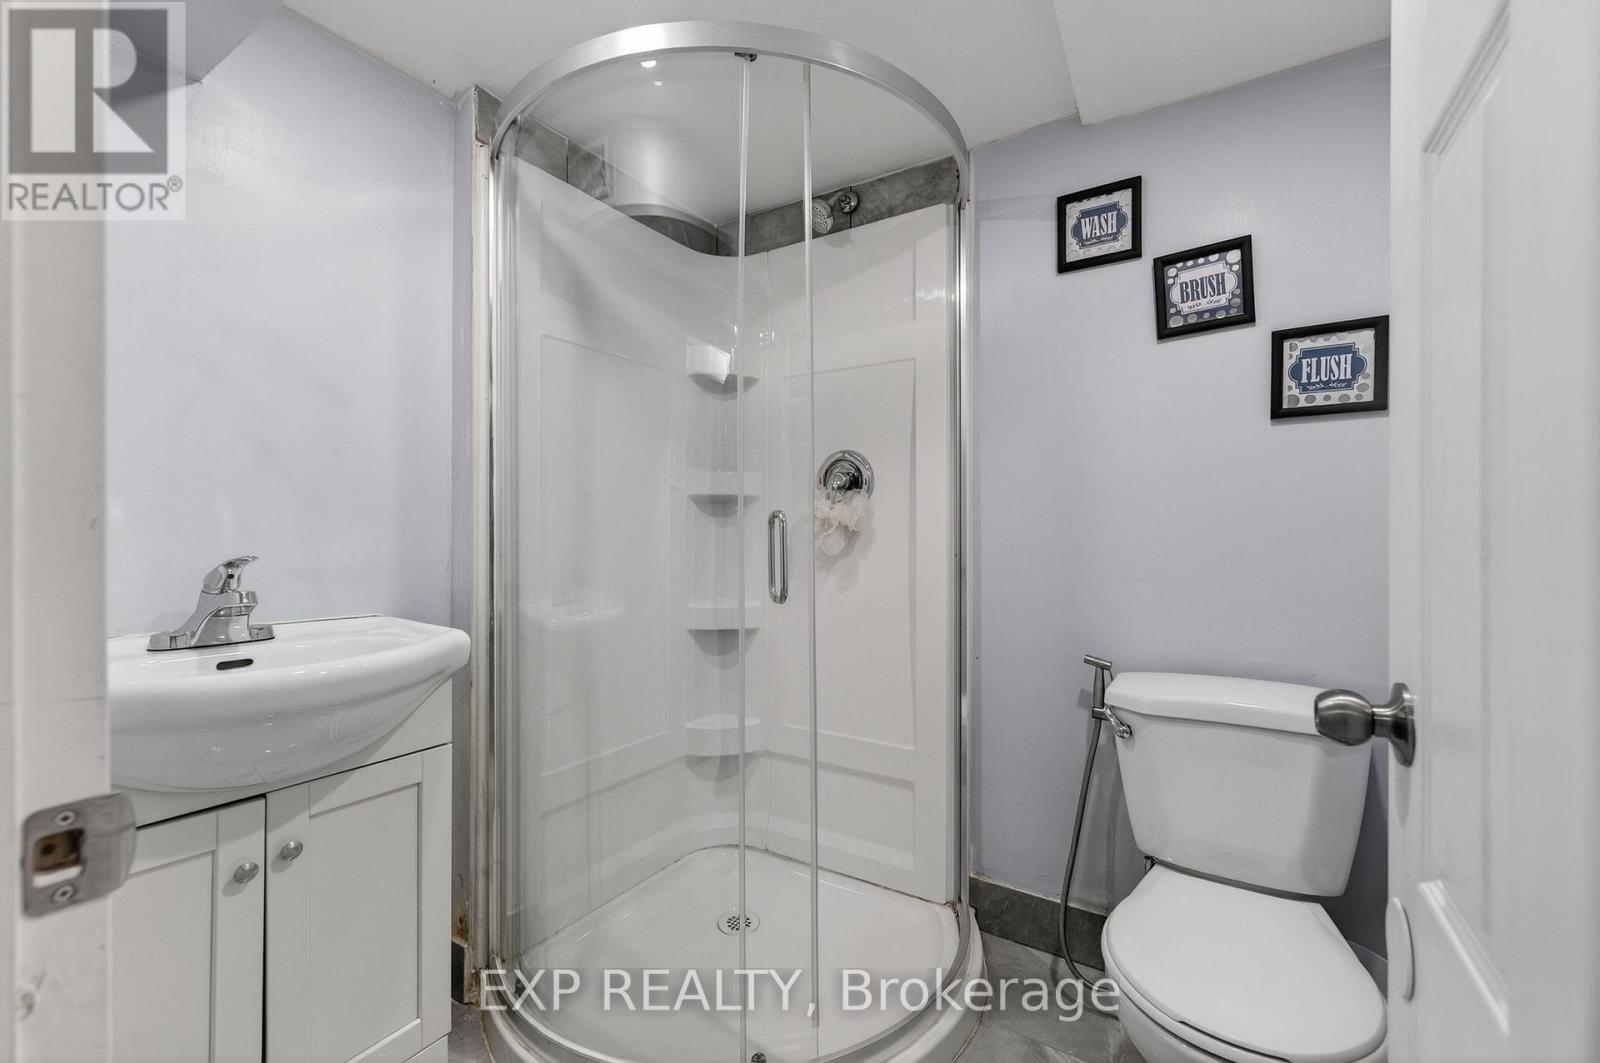
  • 4576 Fourth Avenue, Niagara Falls, Ontario  L2E 4N6 - Photo 28 - X13123464
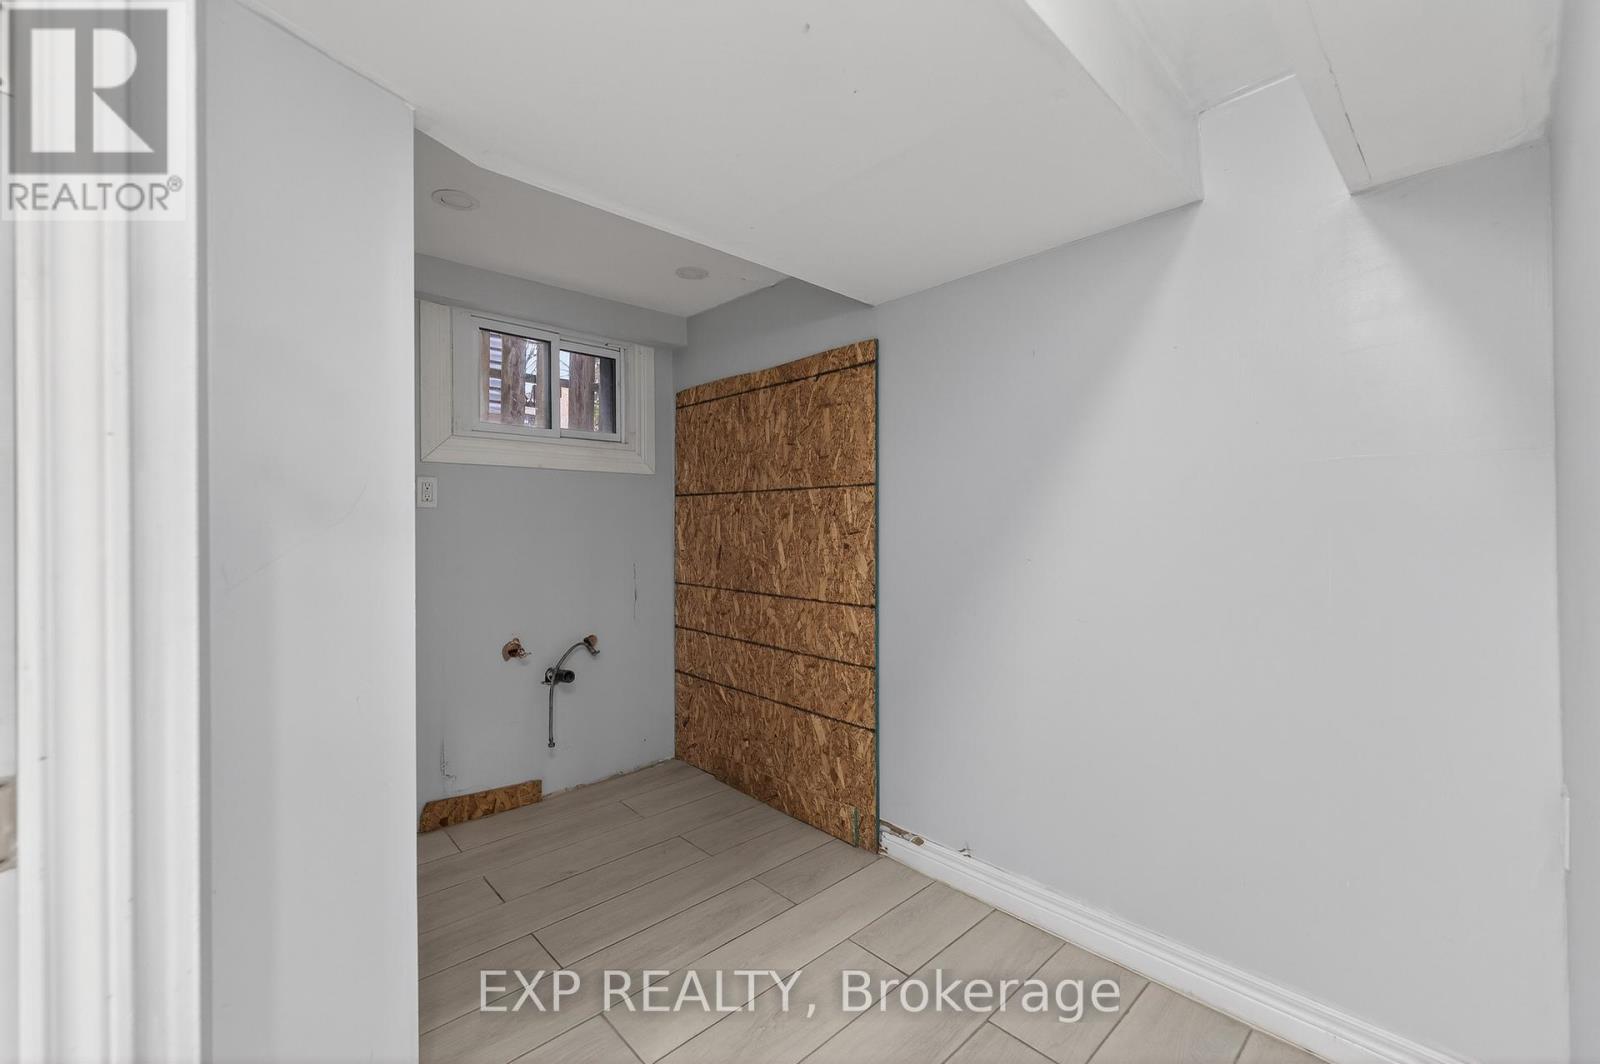
  • 4576 Fourth Avenue, Niagara Falls, Ontario  L2E 4N6 - Photo 29 - X13123464
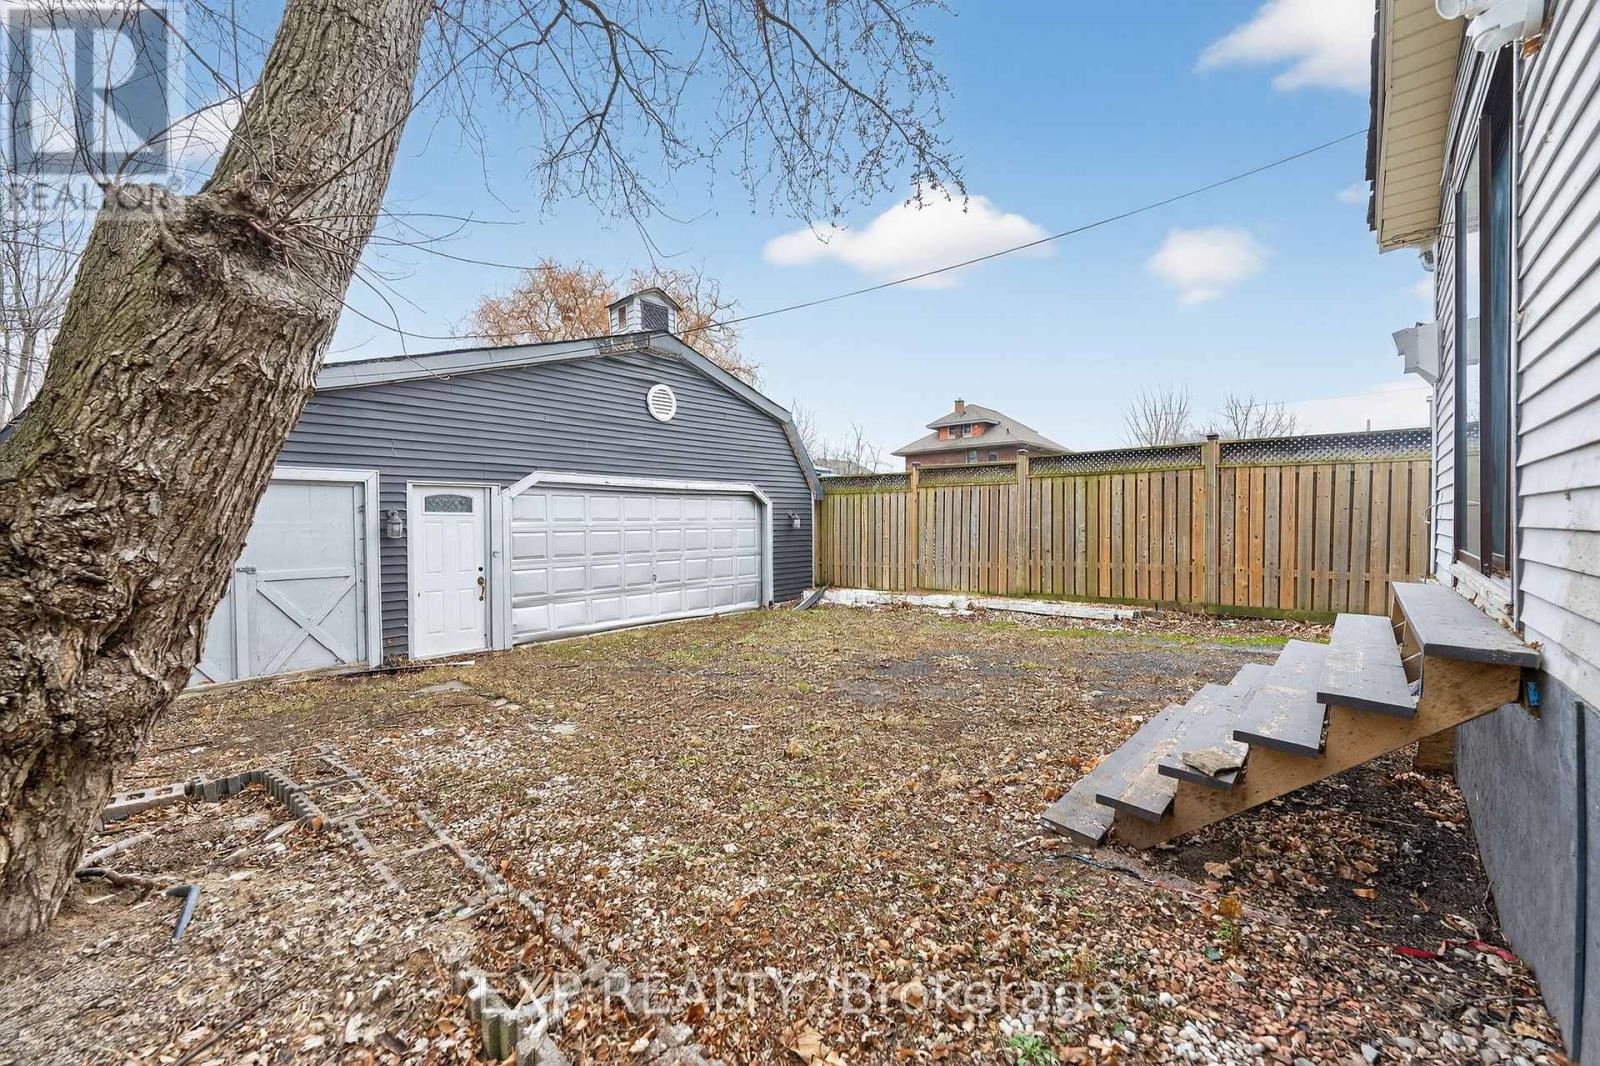
  • 4576 Fourth Avenue, Niagara Falls, Ontario  L2E 4N6 - Photo 30 - X13123464
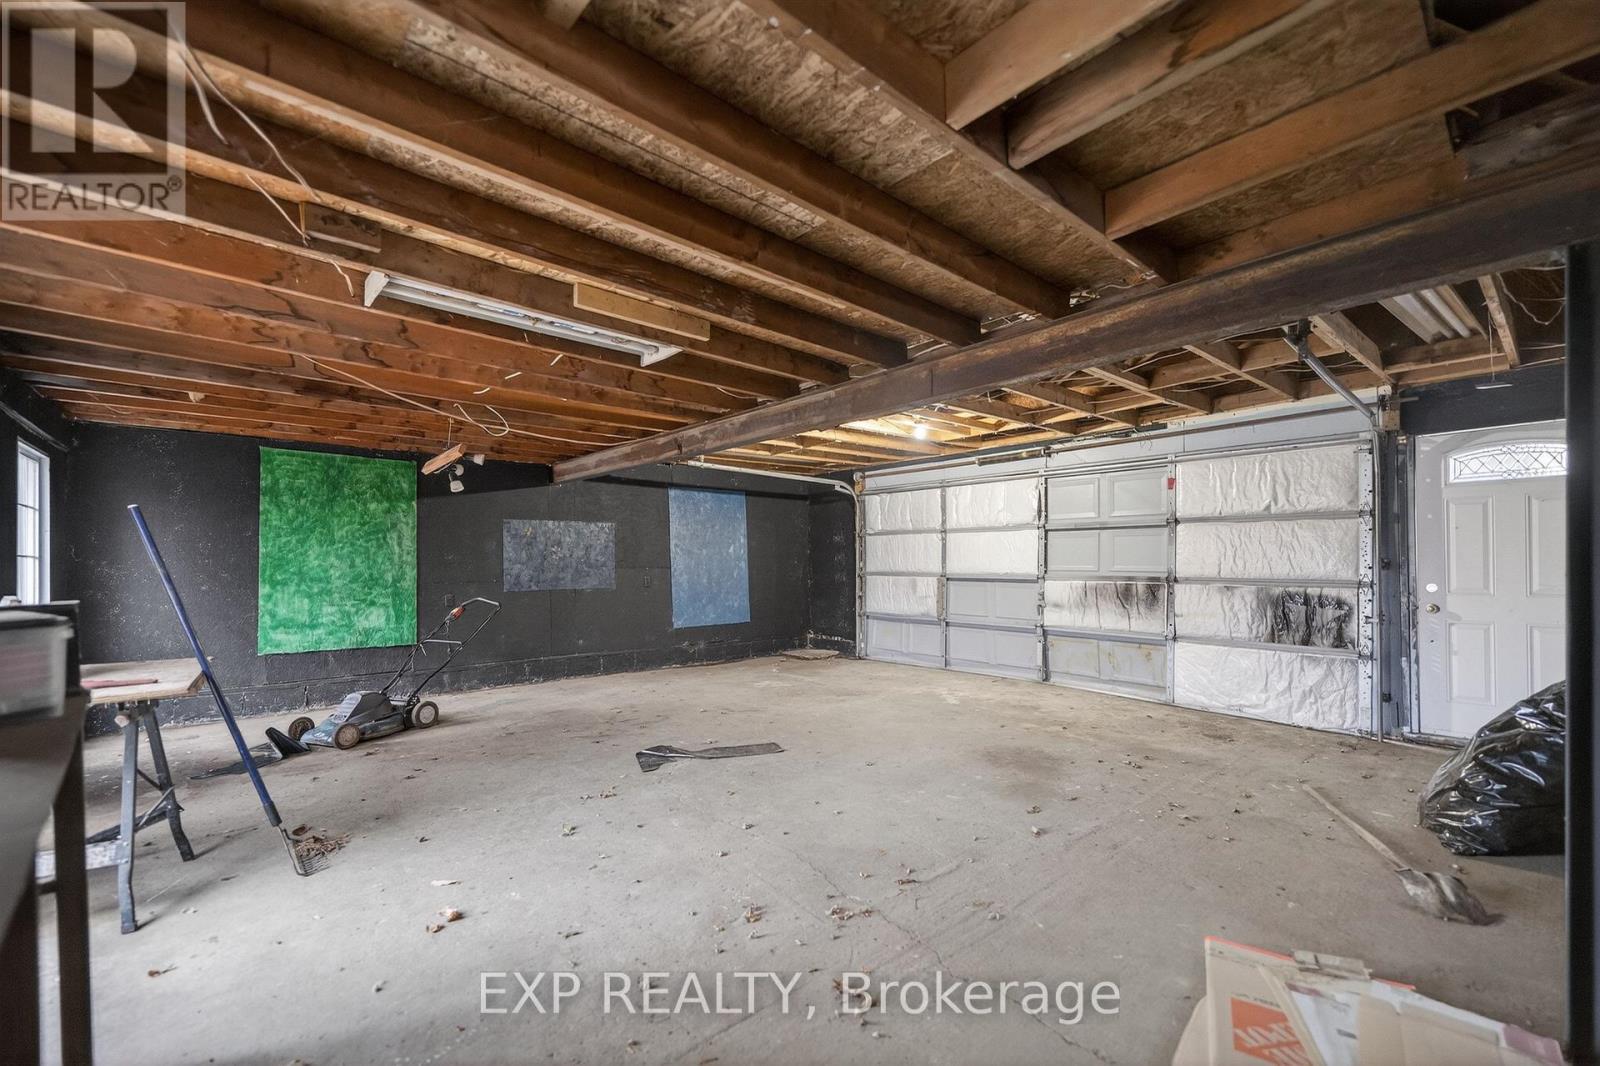
  • 4576 Fourth Avenue, Niagara Falls, Ontario  L2E 4N6 - Photo 31 - X13123464
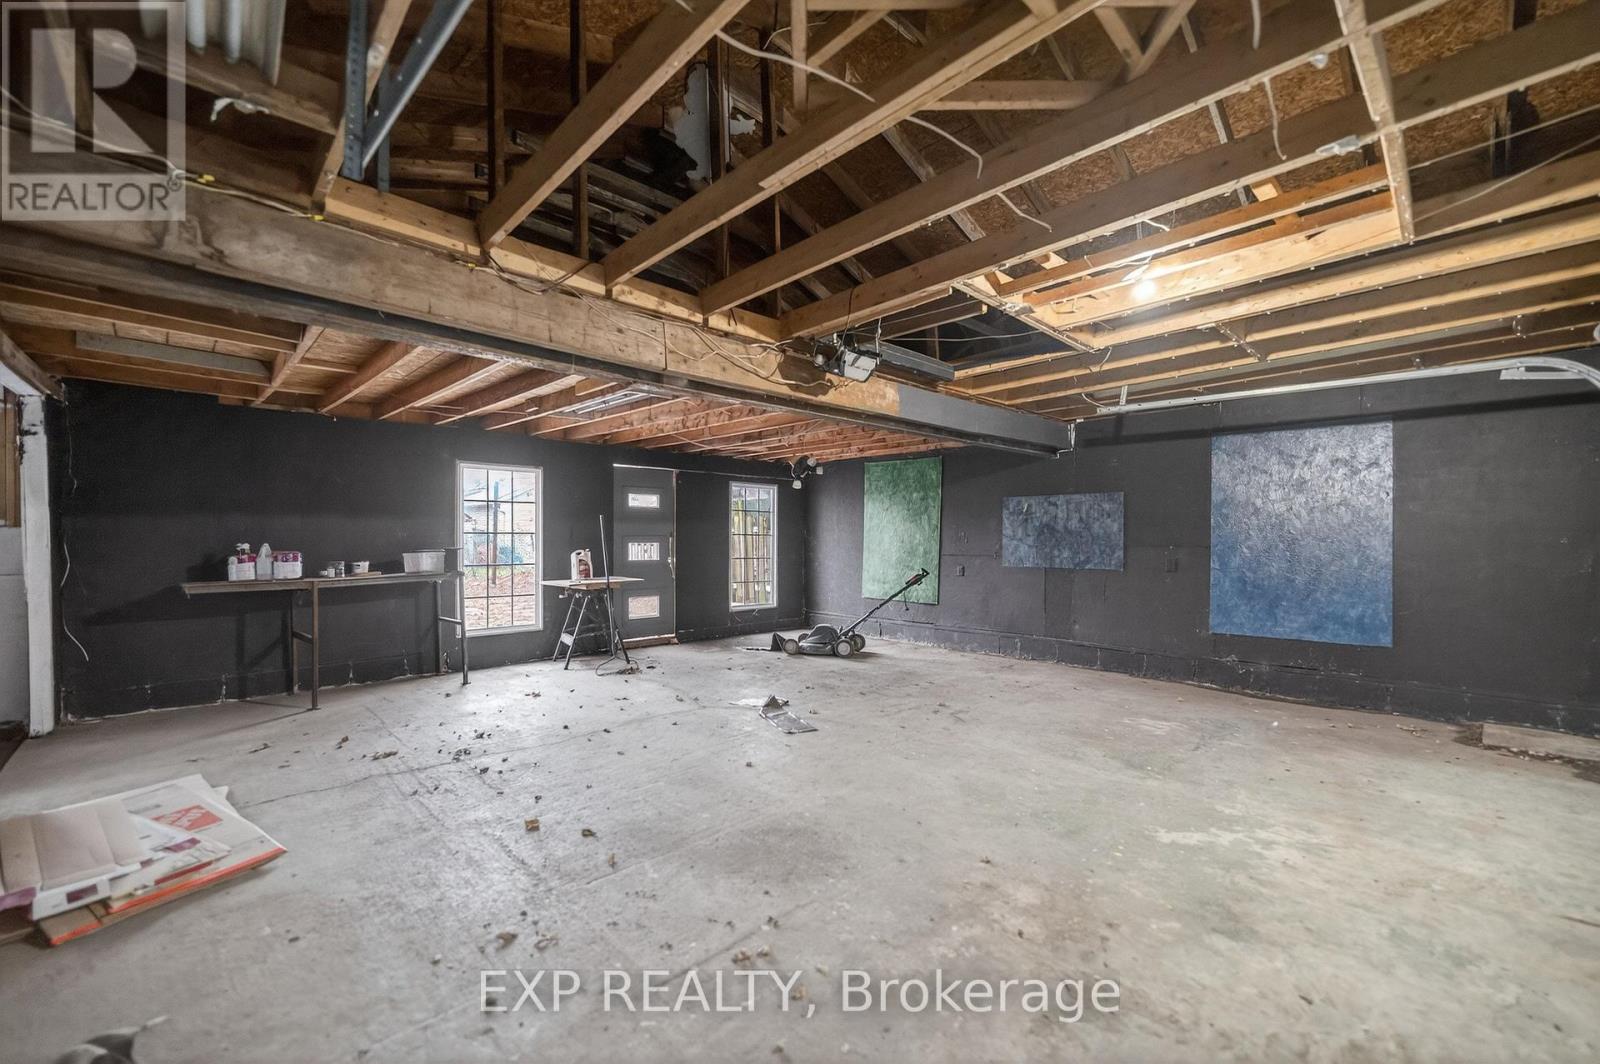
  • 4576 Fourth Avenue, Niagara Falls, Ontario  L2E 4N6 - Photo 32 - X13123464
  • 4576 Fourth Avenue, Niagara Falls, Ontario  L2E 4N6 - Photo 33 - X13123464
  • 4576 Fourth Avenue, Niagara Falls, Ontario  L2E 4N6 - Photo 34 - X13123464
  • 4576 Fourth Avenue, Niagara Falls, Ontario  L2E 4N6 - Photo 35 - X13123464
  • 4576 Fourth Avenue, Niagara Falls, Ontario  L2E 4N6 - Photo 36 - X13123464
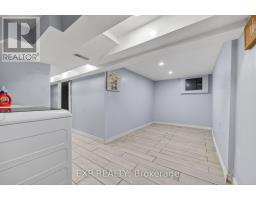
  • 4576 Fourth Avenue, Niagara Falls, Ontario  L2E 4N6 - Photo 37 - X13123464
  • 4576 Fourth Avenue, Niagara Falls, Ontario  L2E 4N6 - Photo 38 - X13123464
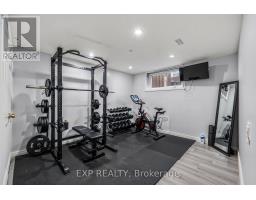
  • 4576 Fourth Avenue, Niagara Falls, Ontario  L2E 4N6 - Photo 39 - X13123464
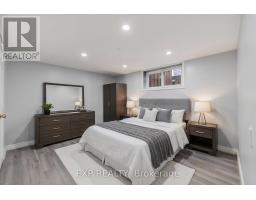
  • 4576 Fourth Avenue, Niagara Falls, Ontario  L2E 4N6 - Photo 40 - X13123464
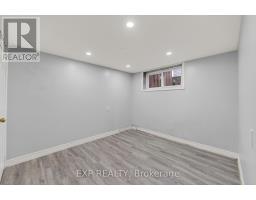
  • 4576 Fourth Avenue, Niagara Falls, Ontario  L2E 4N6 - Photo 41 - X13123464
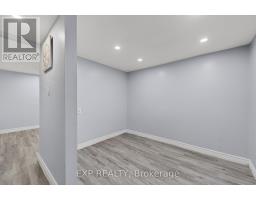
  • 4576 Fourth Avenue, Niagara Falls, Ontario  L2E 4N6 - Photo 42 - X13123464
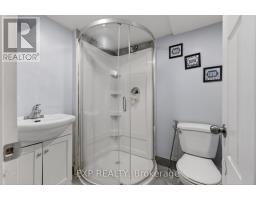
  • 4576 Fourth Avenue, Niagara Falls, Ontario  L2E 4N6 - Photo 43 - X13123464
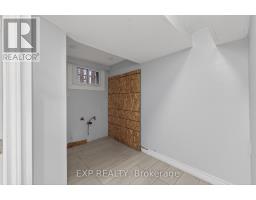
  • 4576 Fourth Avenue, Niagara Falls, Ontario  L2E 4N6 - Photo 44 - X13123464
  • 4576 Fourth Avenue, Niagara Falls, Ontario  L2E 4N6 - Photo 45 - X13123464
4 Bedroom 3 Bathroom 1,100 - 1,500 sqft
Window Air Conditioner Forced Air

$429,900

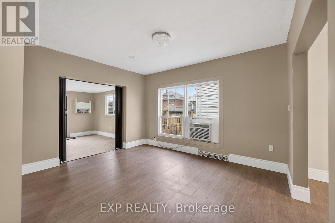
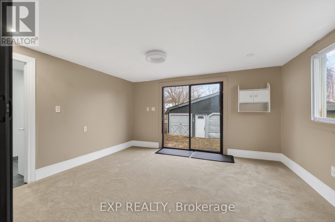
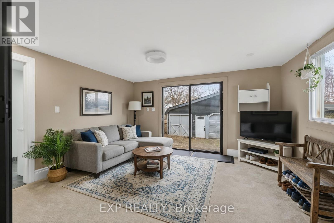
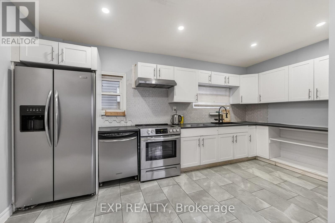
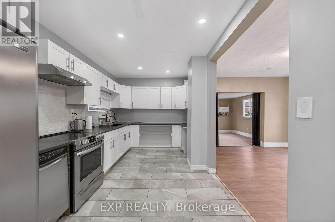
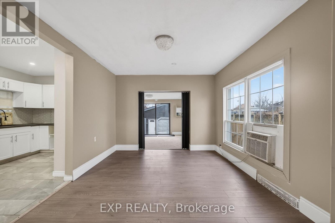
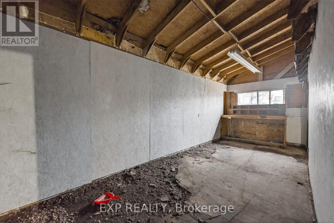
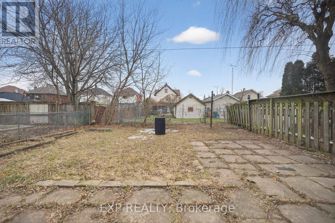
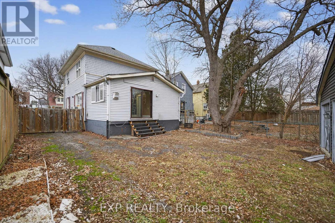
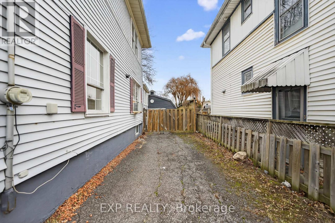
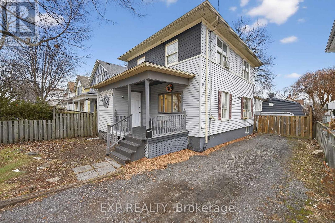
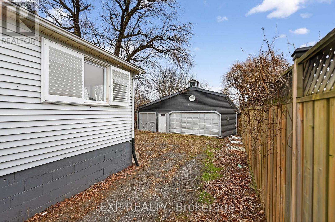
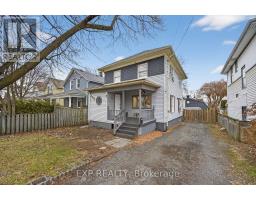
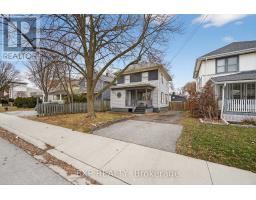
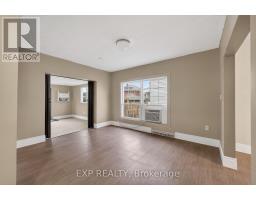
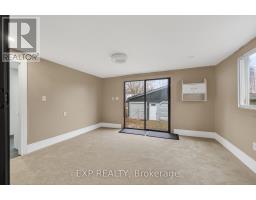
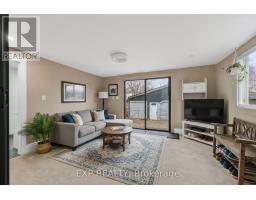
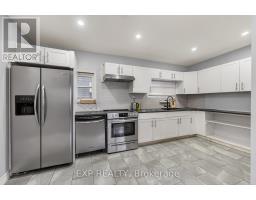
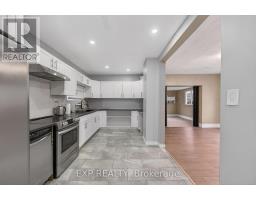
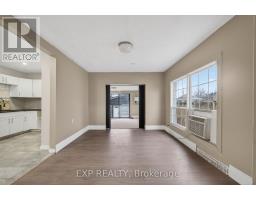
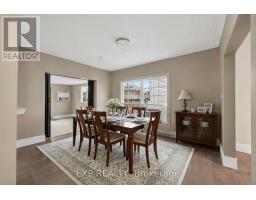
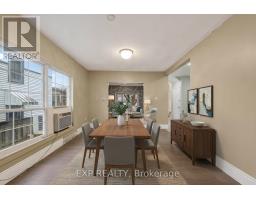
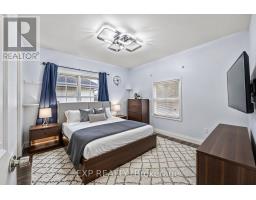
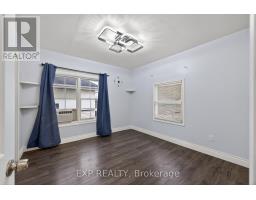
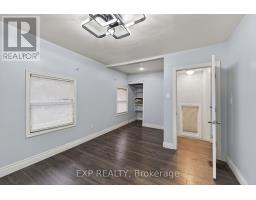
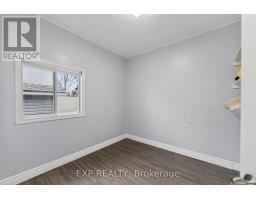
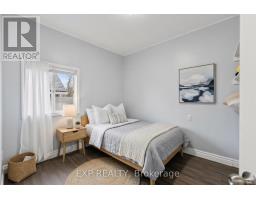
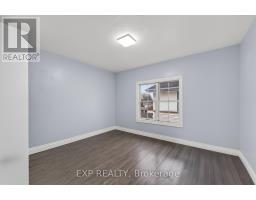
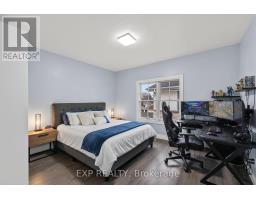
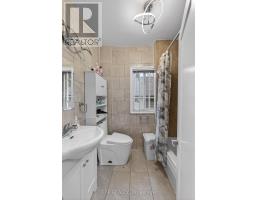
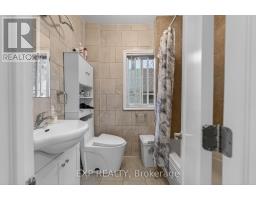
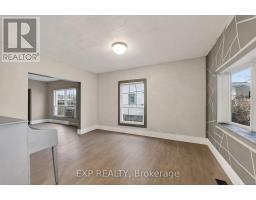
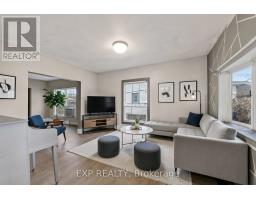
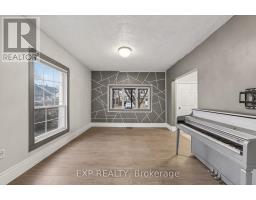
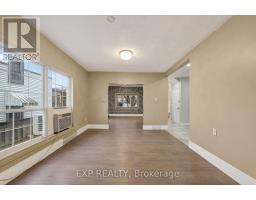
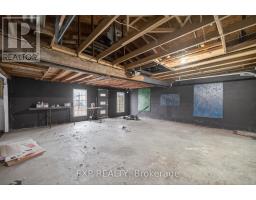
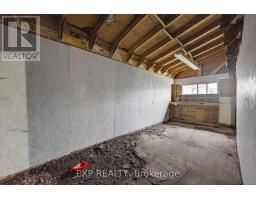
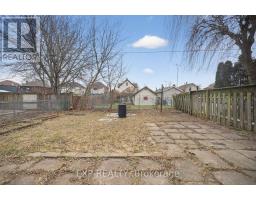
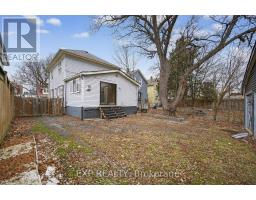
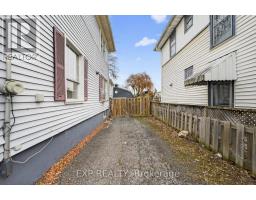
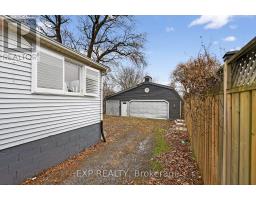
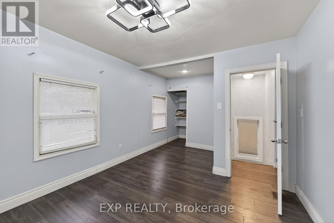
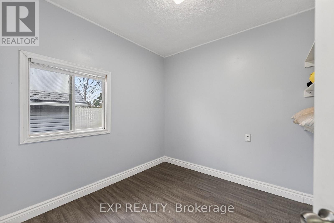
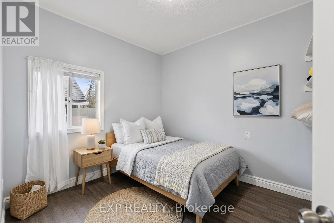
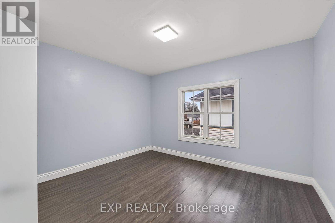
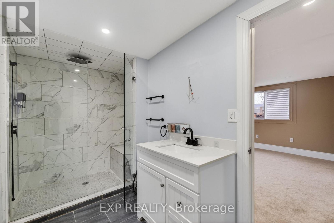
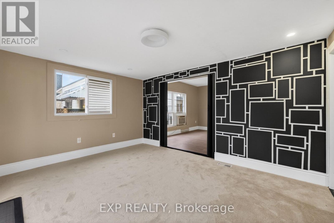
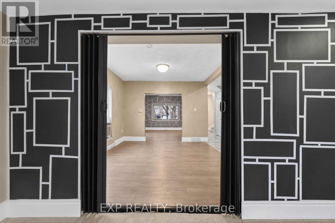
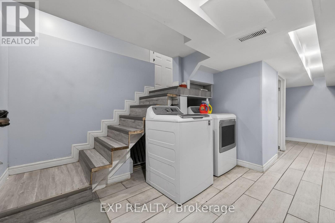
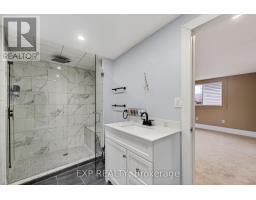
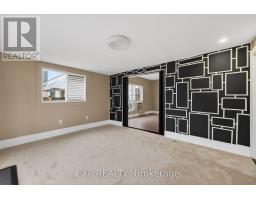
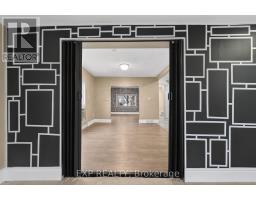
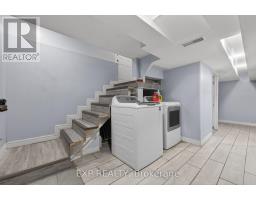
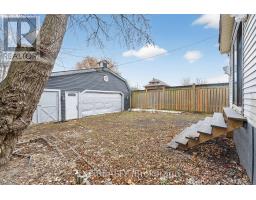
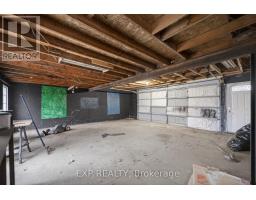
Welcome to this spacious 3 + 1 bedroom, 3 washroom home ideally located in the heart of Niagara Falls. Close to nightlife, shopping, restaurants and parks. Offering a functional main floor layout, the updated open concept floor-plan is perfect for both family time and entertaining. This home is perfect multi generational living, investors and families. The second floor offers 3 spacious bedrooms and a full washroom. The main floor has 2 living /entertaining areas and a large kitchen and full washroom. In the basement there is an area for an office or hobby room, another bedroom and full washroom. A separate entrance invites the new owner to entertain many different options. Out back a large garage /outbuilding is ideal for a hobbyist, workshop or simply additional storage. Don't miss this opportunity to own a flexible well located home in one of Niagara Falls most desirable and convenient neighbourhoods. (id:41589)

Property Details

MLS® Number X13123464
Property Type Single Family
Community Name 211 - Cherrywood
Equipment Type Water Heater
Parking Space Total 6
Rental Equipment Type Water Heater

Building

Bathroom Total 3
Bedrooms Above Ground 3
Bedrooms Below Ground 1
Bedrooms Total 4
Basement Development Unfinished
Basement Features Separate Entrance
Basement Type N/a (unfinished), N/a
Construction Style Attachment Detached
Cooling Type Window Air Conditioner
Exterior Finish Shingles, Wood
Foundation Type Block
Heating Fuel Natural Gas
Heating Type Forced Air
Stories Total 2
Size Interior 1,100 - 1,500 Sqft
Type House
Utility Water Municipal Water

Parking

Detached Garage
Garage

Land

Acreage No
Sewer Sanitary Sewer
Size Depth 150 Ft
Size Frontage 36 Ft ,9 In
Size Irregular 36.8 X 150 Ft
Size Total Text 36.8 X 150 Ft

Rooms

Level Type Length Width Dimensions
Second Level Bedroom 3.47 m 3.58 m 3.47 m x 3.58 m
Second Level Bedroom 3.35 m 2.59 m 3.35 m x 2.59 m
Second Level Bedroom 2.64 m 2.72 m 2.64 m x 2.72 m
Second Level Bathroom Measurements not available
Basement Bathroom Measurements not available
Basement Bedroom 2.71 m 3.05 m 2.71 m x 3.05 m
Main Level Kitchen 4.87 m 2.74 m 4.87 m x 2.74 m
Main Level Living Room 4.69 m 3.4 m 4.69 m x 3.4 m
Main Level Dining Room 3.96 m 3.4 m 3.96 m x 3.4 m
Main Level Family Room 6.09 m 3.58 m 6.09 m x 3.58 m
Main Level Bathroom Measurements not available
Main Level Foyer 2.74 m 1.45 m 2.74 m x 1.45 m
  • Aerial

https://www.realtor.ca/real-estate/29747108/4576-fourth-avenue-niagara-falls-cherrywood-211-cherrywood

Matt Guthrie
Salesperson

(905) 380-0778
www.theguthrieteam.ca/
www.facebook.com/guthrieteam/
www.linkedin.com/in/guthriematthew/
www.instagram.com/guthrieteam/
www.youtube.com/@guthrieteam

Exp Realty
4025 Dorchester Road, Suite 260
Niagara Falls, Ontario L2E 7K8

(866) 530-7737
exprealty.ca/

Doug Mckee
Salesperson

(905) 577-2523

Exp Realty
4025 Dorchester Road, Suite 260
Niagara Falls, Ontario L2E 7K8

(866) 530-7737
exprealty.ca/

Powered by: REALTOR.ca
This REALTOR.ca listing content is owned and licensed by REALTORĀ® members of The Canadian Real Estate Association

The trademarks REALTOR®, REALTORS®, and the REALTOR® logo are controlled by The Canadian Real Estate Association (CREA) and identify real estate professionals who are members of CREA. The trademarks MLS®, Multiple Listing Service® and the associated logos are owned by The Canadian Real Estate Association (CREA) and identify the quality of services provided by real estate professionals who are members of CREA. The trademark DDF® is owned by The Canadian Real Estate Association (CREA) and identifies CREA's Data Distribution Facility (DDF®)


May 13 2026 06:38:35

Niagara Association of REALTORSĀ®

Exp Realty

RealtyPress WordPress CREA DDF® Plugin

RE/MAX Garden City Realty Inc., Brokerage - Each Office Independently Owned and Operated - Design By Center Stage Creative
  • Welcome
  • About Me
  • Listings
  • Featured
  • Sold
  • Videos
  • Links
  • Contact
JORDAN CLARK