

146 Carlton Street St. Catharines, Ontario L2R 1R7
$299,900
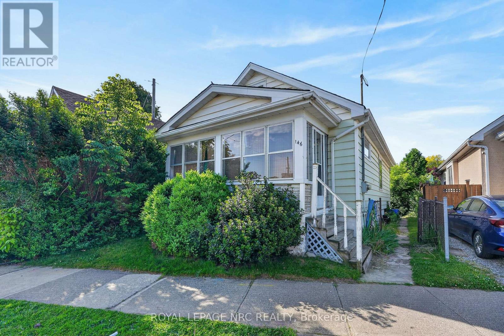
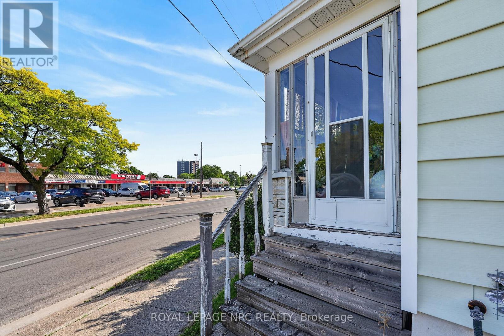
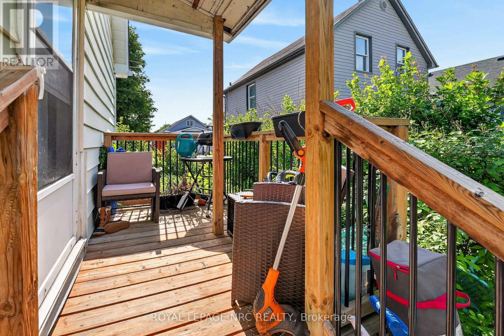
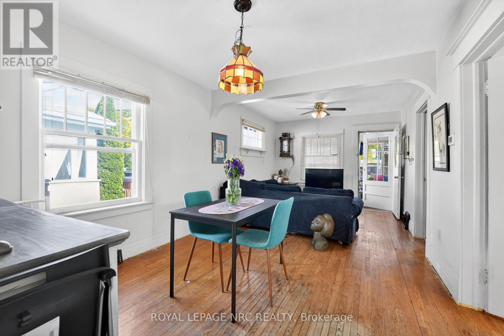
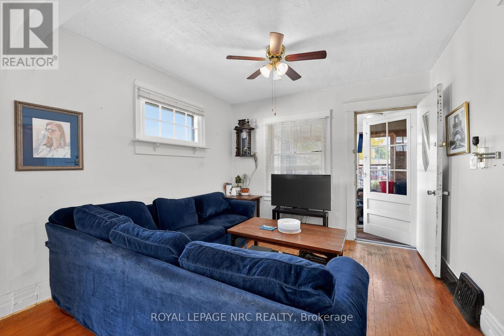
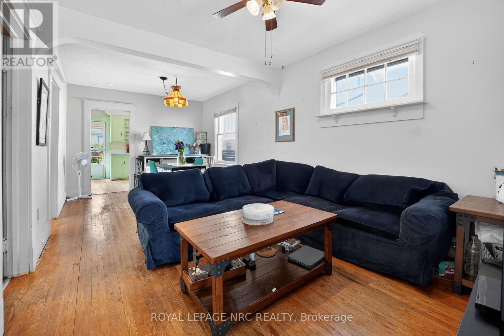
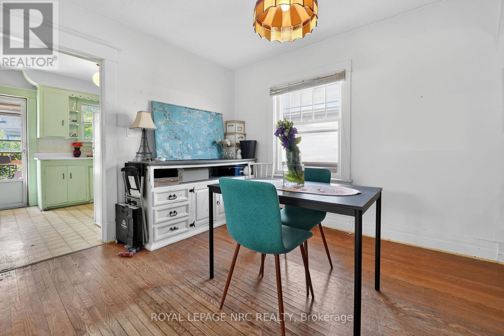

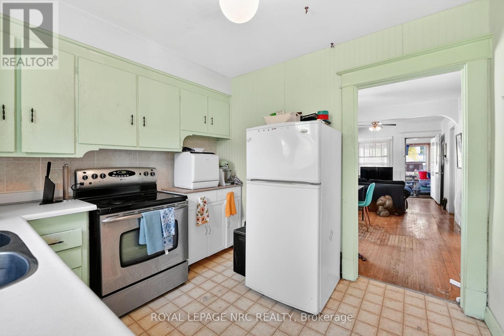
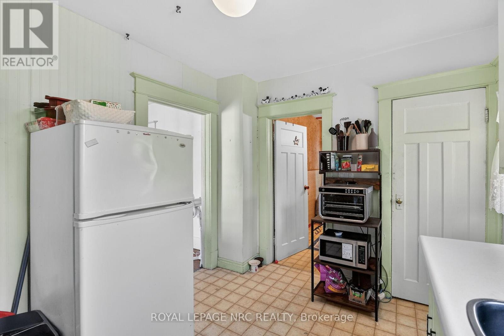
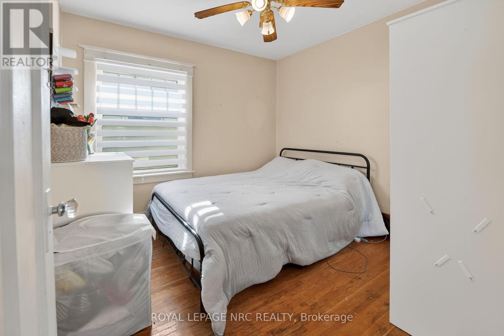
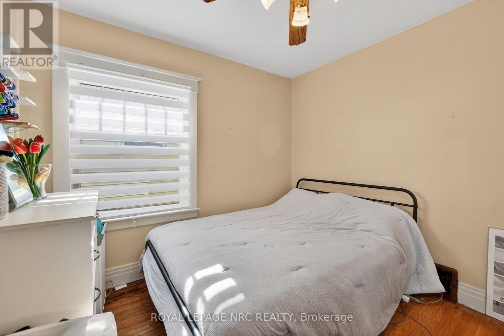
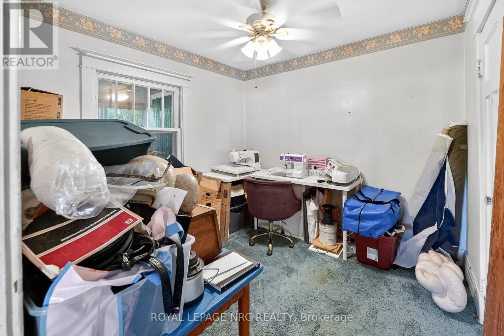
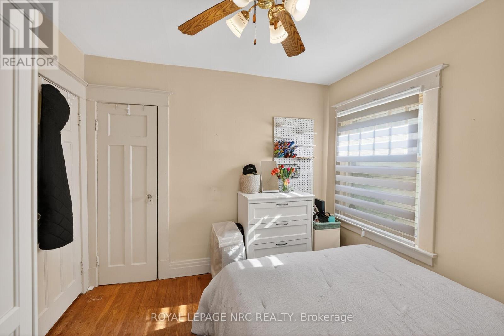
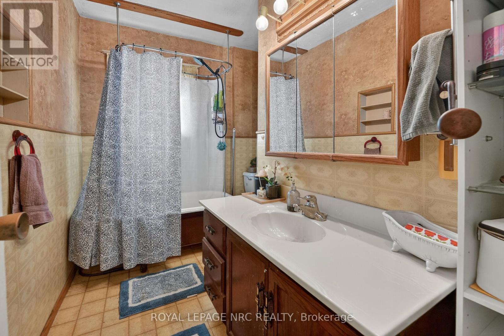
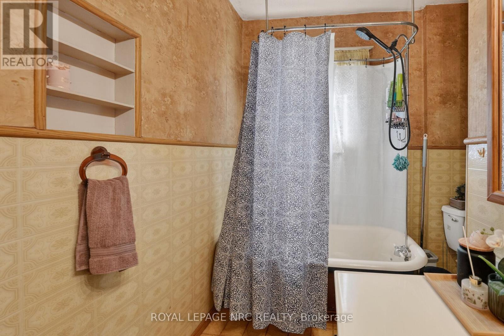
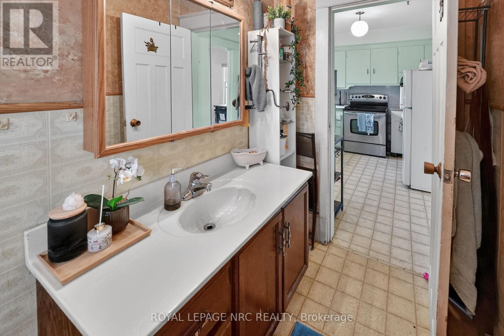
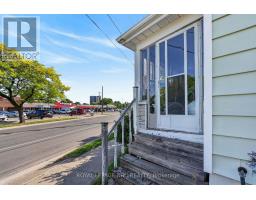
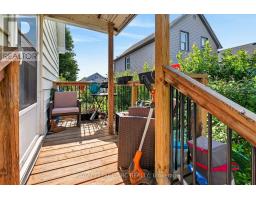
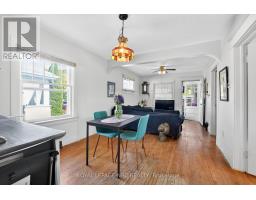
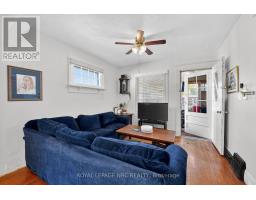
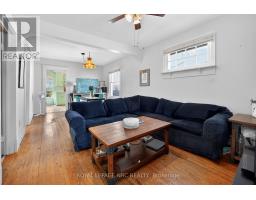
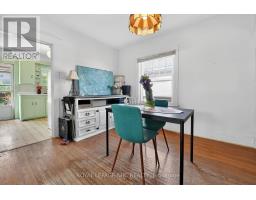
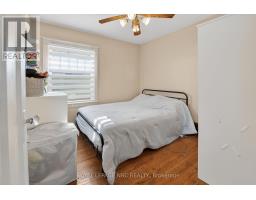
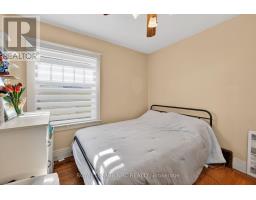
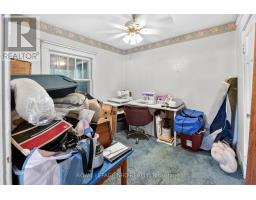
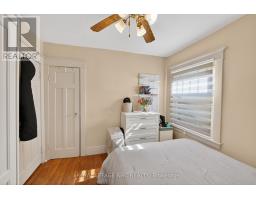
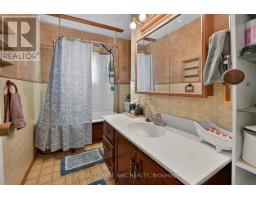
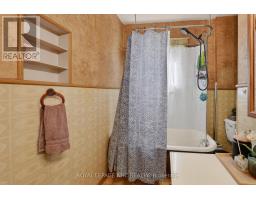
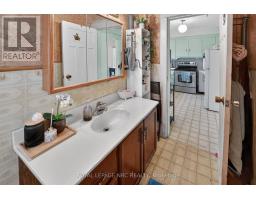
Looking for a starter home or a smart investment property? This bungalow has exactly what you need. Featuring approximately 800 sq. ft. of above-grade space, the home offers an inviting open-concept living and dining room, with two bedrooms and a 4-piece bath all conveniently located on the main floor. Outside, you'll find a small, low-maintenance backyard that is perfect for a weekend BBQ. The location is incredibly convenient and walkable, situated just steps from public transit, local schools, and the mall. Whether you're looking to break into the market or add a turnkey property to your portfolio, this one checks all the boxes. Set up your private showing! (id:41589)
Property Details
| MLS® Number | X13428104 |
| Property Type | Single Family |
| Community Name | 451 - Downtown |
| Equipment Type | Water Heater |
| Rental Equipment Type | Water Heater |
Building
| Bathroom Total | 1 |
| Bedrooms Above Ground | 2 |
| Bedrooms Total | 2 |
| Architectural Style | Bungalow |
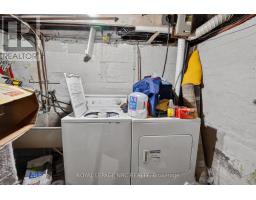
| Basement Development | Unfinished |
| Basement Type | Full (unfinished) |
| Construction Style Attachment | Detached |
| Cooling Type | Central Air Conditioning |
| Exterior Finish | Aluminum Siding |
| Foundation Type | Concrete |
| Heating Fuel | Natural Gas |
| Heating Type | Forced Air |
| Stories Total | 1 |
| Size Interior | 700 - 1,100 Sqft |
| Type | House |
| Utility Water | Municipal Water |
Parking
| No Garage |
Land
| Acreage | No |
| Sewer | Sanitary Sewer |
| Size Depth | 56 Ft |
| Size Frontage | 33 Ft |
| Size Irregular | 33 X 56 Ft |
| Size Total Text | 33 X 56 Ft |
Rooms
| Level | Type | Length | Width | Dimensions |
|---|---|---|---|---|
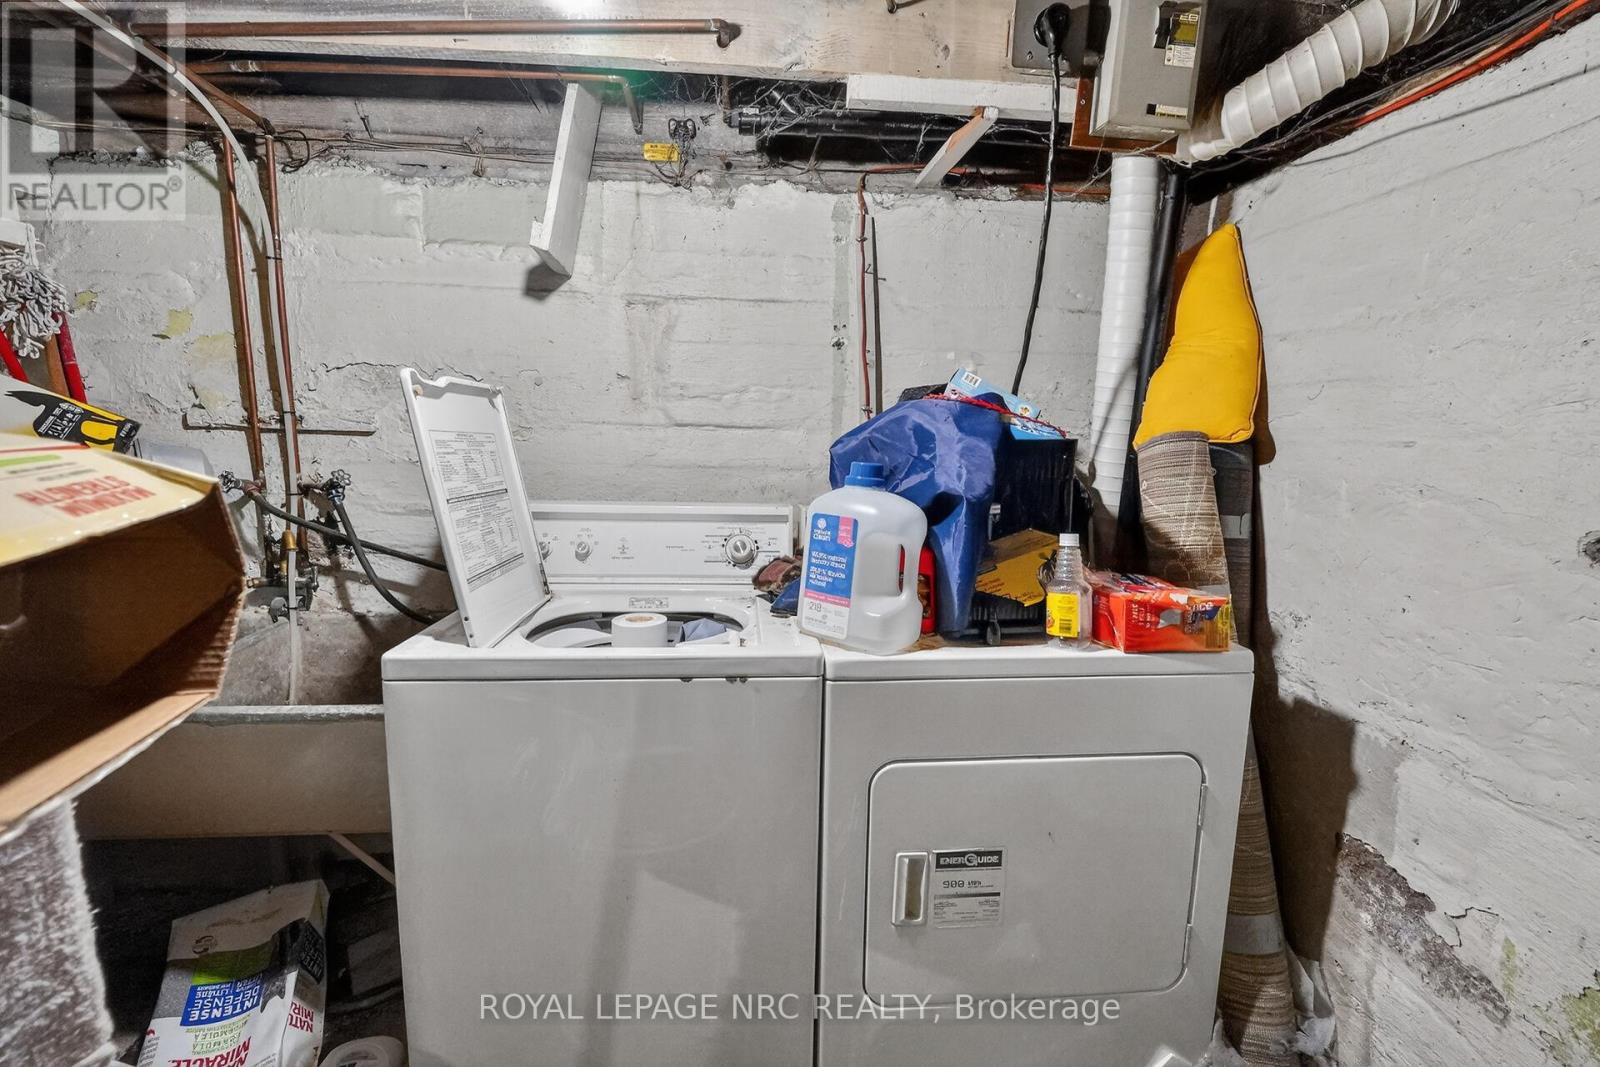
| Basement | Other | 9.14 m | 6.1 m | 9.14 m x 6.1 m |
| Main Level | Living Room | 3.4 m | 3.29 m | 3.4 m x 3.29 m |
| Main Level | Dining Room | 3.4 m | 3.29 m | 3.4 m x 3.29 m |
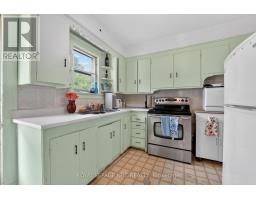
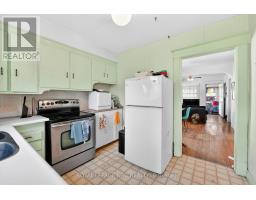
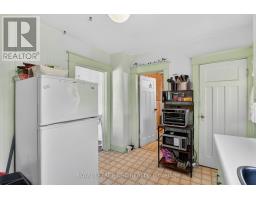
| Main Level | Kitchen | 3.35 m | 2.87 m | 3.35 m x 2.87 m |
| Main Level | Bedroom | 2.77 m | 2.77 m | 2.77 m x 2.77 m |
| Main Level | Bedroom 2 | 2.77 m | 2.77 m | 2.77 m x 2.77 m |
| Main Level | Bathroom | 2.6 m | 2.13 m | 2.6 m x 2.13 m |
https://www.realtor.ca/real-estate/29884997/146-carlton-street-st-catharines-downtown-451-downtown

David Howe
Salesperson
www.facebook.com/HoweTeam/
www.instagram.com/thehoweteam/
33 Maywood Ave
St. Catharines, Ontario L2R 1C5
(905) 688-4561
www.nrcrealty.ca/

The trademarks REALTOR®, REALTORS®, and the REALTOR® logo are controlled by The Canadian Real Estate Association (CREA) and identify real estate professionals who are members of CREA. The trademarks MLS®, Multiple Listing Service® and the associated logos are owned by The Canadian Real Estate Association (CREA) and identify the quality of services provided by real estate professionals who are members of CREA. The trademark DDF® is owned by The Canadian Real Estate Association (CREA) and identifies CREA's Data Distribution Facility (DDF®)
August 19 2026 01:22:34
Niagara Association of REALTORS®
Royal LePage NRC Realty