

6394 Shapton Crescent Niagara Falls, Ontario L2H 0L8
$2,500 Monthly
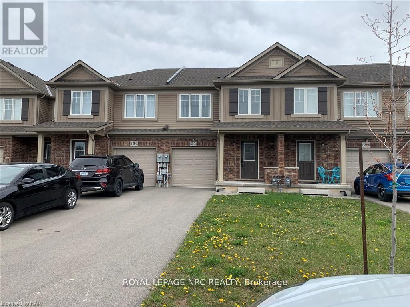
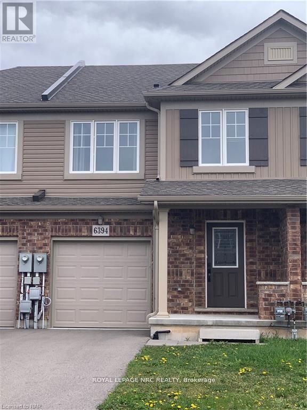
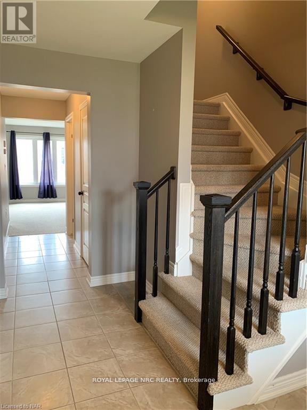
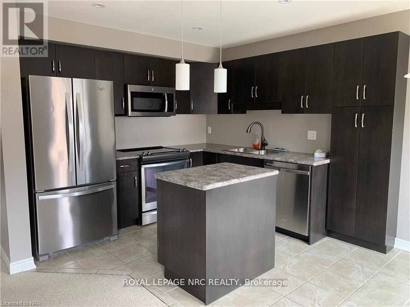
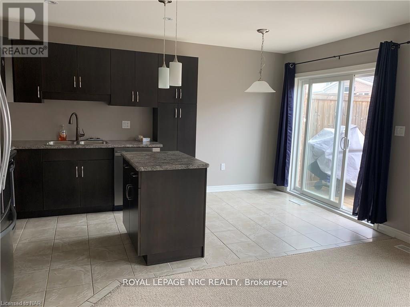
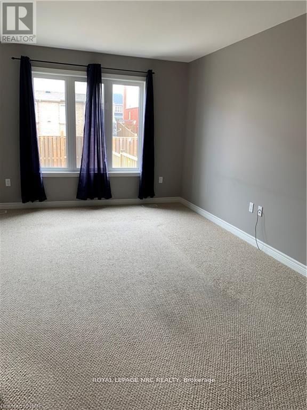
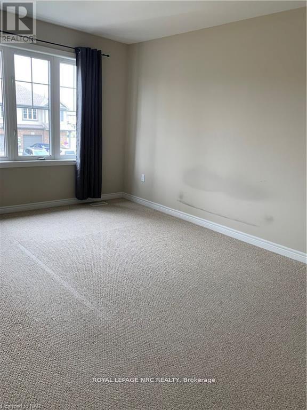
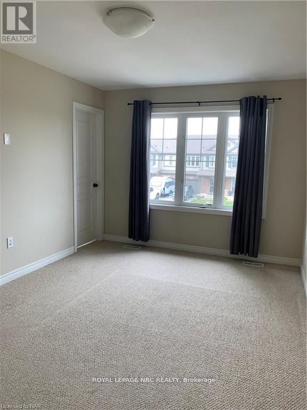
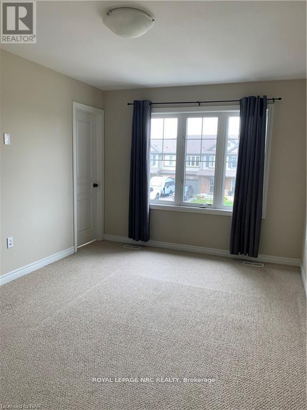
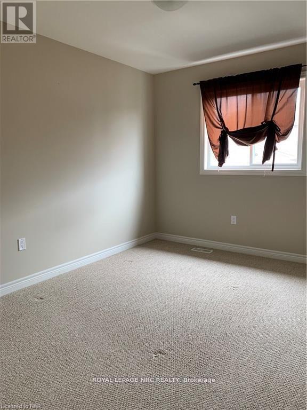
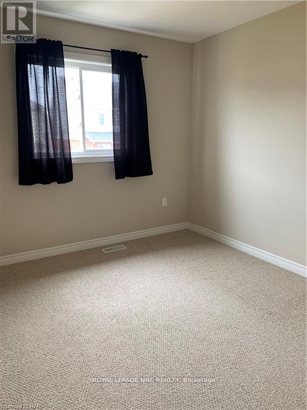
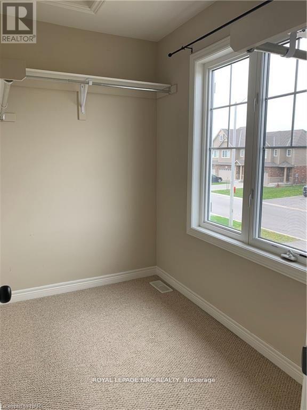
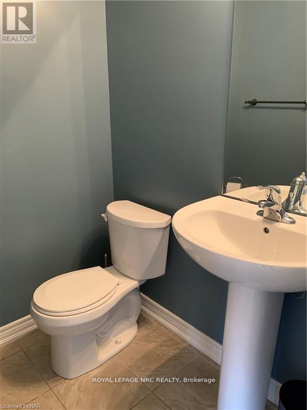
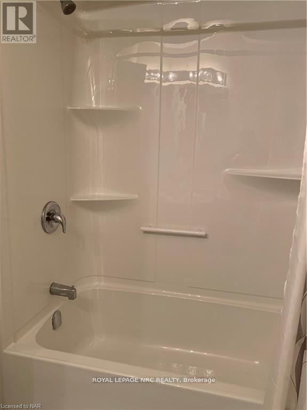
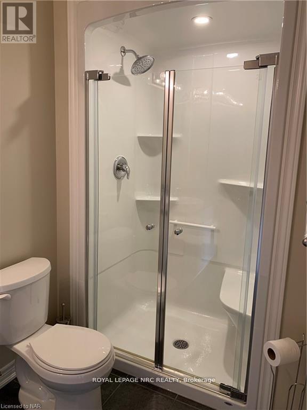
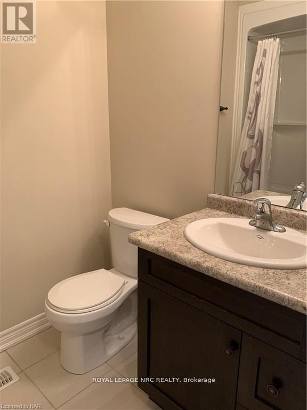
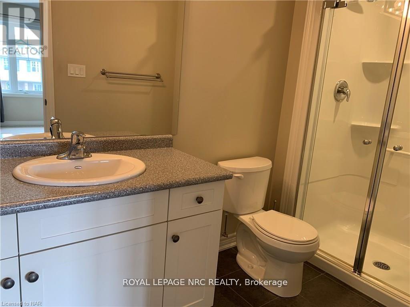
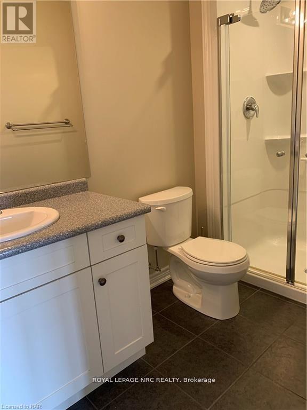
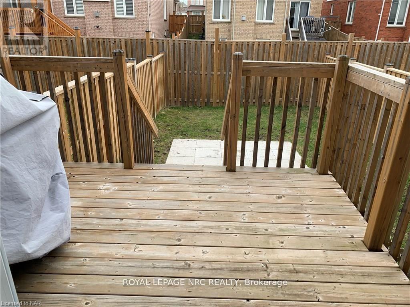
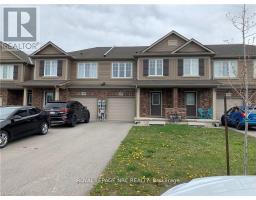
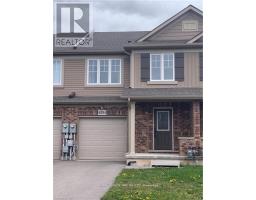
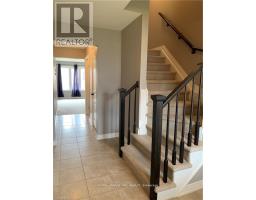
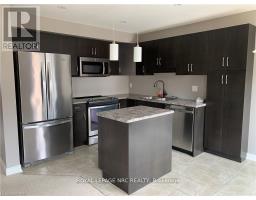
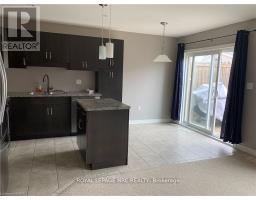
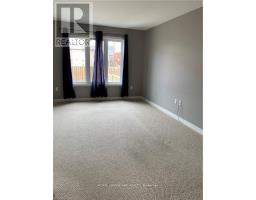
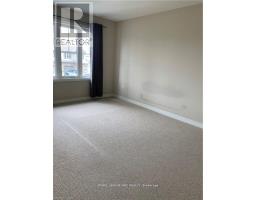
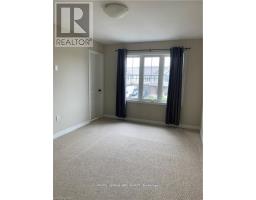
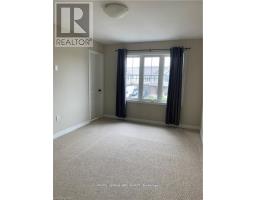
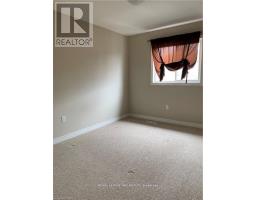
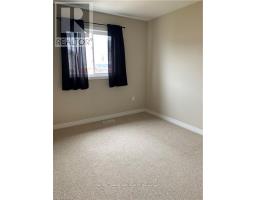
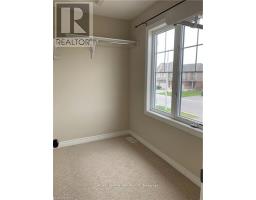
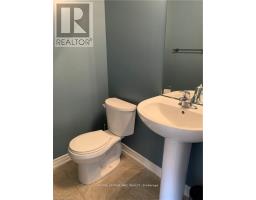
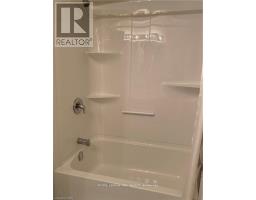
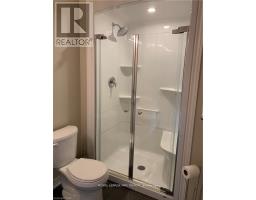
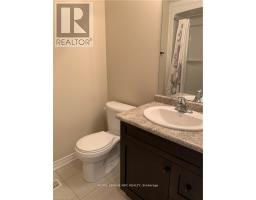
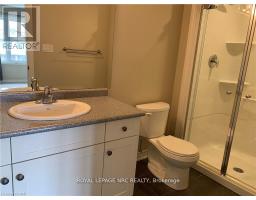
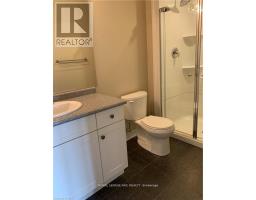
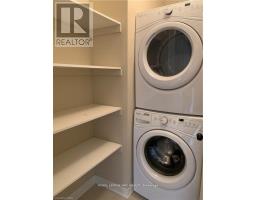
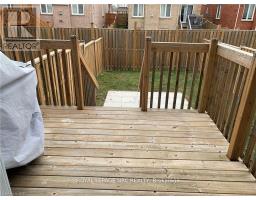
Ideal for families or professionals! Located in a quiet, safe neighbourhood close to parks, schools, shopping, restaurants, highways, and just a 5-minute drive to Niagara Falls.This well-maintained home offers 3 bedrooms, 2.5 bathrooms, a single-car garage, and two private driveway parking spaces. The main floor features an open-concept eat-in kitchen and living room with large patio doors leading to a fully fenced backyard.Upstairs you'll find three spacious bedrooms and two full bathrooms, including a large primary bedroom with a walk-in closet and ensuite.Bright, clean, and move-in ready. Don't miss this great opportunity-book your showing today! (id:41589)
Property Details
| MLS® Number | X13486536 |
| Property Type | Single Family |
| Community Name | 219 - Forestview |
| Parking Space Total | 3 |
Building
| Bathroom Total | 3 |
| Bedrooms Above Ground | 3 |
| Bedrooms Total | 3 |
| Appliances | Garage Door Opener Remote(s), Water Meter, Water Heater |
| Basement Development | Unfinished |
| Basement Type | Full (unfinished) |
| Construction Style Attachment | Attached |
| Cooling Type | Central Air Conditioning |
| Exterior Finish | Brick |
| Foundation Type | Poured Concrete |
| Half Bath Total | 1 |
| Heating Fuel | Natural Gas |
| Heating Type | Forced Air |
| Stories Total | 2 |
| Size Interior | 1,100 - 1,500 Sqft |
| Type | Row / Townhouse |
| Utility Water | Municipal Water |
Parking
| Attached Garage | |
| Garage | |
| Inside Entry |
Land
| Acreage | No |
| Sewer | Sanitary Sewer |

Sindy Dunham
Broker
33 Maywood Ave
St. Catharines, Ontario L2R 1C5
(905) 688-4561
www.nrcrealty.ca/

The trademarks REALTOR®, REALTORS®, and the REALTOR® logo are controlled by The Canadian Real Estate Association (CREA) and identify real estate professionals who are members of CREA. The trademarks MLS®, Multiple Listing Service® and the associated logos are owned by The Canadian Real Estate Association (CREA) and identify the quality of services provided by real estate professionals who are members of CREA. The trademark DDF® is owned by The Canadian Real Estate Association (CREA) and identifies CREA's Data Distribution Facility (DDF®)
June 25 2026 12:57:06
Niagara Association of REALTORS®
Royal LePage NRC Realty