

4916 Homestead Drive Lincoln, Ontario L3J 0C4

$610,000
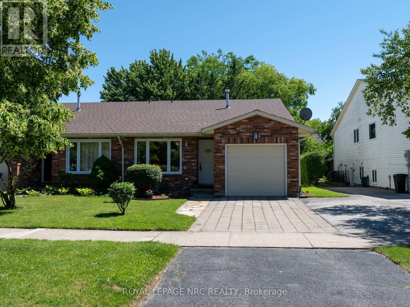
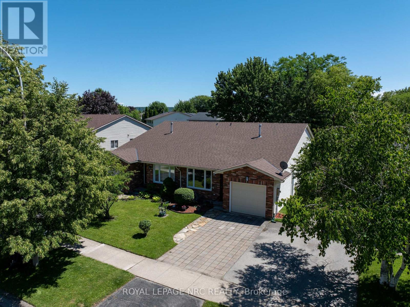
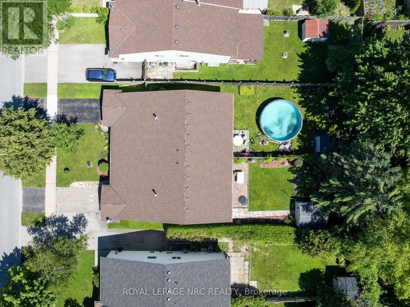
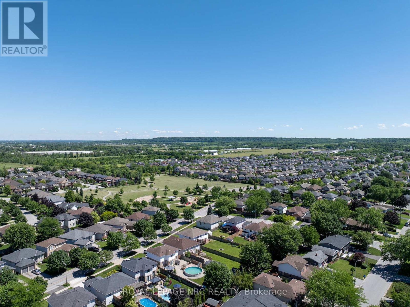
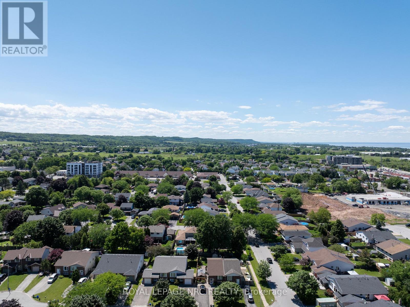
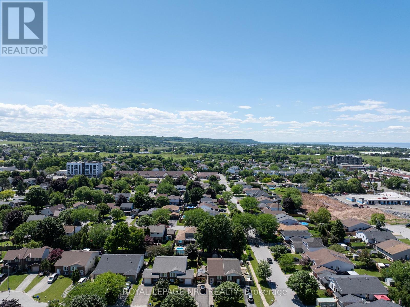
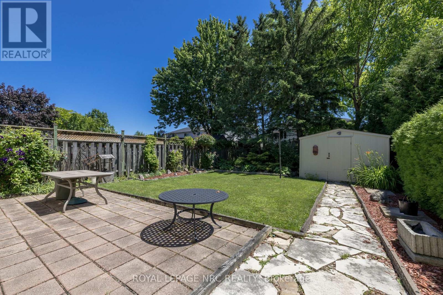
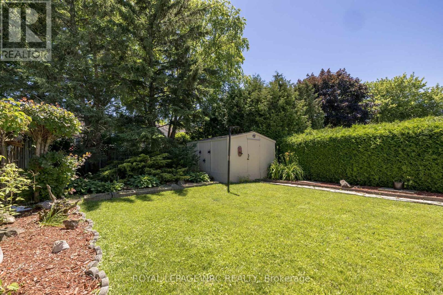
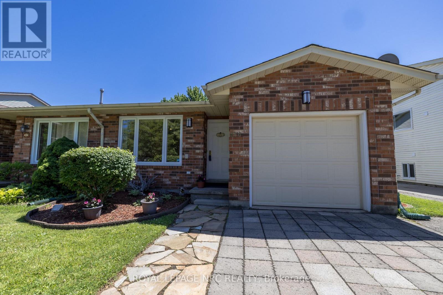
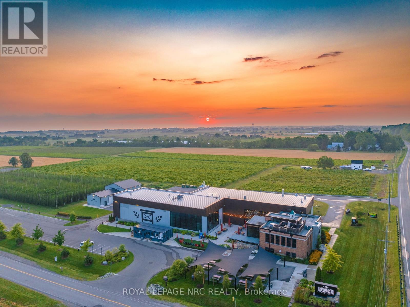
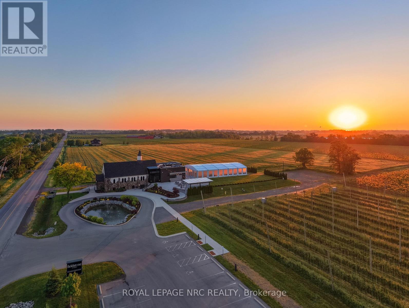
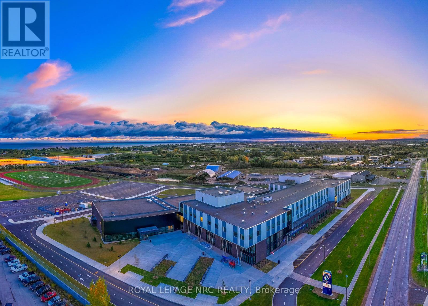
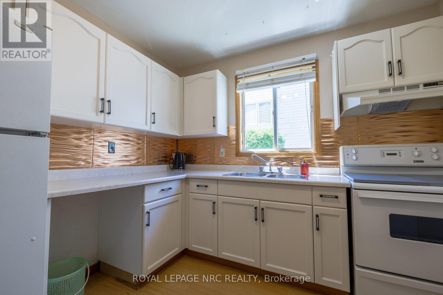
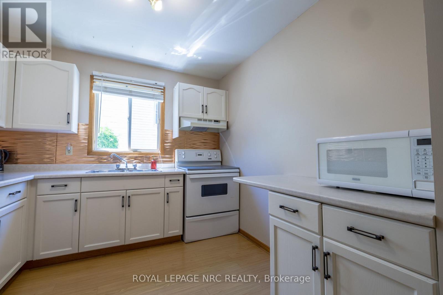
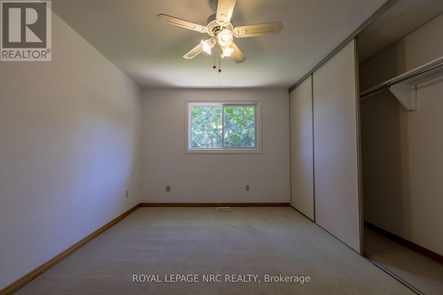
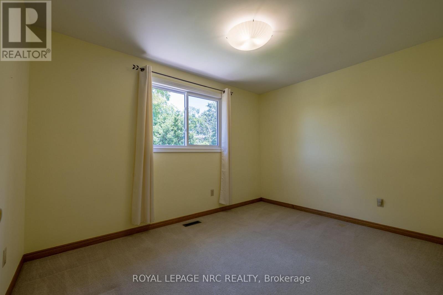
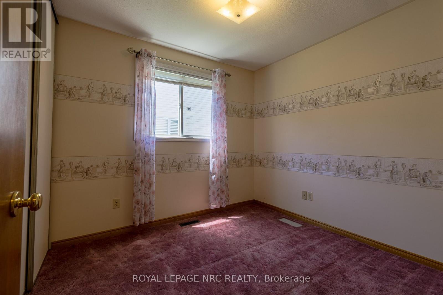
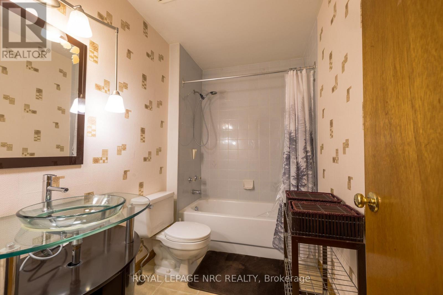
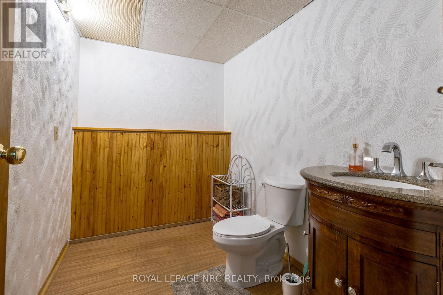
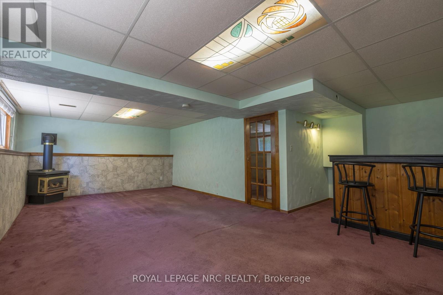
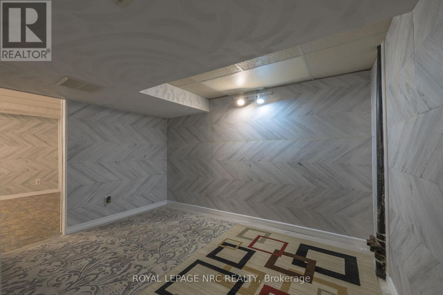
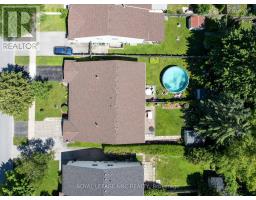
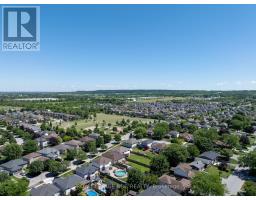
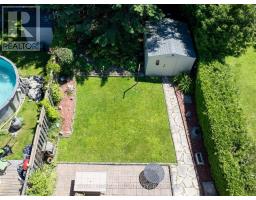
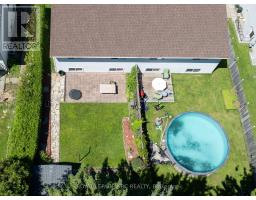
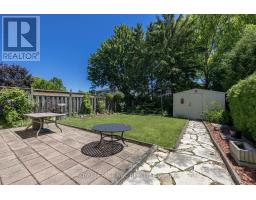
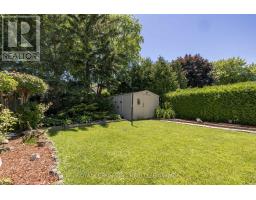
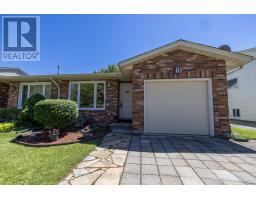
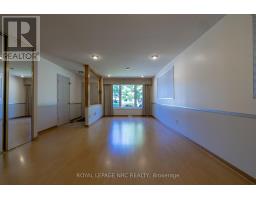
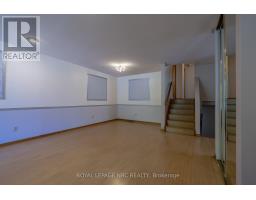
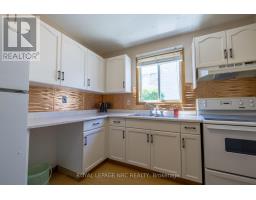
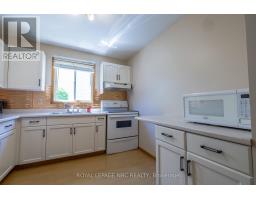
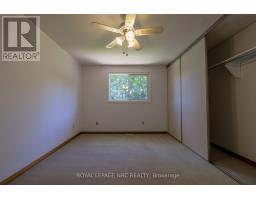
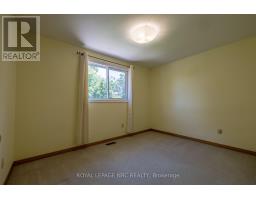
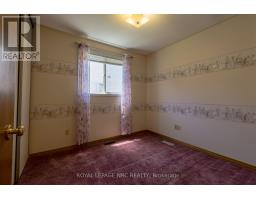
Welcome to 4916 Homestead drive , right in the heart of Niagaras wine country. Located in Beamsvile this charming 3 bedroom semi detached backsplit is just minutes from Downtown and the QEW. Sitting just under the beautiful Niagara Escarpment this home is just a short walk to shopping, restaurants , schools and parks. If World Class wines are your thing, then take your pick of half a dozen within a10 minute drive. Situated in a mature, treelined family neighbourhood this home has lots to offer. With the perfect blend of lifestyle , value and location this well maintained home has everything you need and more. Updates include - shingles 2023 , Air condition 2023 , most windows (7yrs) ,furnace 2017. Come see for yourself ...we'll be waiting. (id:41589)
Property Details
| MLS® Number | X13494264 |
| Property Type | Single Family |
| Community Name | 982 - Beamsville |
| Amenities Near By | Schools, Place Of Worship, Hospital |
| Equipment Type | Water Heater - Gas, Water Heater |
| Features | Sump Pump |
| Parking Space Total | 3 |
| Rental Equipment Type | Water Heater - Gas, Water Heater |
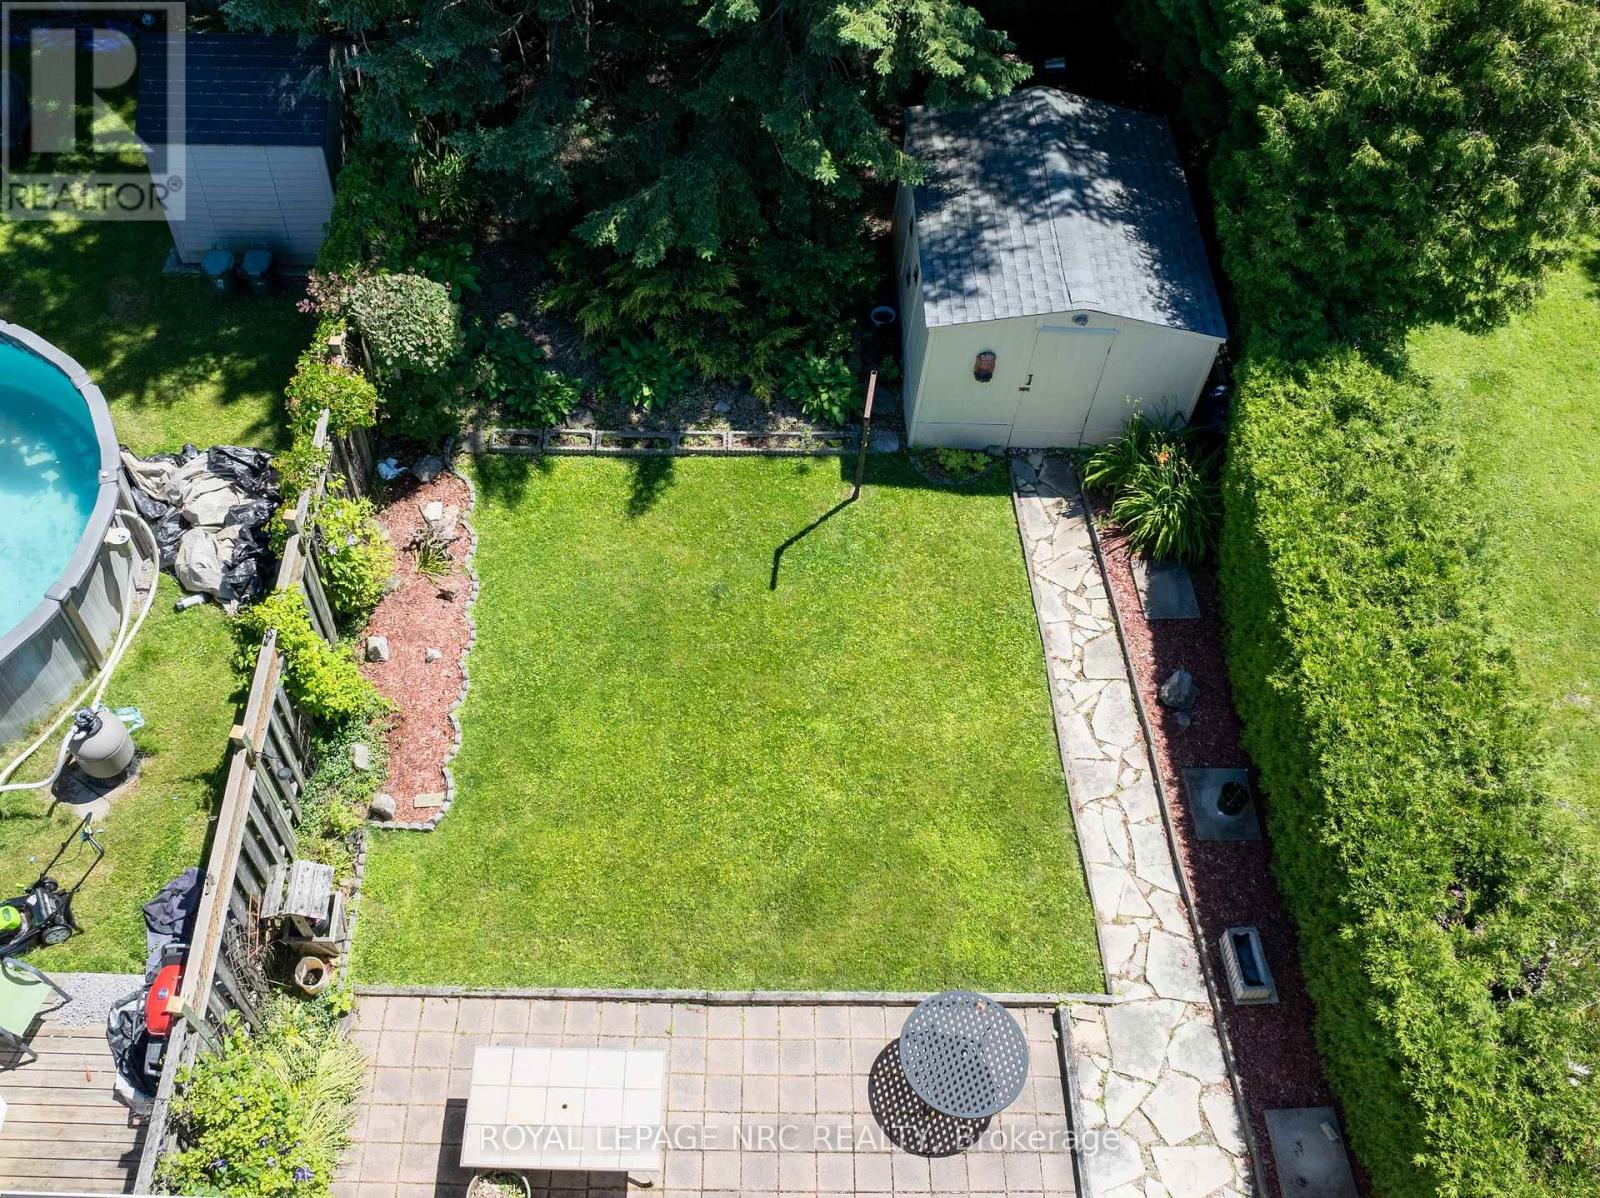
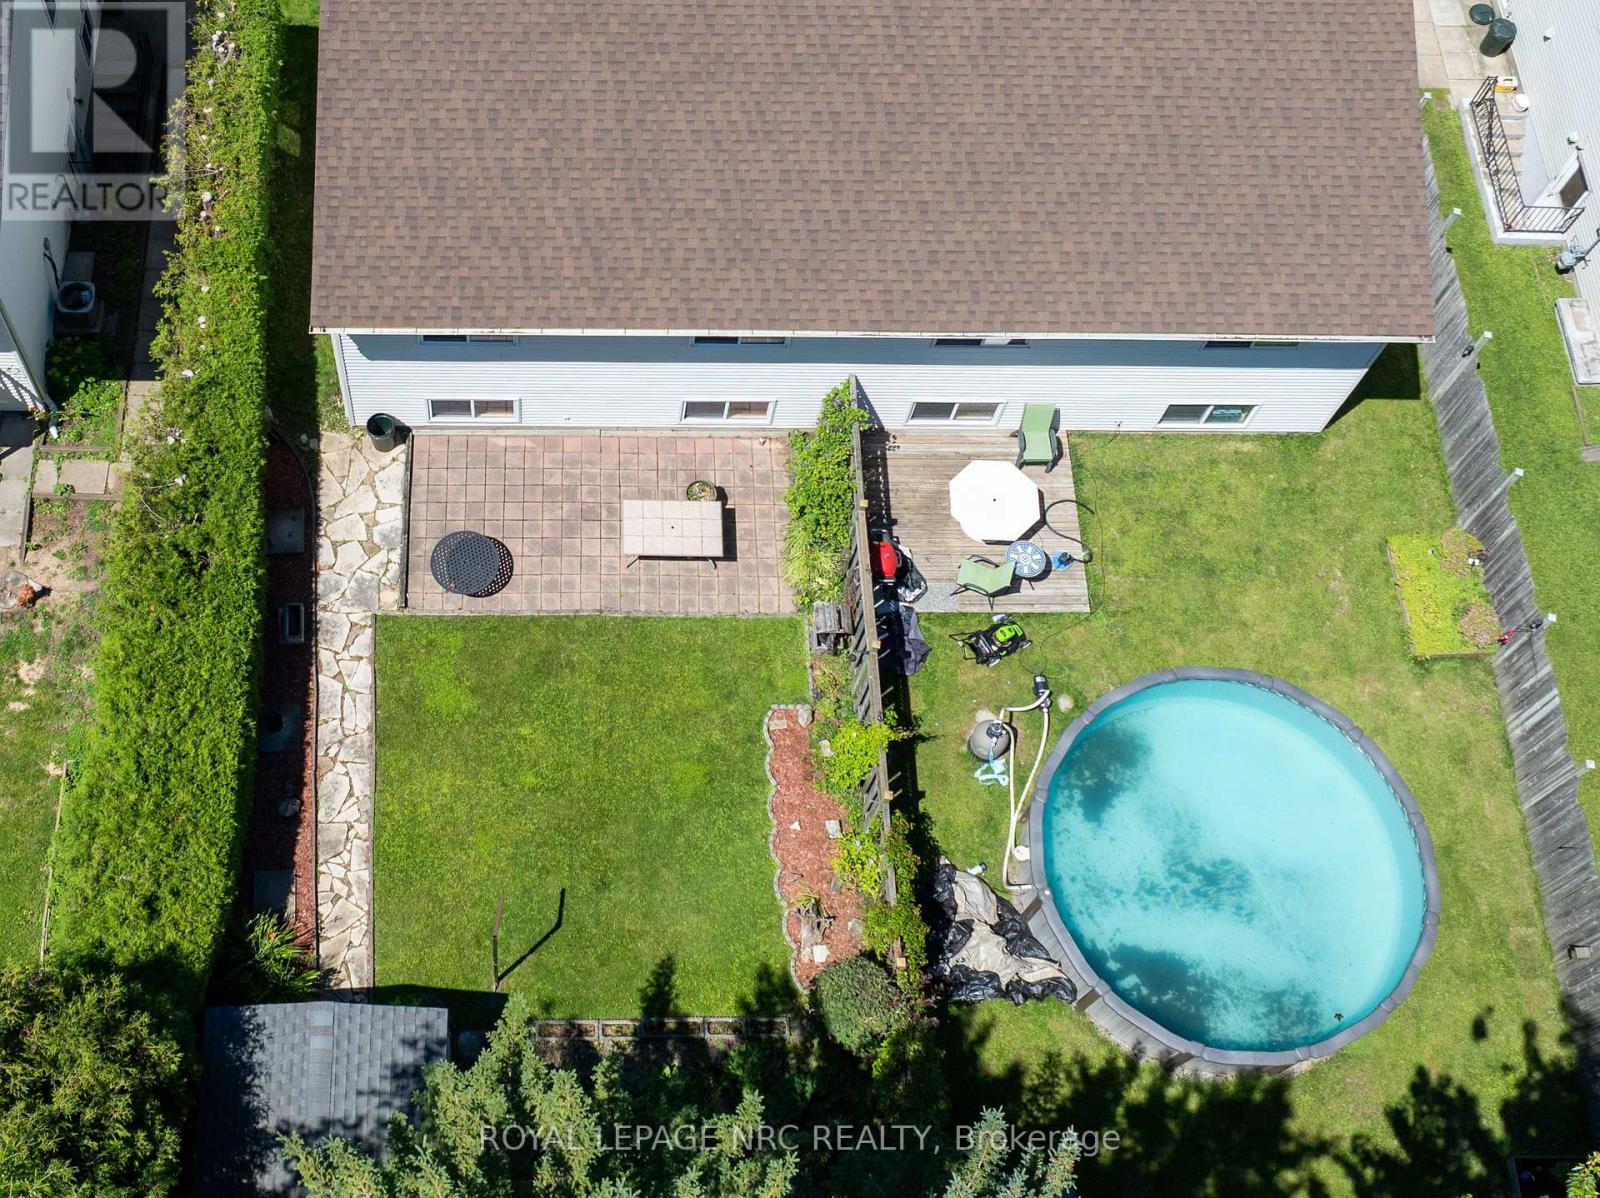
| Structure | Shed |
Building
| Bathroom Total | 2 |
| Bedrooms Above Ground | 3 |
| Bedrooms Total | 3 |
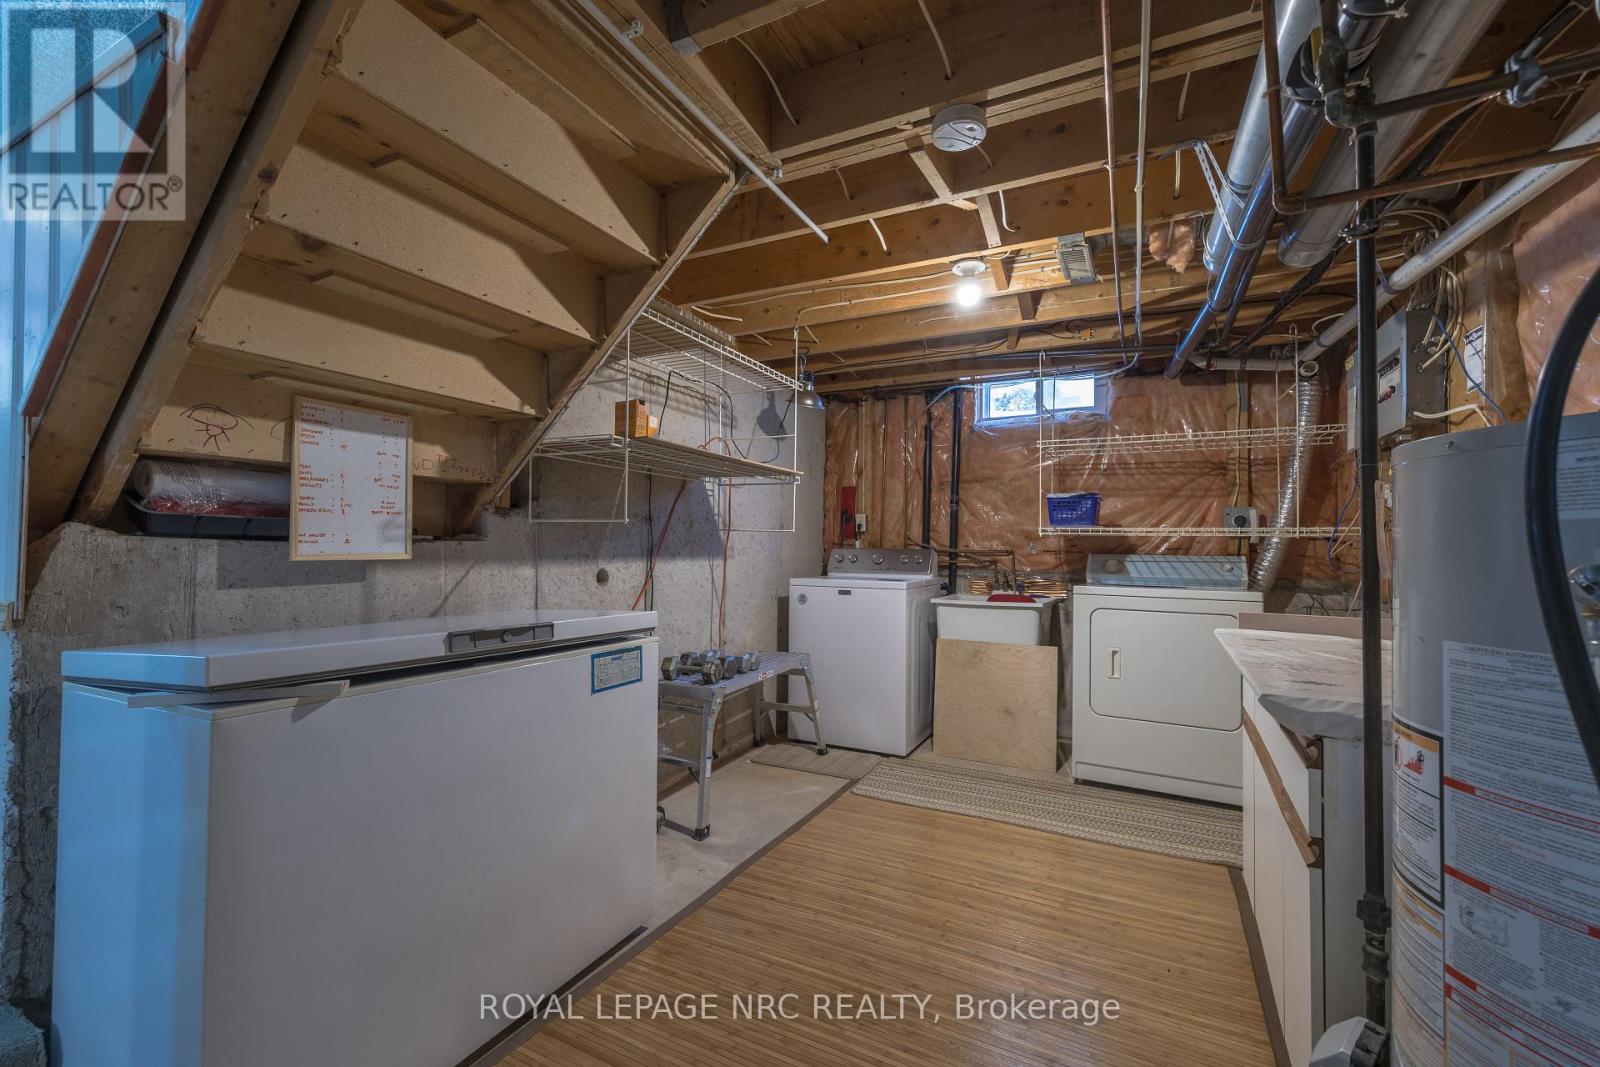
| Appliances | Water Meter, Dryer, Freezer, Stove, Washer, Refrigerator |
| Basement Development | Finished |
| Basement Type | N/a (finished) |
| Construction Style Attachment | Semi-detached |
| Construction Style Split Level | Backsplit |
| Cooling Type | Central Air Conditioning |
| Exterior Finish | Brick, Vinyl Siding |
| Foundation Type | Poured Concrete |
| Half Bath Total | 1 |
| Heating Fuel | Natural Gas |
| Heating Type | Forced Air |
| Size Interior | 700 - 1,100 Sqft |
| Type | House |
| Utility Water | Municipal Water |
Parking
| Attached Garage | |
| Garage |
Land
| Acreage | No |
| Land Amenities | Schools, Place Of Worship, Hospital |
| Sewer | Sanitary Sewer |
| Size Depth | 132 Ft ,6 In |
| Size Frontage | 32 Ft ,6 In |
| Size Irregular | 32.5 X 132.5 Ft |
| Size Total Text | 32.5 X 132.5 Ft |
Rooms
| Level | Type | Length | Width | Dimensions |
|---|---|---|---|---|
| Second Level | Bedroom | 4.52 m | 3.048 m | 4.52 m x 3.048 m |
| Second Level | Bedroom 2 | 3.7592 m | 2.69 m | 3.7592 m x 2.69 m |
| Second Level | Bedroom 3 | 2.74 m | 2.69 m | 2.74 m x 2.69 m |
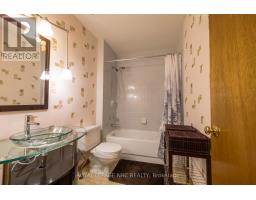
| Second Level | Bathroom | 2.438 m | 1.65 m | 2.438 m x 1.65 m |
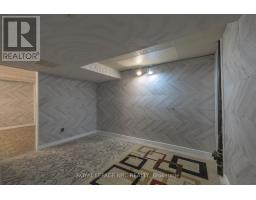
| Basement | Office | 4.064 m | 3.25 m | 4.064 m x 3.25 m |
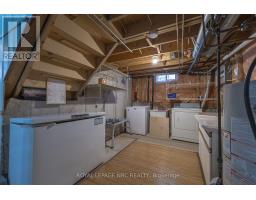
| Basement | Laundry Room | 4.72 m | 2.74 m | 4.72 m x 2.74 m |
| Basement | Exercise Room | 3.27 m | 2.56 m | 3.27 m x 2.56 m |
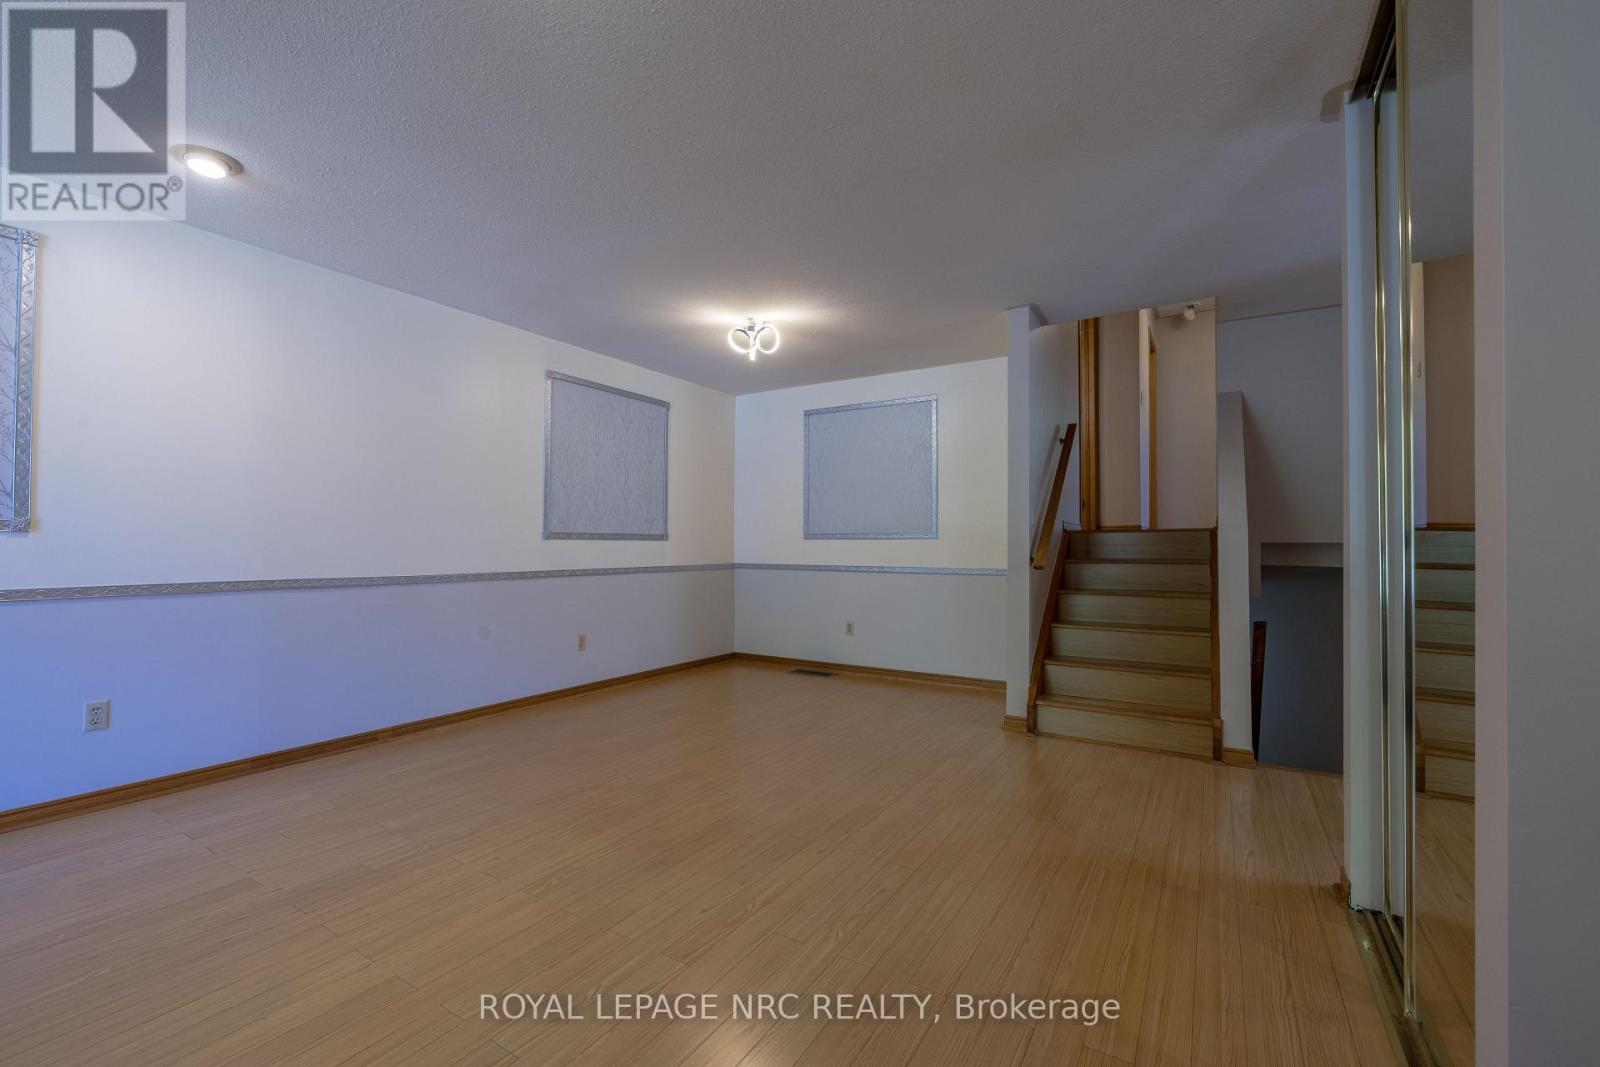
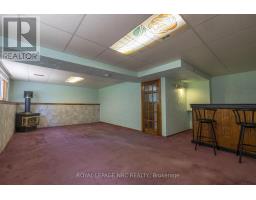
| Lower Level | Family Room | 7.31 m | 5.79 m | 7.31 m x 5.79 m |
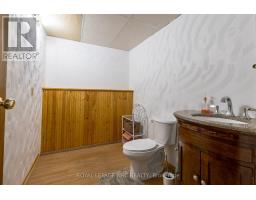
| Lower Level | Bathroom | 2.43 m | 1.8 m | 2.43 m x 1.8 m |
| Ground Level | Kitchen | 2.84 m | 2.74 m | 2.84 m x 2.74 m |
| Ground Level | Dining Room | 3.048 m | 4.34 m | 3.048 m x 4.34 m |
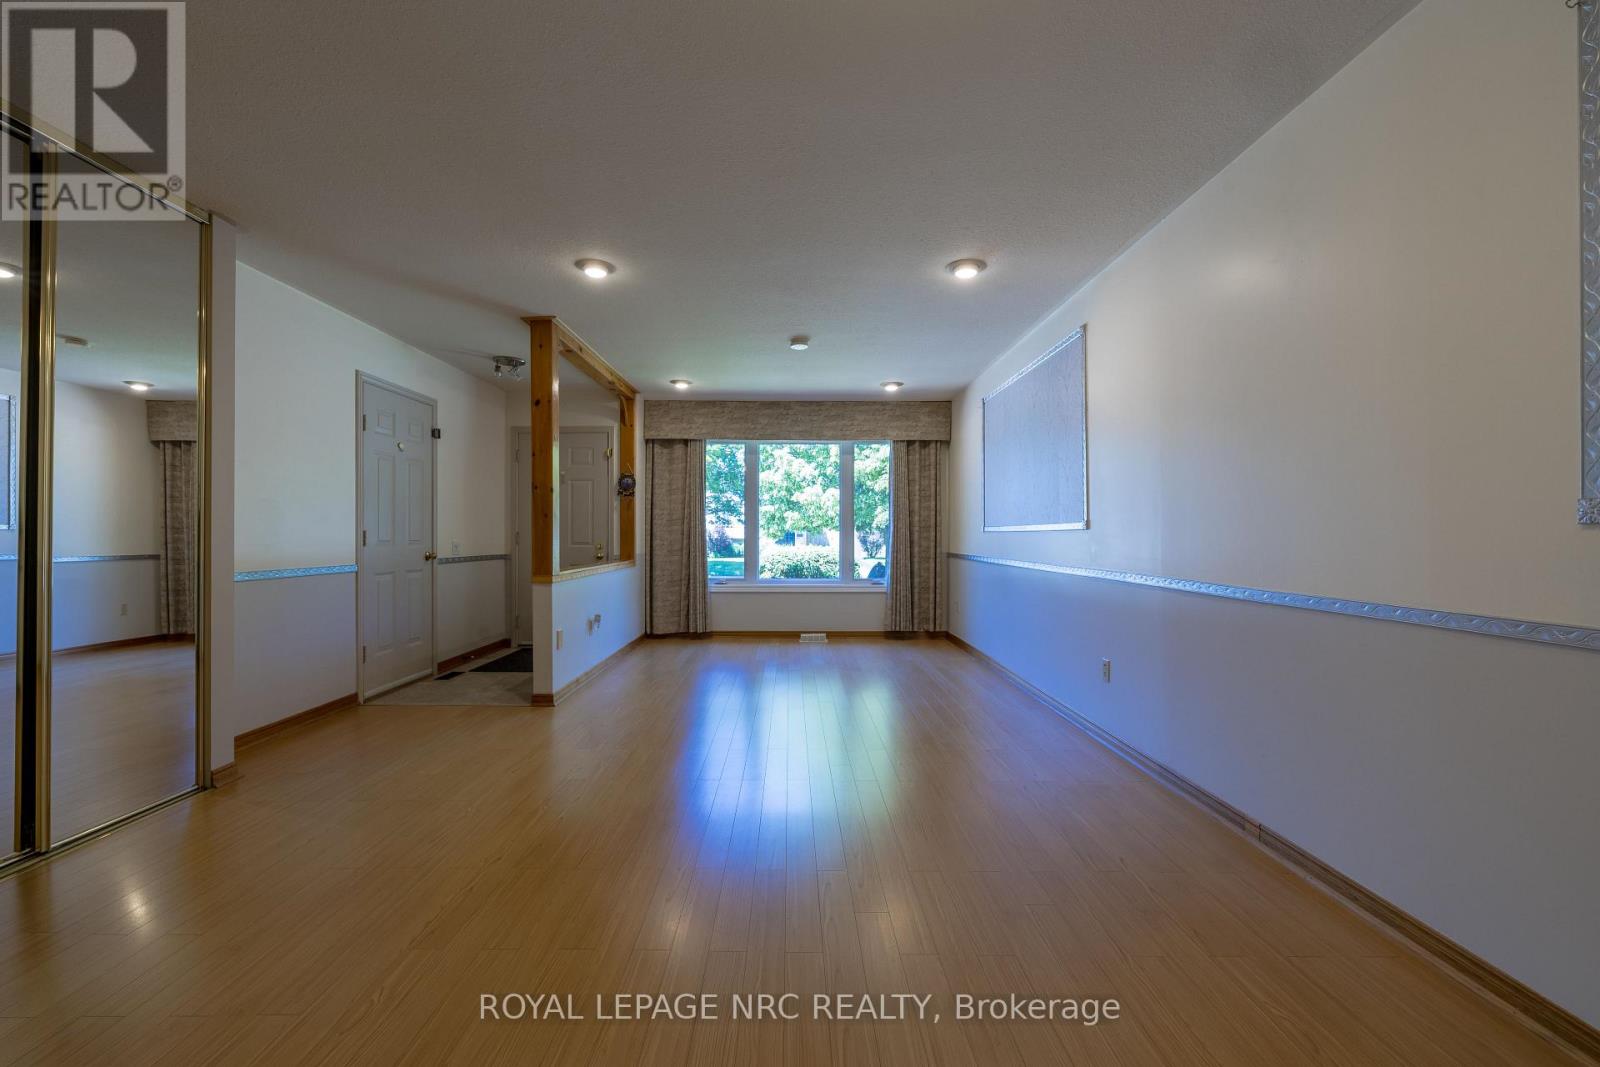
| Ground Level | Living Room | 4.57 m | 4.34 m | 4.57 m x 4.34 m |
https://www.realtor.ca/real-estate/29958343/4916-homestead-drive-lincoln-beamsville-982-beamsville
Scott Bowie
Salesperson
33 Maywood Ave
St. Catharines, Ontario L2R 1C5
(905) 688-4561
www.nrcrealty.ca/

The trademarks REALTOR®, REALTORS®, and the REALTOR® logo are controlled by The Canadian Real Estate Association (CREA) and identify real estate professionals who are members of CREA. The trademarks MLS®, Multiple Listing Service® and the associated logos are owned by The Canadian Real Estate Association (CREA) and identify the quality of services provided by real estate professionals who are members of CREA. The trademark DDF® is owned by The Canadian Real Estate Association (CREA) and identifies CREA's Data Distribution Facility (DDF®)
July 05 2026 11:53:57
Niagara Association of REALTORS®
Royal LePage NRC Realty