

40356 Forks Road Wainfleet, Ontario L0S 1V0
$1,199,000
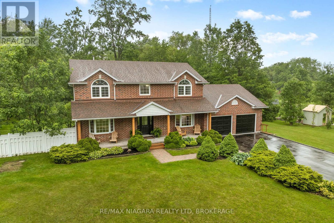
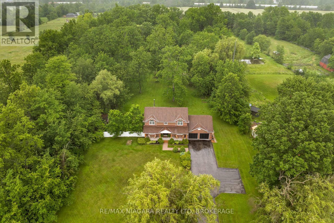
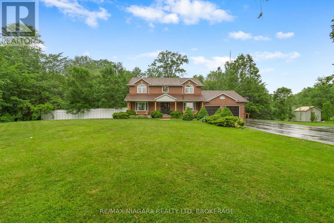
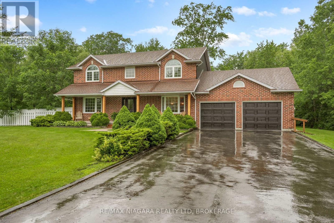
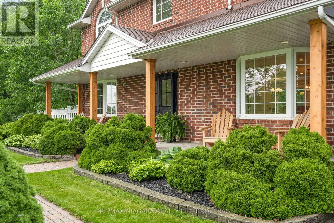
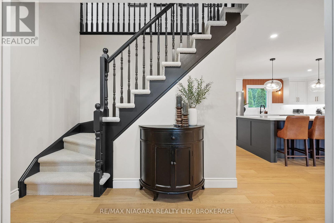
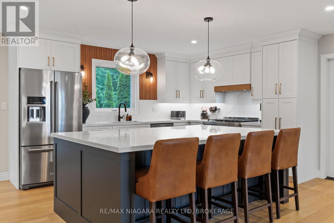
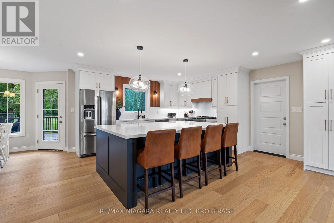
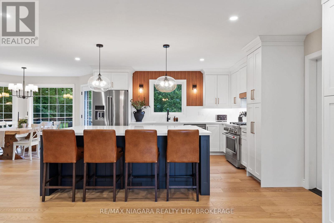
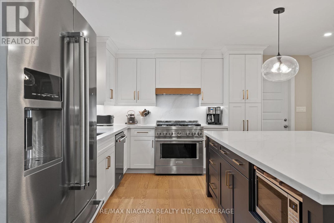
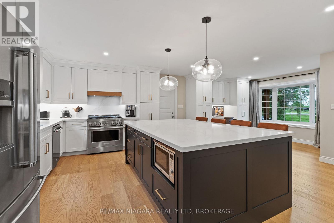
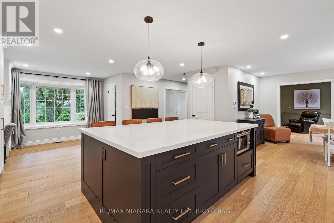
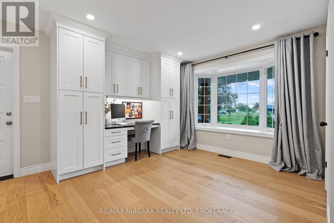
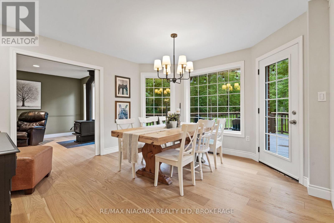
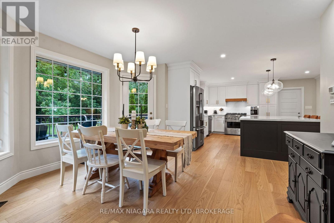
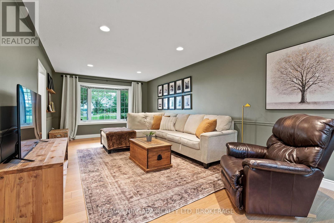
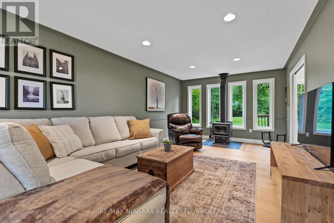
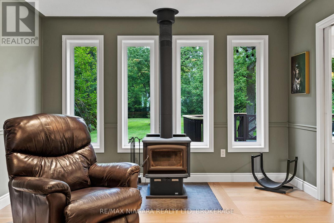
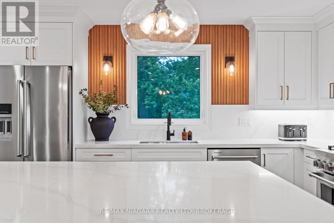
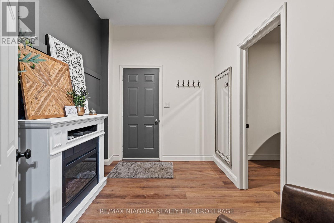
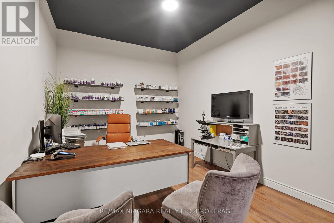
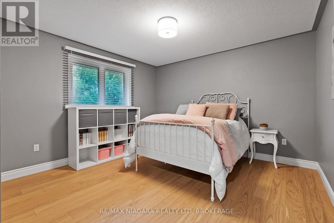
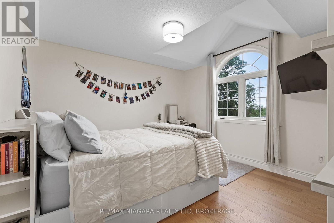
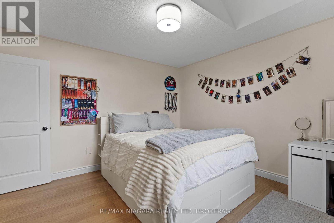
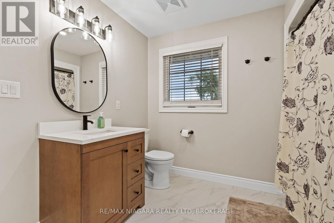
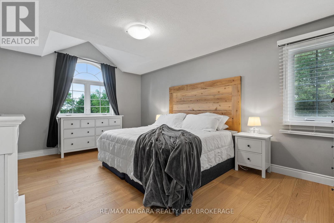
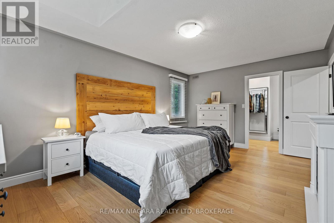
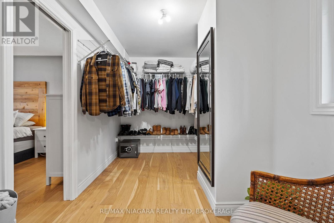
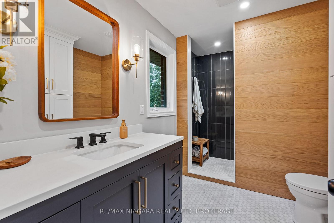
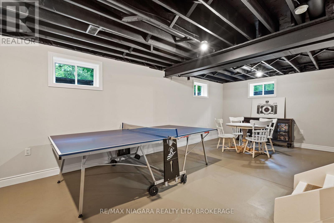
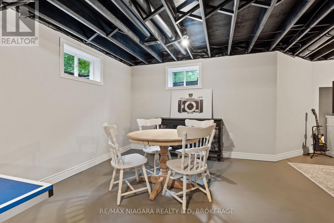
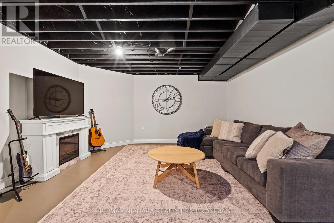
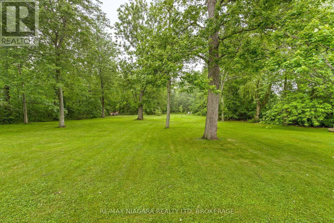
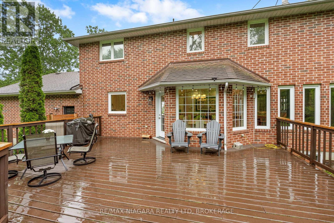
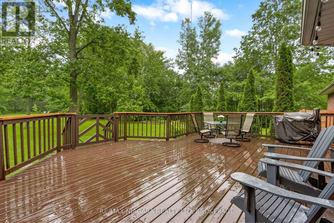
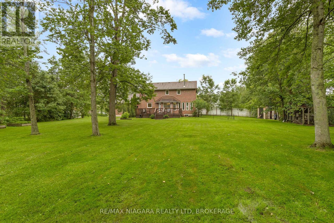
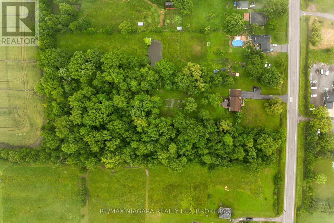
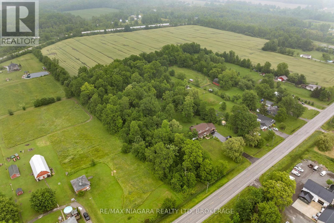
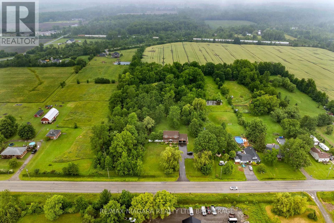
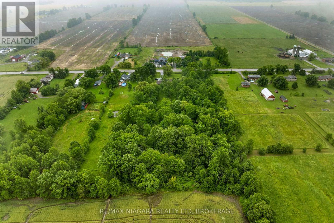
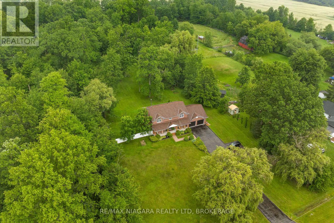
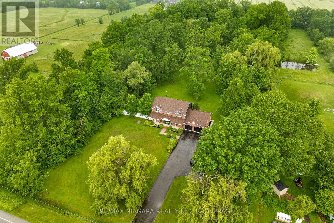
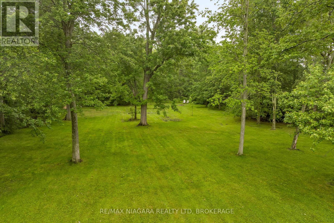
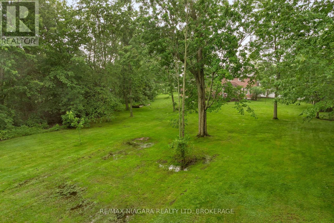
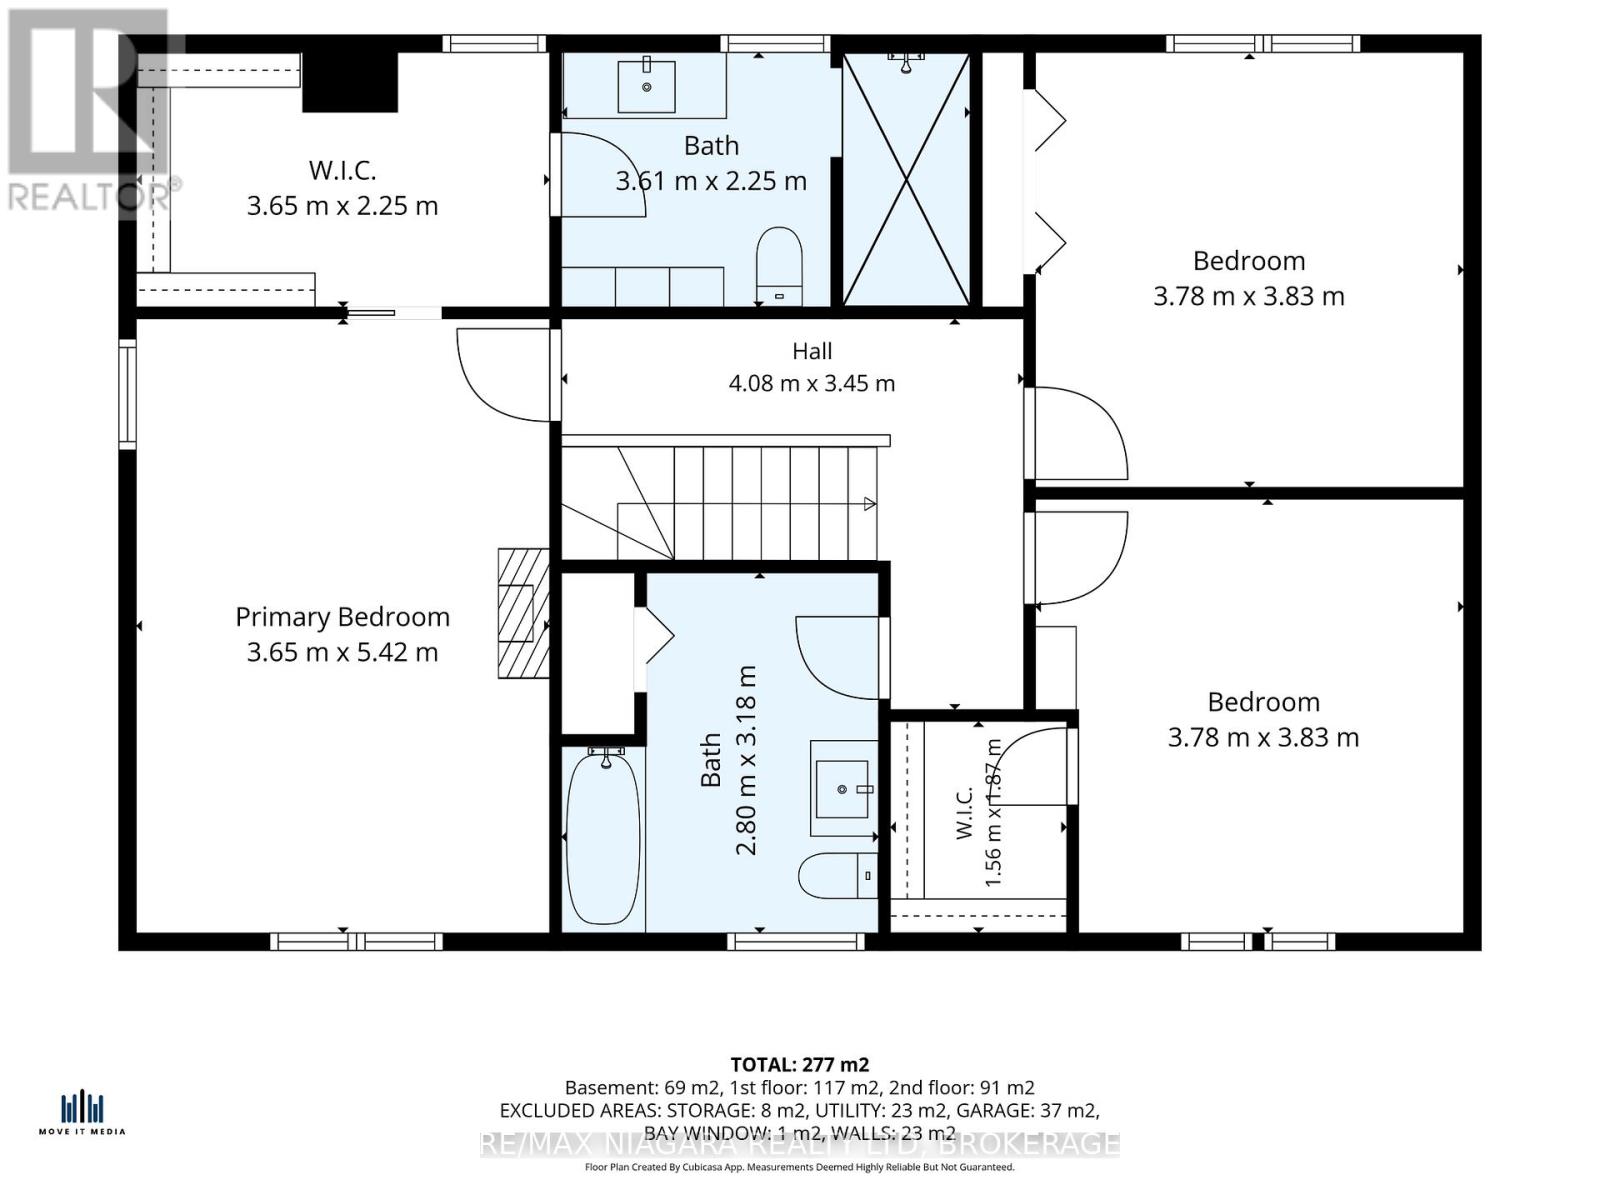
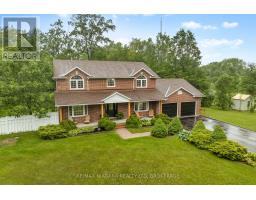
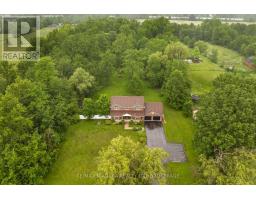
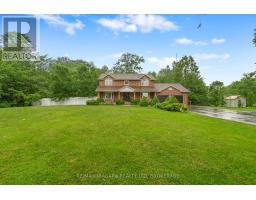
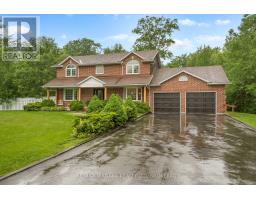
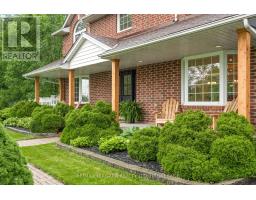
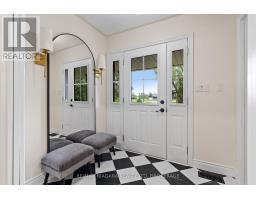
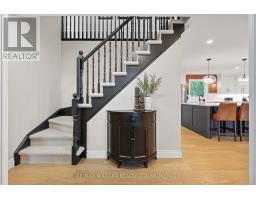
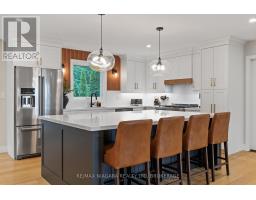
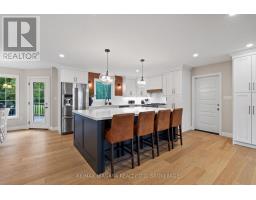
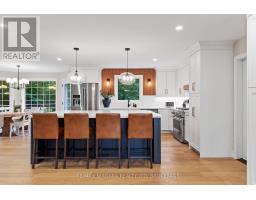
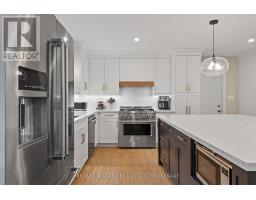
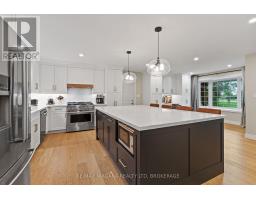
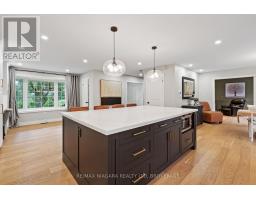
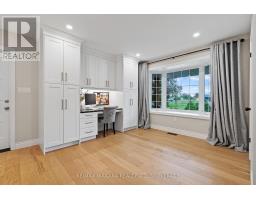
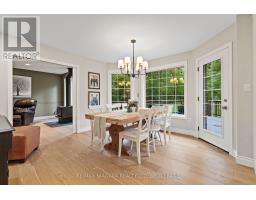
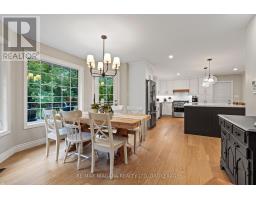
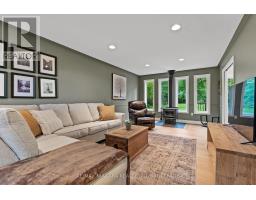
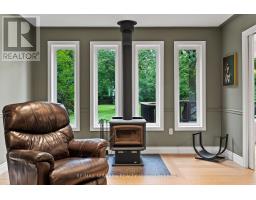
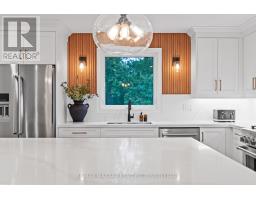
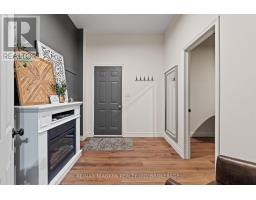
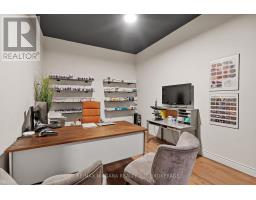
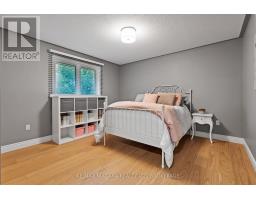
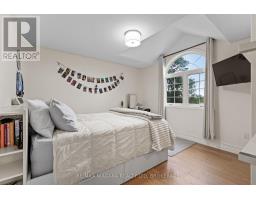
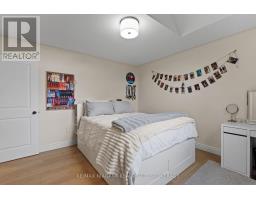
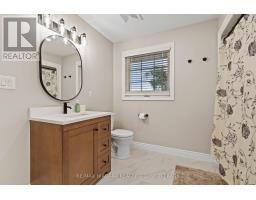
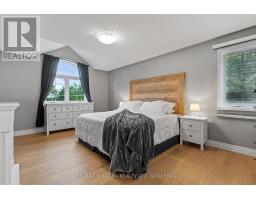
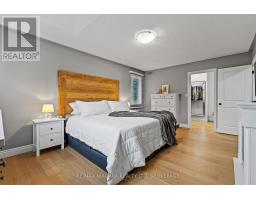
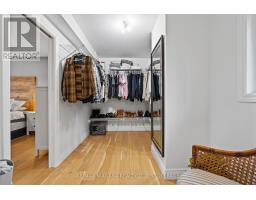
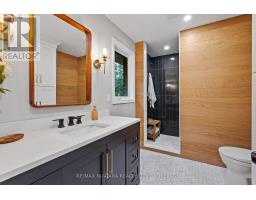
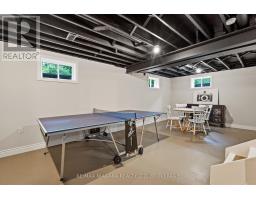
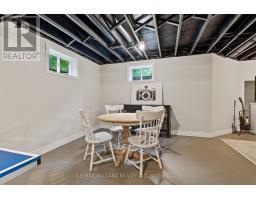
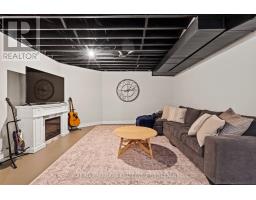
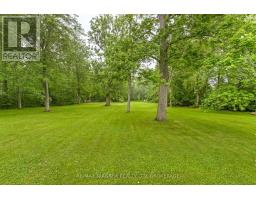
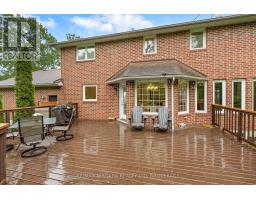
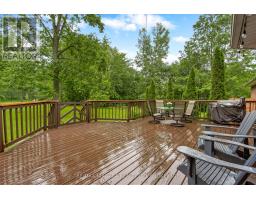
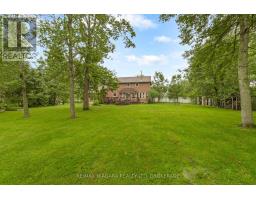
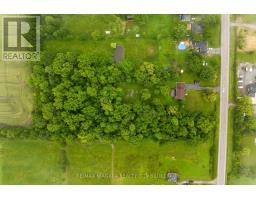
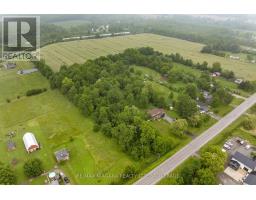
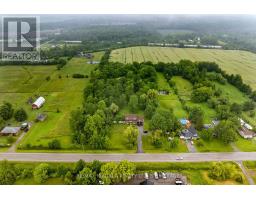
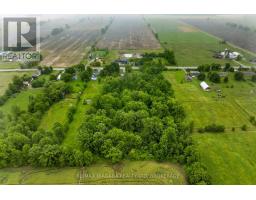
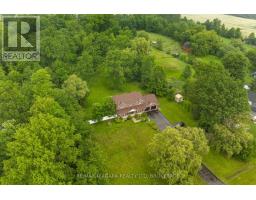
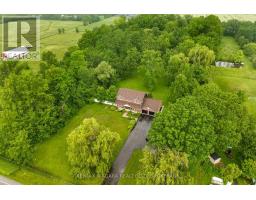
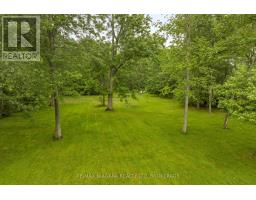
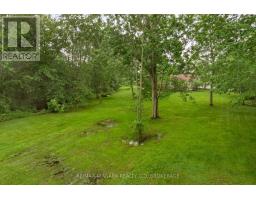
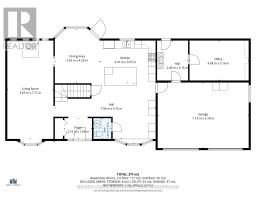
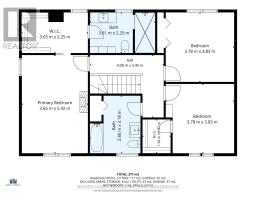
Welcome home to your own private country retreat, where over 4 acres of picturesque property provide the perfect backdrop for a lifetime of family memories. At the heart of the home is the beautifully updated kitchen and dining area-a warm and inviting space designed for everything from leisurely morning coffee while watching the kids explore the expansive backyard to unforgettable holiday gatherings with family and friends. As the seasons change, cozy up beside the wood-burning stove on crisp winter evenings or unwind on the spacious rear deck beneath a canopy of stars on warm summer nights. The upper level offers three generous bedrooms, two walk-in closets, two well-appointed bathrooms, and abundant storage throughout. For those who work remotely or run a home-based business, the main floor office with its own private entrance offers exceptional flexibility and privacy. The full basement provides endless potential for additional living space, recreation, or future expansion. Ideally situated just 10 minutes from Port Colborne and Welland, with convenient access to the QEW, this exceptional country property offers the perfect balance of peaceful rural living and modern convenience. Enjoy the best of Niagara with renowned wineries, craft breweries, scenic cycling and hiking trails, beautiful beaches, golf courses, and countless year-round attractions just moments away. (id:41589)
Property Details
| MLS® Number | X13492226 |
| Property Type | Single Family |
| Community Name | 879 - Marshville/Winger |
| Amenities Near By | Golf Nearby, Place Of Worship |
| Community Features | School Bus |
| Equipment Type | None |
| Features | Wooded Area, Level, Carpet Free, Sump Pump |
| Parking Space Total | 10 |
| Rental Equipment Type | None |
| Structure | Deck, Shed |
Building
| Bathroom Total | 3 |
| Bedrooms Above Ground | 3 |
| Bedrooms Total | 3 |
| Age | 16 To 30 Years |
| Amenities | Fireplace(s) |
| Appliances | Garage Door Opener Remote(s), Water Heater, Water Treatment, Dryer, Garage Door Opener, Stove, Washer |
| Basement Development | Partially Finished |
| Basement Type | Partial (partially Finished) |
| Construction Style Attachment | Detached |
| Cooling Type | Central Air Conditioning, Ventilation System |
| Exterior Finish | Brick, Hardboard |
| Fire Protection | Smoke Detectors |
| Fireplace Present | Yes |
| Foundation Type | Poured Concrete |
| Half Bath Total | 1 |
| Heating Fuel | Natural Gas |
| Heating Type | Forced Air |
| Stories Total | 2 |
| Size Interior | 2,000 - 2,500 Sqft |
| Type | House |
| Utility Water | Cistern |
Parking
| Attached Garage | |
| Garage |
Land
| Acreage | Yes |
| Land Amenities | Golf Nearby, Place Of Worship |
| Landscape Features | Landscaped |
| Sewer | Septic System |
| Size Depth | 715 Ft ,1 In |
| Size Frontage | 268 Ft ,3 In |
| Size Irregular | 268.3 X 715.1 Ft |
| Size Total Text | 268.3 X 715.1 Ft|2 - 4.99 Acres |
| Zoning Description | A4 |
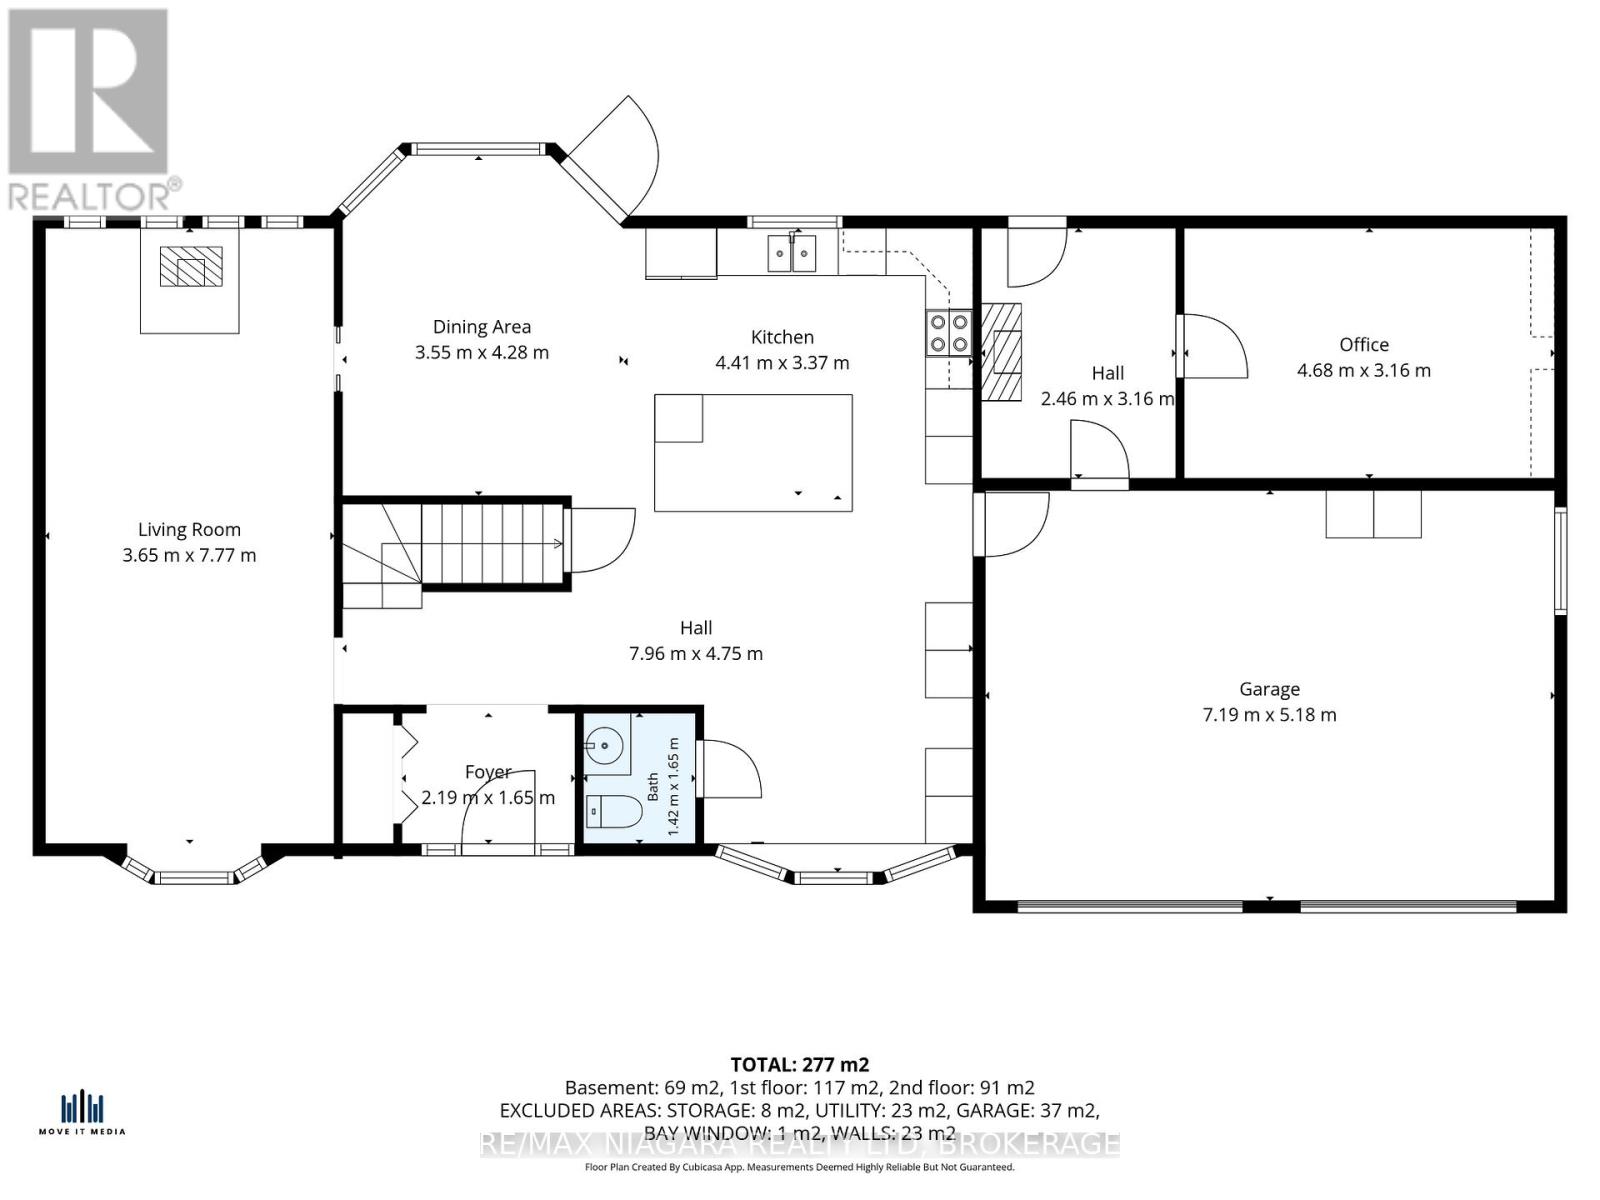
Rooms
| Level | Type | Length | Width | Dimensions |
|---|---|---|---|---|
| Second Level | Bathroom | 3.18 m | 2.8 m | 3.18 m x 2.8 m |
| Second Level | Primary Bedroom | 5.42 m | 3.65 m | 5.42 m x 3.65 m |
| Second Level | Bathroom | 3.61 m | 2.25 m | 3.61 m x 2.25 m |
| Second Level | Bedroom 2 | 3.83 m | 3.78 m | 3.83 m x 3.78 m |
| Second Level | Bedroom 3 | 3.83 m | 3.78 m | 3.83 m x 3.78 m |
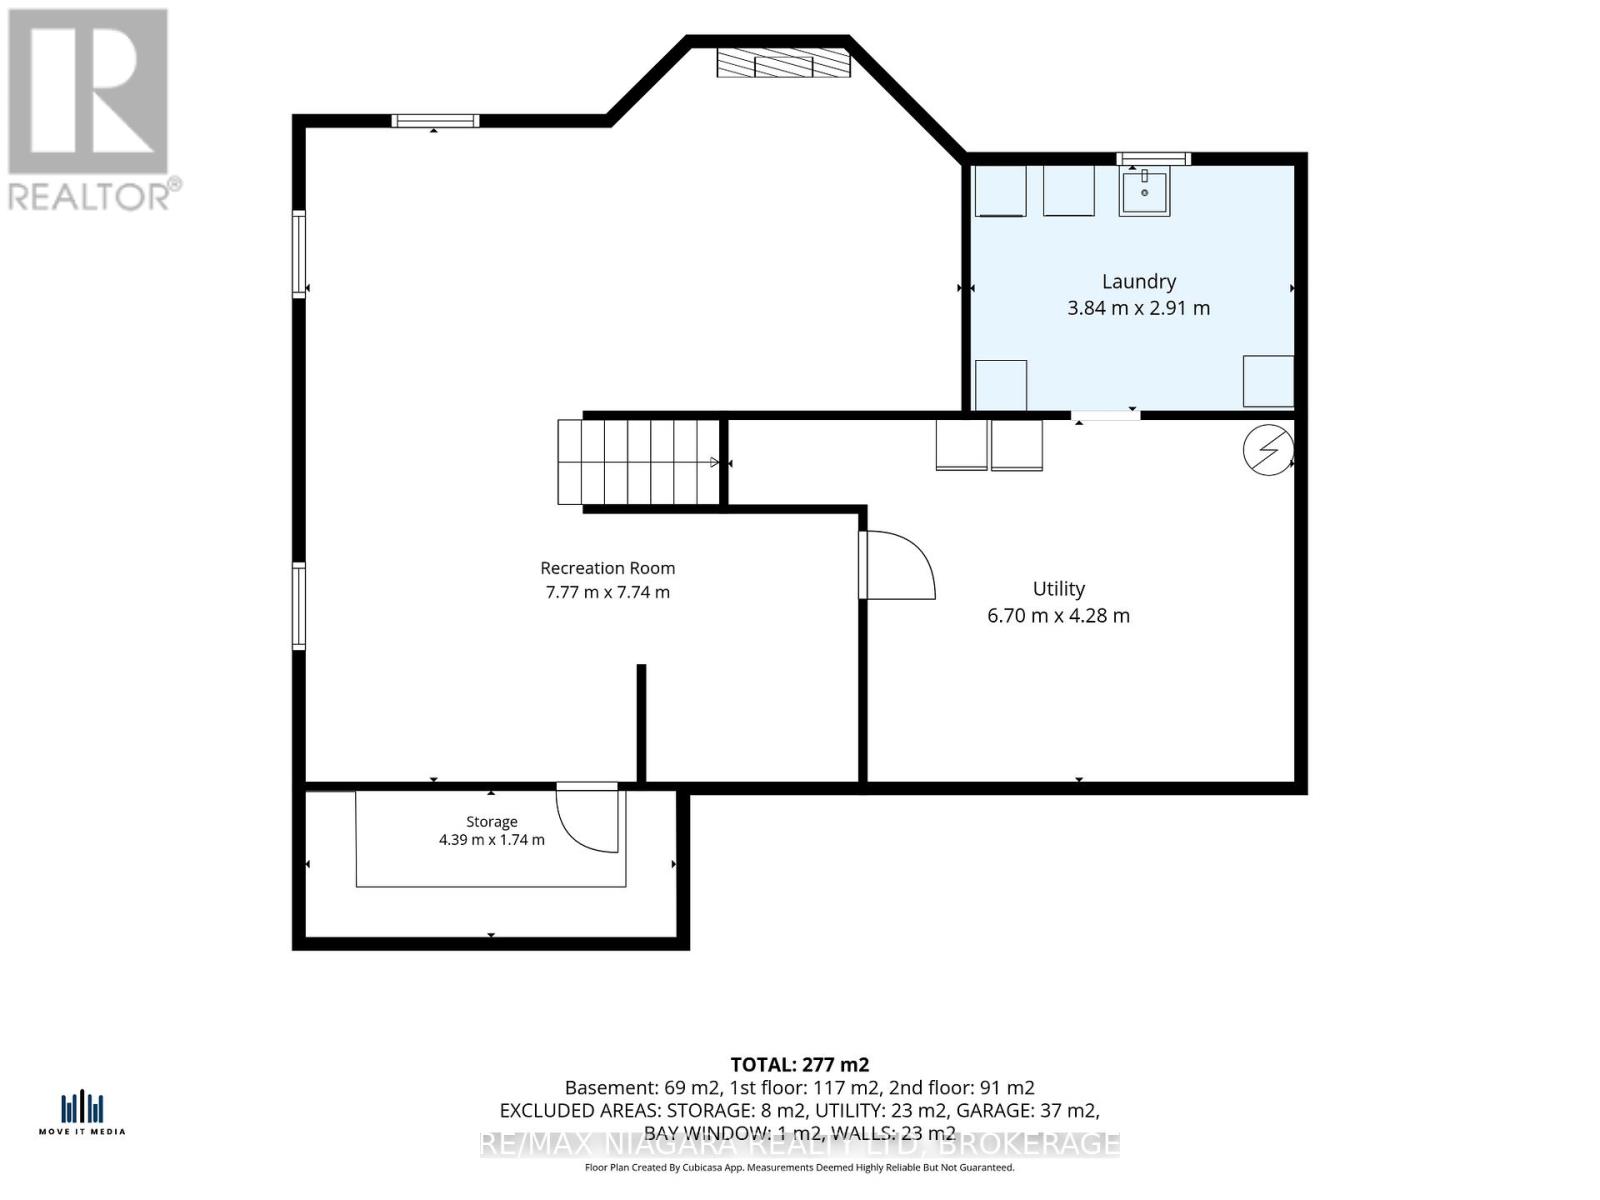
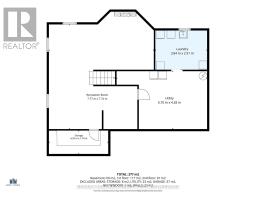
| Basement | Recreational, Games Room | 7.77 m | 7.74 m | 7.77 m x 7.74 m |
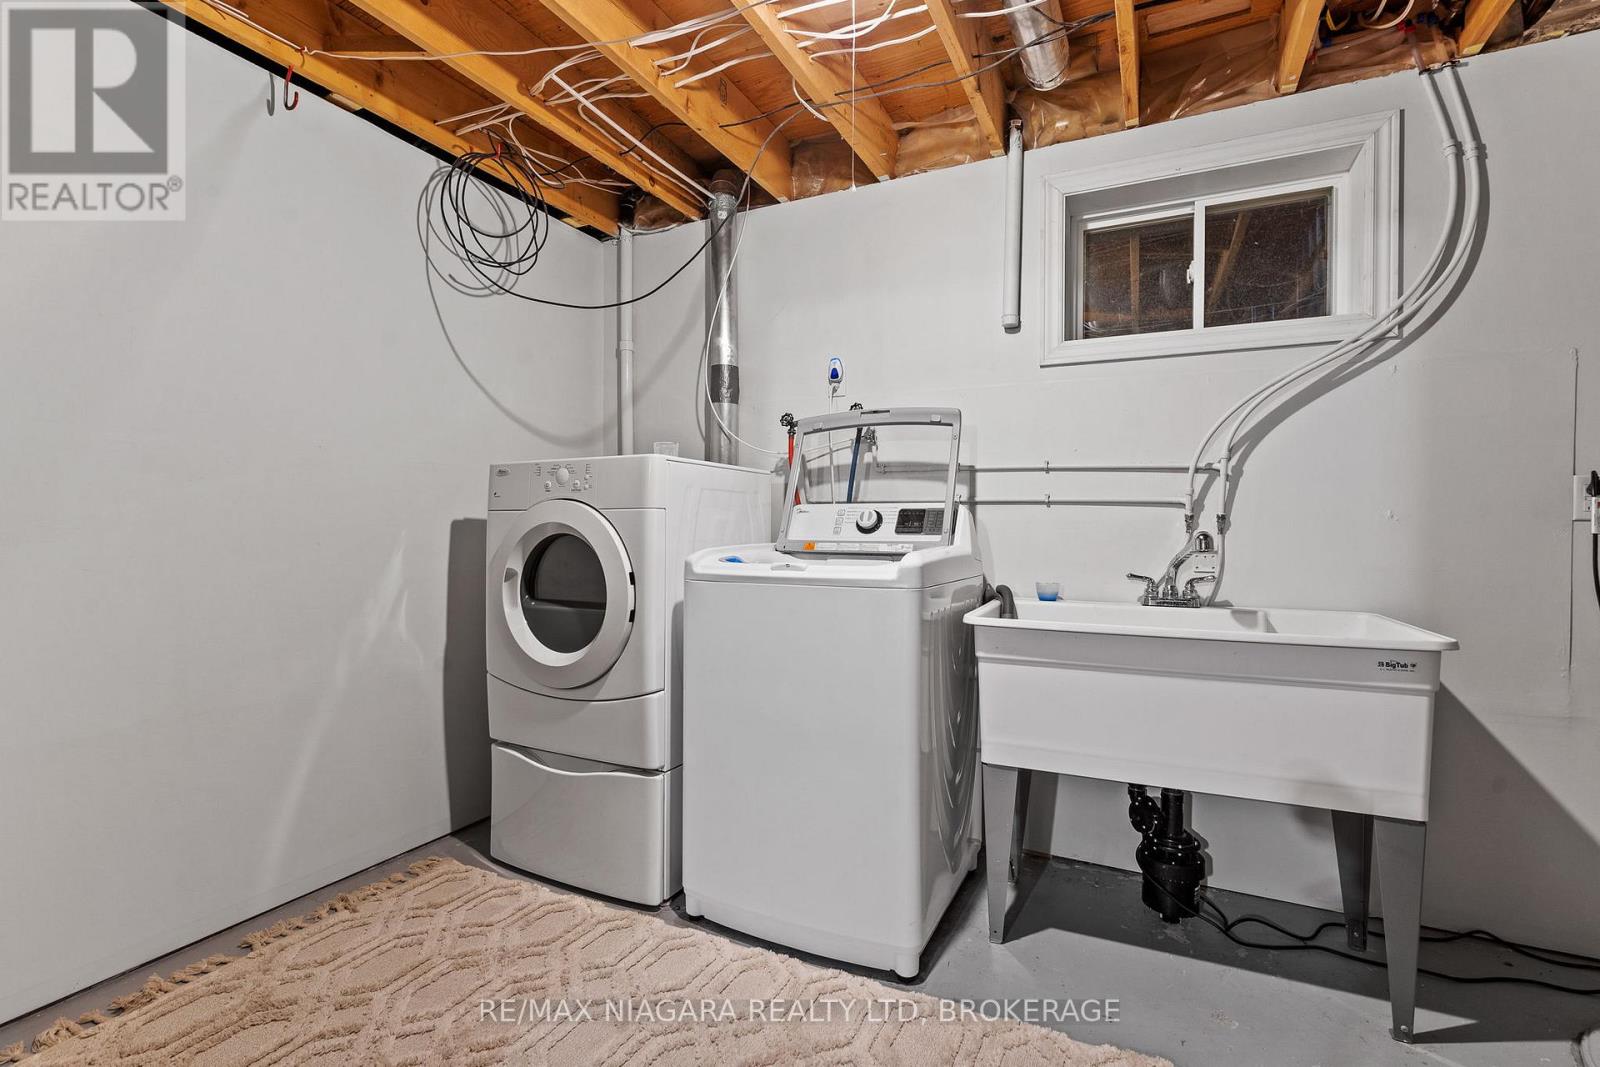
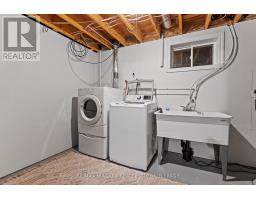
| Basement | Laundry Room | 3.84 m | 2.91 m | 3.84 m x 2.91 m |
| Basement | Utility Room | 6.7 m | 4.28 m | 6.7 m x 4.28 m |
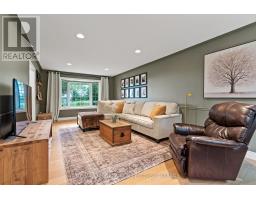
| Main Level | Living Room | 7.77 m | 3.65 m | 7.77 m x 3.65 m |
| Main Level | Kitchen | 4.41 m | 3.37 m | 4.41 m x 3.37 m |
| Main Level | Dining Room | 4.28 m | 3.55 m | 4.28 m x 3.55 m |
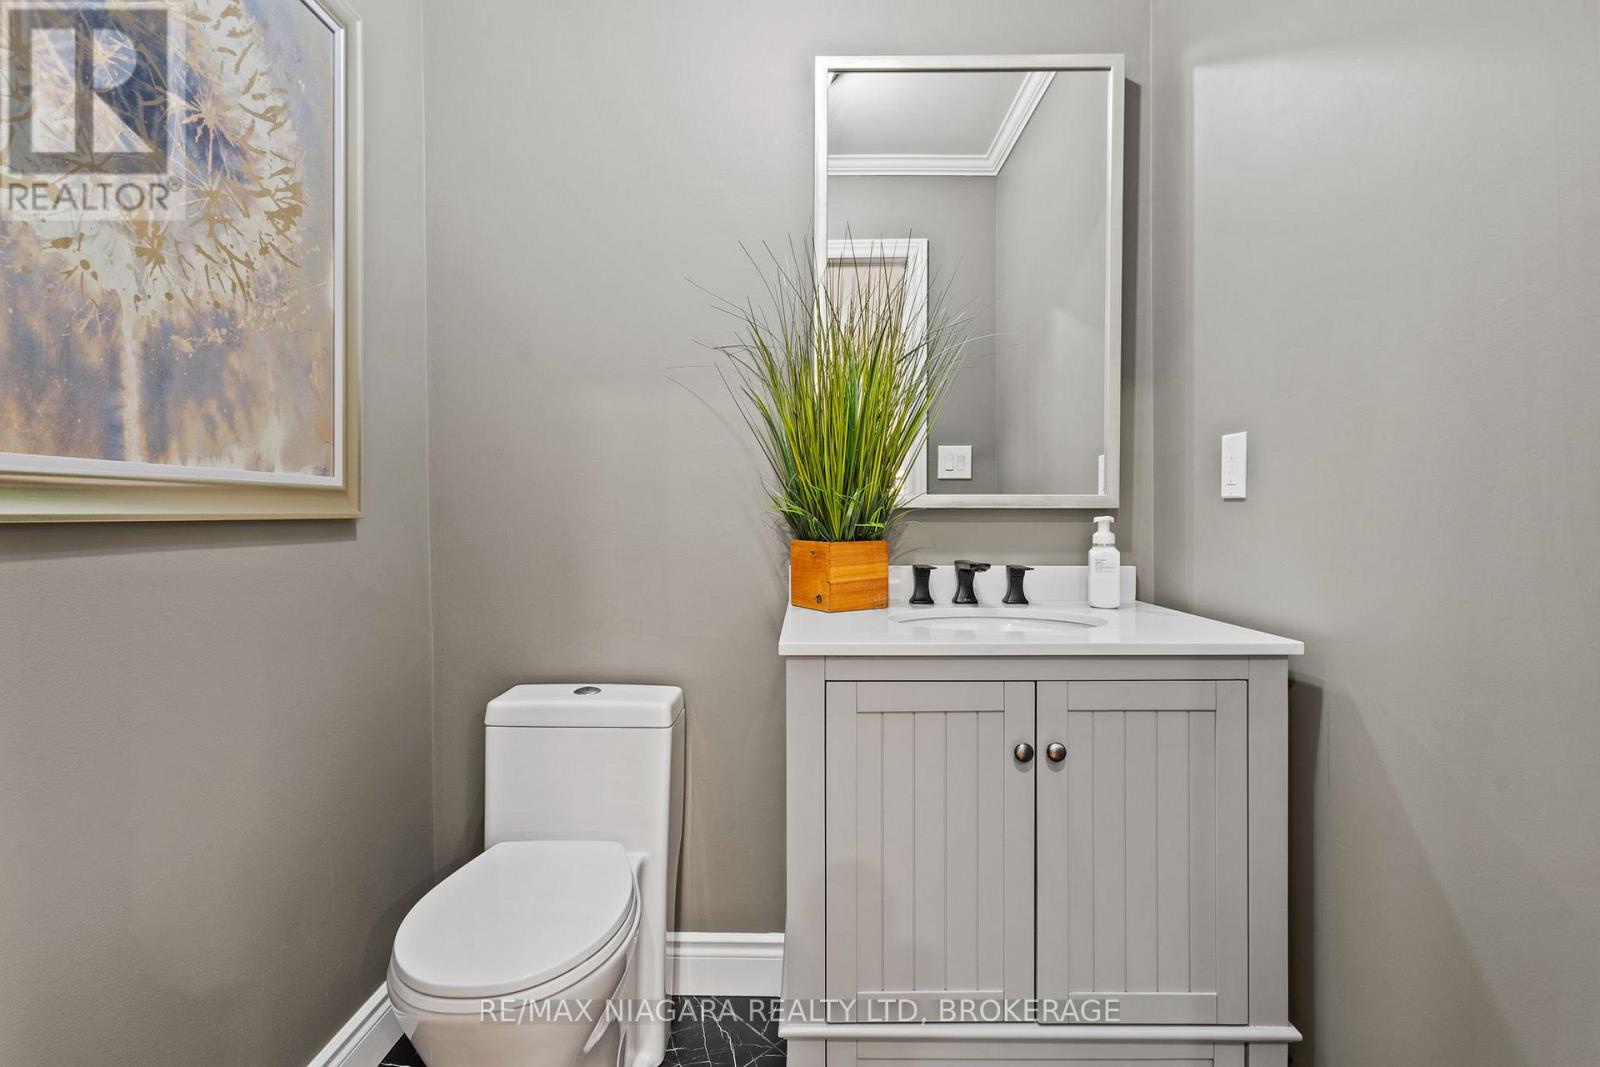
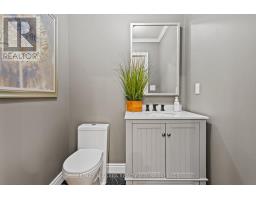
| Main Level | Bathroom | 1.65 m | 1.42 m | 1.65 m x 1.42 m |
| Main Level | Office | 4.68 m | 3.16 m | 4.68 m x 3.16 m |
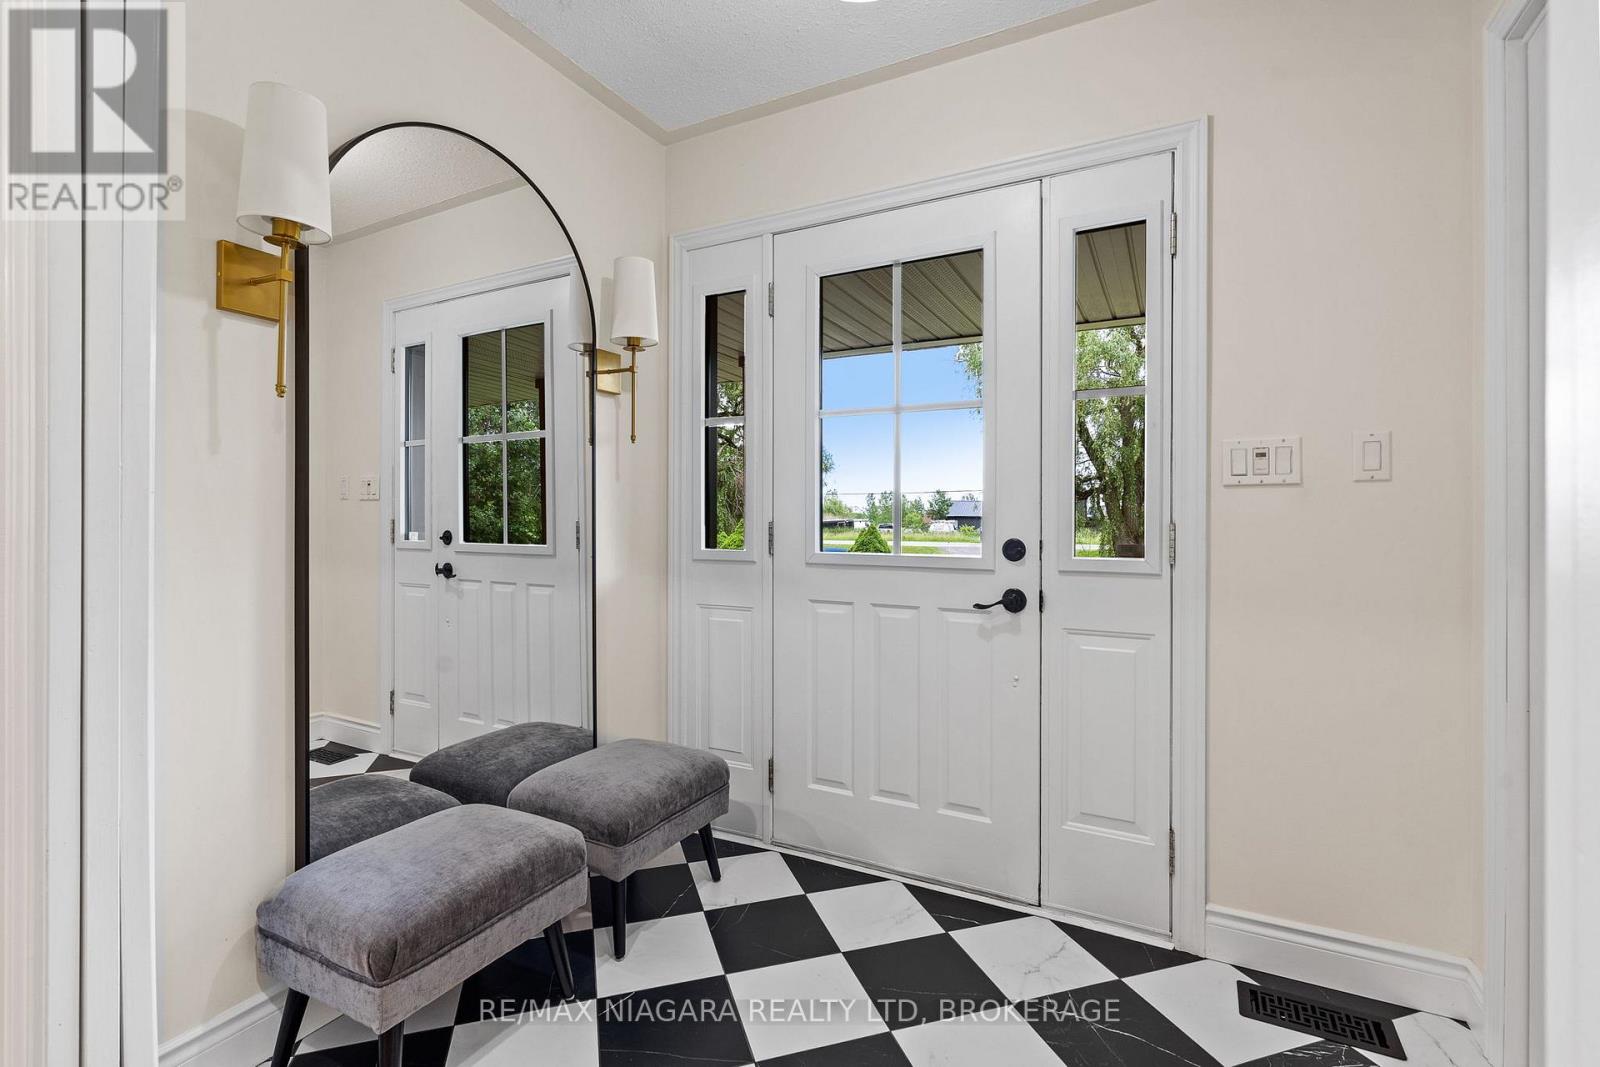
| Main Level | Mud Room | 3.16 m | 2.46 m | 3.16 m x 2.46 m |
Utilities
| Electricity | Installed |
| Wireless | Available |
| Natural Gas Available | Available |
| Telephone | Nearby |

Kate Ostryhon-Lumsden
Salesperson
261 Martindale Rd., Unit 14c
St. Catharines, Ontario L2W 1A2
(905) 687-9600
(905) 687-9494
www.remaxniagara.ca/

Nicki Lumsden
Broker
www.facebook.com/NiagaraSoldbyKate/
www.instagram.com/niagarasoldbykate/
261 Martindale Rd., Unit 14c
St. Catharines, Ontario L2W 1A2
(905) 687-9600
(905) 687-9494
www.remaxniagara.ca/

The trademarks REALTOR®, REALTORS®, and the REALTOR® logo are controlled by The Canadian Real Estate Association (CREA) and identify real estate professionals who are members of CREA. The trademarks MLS®, Multiple Listing Service® and the associated logos are owned by The Canadian Real Estate Association (CREA) and identify the quality of services provided by real estate professionals who are members of CREA. The trademark DDF® is owned by The Canadian Real Estate Association (CREA) and identifies CREA's Data Distribution Facility (DDF®)
June 26 2026 02:28:07
Niagara Association of REALTORS®
RE/MAX Niagara Realty Ltd, Brokerage