

28 Silverdale Drive St. Catharines, Ontario L2M 3N1
$859,900
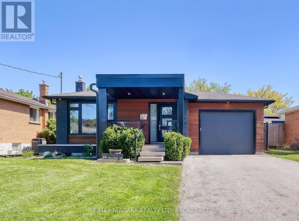
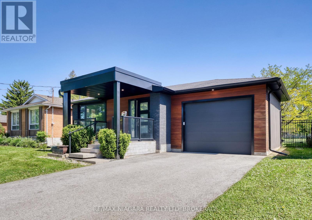
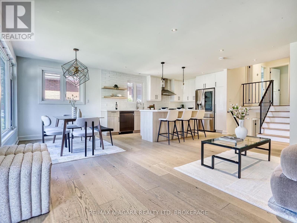
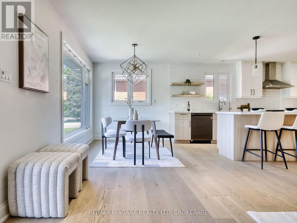
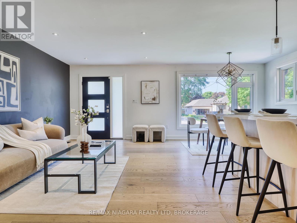
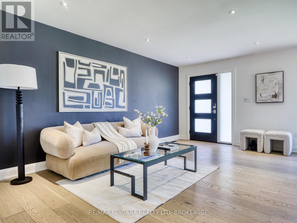
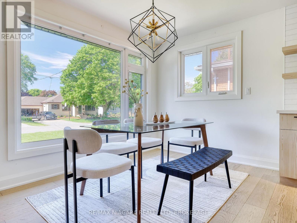
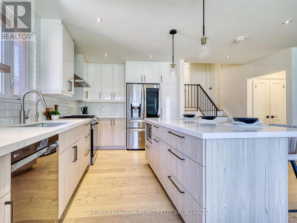
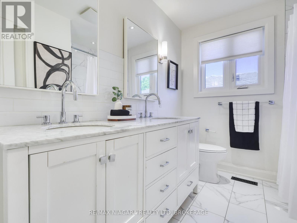
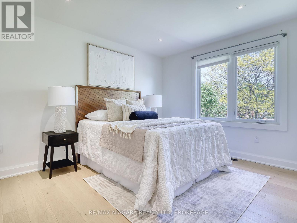
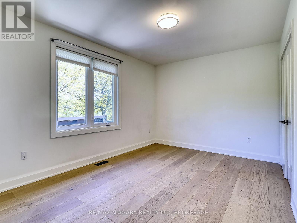
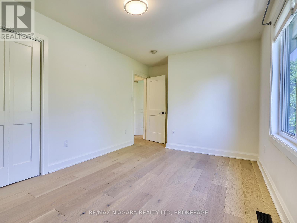
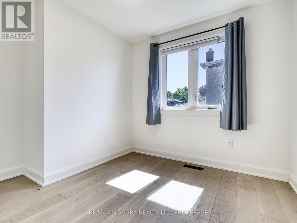
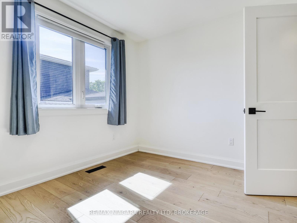
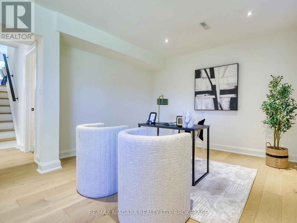
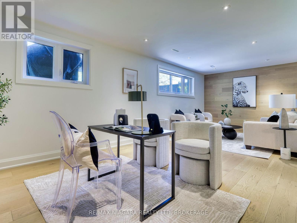
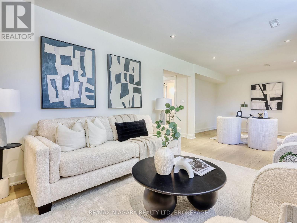
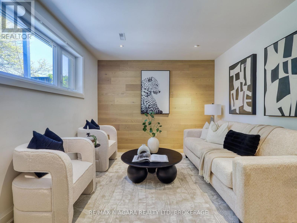
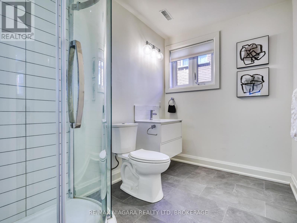
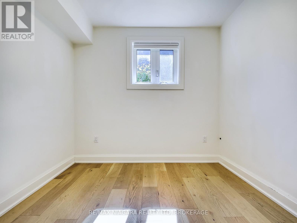
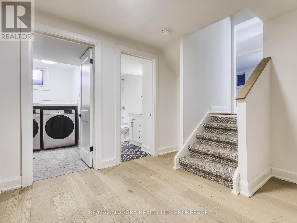
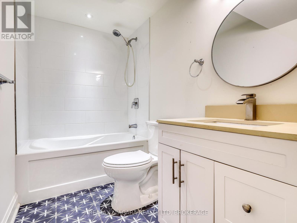
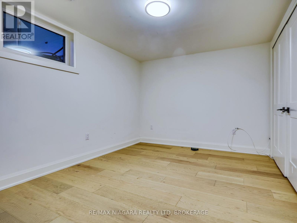
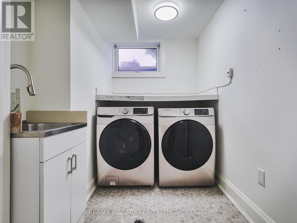
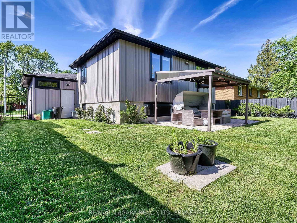
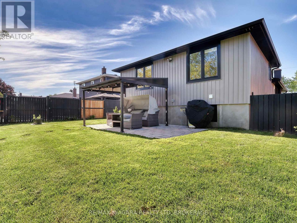
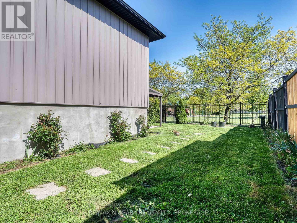
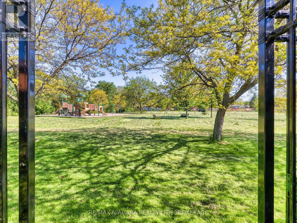
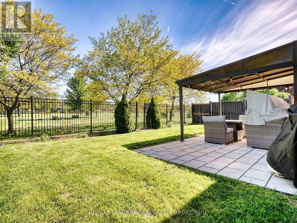
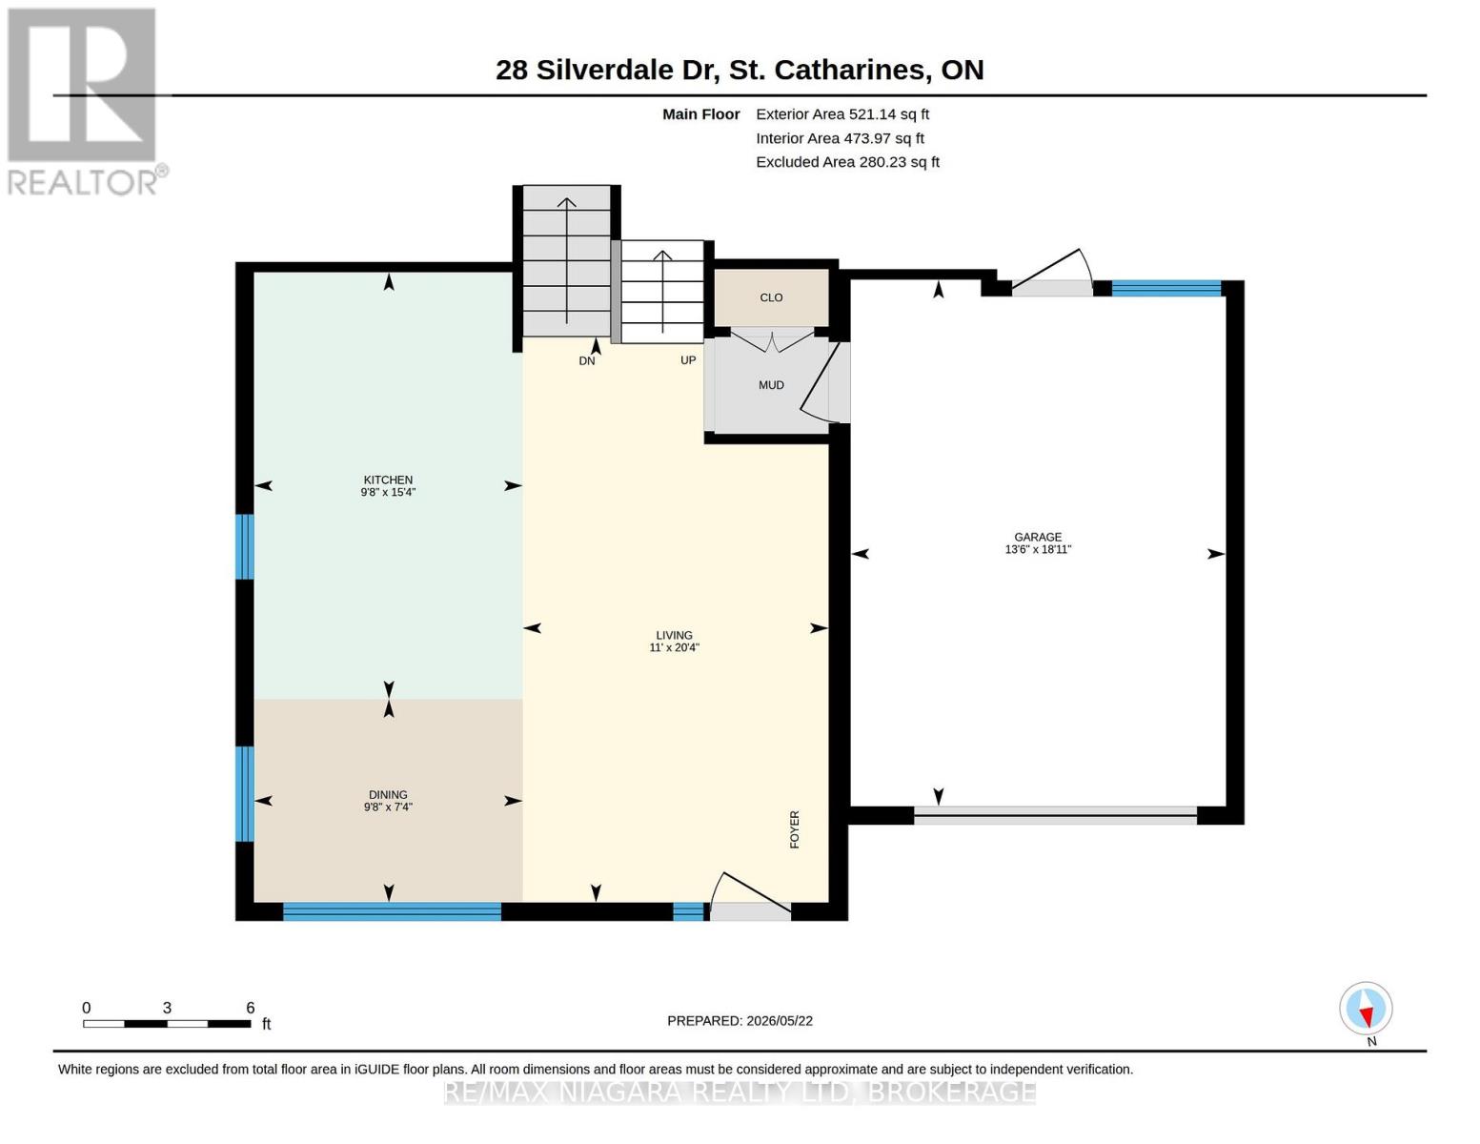
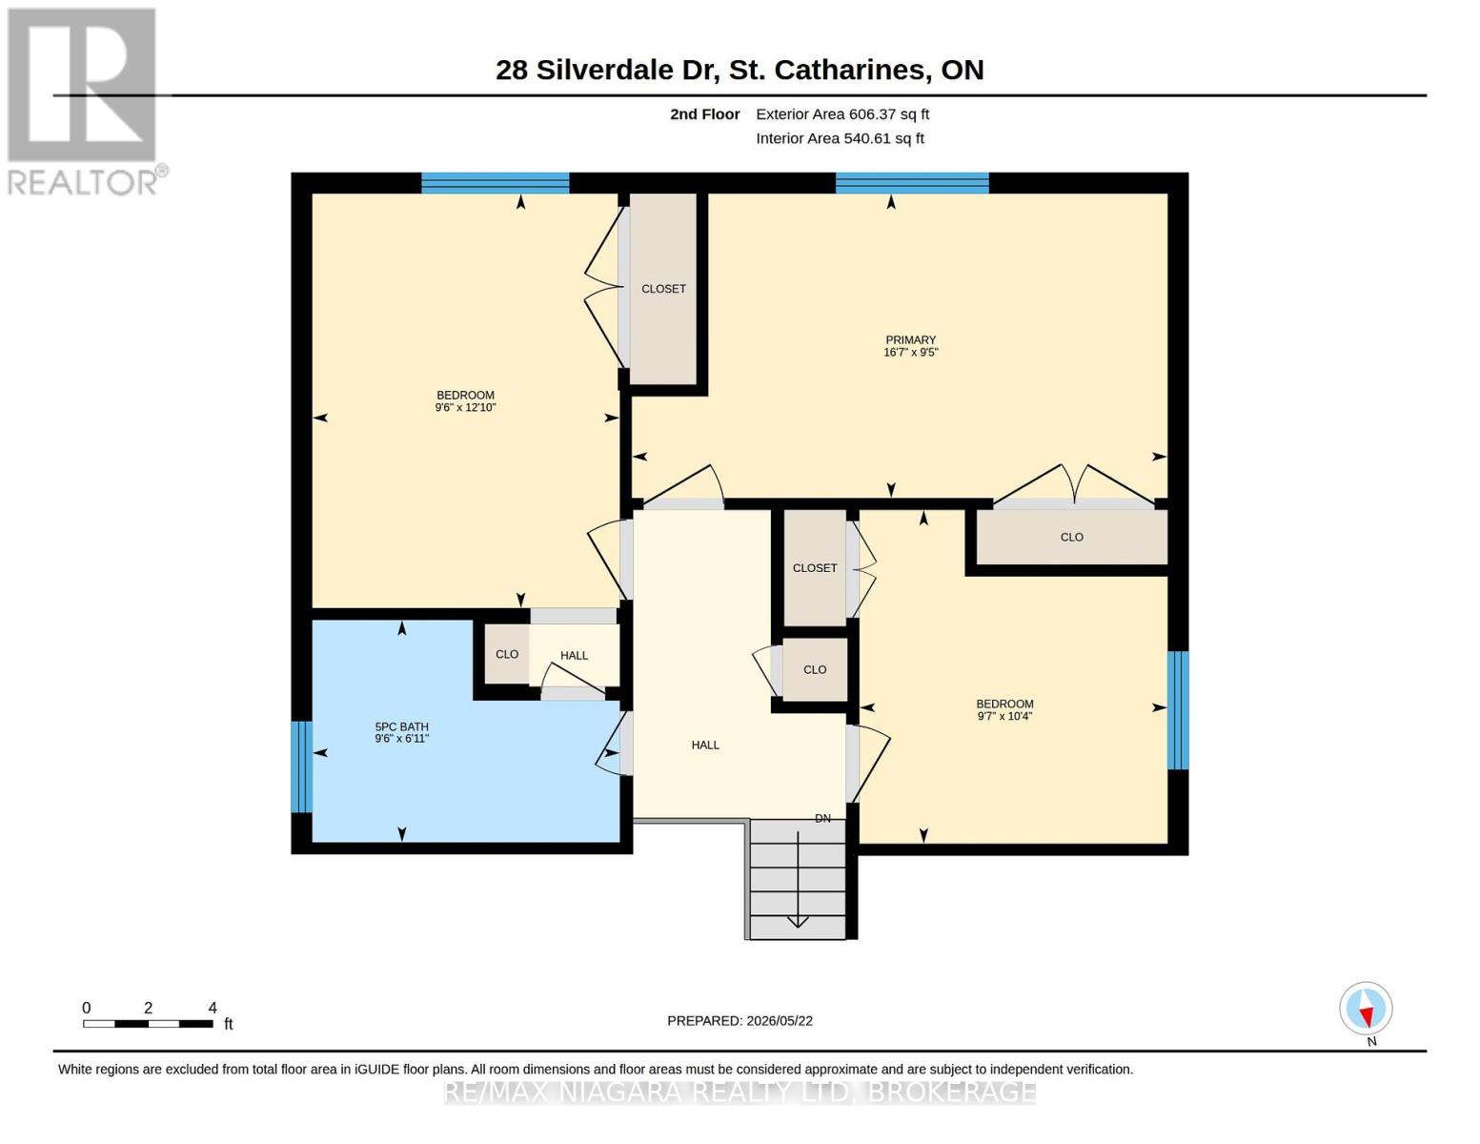
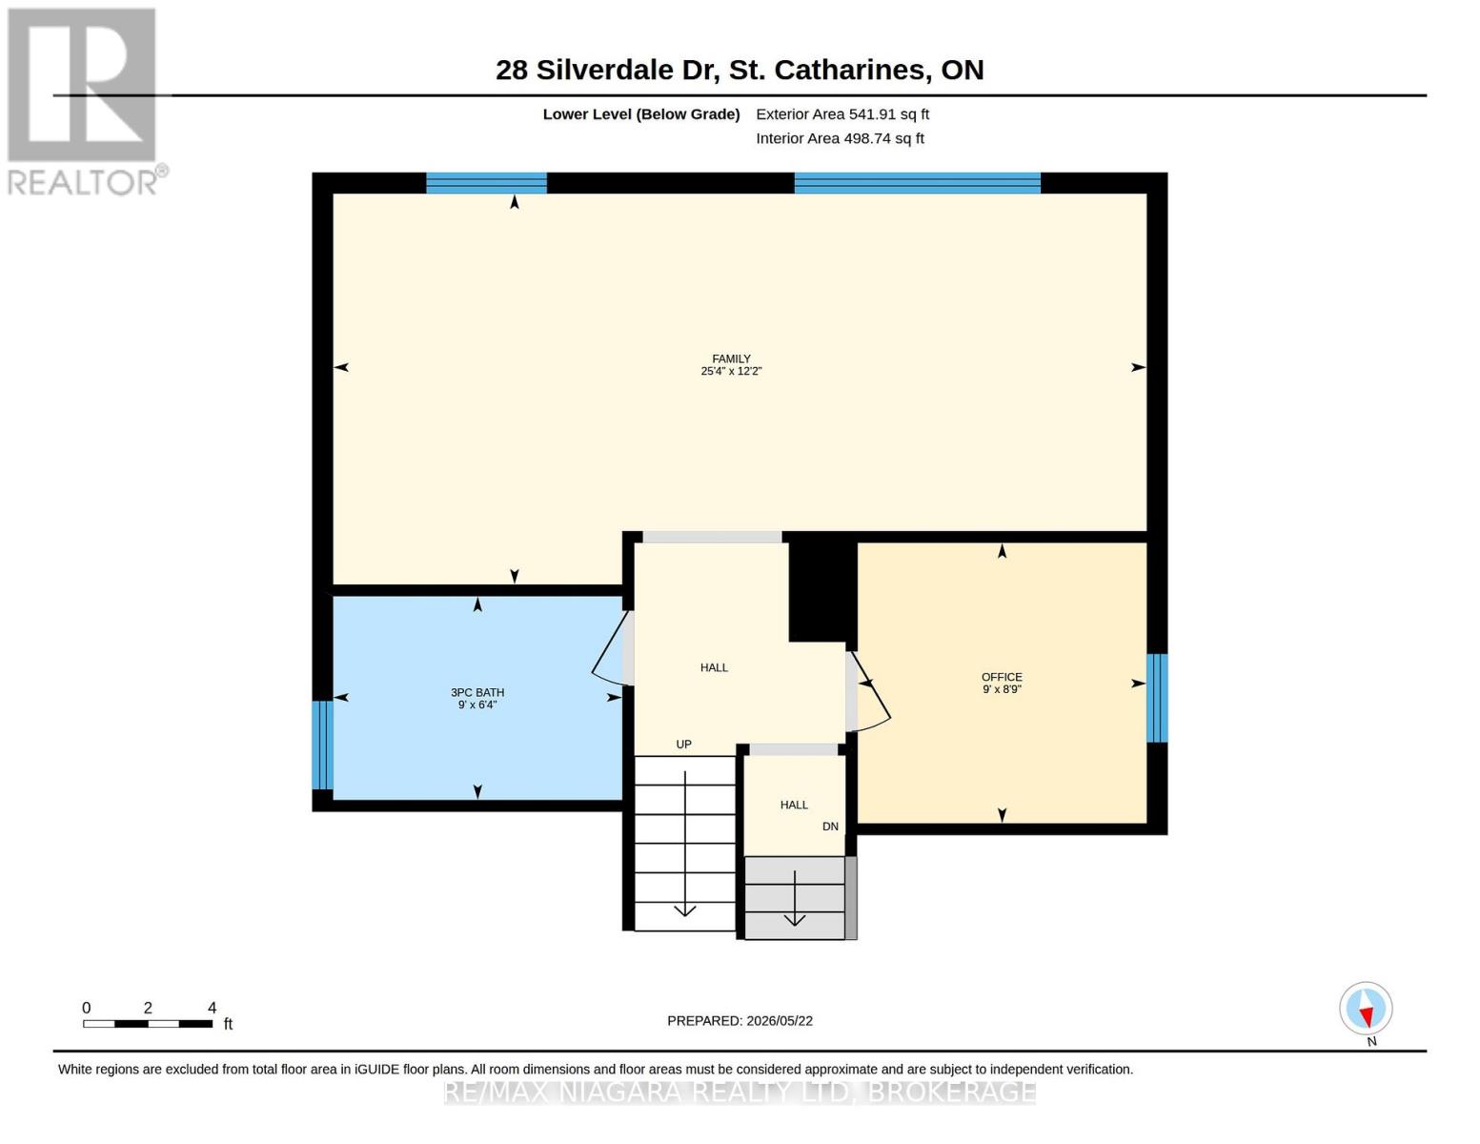
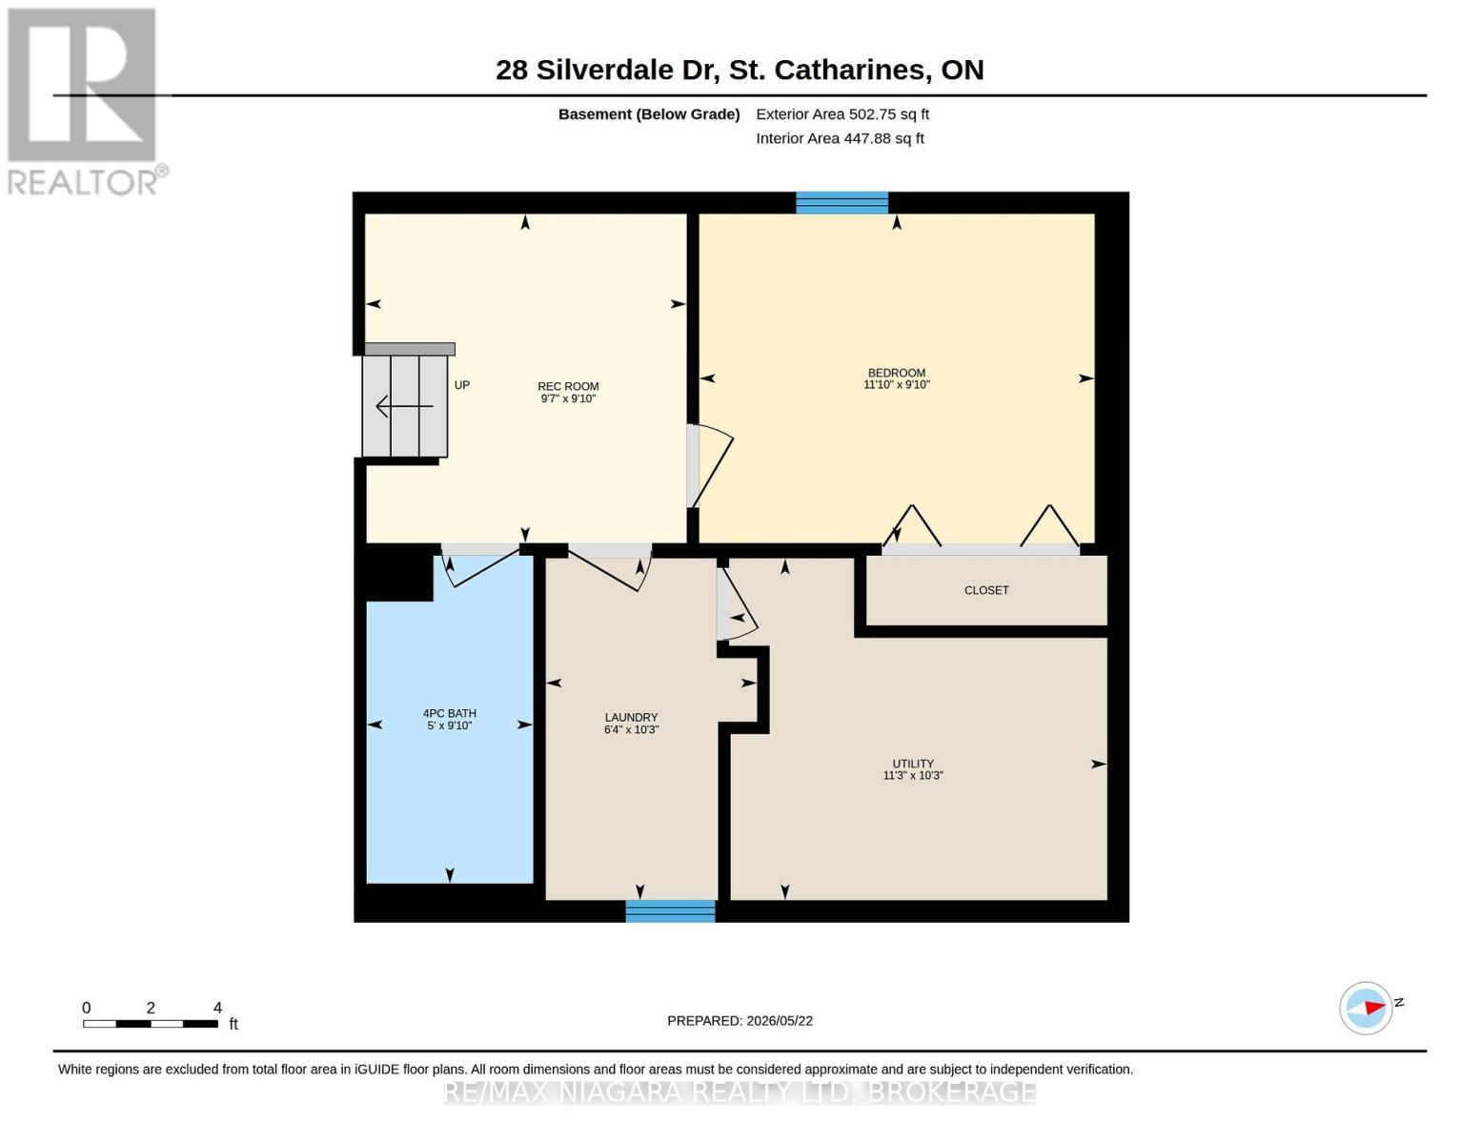
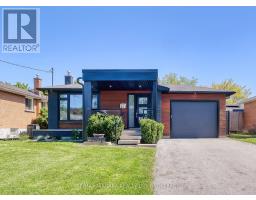
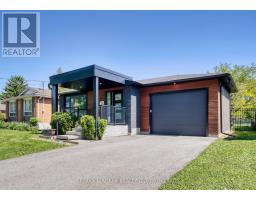
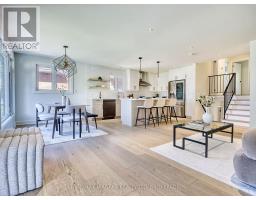
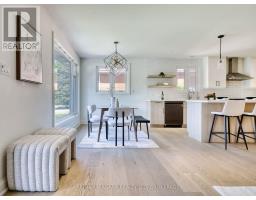
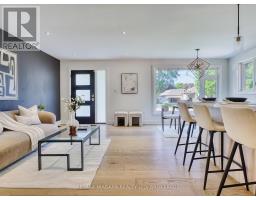
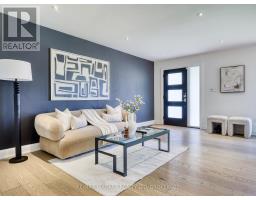
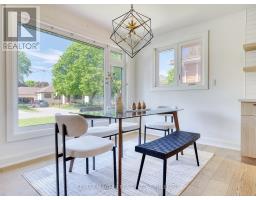
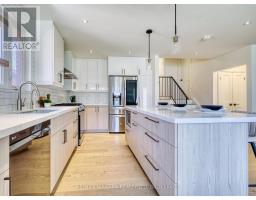
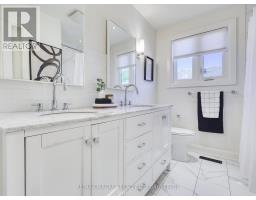
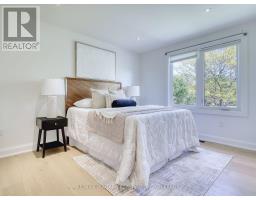
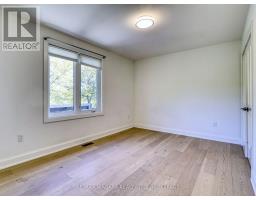
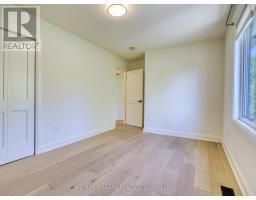
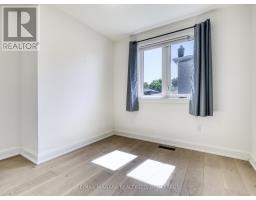
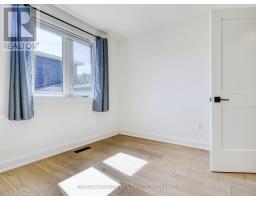
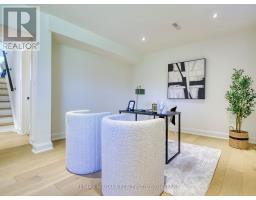
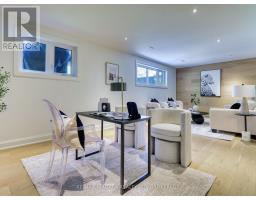
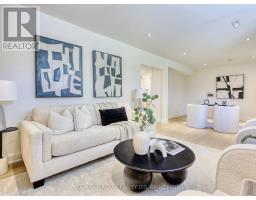
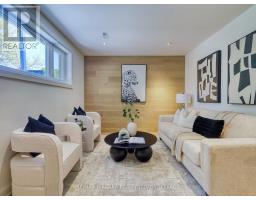
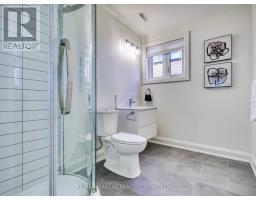
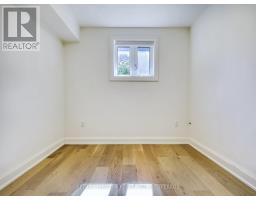
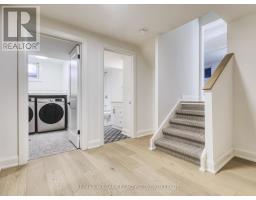
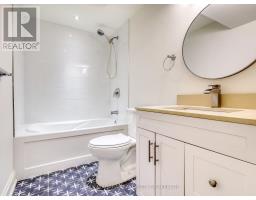
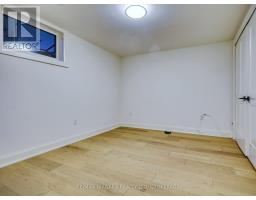
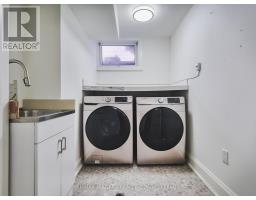
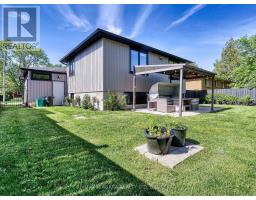
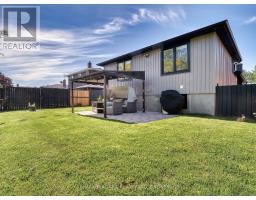
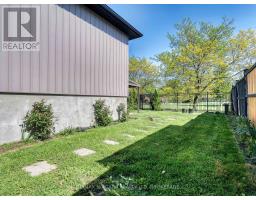
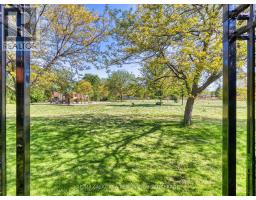
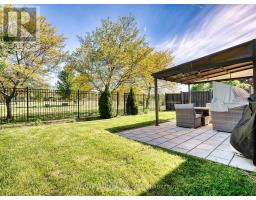
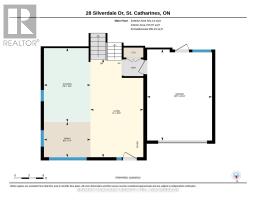
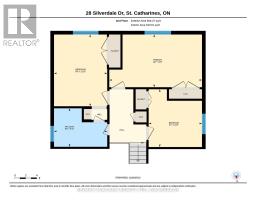
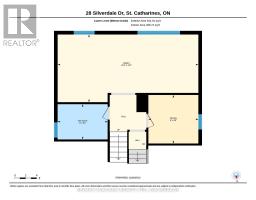
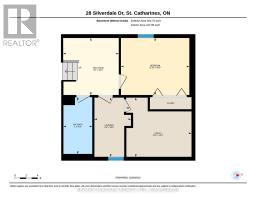
Set in a highly desirable North St. Catharines neighbourhood, this thoughtfully renovated backsplit home backs directly onto Realty Park - a rare find that brings everyday green space, a playground, and open sky right to your back door. A private gate in the fence gives you direct access to the park and connects seamlessly to Walker's Creek Trail, meaning morning walks, after-school playground runs, and weekend trail rides are steps away without ever touching a sidewalk. Completely remodelled in 2021, the interior is finished with high-end engineered hardwood flooring and quartz countertops throughout - no mixed materials, no shortcuts. The main level is open-concept with a well-proportioned kitchen, dining, and living area that gets strong natural light throughout the day. Upstairs holds three comfortable bedrooms and a full five-piece bathroom. The lower level adds a fourth bedroom and a large family room - either kids' space, a home office, or a guest suite - plus a three-piece bath. The basement level completes the layout with a rec room, a four-piece bathroom, a laundry room and a fifth bedroom - flexible enough for a gym, activity room, or multi-generational living. Outside, the backyard is quiet and private, with park views and no rear neighbours. An attached garage and private driveway complete the package. Groceries, medical care, fitness, and dining are all three minutes away. The QEW, Fairview Mall, and the Lake Ontario waterfront are all within five minutes. This is a home that works hard for daily life - book a private showing to see it for yourself. Picture a Saturday morning - coffee in hand, kids already through the back gate before you've finished breakfast. The backyard opens directly onto Realty Park through a private fence gate. No sidewalk, no road, just grass, open sky, a playground, and Walker's Creek Trail stretching out in both directions. After school, that same gate means twenty minutes of fresh air before dinner without a second thought. (id:41589)
Property Details
| MLS® Number | X13206992 |
| Property Type | Single Family |
| Community Name | 442 - Vine/Linwell |
| Amenities Near By | Park, Schools |
| Community Features | Community Centre |
| Equipment Type | Water Heater |
| Features | Carpet Free |
| Parking Space Total | 4 |
| Rental Equipment Type | Water Heater |
Building
| Bathroom Total | 3 |
| Bedrooms Above Ground | 3 |
| Bedrooms Below Ground | 2 |
| Bedrooms Total | 5 |
| Age | 51 To 99 Years |
| Appliances | Water Heater, Water Meter, Dishwasher, Dryer, Hood Fan, Stove, Washer, Refrigerator |
| Basement Development | Finished |
| Basement Type | Full (finished) |
| Construction Style Attachment | Detached |
| Construction Style Split Level | Backsplit |
| Cooling Type | Central Air Conditioning |
| Exterior Finish | Brick, Aluminum Siding |
| Foundation Type | Poured Concrete |
| Heating Fuel | Natural Gas |
| Heating Type | Forced Air |
| Size Interior | 700 - 1,100 Sqft |
| Type | House |
| Utility Water | Municipal Water |
Parking
| Attached Garage | |
| Garage |
Land
| Acreage | No |
| Fence Type | Fully Fenced, Fenced Yard |
| Land Amenities | Park, Schools |
| Sewer | Sanitary Sewer |
| Size Depth | 100 Ft ,3 In |
| Size Frontage | 50 Ft ,1 In |
| Size Irregular | 50.1 X 100.3 Ft |
| Size Total Text | 50.1 X 100.3 Ft|under 1/2 Acre |
| Zoning Description | R1 |
Rooms
| Level | Type | Length | Width | Dimensions |
|---|---|---|---|---|
| Second Level | Bedroom | 5.07 m | 2.88 m | 5.07 m x 2.88 m |
| Second Level | Bedroom 2 | 3.92 m | 2.91 m | 3.92 m x 2.91 m |
| Second Level | Bedroom 3 | 3.16 m | 2.92 m | 3.16 m x 2.92 m |
| Second Level | Bathroom | Measurements not available | ||
| Basement | Recreational, Games Room | 3 m | 2.93 m | 3 m x 2.93 m |
| Basement | Bedroom 5 | 3.6 m | 3 m | 3.6 m x 3 m |
| Basement | Laundry Room | 3.11 m | 1.92 m | 3.11 m x 1.92 m |
| Basement | Utility Room | 3.44 m | 3.11 m | 3.44 m x 3.11 m |
| Basement | Bathroom | Measurements not available | ||
| Lower Level | Family Room | 7.72 m | 3.71 m | 7.72 m x 3.71 m |
| Lower Level | Bedroom 4 | 2.66 m | 2.74 m | 2.66 m x 2.74 m |
| Lower Level | Bathroom | Measurements not available | ||
| Ground Level | Living Room | 6.2 m | 3.35 m | 6.2 m x 3.35 m |
| Ground Level | Kitchen | 4.68 m | 2.95 m | 4.68 m x 2.95 m |
| Ground Level | Dining Room | 2.23 m | 2.95 m | 2.23 m x 2.95 m |
Hao Zeng
Salesperson
21 Duke Street Unit 103
St. Catharines, Ontario L2R 5W1
(905) 909-0101
baystreetgroup.ca/

The trademarks REALTOR®, REALTORS®, and the REALTOR® logo are controlled by The Canadian Real Estate Association (CREA) and identify real estate professionals who are members of CREA. The trademarks MLS®, Multiple Listing Service® and the associated logos are owned by The Canadian Real Estate Association (CREA) and identify the quality of services provided by real estate professionals who are members of CREA. The trademark DDF® is owned by The Canadian Real Estate Association (CREA) and identifies CREA's Data Distribution Facility (DDF®)
June 25 2026 10:27:09
Niagara Association of REALTORS®
RE/MAX Niagara Realty Ltd, Brokerage