

28 Ramsgate Drive Hamilton, Ontario L8G 3V5
$879,000
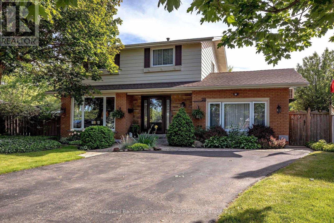
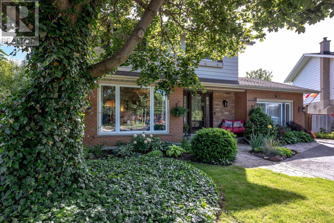
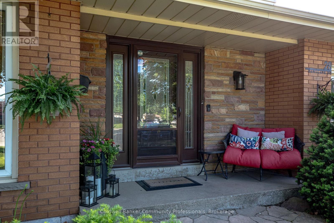
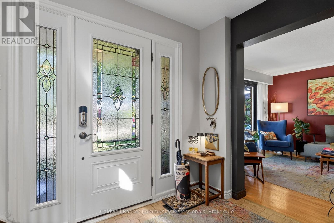
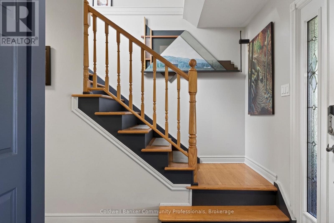
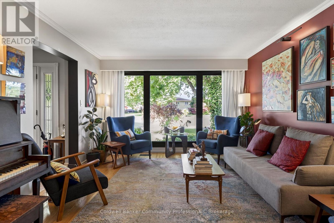
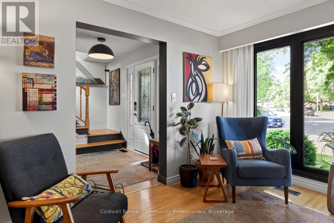
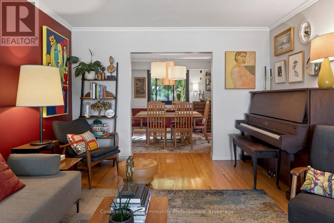
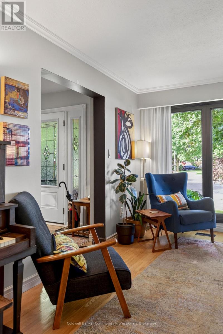
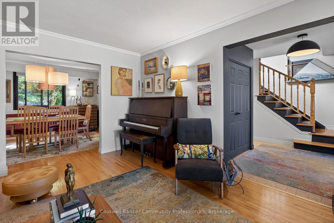
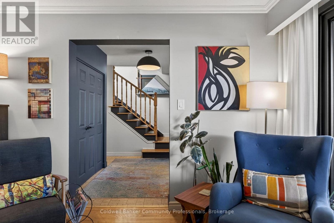
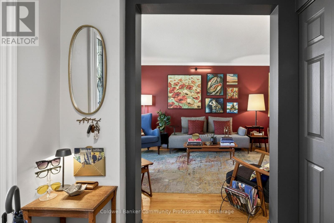
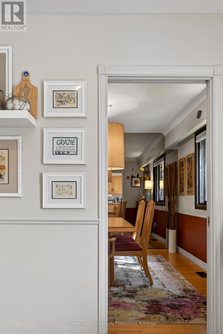
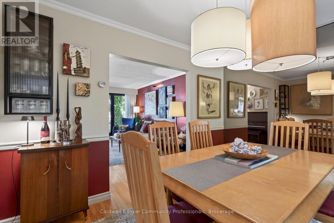
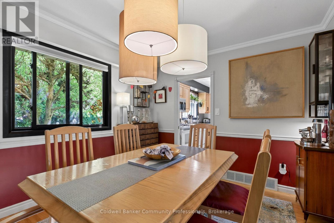
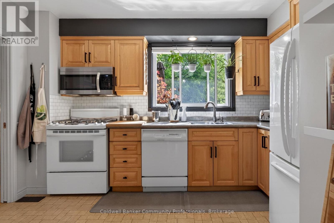
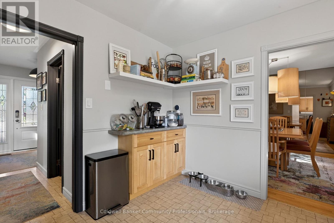
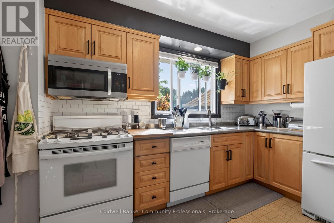
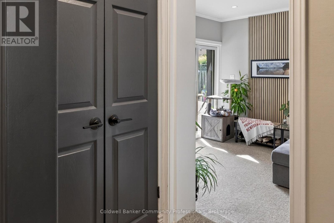
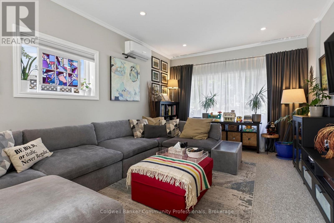
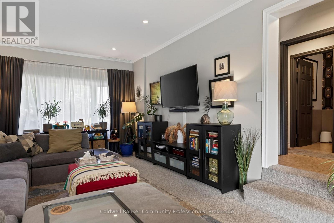
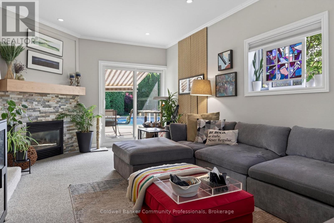
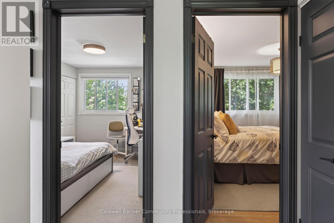
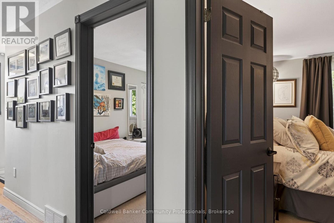
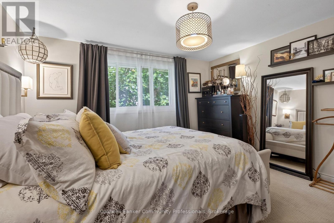
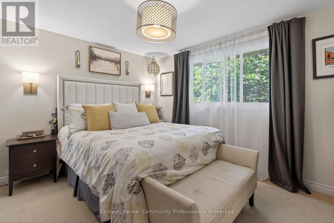
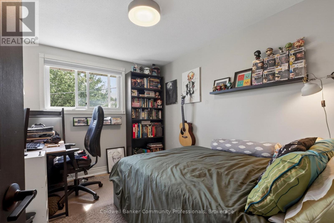
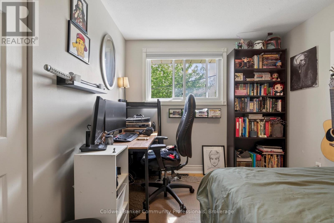
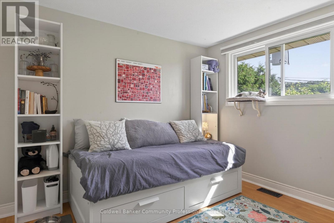
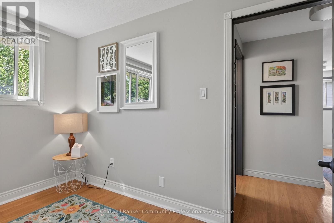
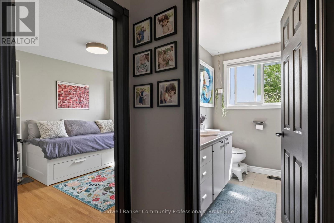
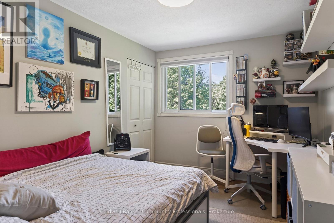
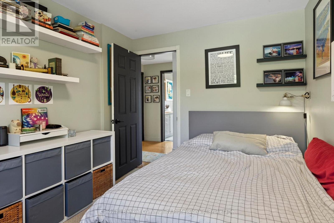
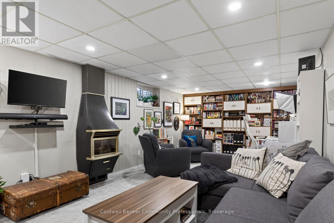
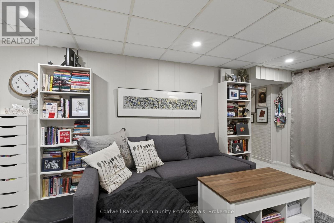
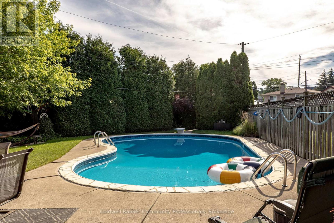
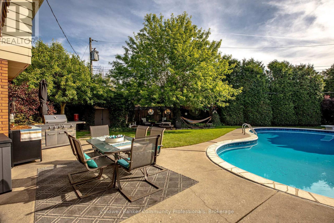
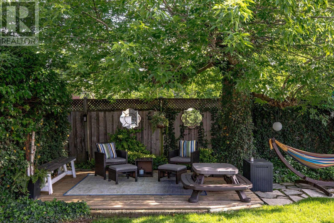
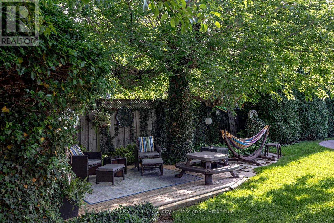
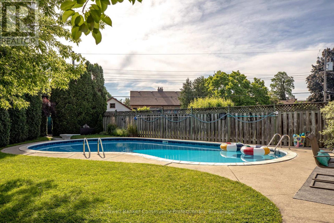
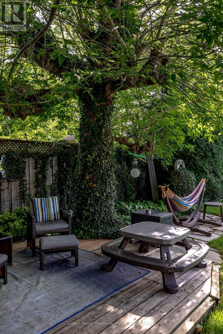
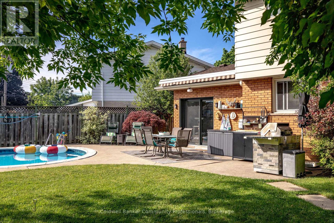
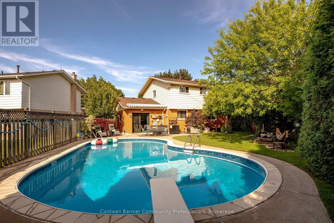
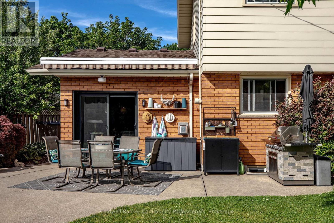
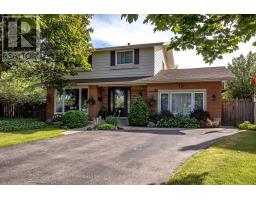
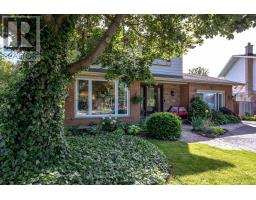
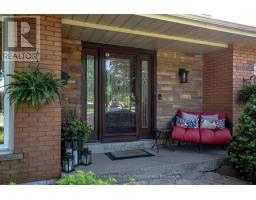
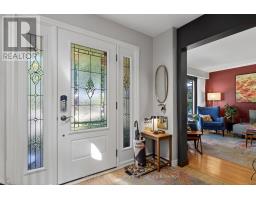
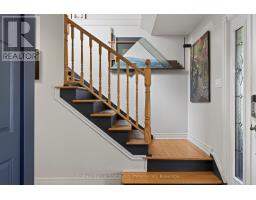
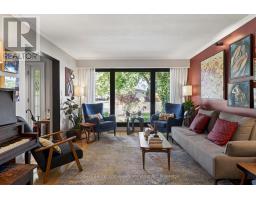
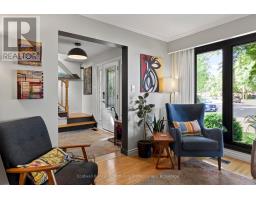
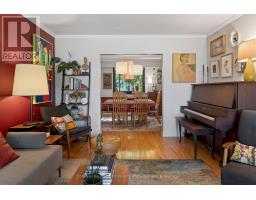
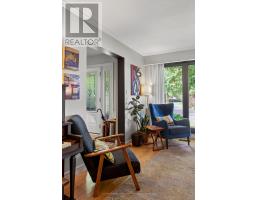
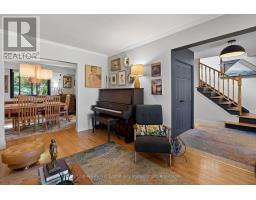
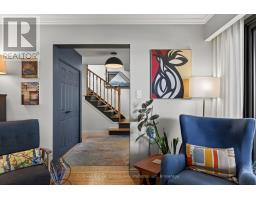
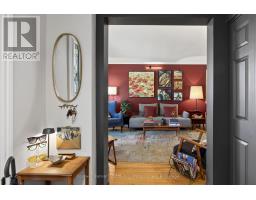
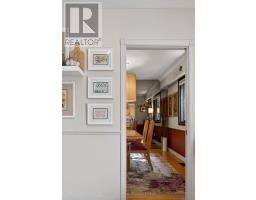
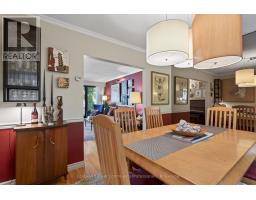
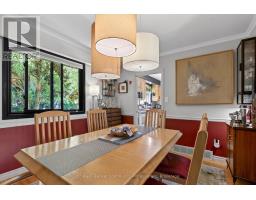
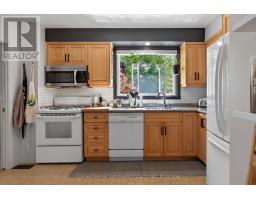
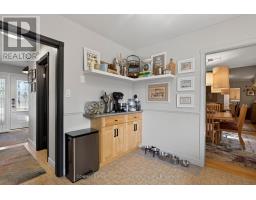
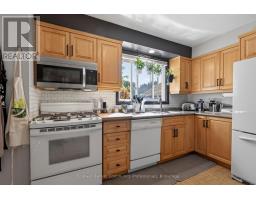
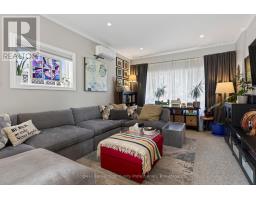
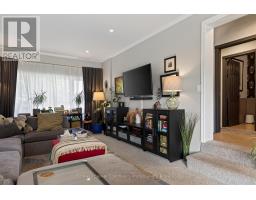
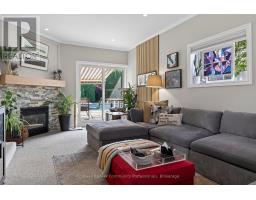
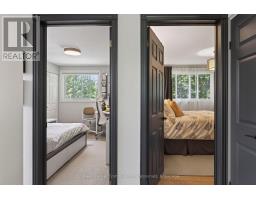
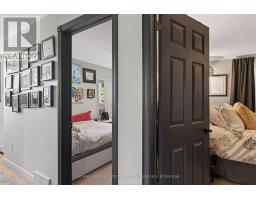
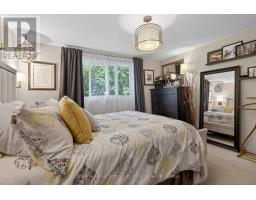
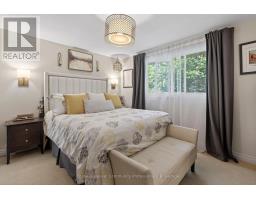
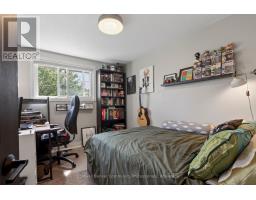
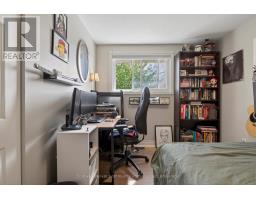
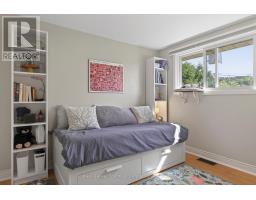
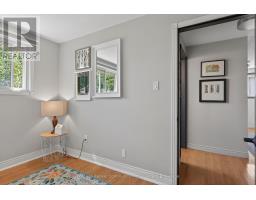
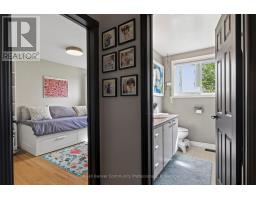
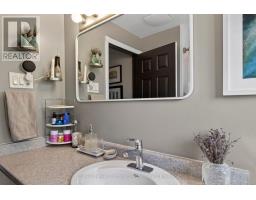
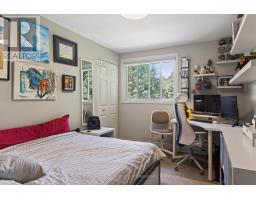
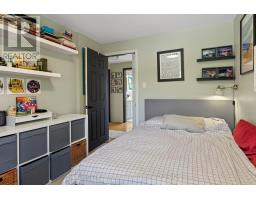
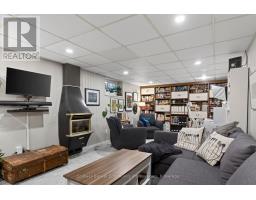
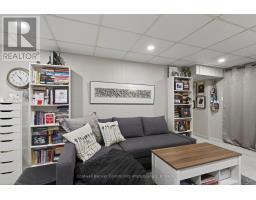
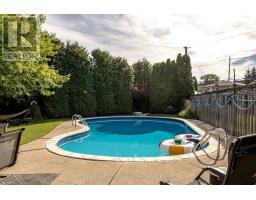
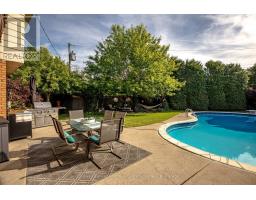
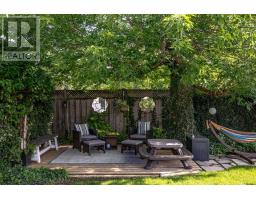
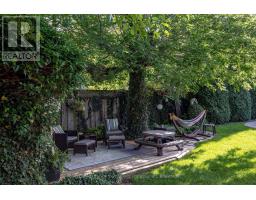
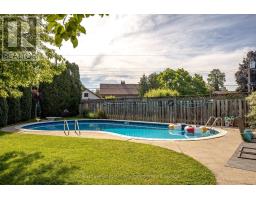
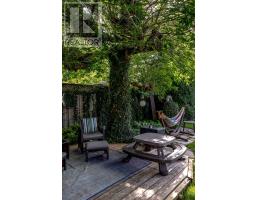
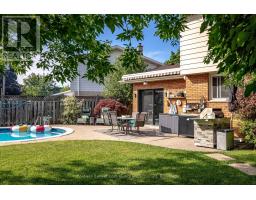
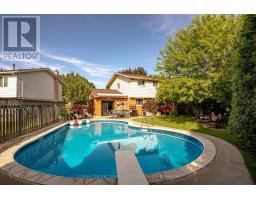
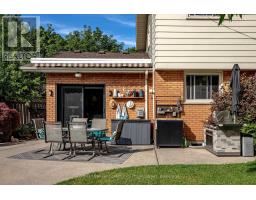
Welcome to 28 Ramsgate, a beautifully maintained family home located in one of Stoney Creek's oldest and most sought-after neighbourhoods. Set on an impressive pie-shaped lot of nearly 6,000 sq. ft., this home offers a rare combination of privacy, space, comfort, and style. From the moment you arrive, the attractive curb appeal stands out with its landscaped front garden and double driveway that comfortably accommodates up to four vehicles. Originally converted from the garage, the home provides additional living space that enhances its family-friendly layout. Inside, you'll find bright and welcoming principal rooms, including a spacious living room, dining area, and kitchen designed for everyday living and entertaining. The thoughtfully renovated family room is a standout feature, offering direct access to the backyard along with year-round comfort thanks to its dedicated split unit for heat and AC and cozy gas fireplace. The upper level features four generously sized bedrooms with beautifully maintained flooring throughout. The finished basement extends the living space even further, (with its own fireplace) providing a stylish retreat perfect for relaxing, entertaining, a quiet office, or enjoying family time. Step outside to a private backyard oasis where summer memories are waiting to be made. Surrounded by mature trees and ample outdoor space, the impressive 22' x 39' in-ground pool, with an approximate depth of 12 feet, becomes the centrepiece of a backyard designed for entertaining, relaxation, and enjoying time with family, friends and staples of the neighbourhood that you'll get along with. Lovingly cared for and move-in ready, 28 Ramsgate is the perfect family home. Don't believe me, see for yourself! (id:41589)
Property Details
| MLS® Number | X13428086 |
| Property Type | Single Family |
| Community Name | Stoney Creek |
| Amenities Near By | Hospital, Park, Place Of Worship, Public Transit |
| Features | Conservation/green Belt, Sump Pump |
| Parking Space Total | 4 |
| Pool Type | Inground Pool |
| Structure | Shed |
Building
| Bathroom Total | 2 |
| Bedrooms Above Ground | 4 |
| Bedrooms Total | 4 |
| Amenities | Separate Heating Controls |
| Appliances | Water Heater - Tankless, Water Heater, Water Softener, Storage Shed, Refrigerator |
| Basement Development | Finished |
| Basement Type | N/a (finished) |
| Construction Style Attachment | Detached |
| Cooling Type | Central Air Conditioning, Wall Unit |
| Exterior Finish | Brick, Vinyl Siding |
| Fireplace Present | Yes |
| Fireplace Total | 2 |
| Foundation Type | Poured Concrete |
| Half Bath Total | 1 |
| Heating Fuel | Natural Gas |
| Heating Type | Forced Air, Heat Pump |
| Stories Total | 2 |
| Size Interior | 1,500 - 2,000 Sqft |
| Type | House |
| Utility Water | Municipal Water |
Parking
| No Garage |
Land
| Acreage | No |
| Land Amenities | Hospital, Park, Place Of Worship, Public Transit |
| Sewer | Sanitary Sewer |
| Size Depth | 131 Ft ,4 In |
| Size Frontage | 45 Ft |
| Size Irregular | 45 X 131.4 Ft |
| Size Total Text | 45 X 131.4 Ft |
| Zoning Description | R2 |
Rooms
| Level | Type | Length | Width | Dimensions |
|---|---|---|---|---|
| Second Level | Primary Bedroom | 3.95 m | 3.6 m | 3.95 m x 3.6 m |
| Second Level | Bedroom 2 | 2.73 m | 3.62 m | 2.73 m x 3.62 m |
| Second Level | Bedroom 3 | 3.68 m | 3.31 m | 3.68 m x 3.31 m |
| Second Level | Bedroom 4 | 2.9 m | 3.29 m | 2.9 m x 3.29 m |
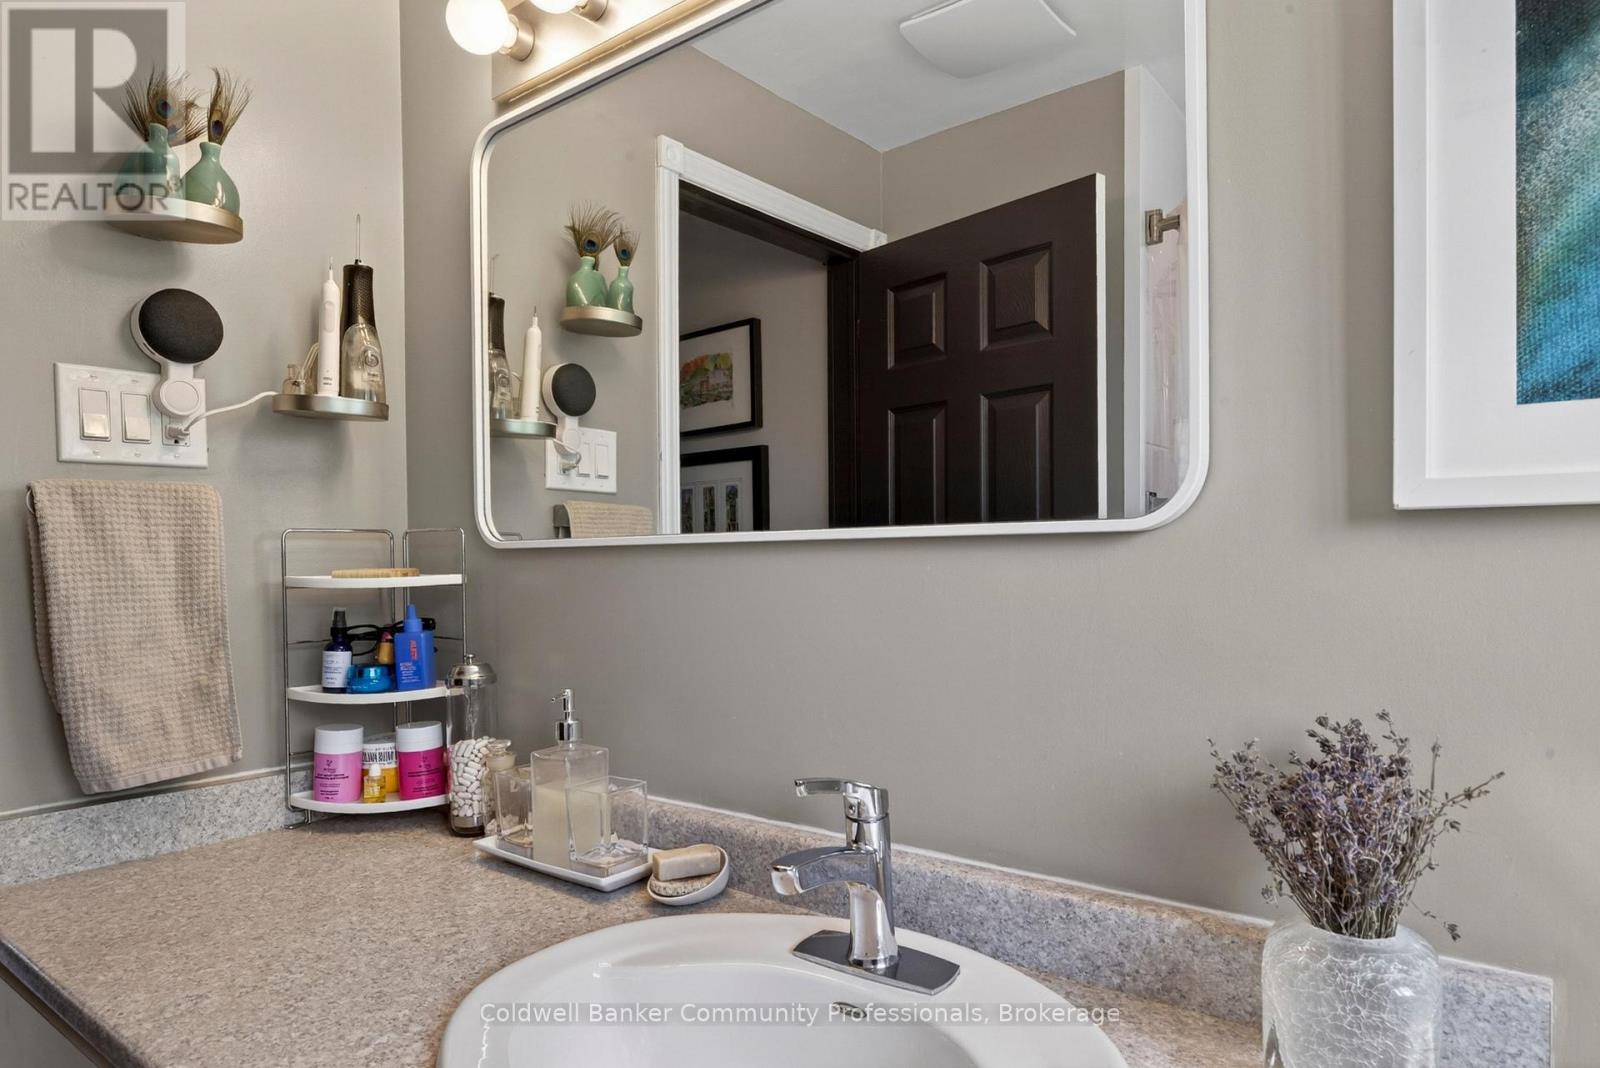
| Second Level | Bathroom | 2.25 m | 2.2 m | 2.25 m x 2.2 m |
| Basement | Recreational, Games Room | 3.31 m | 7.38 m | 3.31 m x 7.38 m |
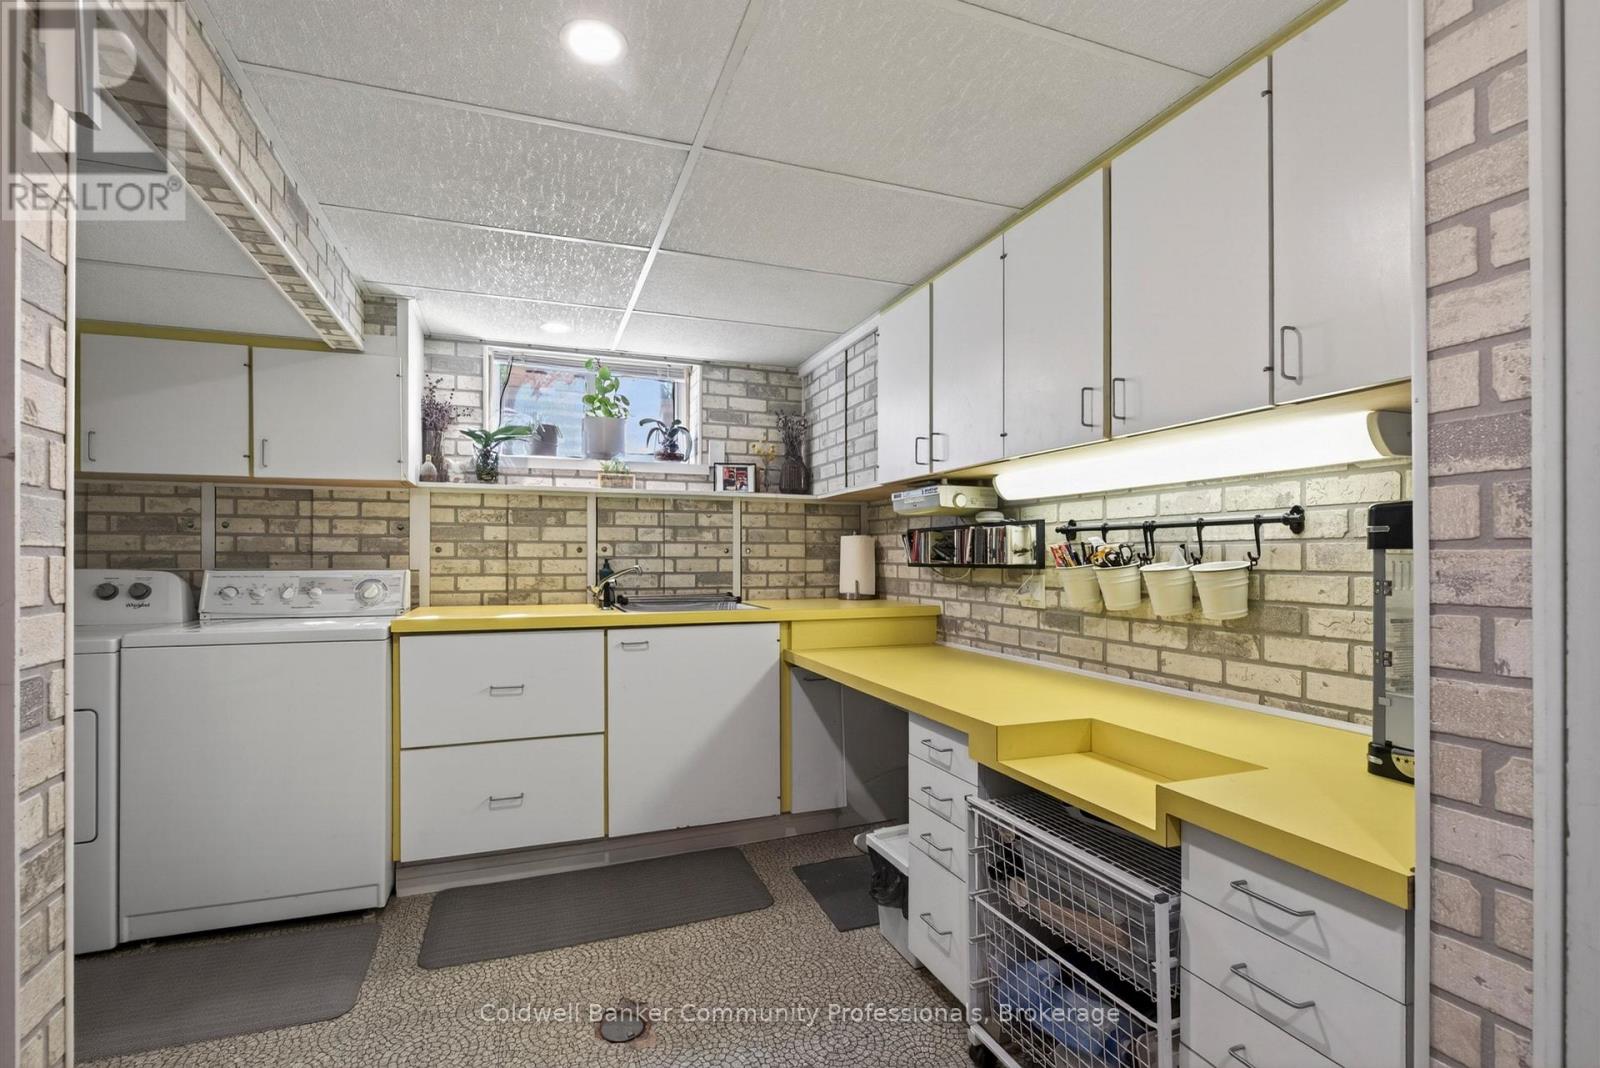
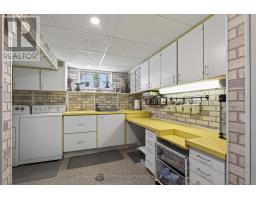
| Basement | Laundry Room | 4.06 m | 6.28 m | 4.06 m x 6.28 m |
| Main Level | Living Room | 3.71 m | 4.8 m | 3.71 m x 4.8 m |
| Main Level | Dining Room | 3.72 m | 3.21 m | 3.72 m x 3.21 m |
| Main Level | Kitchen | 3.6 m | 3.21 m | 3.6 m x 3.21 m |
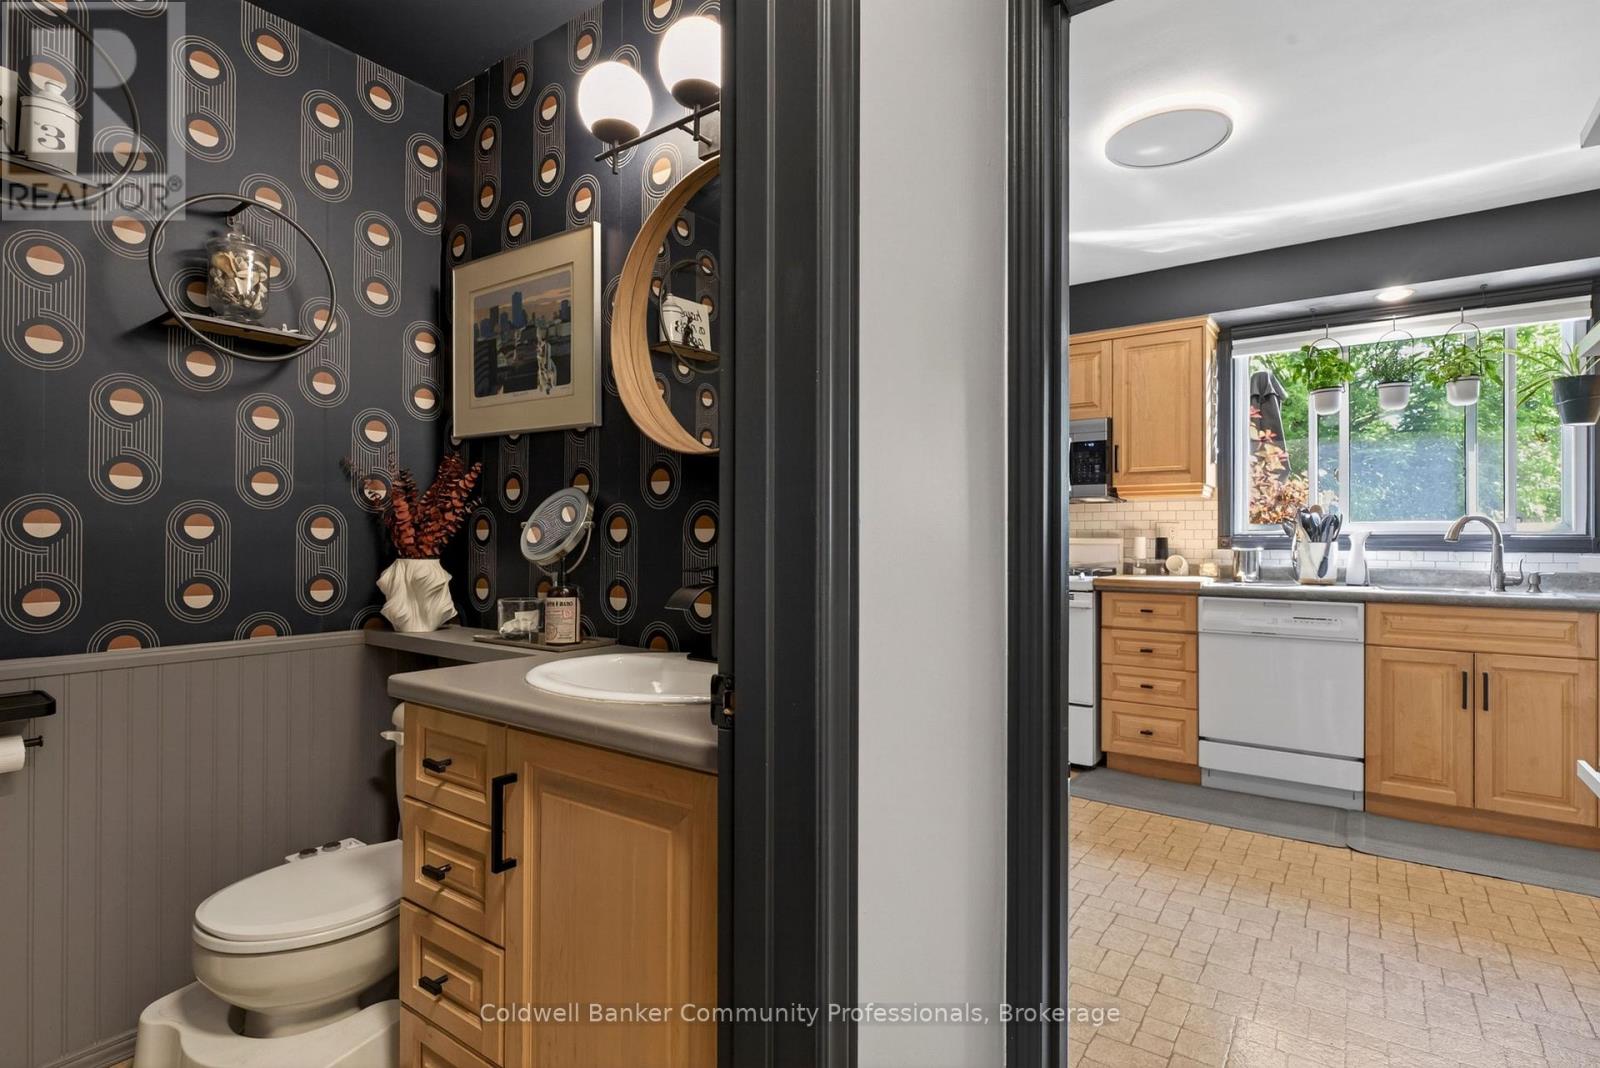
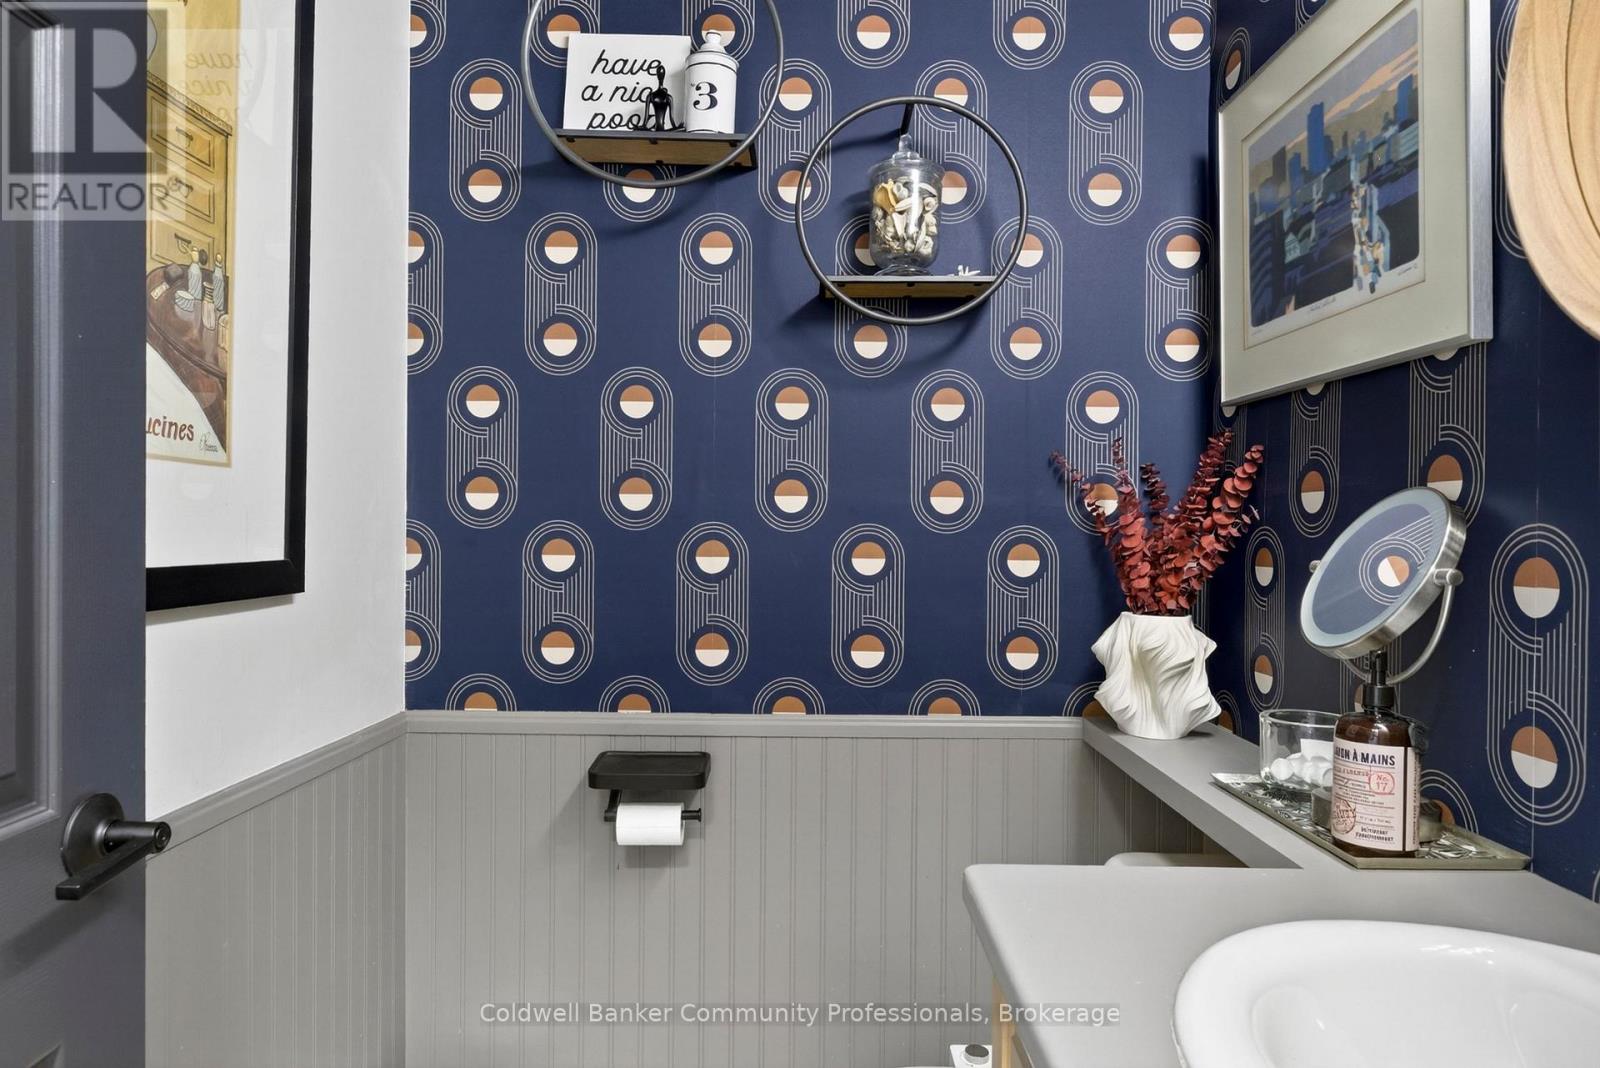
| Main Level | Bathroom | 1.5 m | 1.3 m | 1.5 m x 1.3 m |
| Main Level | Family Room | 3.57 m | 7 m | 3.57 m x 7 m |
https://www.realtor.ca/real-estate/29884996/28-ramsgate-drive-hamilton-stoney-creek-stoney-creek
Andi Pojani
Salesperson
www.andipojani.com/
andi.pojani/
775 Upper Wentworth St
Hamilton, Ontario L9A 4V7
(905) 388-1110

The trademarks REALTOR®, REALTORS®, and the REALTOR® logo are controlled by The Canadian Real Estate Association (CREA) and identify real estate professionals who are members of CREA. The trademarks MLS®, Multiple Listing Service® and the associated logos are owned by The Canadian Real Estate Association (CREA) and identify the quality of services provided by real estate professionals who are members of CREA. The trademark DDF® is owned by The Canadian Real Estate Association (CREA) and identifies CREA's Data Distribution Facility (DDF®)
June 29 2026 11:58:14
Niagara Association of REALTORS®
Coldwell Banker Community Professionals