

34 Royal York Road St. Catharines, Ontario L2N 2N6
$1,099,000
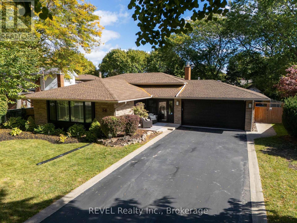
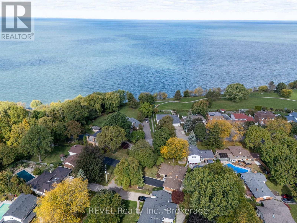
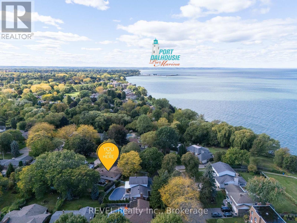
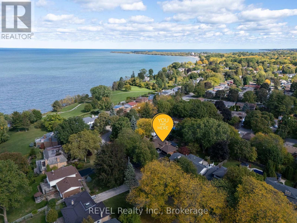
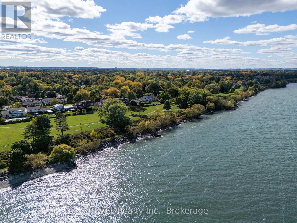
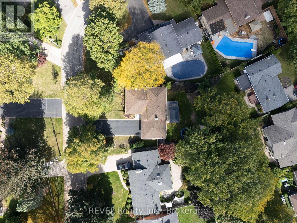
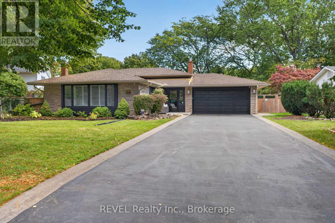
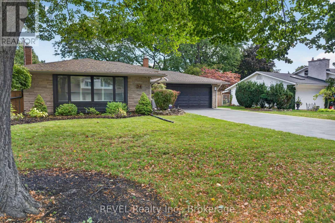
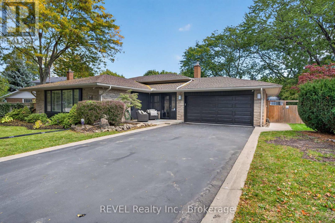
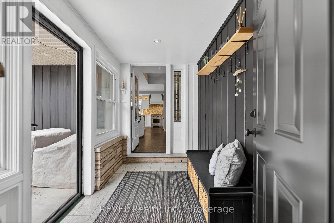
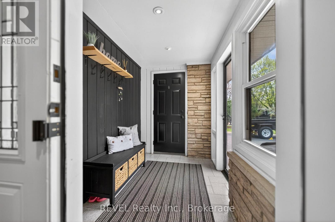
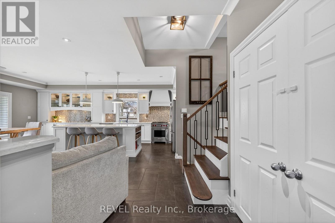
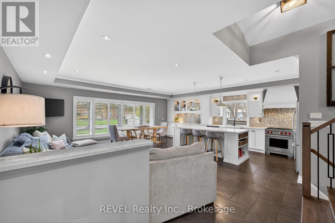
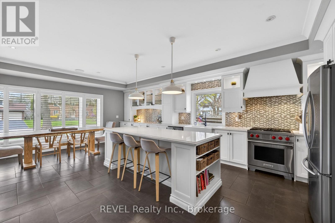
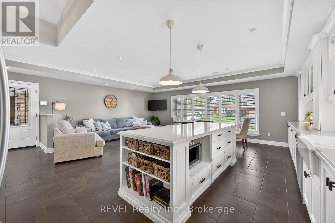
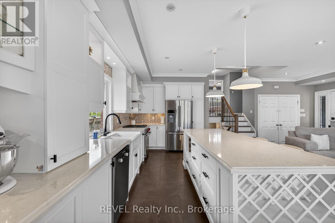
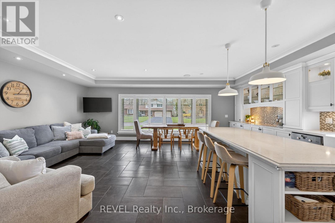
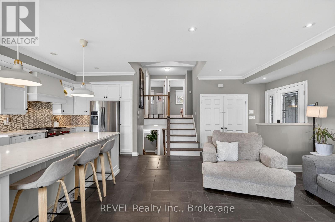
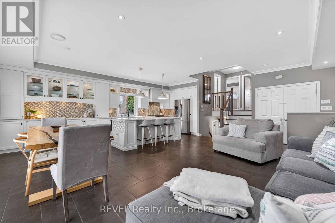
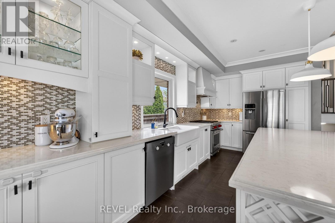
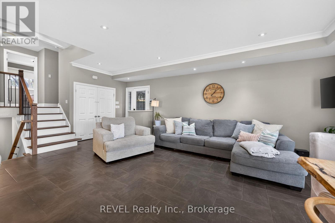
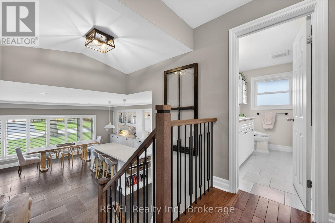
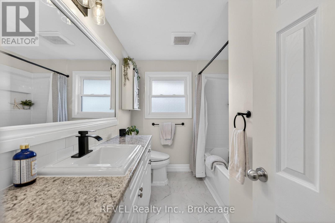
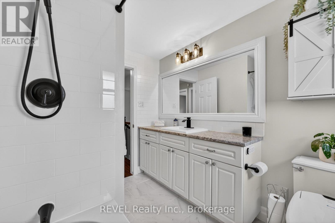
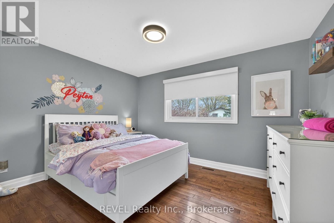
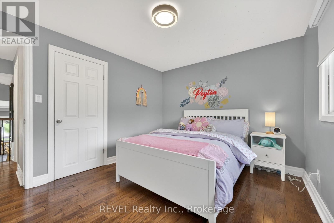
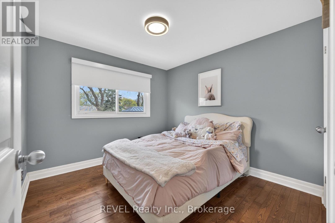
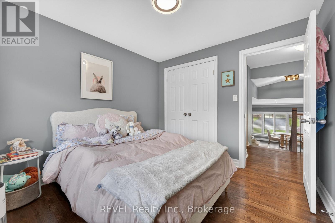
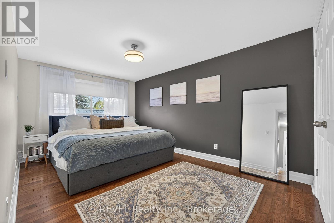
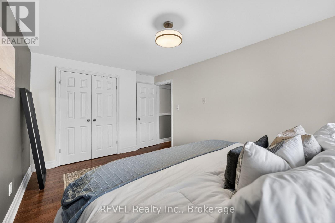
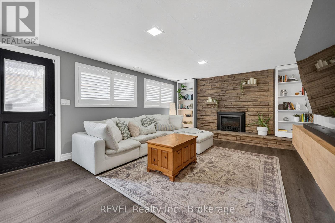
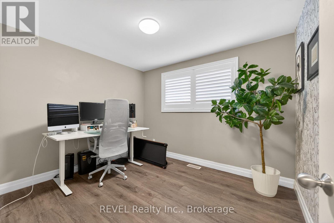
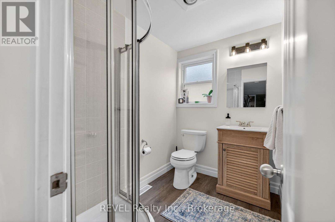
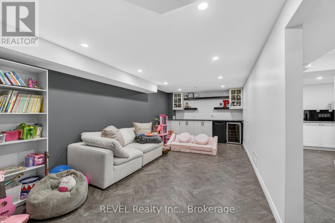
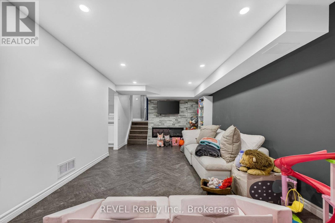
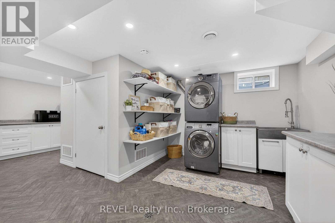
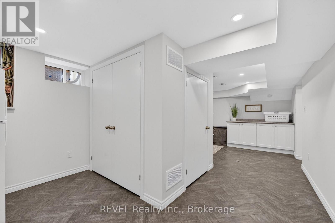
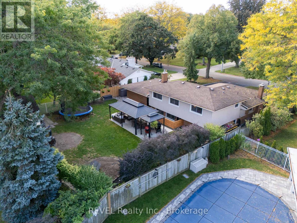
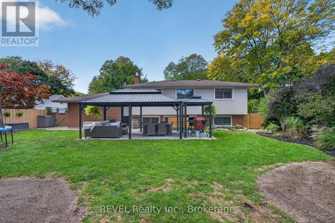
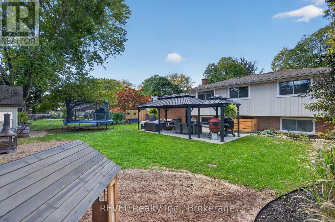
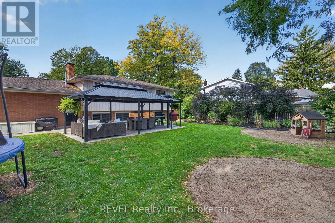
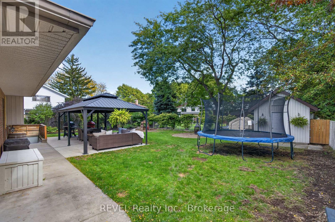
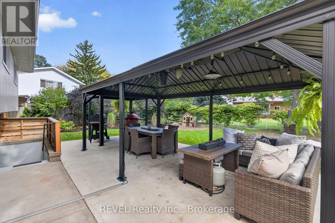
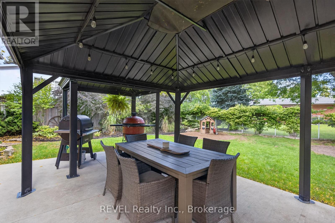
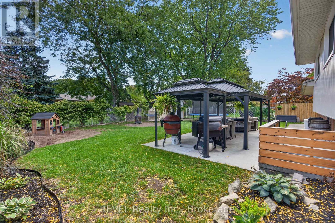
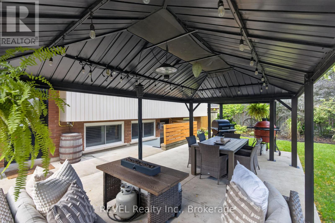
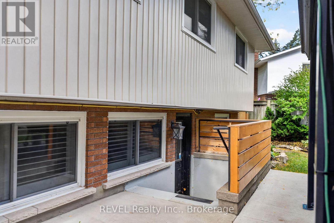
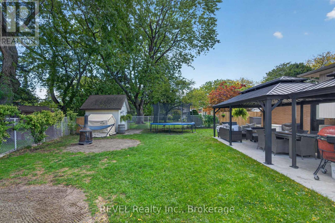
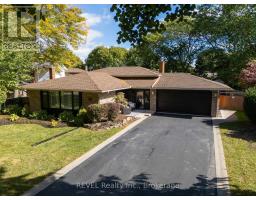
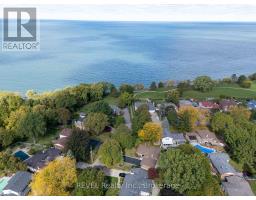
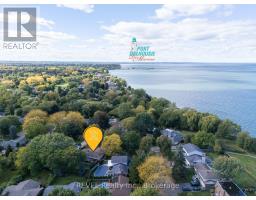
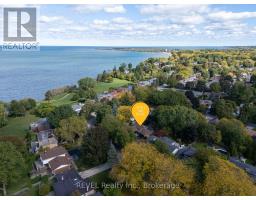
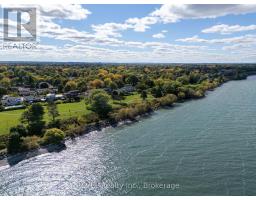
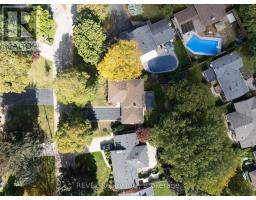
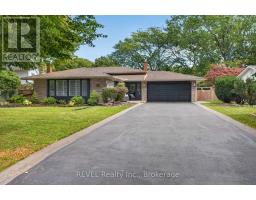
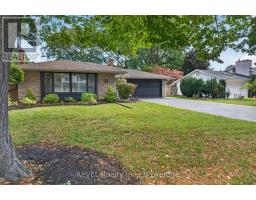
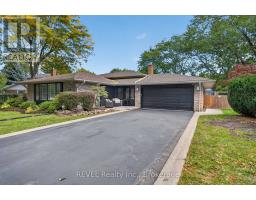
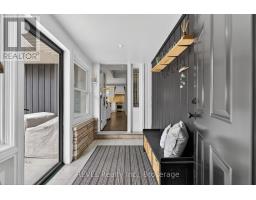
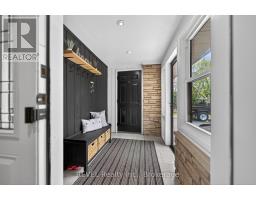
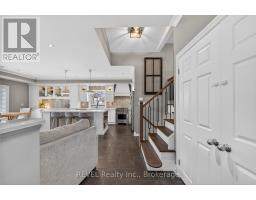
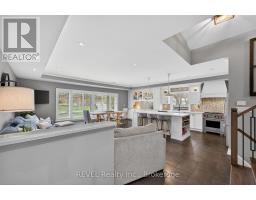
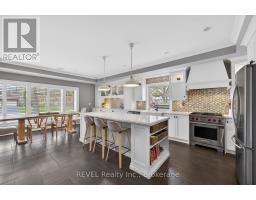
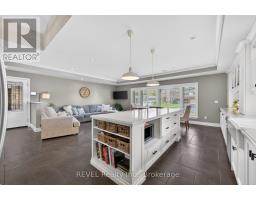
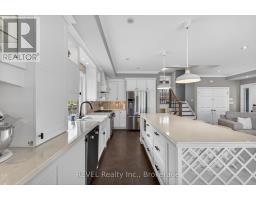
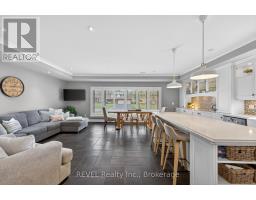
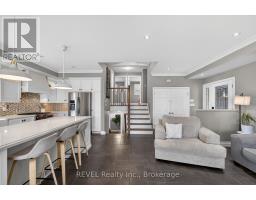
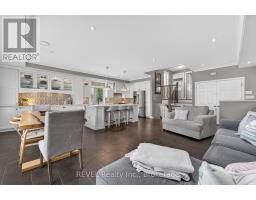
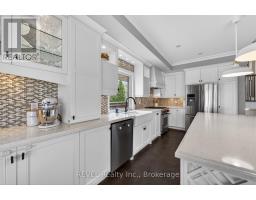
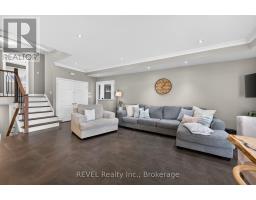
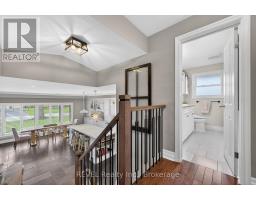
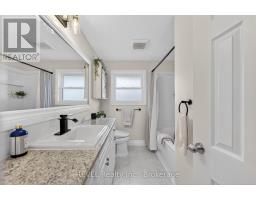
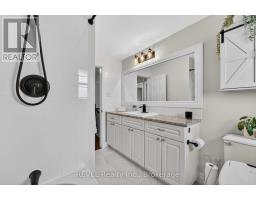
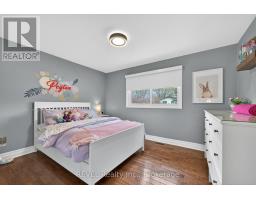
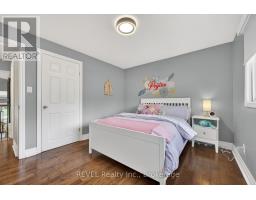
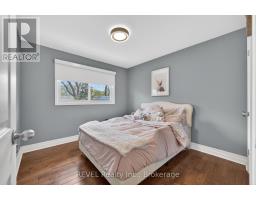
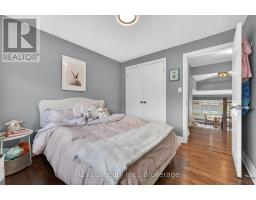
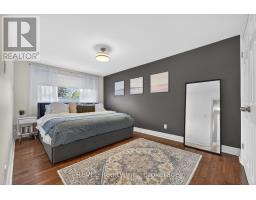
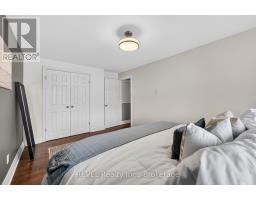
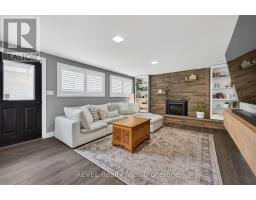
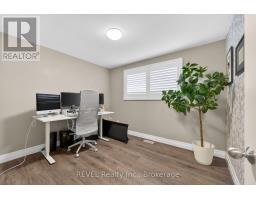
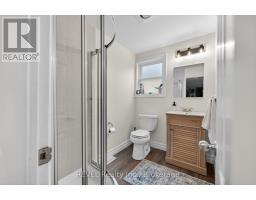
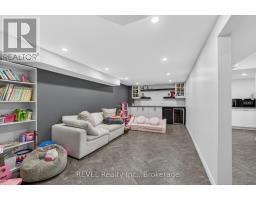
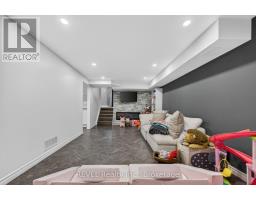
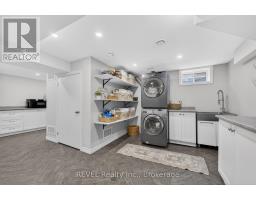
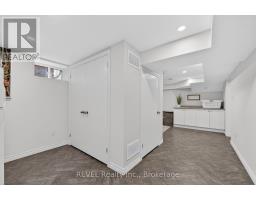
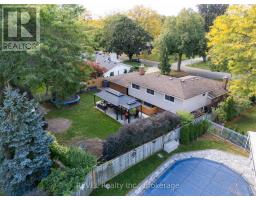
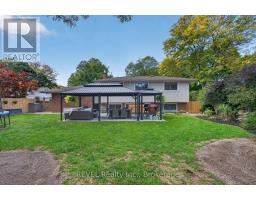
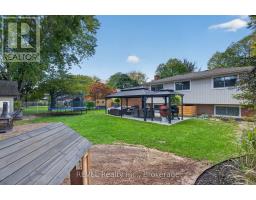
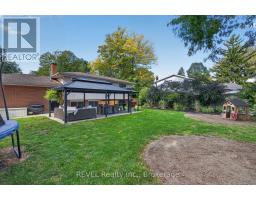
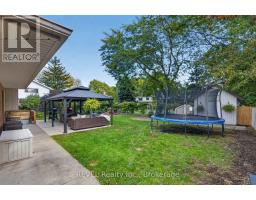
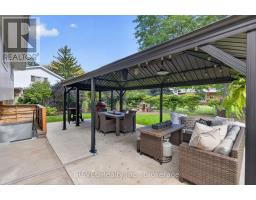
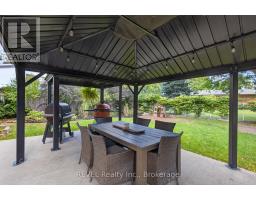
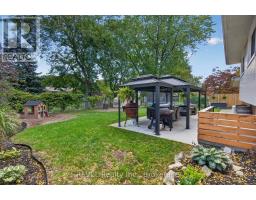
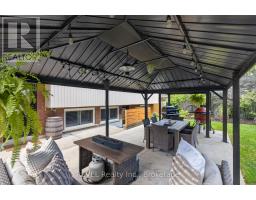
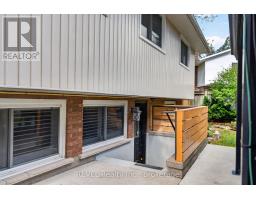
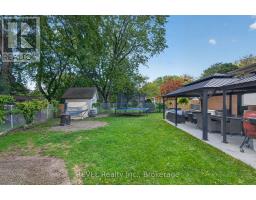
Welcome to 34 Royal York Rd in the beautiful city of St. Catharines, just steps from the waterfront walking trail and Lake Ontario. Nestled among mature trees and well-kept homes, this renovated 4-level backsplit offers exceptional curb appeal on a generous 80 x 133 ft lot, with a 2-car fully finished garage with an insulated door, epoxy flooring, natural gas heating and parking for up to six vehicles. The main floor features a bright, open-concept layout with a stylish living and dining area, highlighted by tray ceilings and pot lights. The custom kitchen is designed for both everyday living and entertaining, complete with a large quartz island, built-in features, premium appliances including a Wolf dual fuel range and Miele dishwasher, and elegant stone countertops. Upstairs offers three spacious bedrooms with closets systems, including a primary suite, an electric fireplace, along with an updated 4-piece bathroom. The lower level includes a cozy family room with a gas fireplace, an additional bedroom, and a 3-piece bath, while the basement walkout provides excellent in-law suite potential. The finished basement adds even more living space with a recreation room with a bar area, and a large updated laundry and storage area. Current upgrades include a Wolf dual fuel range and Miele dishwasher, front and rear California shutters, basement walkout door, front storm door, and multiple convenient access points to the garage and backyard. A rare opportunity to own a move-in-ready home in one of St. Catharines' most desirable North end locations. (id:41589)
Property Details
| MLS® Number | X13046400 |
| Property Type | Single Family |
| Community Name | 437 - Lakeshore |
| Amenities Near By | Beach, Park, Place Of Worship, Schools |
| Equipment Type | Water Heater, Water Heater - Tankless |
| Features | Carpet Free |
| Parking Space Total | 8 |
| Rental Equipment Type | Water Heater, Water Heater - Tankless |
| Structure | Shed |
Building
| Bathroom Total | 2 |
| Bedrooms Above Ground | 3 |
| Bedrooms Below Ground | 1 |
| Bedrooms Total | 4 |
| Age | 51 To 99 Years |
| Basement Development | Finished |
| Basement Features | Walk Out |
| Basement Type | N/a (finished) |
| Construction Style Attachment | Detached |
| Construction Style Split Level | Backsplit |
| Cooling Type | Central Air Conditioning |
| Exterior Finish | Brick Facing, Stone |
| Fireplace Present | Yes |
| Flooring Type | Tile |
| Foundation Type | Concrete |
| Heating Fuel | Natural Gas |
| Heating Type | Forced Air |
| Size Interior | 1,100 - 1,500 Sqft |
| Type | House |
| Utility Water | Municipal Water |
Parking
| Attached Garage | |
| Garage |
Land
| Acreage | No |
| Fence Type | Fenced Yard |
| Land Amenities | Beach, Park, Place Of Worship, Schools |
| Sewer | Sanitary Sewer |
| Size Depth | 133 Ft ,1 In |
| Size Frontage | 80 Ft |
| Size Irregular | 80 X 133.1 Ft |
| Size Total Text | 80 X 133.1 Ft|under 1/2 Acre |
| Zoning Description | R1 |
Rooms
| Level | Type | Length | Width | Dimensions |
|---|---|---|---|---|
| Second Level | Primary Bedroom | 4.57 m | 3 m | 4.57 m x 3 m |
| Second Level | Bedroom | 3 m | 2.84 m | 3 m x 2.84 m |
| Second Level | Bedroom | 3.61 m | 3.05 m | 3.61 m x 3.05 m |
| Basement | Games Room | 6.71 m | 3.2 m | 6.71 m x 3.2 m |
| Basement | Laundry Room | 3.56 m | 2.84 m | 3.56 m x 2.84 m |
| Basement | Other | 3.86 m | 3.45 m | 3.86 m x 3.45 m |
| Lower Level | Family Room | 5.33 m | 4.27 m | 5.33 m x 4.27 m |
| Lower Level | Bedroom | 3.2 m | 2.74 m | 3.2 m x 2.74 m |
| Main Level | Foyer | 2.13 m | 1.42 m | 2.13 m x 1.42 m |
| Main Level | Living Room | 5.49 m | 3.05 m | 5.49 m x 3.05 m |
| Main Level | Dining Room | 3.96 m | 2.44 m | 3.96 m x 2.44 m |
| Main Level | Kitchen | 4.57 m | 3.96 m | 4.57 m x 3.96 m |
https://www.realtor.ca/real-estate/29659280/34-royal-york-road-st-catharines-lakeshore-437-lakeshore

Jessie Macdonald
Broker
105 Merritt Street
St. Catharines, Ontario L2T 1J7
(905) 937-3835
(905) 680-5445
www.revelrealty.ca/

Evan Macdonald
Salesperson
105 Merritt Street
St. Catharines, Ontario L2T 1J7
(905) 937-3835
(905) 680-5445
www.revelrealty.ca/

The trademarks REALTOR®, REALTORS®, and the REALTOR® logo are controlled by The Canadian Real Estate Association (CREA) and identify real estate professionals who are members of CREA. The trademarks MLS®, Multiple Listing Service® and the associated logos are owned by The Canadian Real Estate Association (CREA) and identify the quality of services provided by real estate professionals who are members of CREA. The trademark DDF® is owned by The Canadian Real Estate Association (CREA) and identifies CREA's Data Distribution Facility (DDF®)
April 27 2026 11:58:06
Niagara Association of REALTORS®
Revel Realty Inc., Brokerage