

4284 Fly Road Lincoln, Ontario L0R 1G0
$848,000
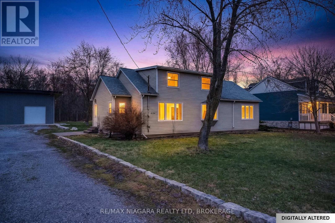
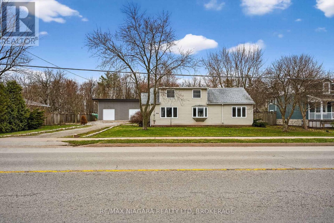
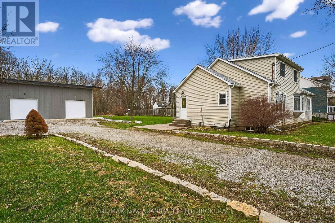
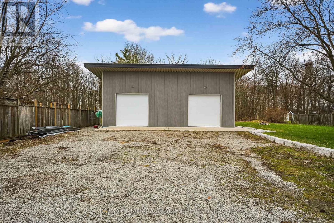
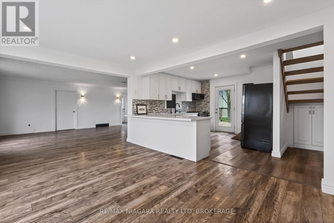
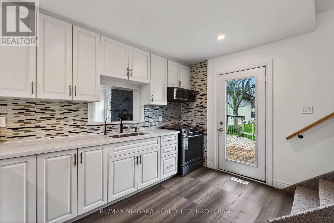
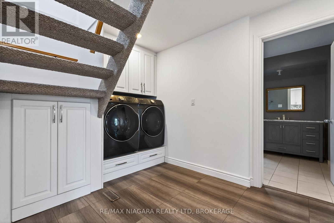
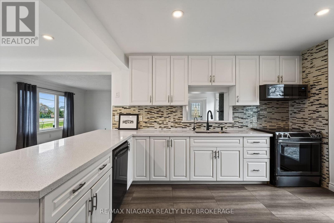
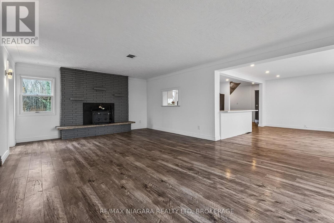
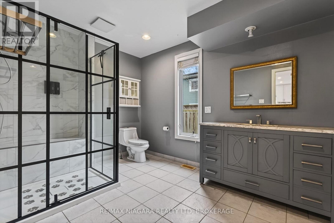
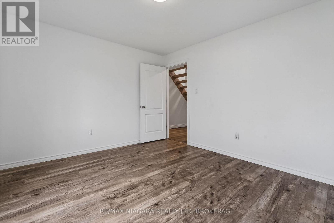
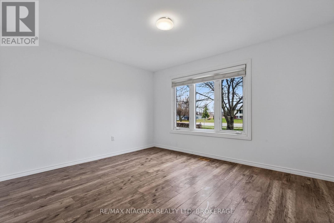
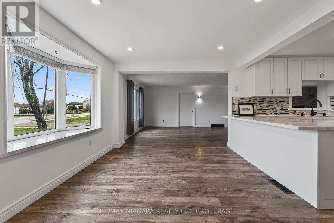
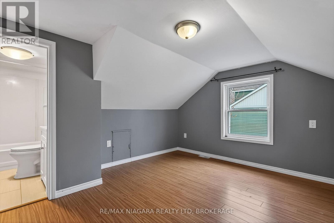
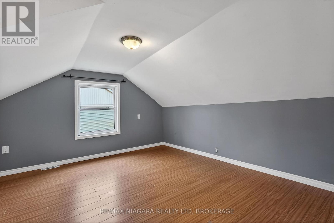
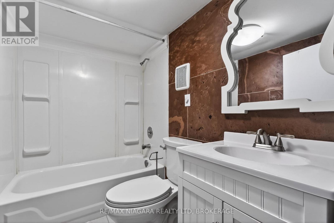
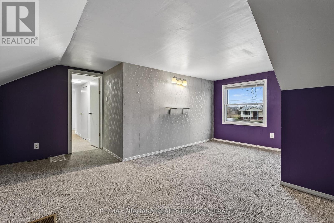
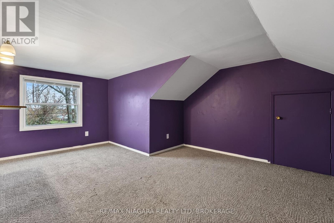
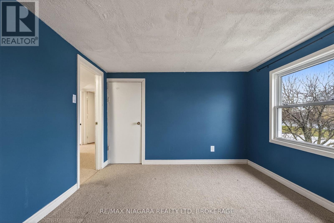
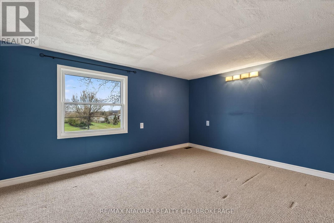
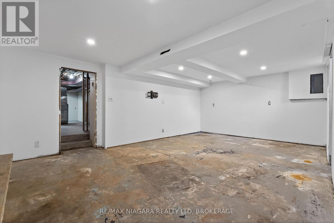
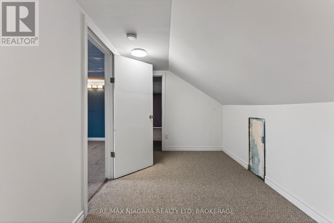
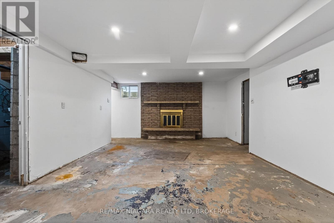
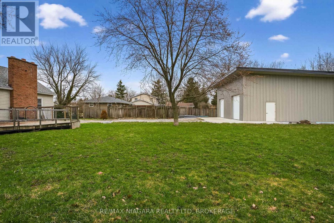
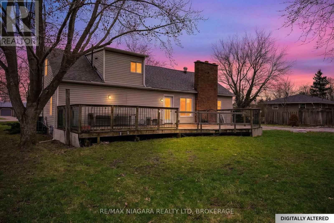
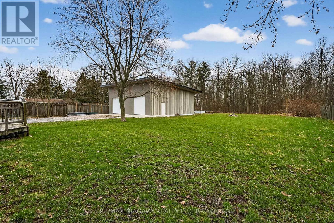
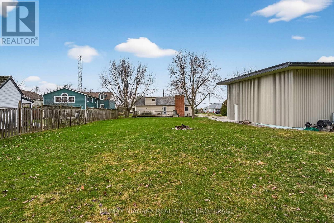
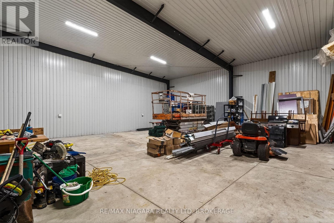
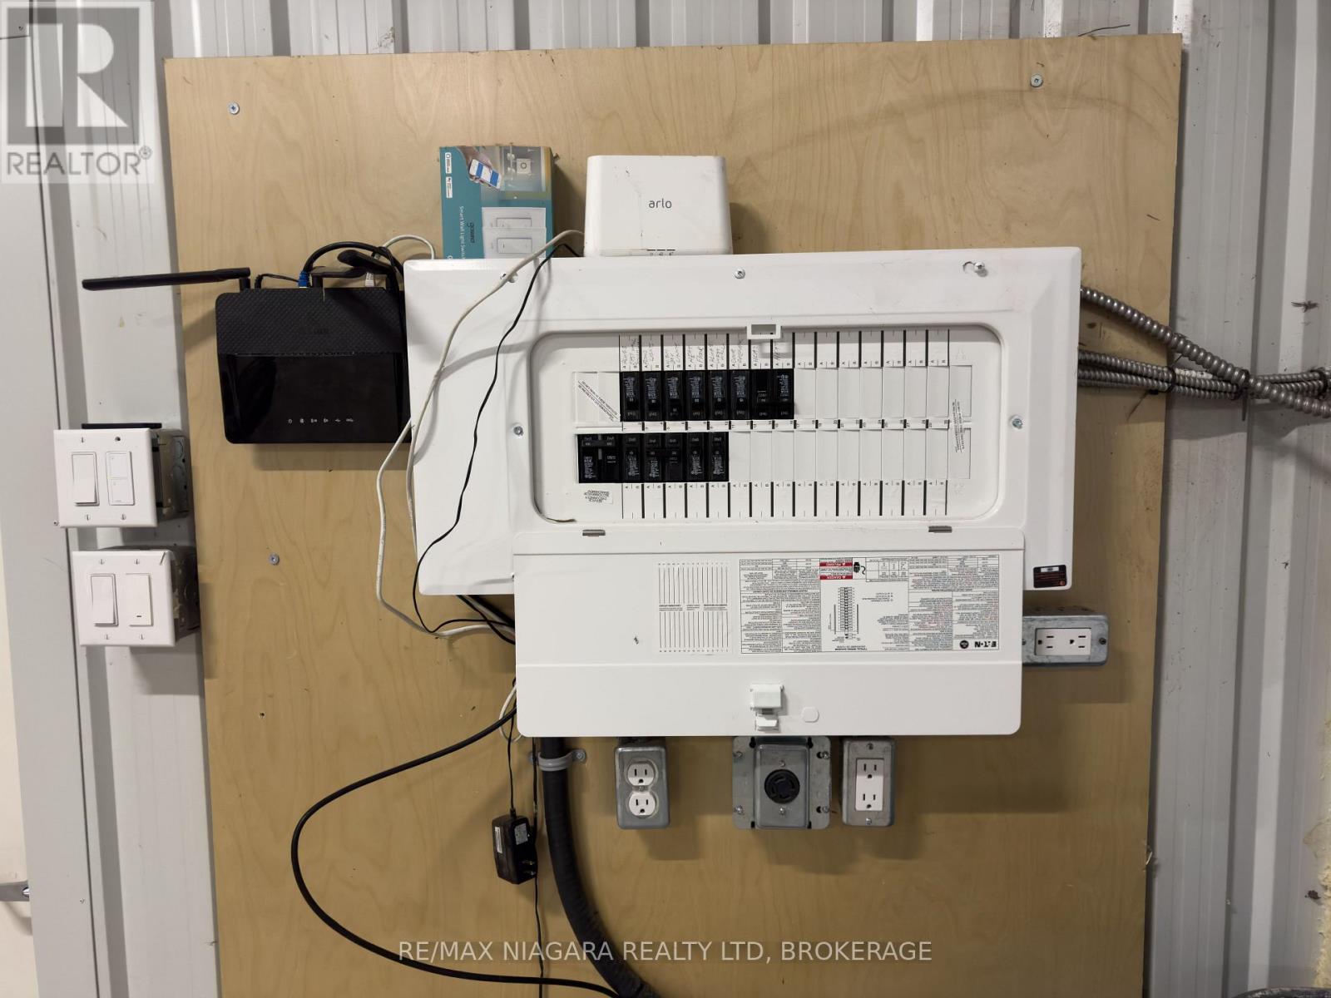
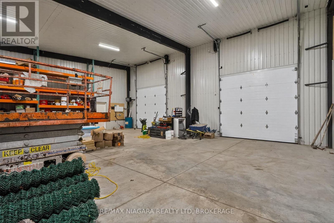
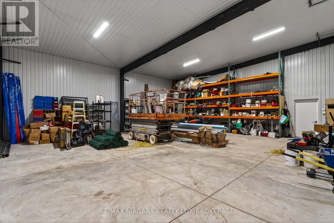
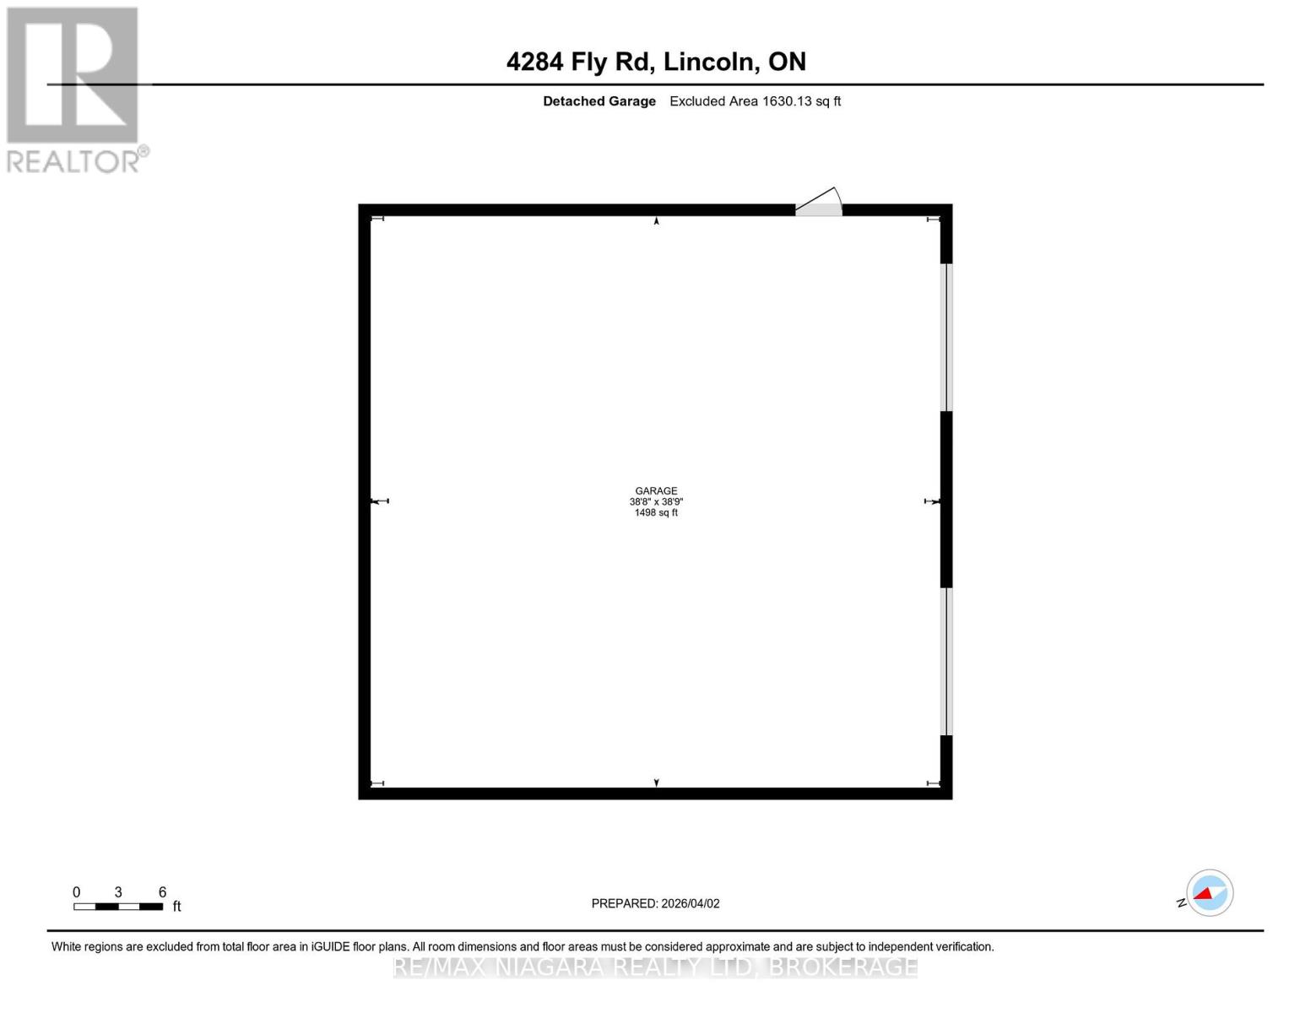
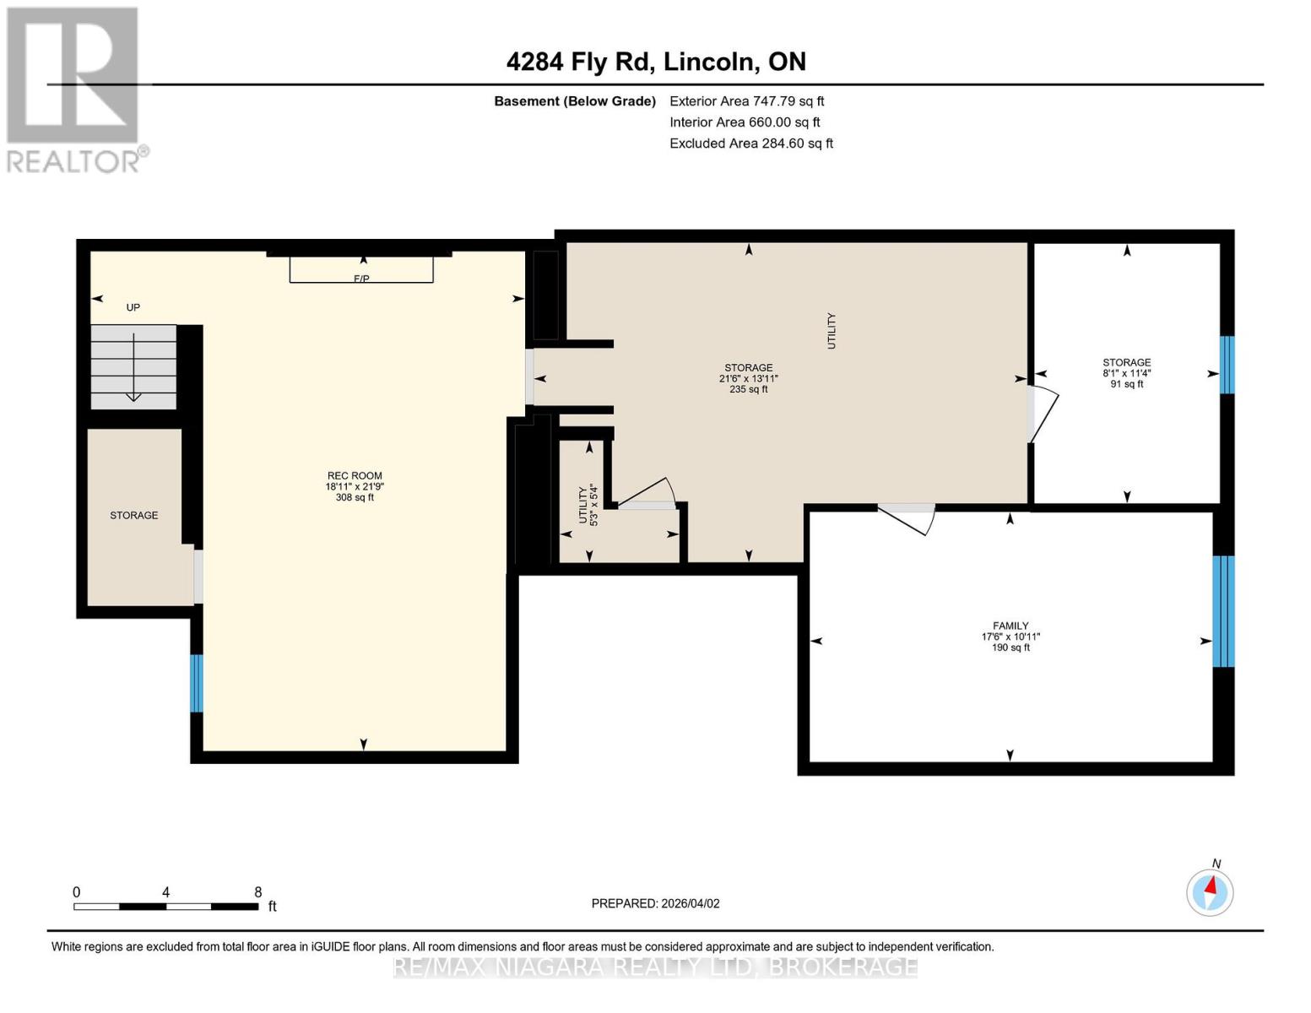
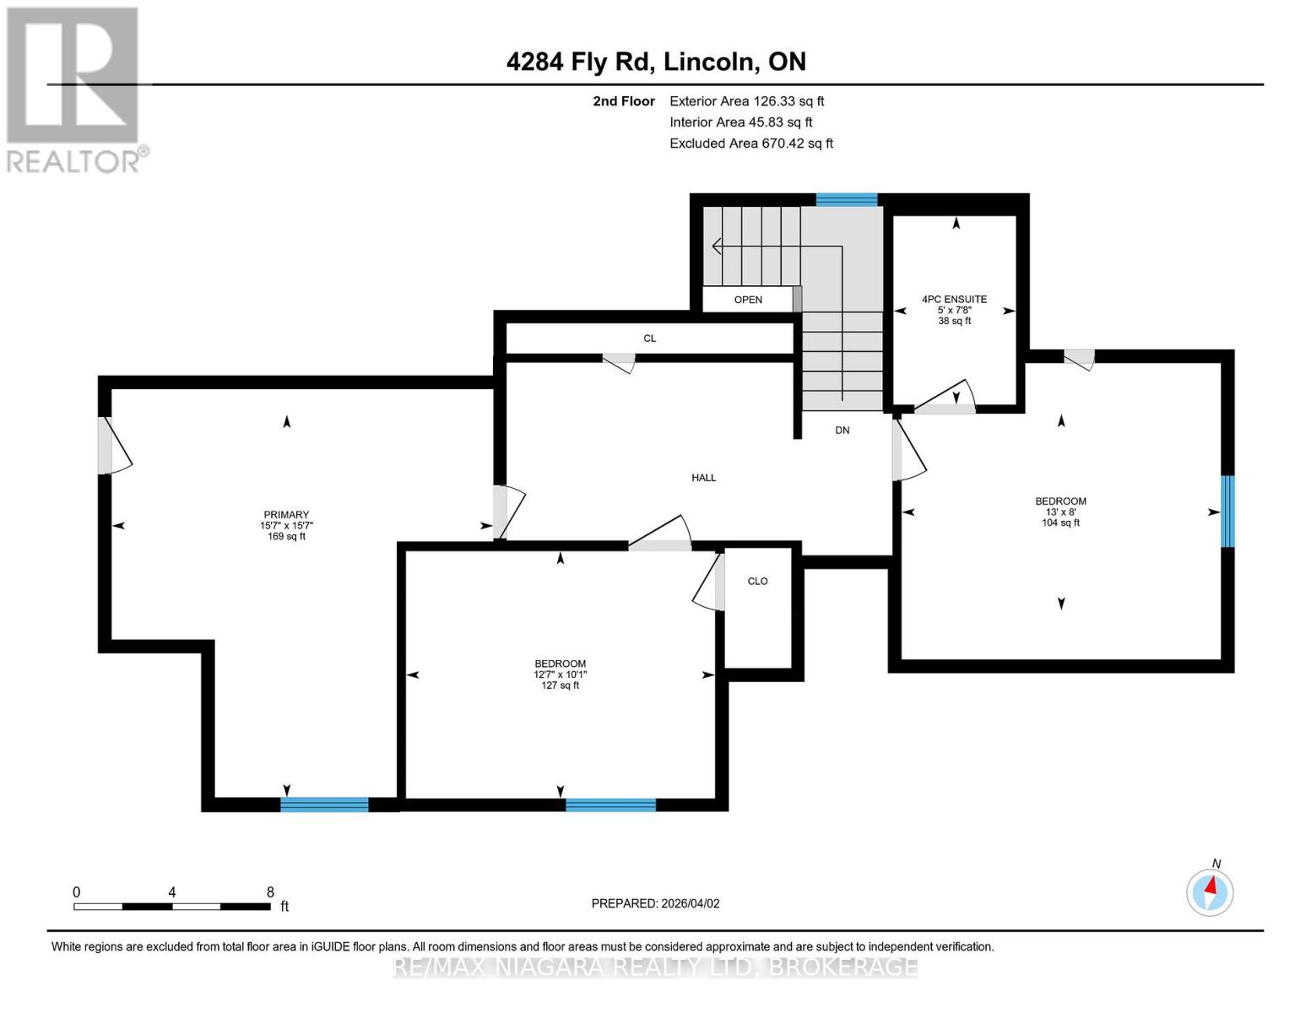
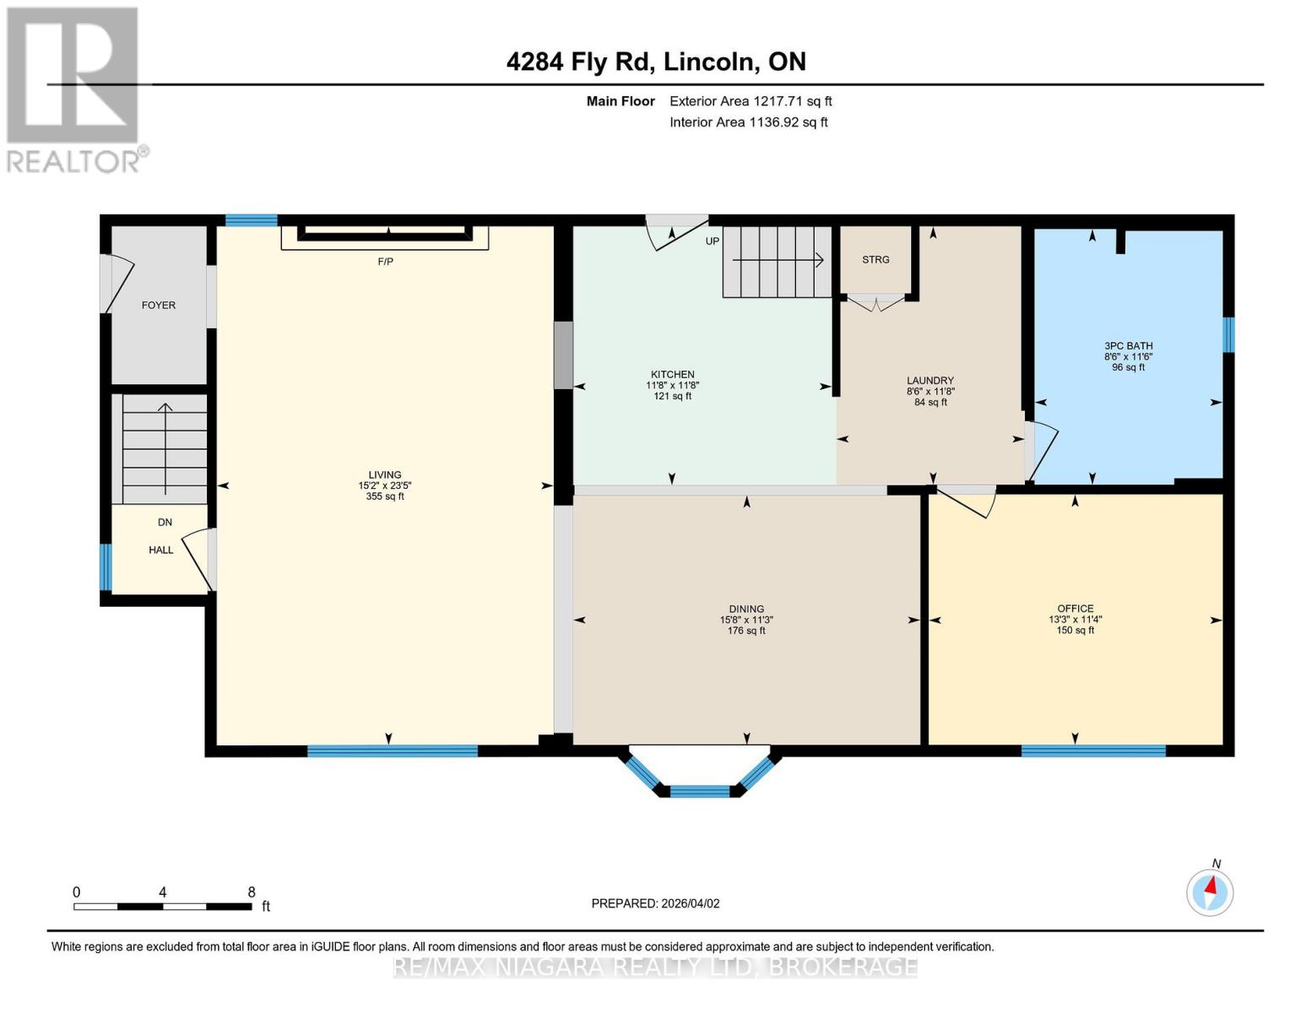
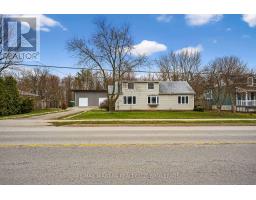
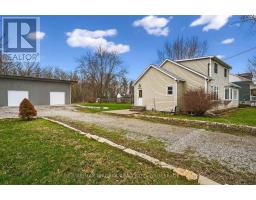
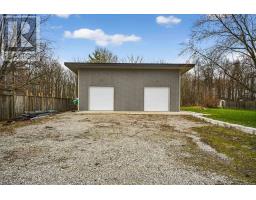
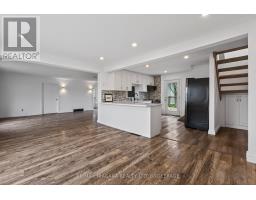
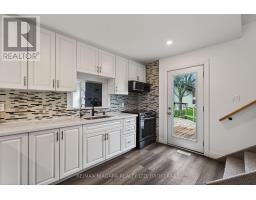
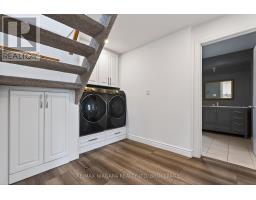
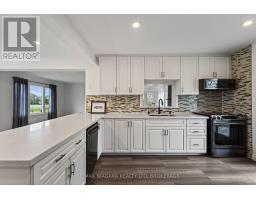
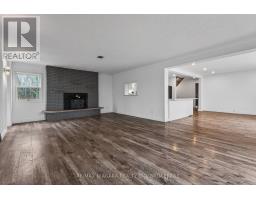
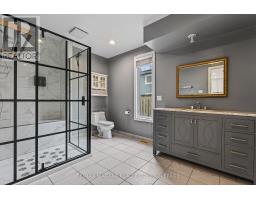
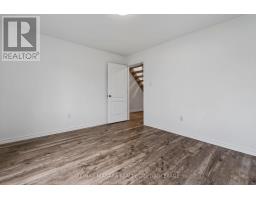
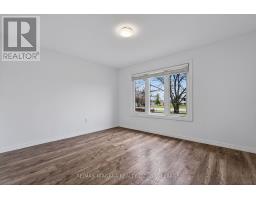
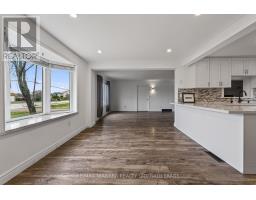
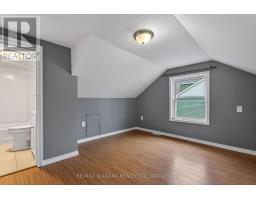
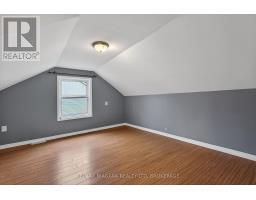
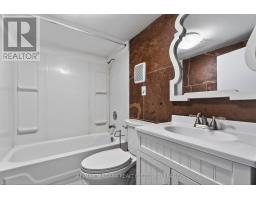
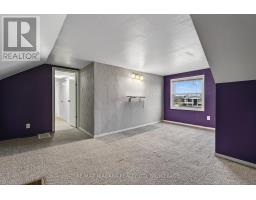
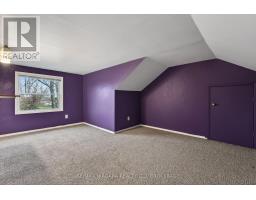
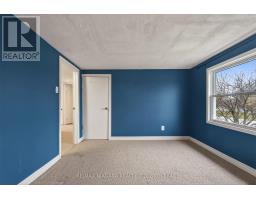
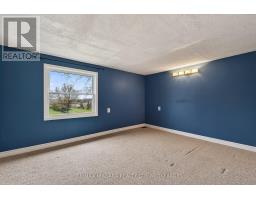
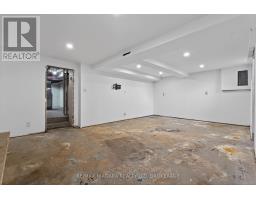
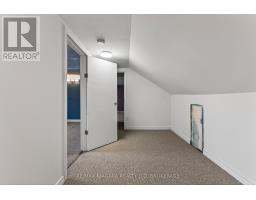
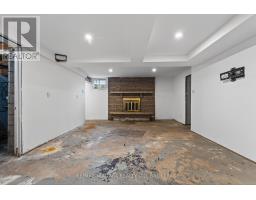
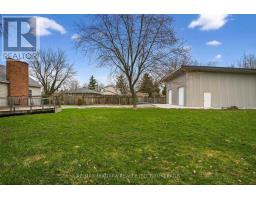
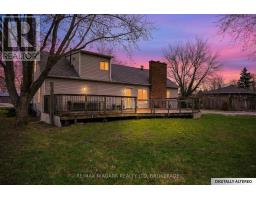
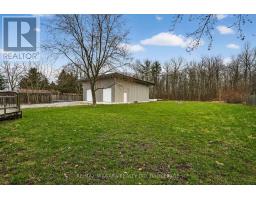
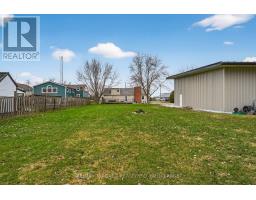
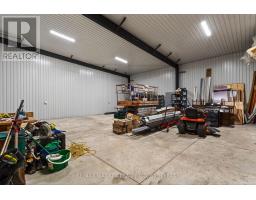
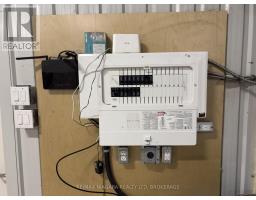
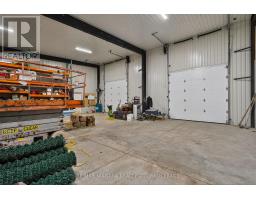
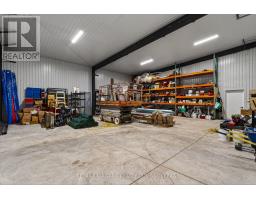
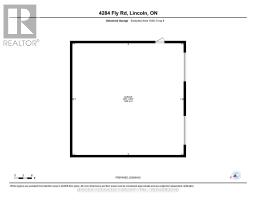
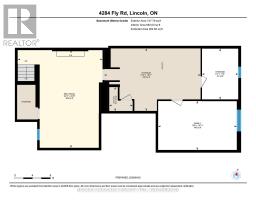
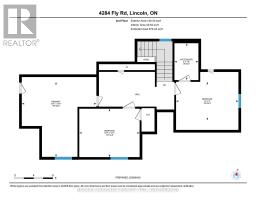
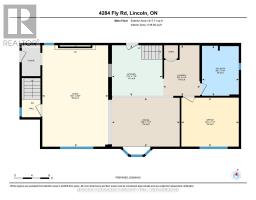
Escape to the Bench! This charming 1.5-storey home is nestled in the heart of Lincoln's wine country, offering a serene rural lifestyle on a generous lot. The standout feature is a massive 1,500 sq ft detached garage/workshop (approx. 39' x 39')-a dream for hobbyists, car enthusiasts, or those needing significant storage. Inside, the main floor features a spacious 23' living room, formal dining, a bright kitchen, a dedicated office, and convenient main-floor laundry. The upper level hosts a primary suite with a 4pc ensuite plus two additional bedrooms. The basement adds extra living space with a family room and a large rec room. Enjoy breathtaking views of the surrounding Escarpment and easy access to local wineries, Bruce Trail hikes, and the amenities of Beamsville and Vineland. (id:41589)
Property Details
| MLS® Number | X12957084 |
| Property Type | Single Family |
| Community Name | 983 - Escarpment |
| Parking Space Total | 18 |
Building
| Bathroom Total | 2 |
| Bedrooms Above Ground | 4 |
| Bedrooms Total | 4 |
| Appliances | Dishwasher, Dryer, Stove, Washer, Refrigerator |
| Basement Type | Full |
| Construction Style Attachment | Detached |
| Cooling Type | Central Air Conditioning |
| Exterior Finish | Vinyl Siding |
| Fireplace Present | Yes |
| Fireplace Total | 1 |
| Fireplace Type | Woodstove |
| Foundation Type | Block |
| Heating Fuel | Natural Gas |
| Heating Type | Forced Air |
| Stories Total | 2 |
| Size Interior | 1,100 - 1,500 Sqft |
| Type | House |
Parking
| Detached Garage | |
| Garage |
Land
| Acreage | No |
| Sewer | Sanitary Sewer |
| Size Depth | 280 Ft |
| Size Frontage | 115 Ft |
| Size Irregular | 115 X 280 Ft |
| Size Total Text | 115 X 280 Ft |
| Zoning Description | R2 |
Rooms
| Level | Type | Length | Width | Dimensions |
|---|---|---|---|---|
| Second Level | Bedroom | 15.7 m | 15.7 m | 15.7 m x 15.7 m |
| Second Level | Bedroom 2 | 10.1 m | 12.7 m | 10.1 m x 12.7 m |
| Second Level | Bedroom 3 | 8 m | 13 m | 8 m x 13 m |
| Second Level | Bathroom | 7.8 m | 5 m | 7.8 m x 5 m |
| Basement | Recreational, Games Room | 21.9 m | 18.11 m | 21.9 m x 18.11 m |
| Basement | Family Room | 10.11 m | 17.6 m | 10.11 m x 17.6 m |
| Main Level | Kitchen | 11.8 m | 11.8 m | 11.8 m x 11.8 m |
| Main Level | Dining Room | 11.3 m | 15.8 m | 11.3 m x 15.8 m |
| Main Level | Living Room | 23.5 m | 15.2 m | 23.5 m x 15.2 m |
| Main Level | Bedroom | 11.4 m | 13.3 m | 11.4 m x 13.3 m |
| Main Level | Bathroom | 11.6 m | 8.6 m | 11.6 m x 8.6 m |
Utilities
| Electricity | Installed |
| Sewer | Installed |
https://www.realtor.ca/real-estate/29557970/4284-fly-road-lincoln-escarpment-983-escarpment
Chantel Burke
Salesperson
261 Martindale Rd., Unit 14c
St. Catharines, Ontario L2W 1A2
(905) 687-9600
(905) 687-9494
www.remaxniagara.ca/
Melissa Spicer
Salesperson
261 Martindale Rd., Unit 14c
St. Catharines, Ontario L2W 1A2
(905) 687-9600
(905) 687-9494
www.remaxniagara.ca/

The trademarks REALTOR®, REALTORS®, and the REALTOR® logo are controlled by The Canadian Real Estate Association (CREA) and identify real estate professionals who are members of CREA. The trademarks MLS®, Multiple Listing Service® and the associated logos are owned by The Canadian Real Estate Association (CREA) and identify the quality of services provided by real estate professionals who are members of CREA. The trademark DDF® is owned by The Canadian Real Estate Association (CREA) and identifies CREA's Data Distribution Facility (DDF®)
July 11 2026 05:53:01
Niagara Association of REALTORS®
RE/MAX Niagara Realty Ltd, Brokerage