

2757 North Shore Drive Drive E Haldimand, Ontario N0A 1K0
$599,900
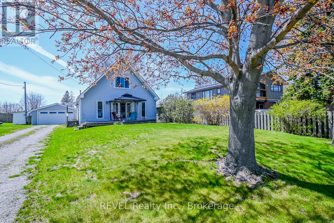
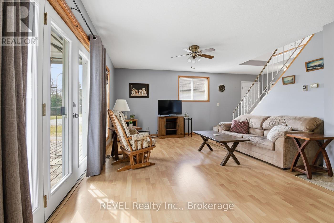
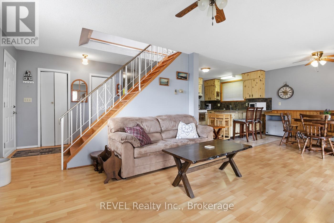
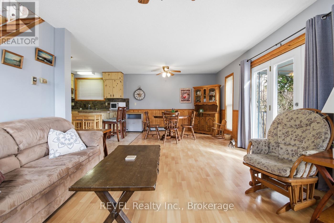
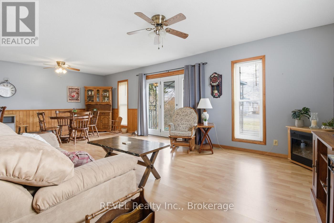
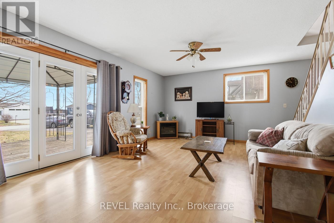
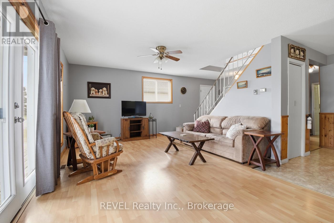
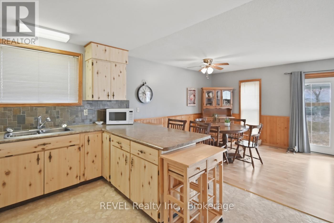
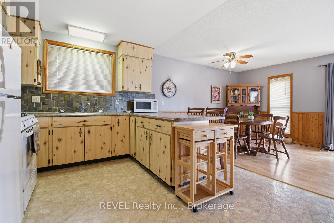
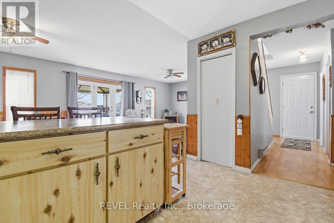
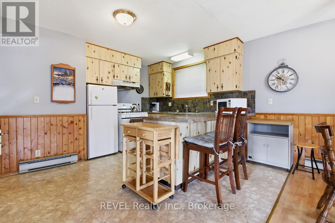
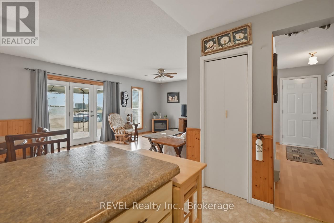
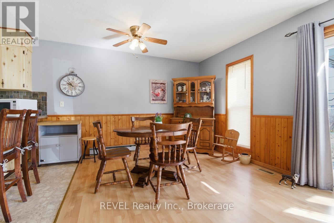
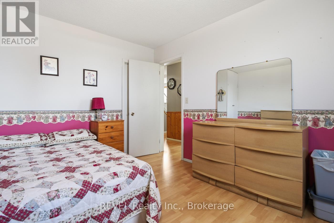
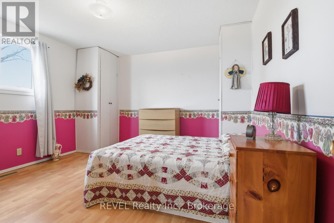
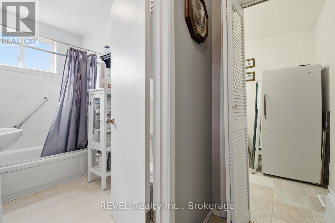
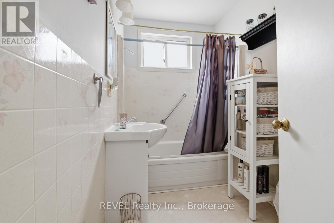
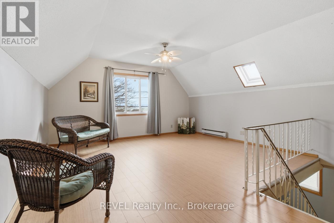
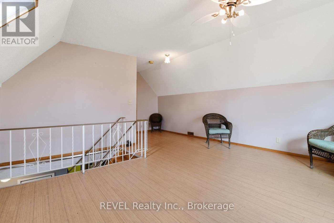
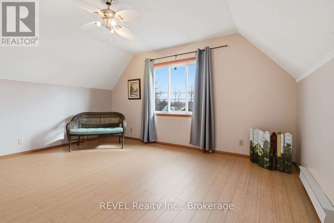
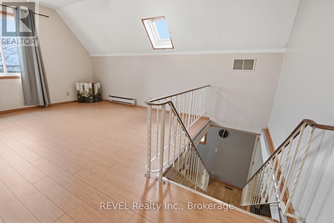
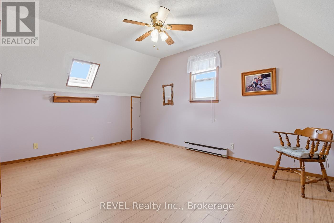
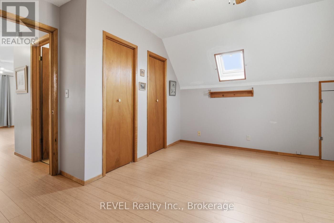
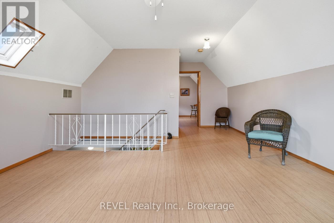
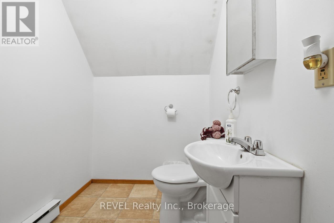
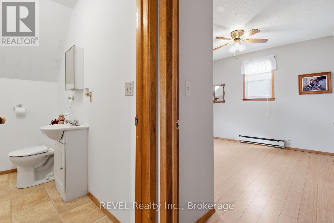
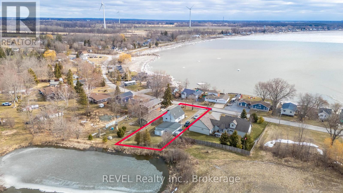
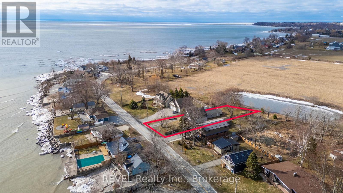
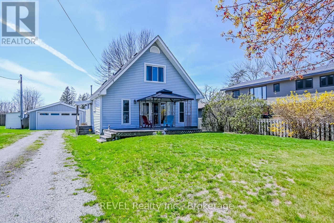
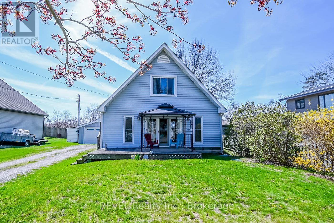
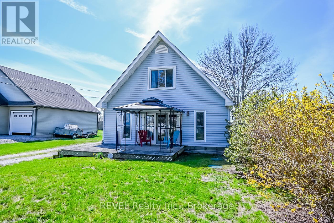
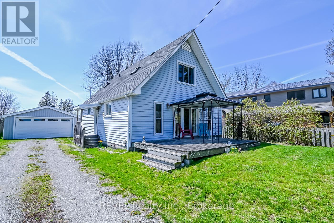
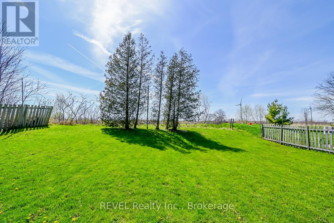
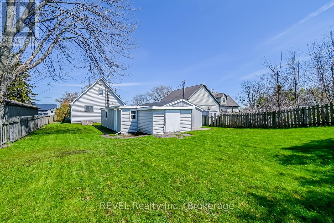
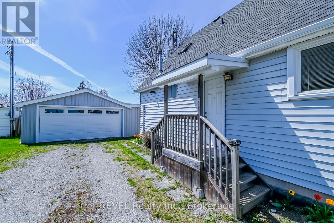
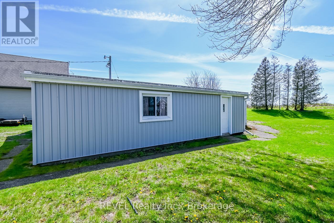
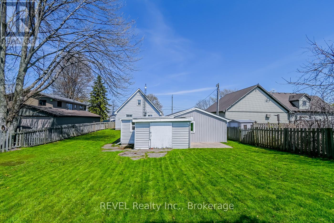
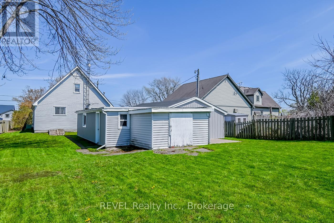
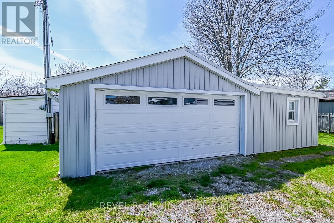
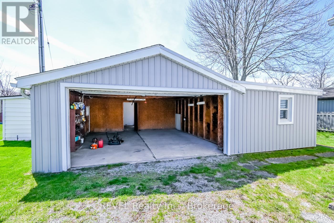
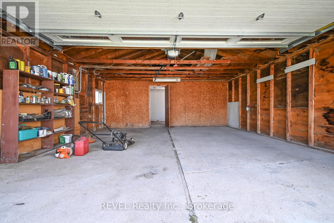
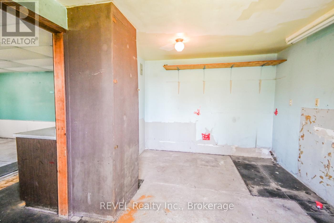
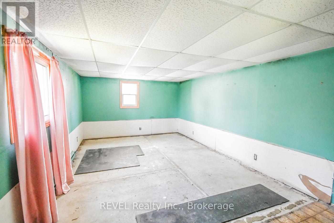
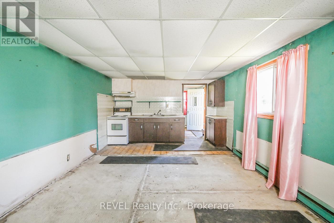
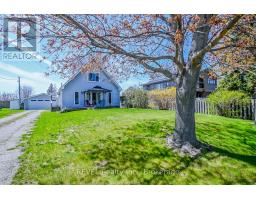
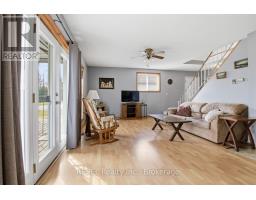
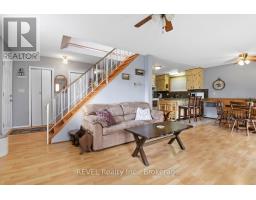
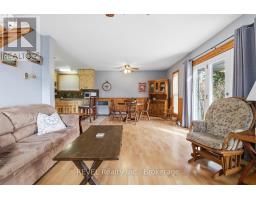
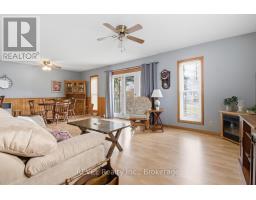
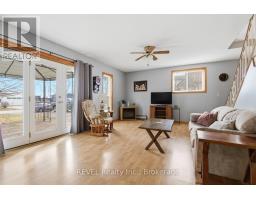
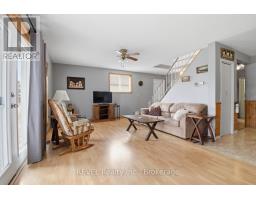
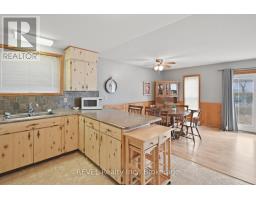
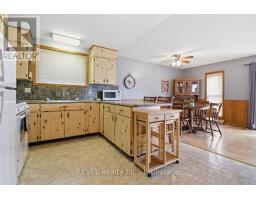
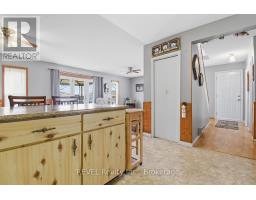
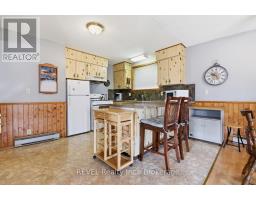
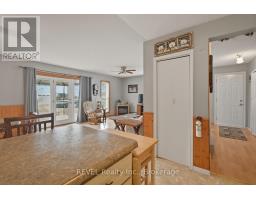
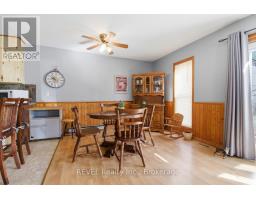
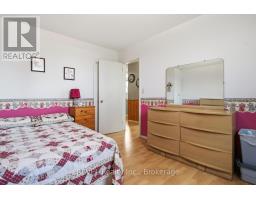
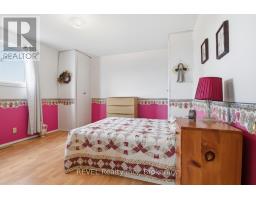
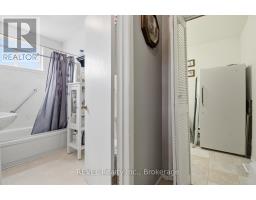
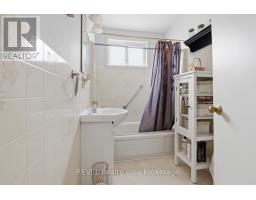
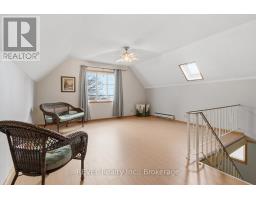
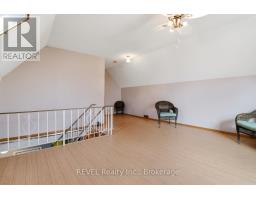
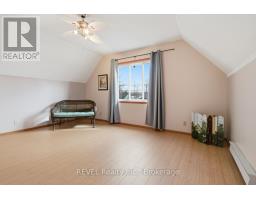
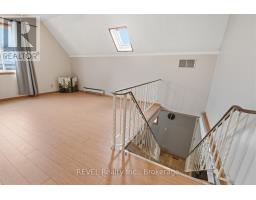
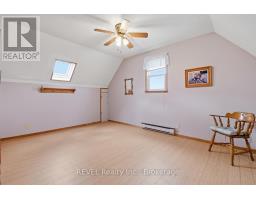
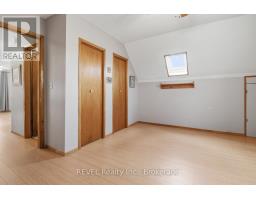
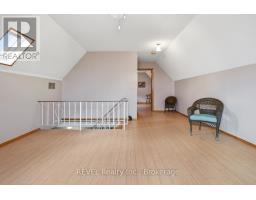
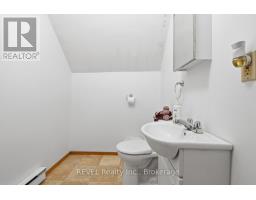
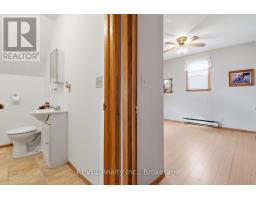
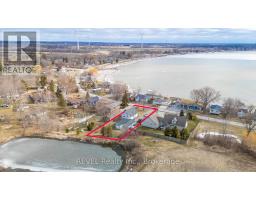
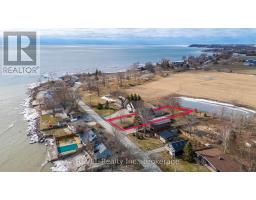
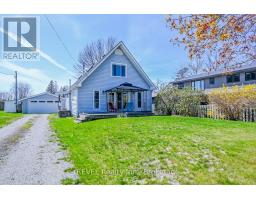
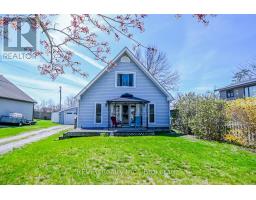
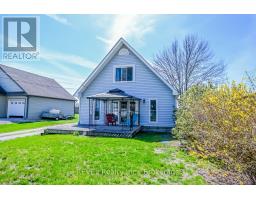
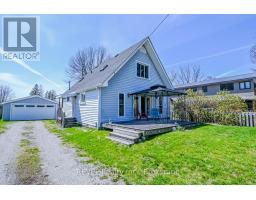
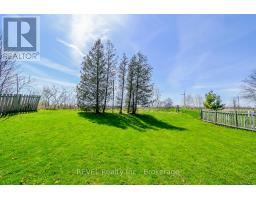
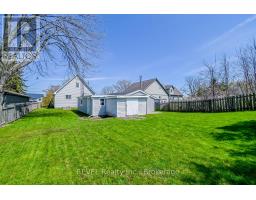
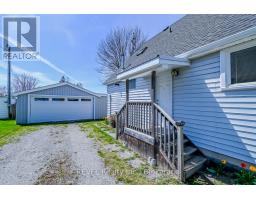
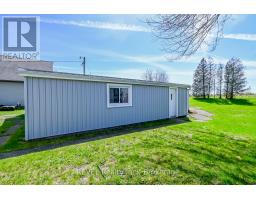
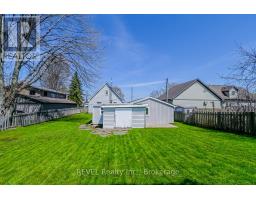
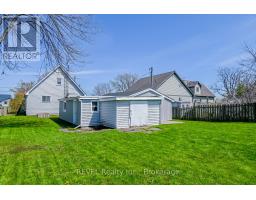
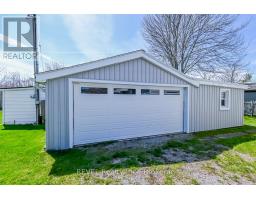
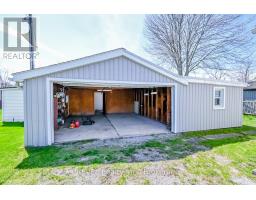
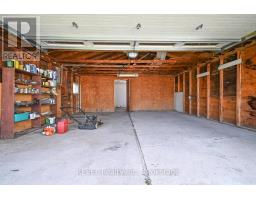
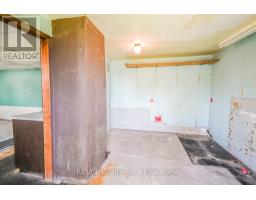
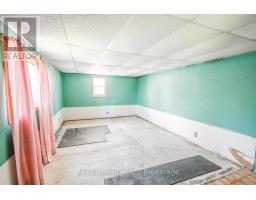
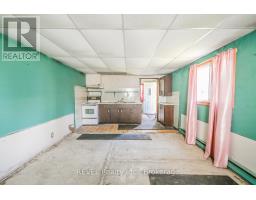
Have you been dreaming of embracing the relaxed charm of lake life? Your opportunity has arrived. This beautifully maintained home is ideally situated directly across the street from Lake Erie, offering stunning proximity to the water. Thoughtfully designed for comfort and flexibility, this inviting two-bedroom home features a convenient main-floor bedroom and a full four-piece bathroom-perfect for easy, everyday living. Upstairs, you'll find a spacious second bedroom complete with its own three-piece bath, along with a generous loft area that presents an excellent opportunity to create a third bedroom, home office, or cozy retreat.Car enthusiasts and hobbyists will appreciate the oversized two-car garage, which extends to the rear for additional storage space-ideal for tools, seasonal items, or recreational gear. Attached to the garage is a former studio-style suite, once outfitted with a kitchen, bathroom, and living area. While it currently requires some updating, this versatile space offers incredible potential to be restored into a guest suite, rental opportunity, or private studio.Located just down the road from Long Beach, and with convenient lake access directly across the street, you'll enjoy the best of outdoor living-morning walks along the shore, sunset views, and refreshing lake breezes just steps from your front door.The backyard provides a peaceful and private setting, where your only rear neighbors are the occasional deer and local wildlife, creating a serene, nature-filled escape. Whether you're seeking a year-round residence, a vacation getaway, or an investment opportunity, this property offers the perfect blend of location, potential, and lifestyle.Don't miss your chance to experience lake living at its finest-without compromise. (id:41589)
Open House
This property has open houses!
2:00 pm
Ends at:4:00 pm
Property Details
| MLS® Number | X12928096 |
| Property Type | Single Family |
| Community Name | Haldimand |
| Amenities Near By | Beach |
| Easement | Unknown |
| Equipment Type | Water Heater |
| Parking Space Total | 6 |
| Rental Equipment Type | Water Heater |
| View Type | Lake View |
| Water Front Name | Lake Erie |
Building
| Bathroom Total | 2 |
| Bedrooms Above Ground | 2 |
| Bedrooms Total | 2 |
| Age | 31 To 50 Years |
| Appliances | Garage Door Opener Remote(s) |
| Basement Type | Crawl Space |
| Construction Style Attachment | Detached |
| Cooling Type | Central Air Conditioning |
| Exterior Finish | Vinyl Siding |
| Heating Fuel | Natural Gas |
| Heating Type | Forced Air |
| Stories Total | 2 |
| Size Interior | 1,100 - 1,500 Sqft |
| Type | House |
| Utility Water | Dug Well |
Parking
| Detached Garage | |
| Garage |
Land
| Acreage | No |
| Land Amenities | Beach |
| Sewer | Septic System |
| Size Depth | 200 Ft |
| Size Frontage | 60 Ft |
| Size Irregular | 60 X 200 Ft |
| Size Total Text | 60 X 200 Ft |
| Surface Water | Lake/pond |
Rooms
| Level | Type | Length | Width | Dimensions |
|---|---|---|---|---|
| Second Level | Bedroom 2 | 15.1 m | 10.4 m | 15.1 m x 10.4 m |
| Second Level | Loft | 17 m | 15 m | 17 m x 15 m |
| Second Level | Bathroom | 9 m | 5.3 m | 9 m x 5.3 m |
| Main Level | Living Room | 17.9 m | 13 m | 17.9 m x 13 m |
| Main Level | Dining Room | 13 m | 7.4 m | 13 m x 7.4 m |
| Main Level | Kitchen | 12.8 m | 10 m | 12.8 m x 10 m |
| Main Level | Primary Bedroom | 12.3 m | 12.2 m | 12.3 m x 12.2 m |
| Main Level | Bathroom | 8.4 m | 5.3 m | 8.4 m x 5.3 m |
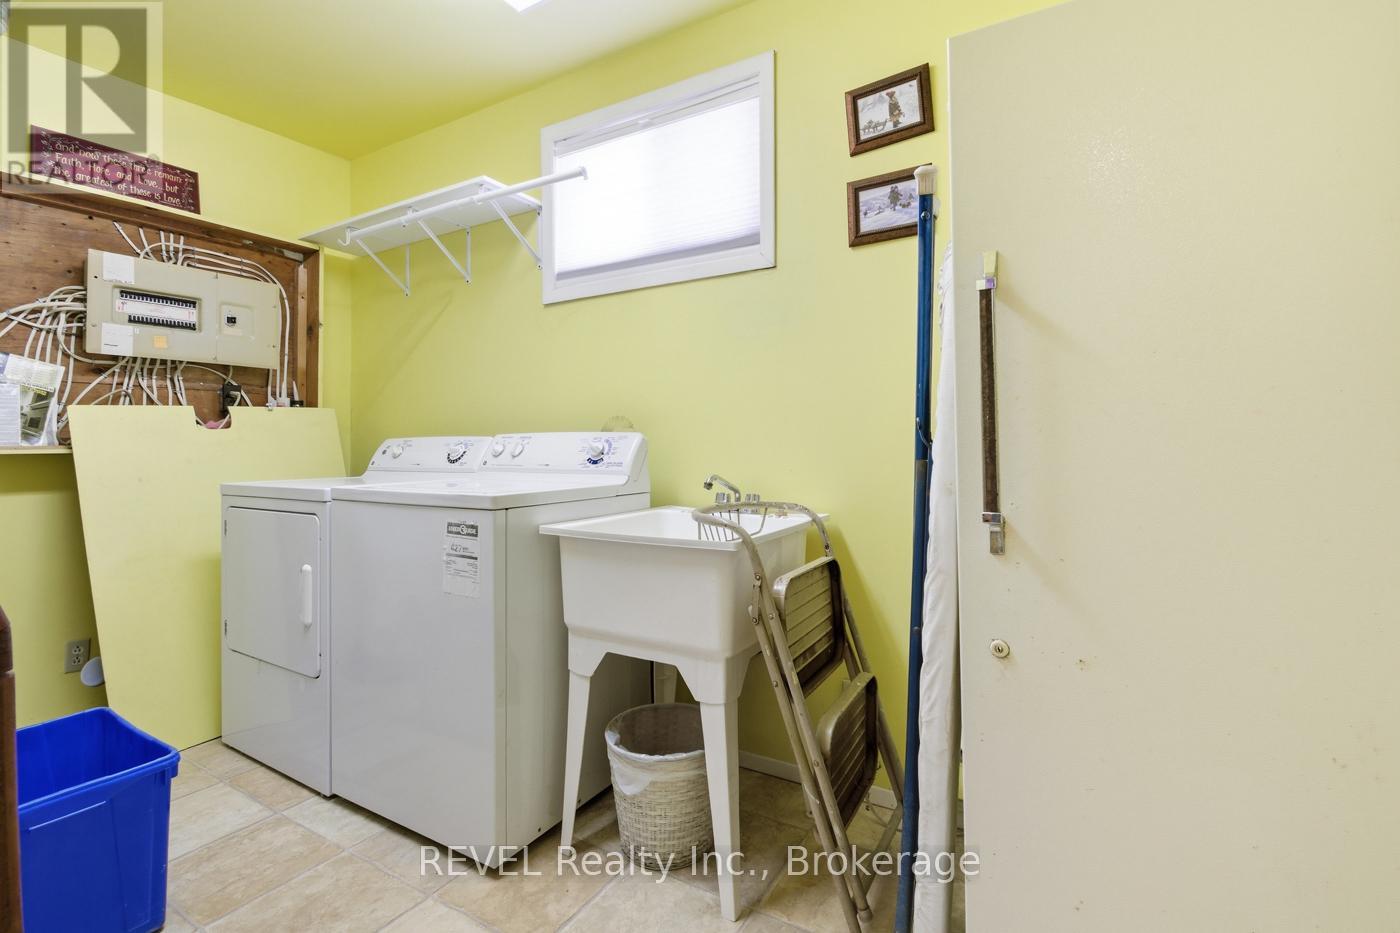
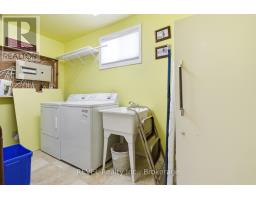
| Main Level | Laundry Room | 12.2 m | 6.8 m | 12.2 m x 6.8 m |
Utilities
| Electricity | Installed |
https://www.realtor.ca/real-estate/29524442/2757-north-shore-drive-drive-e-haldimand-haldimand

Heather Lane
Salesperson
6 Highway 20 East
Fonthill, Ontario L0S 1E0
(905) 892-1702
(905) 892-1705
www.revelrealty.ca/

The trademarks REALTOR®, REALTORS®, and the REALTOR® logo are controlled by The Canadian Real Estate Association (CREA) and identify real estate professionals who are members of CREA. The trademarks MLS®, Multiple Listing Service® and the associated logos are owned by The Canadian Real Estate Association (CREA) and identify the quality of services provided by real estate professionals who are members of CREA. The trademark DDF® is owned by The Canadian Real Estate Association (CREA) and identifies CREA's Data Distribution Facility (DDF®)
July 15 2026 09:23:54
Niagara Association of REALTORS®
Revel Realty Inc., Brokerage