

205 - 3955 Portage Road Niagara Falls, Ontario L2J 3W2
$2,050 Monthly
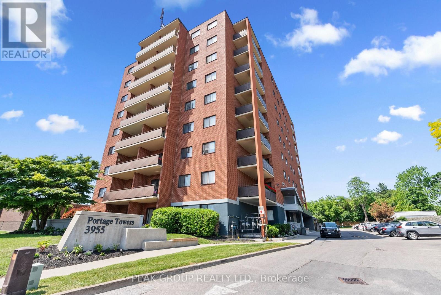
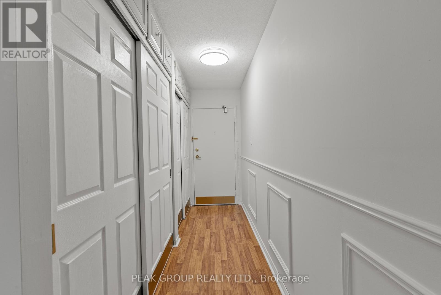
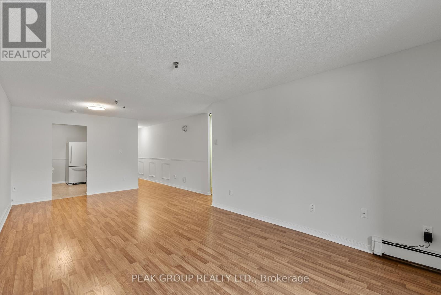
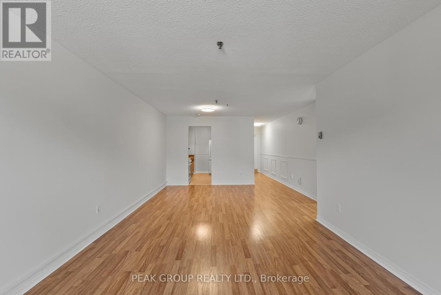
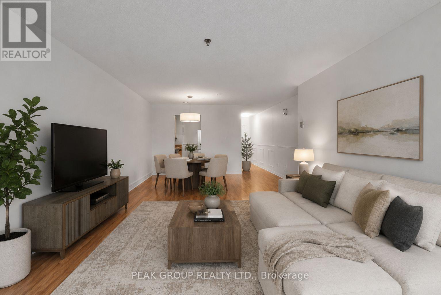
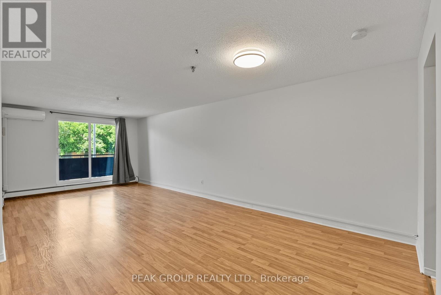
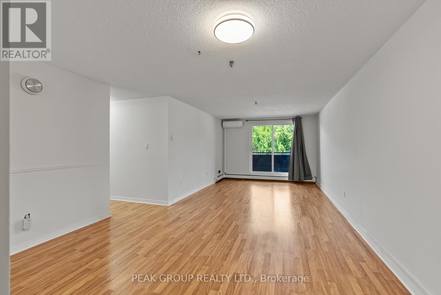
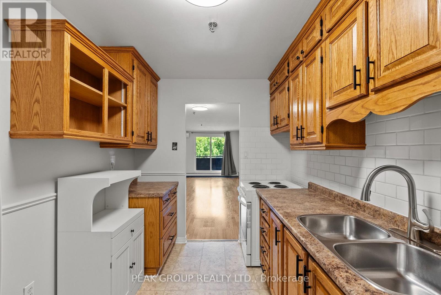
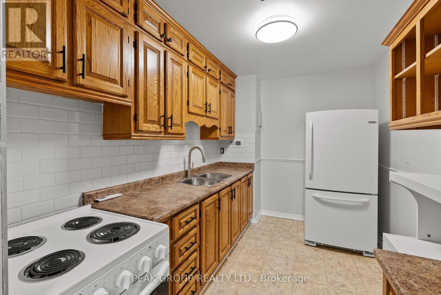
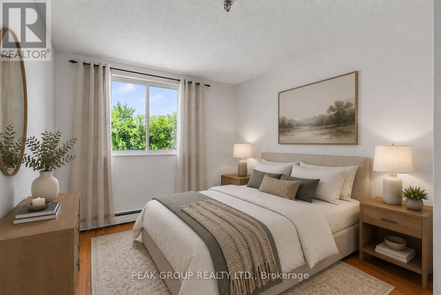
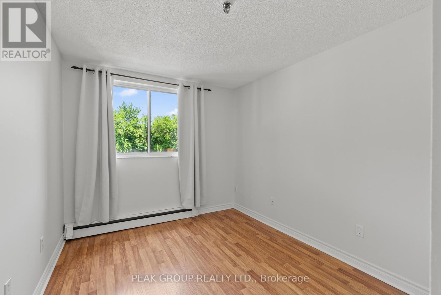
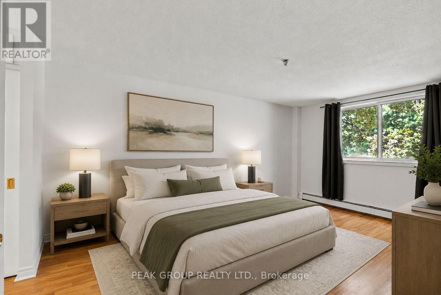
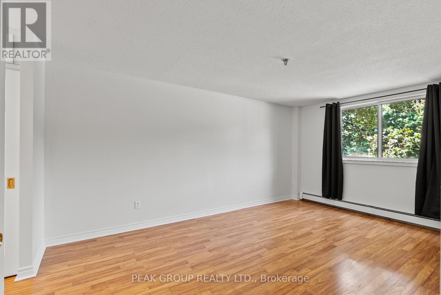
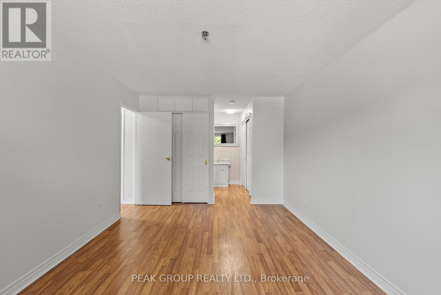
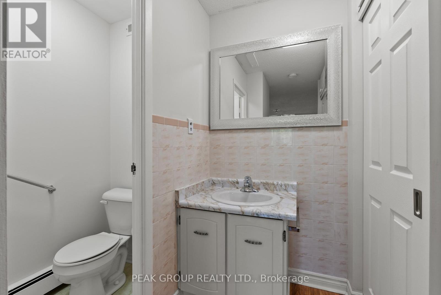
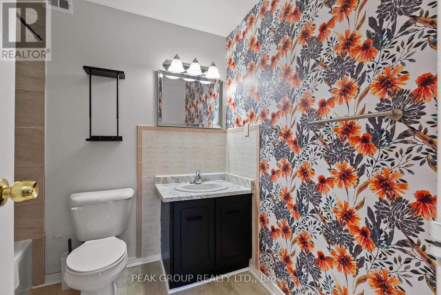
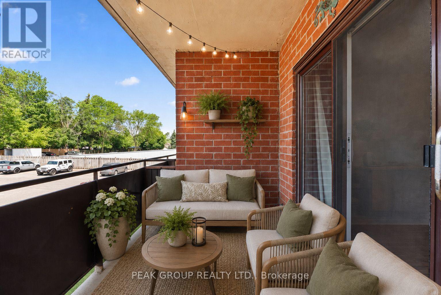
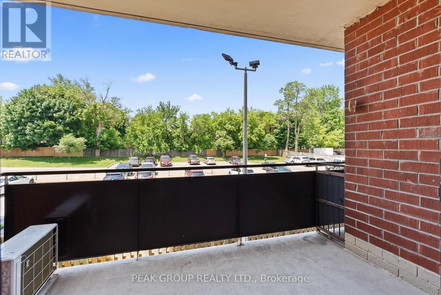
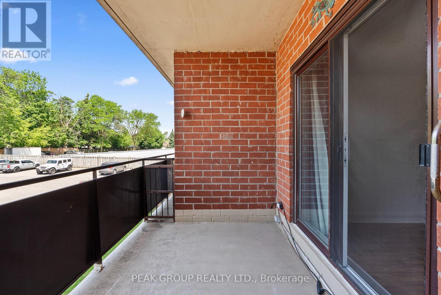
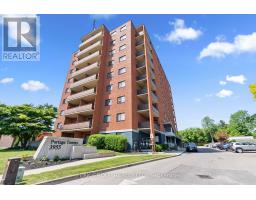
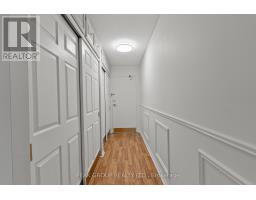
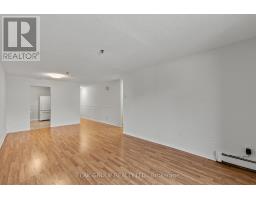
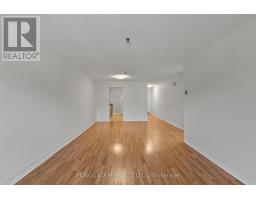
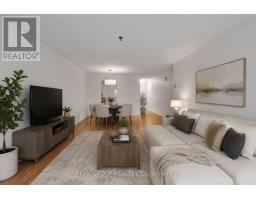
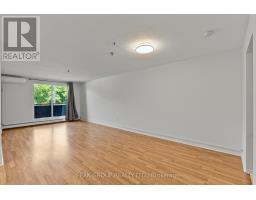
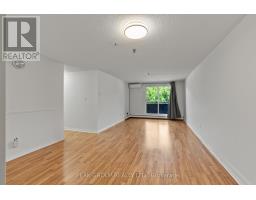
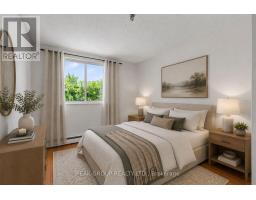
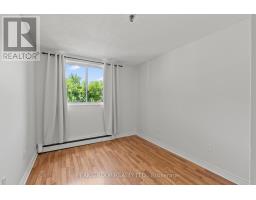
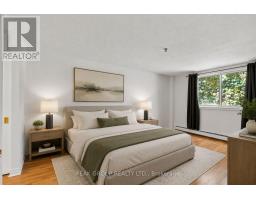
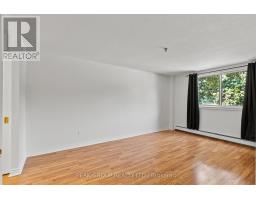
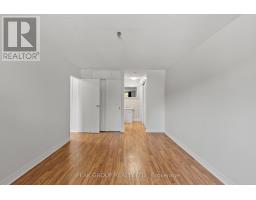
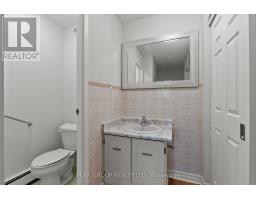
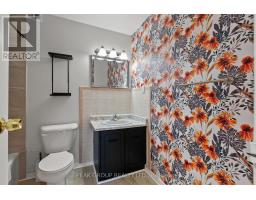
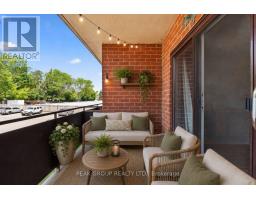
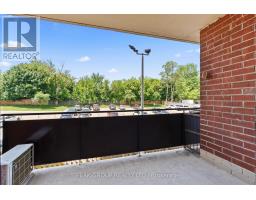
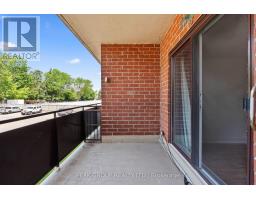
Welcome to this beautifully maintained ALL-INCLUSIVE RENT condo apartment in the highly sought-after north end of Niagara Falls. Ideally situated in a premium location with direct highway access, nearby schools, public transit, shopping, dining, and all essential amenities, this property offers both convenience and comfort. The spacious open-concept living and dining area creates an inviting atmosphere, complete with a walkout to a private balcony that faces the rear of the building, providing privacy and premium location. A grand entryway provides an upscale first impression and enhances the unit's spacious feel. Freshly painted and exceptionally well maintained, this home showcases pride of ownership throughout. Enjoy stylish, carpet-free living with new hardwood flooring and a brand-new wall-mounted air conditioning unit. The functional layout offers ample in-unit storage with multiple closets, while the generous primary bedroom features its own private ensuite bathroom for added comfort and privacy. Set within a well-managed building that is in excellent condition, this move-in-ready unit presents an outstanding opportunity for those seeking low-maintenance living in one of Niagara Falls' most desirable neighborhoods. Dedicated parking space & storage locker included in rent. (id:41589)
Property Details
| MLS® Number | X13414370 |
| Property Type | Single Family |
| Community Name | 206 - Stamford |
| Amenities Near By | Schools, Public Transit, Park |
| Community Features | Pets Allowed With Restrictions, School Bus |
| Features | Balcony, Carpet Free, Laundry- Coin Operated |
| Parking Space Total | 1 |
Building
| Bathroom Total | 2 |
| Bedrooms Above Ground | 2 |
| Bedrooms Total | 2 |
| Age | 31 To 50 Years |
| Amenities | Storage - Locker |
| Appliances | Stove, Refrigerator |
| Basement Type | None |
| Cooling Type | Wall Unit |
| Exterior Finish | Brick |
| Half Bath Total | 1 |
| Heating Fuel | Natural Gas |
| Heating Type | Radiant Heat |
| Size Interior | 900 - 999 Sqft |
| Type | Apartment |
Parking
| No Garage |
Land
| Acreage | No |
| Land Amenities | Schools, Public Transit, Park |
Rooms
| Level | Type | Length | Width | Dimensions |
|---|---|---|---|---|
| Main Level | Primary Bedroom | 3.072 m | 4.88 m | 3.072 m x 4.88 m |
| Main Level | Bedroom 2 | 3.07 m | 2.75 m | 3.07 m x 2.75 m |
| Main Level | Bathroom | 2.44 m | 1.84 m | 2.44 m x 1.84 m |
| Main Level | Bathroom | 2.15 m | 2.15 m | 2.15 m x 2.15 m |
| Main Level | Family Room | 7.33 m | 3.97 m | 7.33 m x 3.97 m |
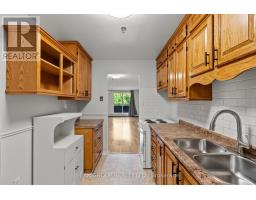
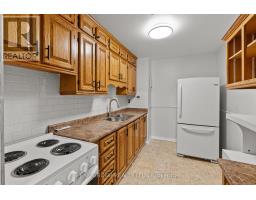
| Main Level | Kitchen | 2.15 m | 3.36 m | 2.15 m x 3.36 m |
| Main Level | Foyer | 0.94 m | 3.39 m | 0.94 m x 3.39 m |
Sam Nicoletti
Salesperson
239 Four Mile Creek Road
St.davids, Ontario L0S 1P0
(289) 271-2020
(289) 271-2114
www.peakgrouprealty.ca/
Michael Nicoletti
Salesperson
239 Four Mile Creek Road
St.davids, Ontario L0S 1P0
(289) 271-2020
(289) 271-2114
www.peakgrouprealty.ca/

The trademarks REALTOR®, REALTORS®, and the REALTOR® logo are controlled by The Canadian Real Estate Association (CREA) and identify real estate professionals who are members of CREA. The trademarks MLS®, Multiple Listing Service® and the associated logos are owned by The Canadian Real Estate Association (CREA) and identify the quality of services provided by real estate professionals who are members of CREA. The trademark DDF® is owned by The Canadian Real Estate Association (CREA) and identifies CREA's Data Distribution Facility (DDF®)
June 14 2026 11:56:09
Niagara Association of REALTORS®
Peak Group Realty Ltd.