

98 Louth Street St. Catharines, Ontario L2S 2T4
$499,000
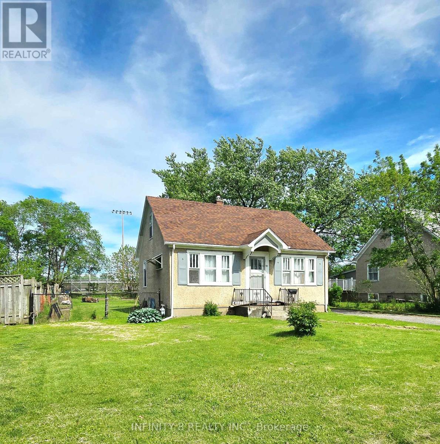
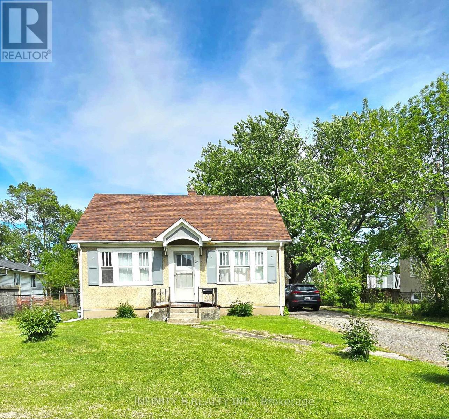
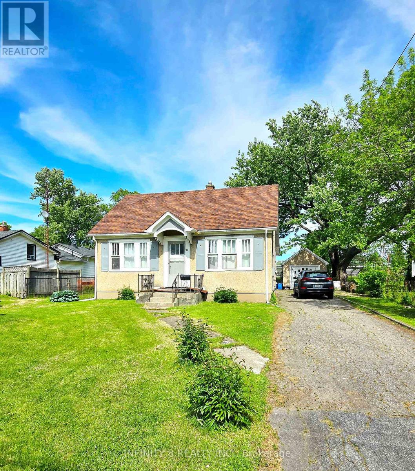
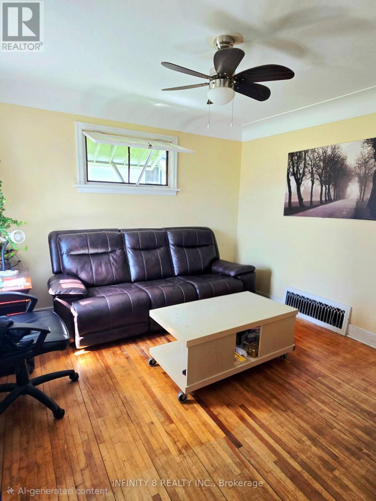
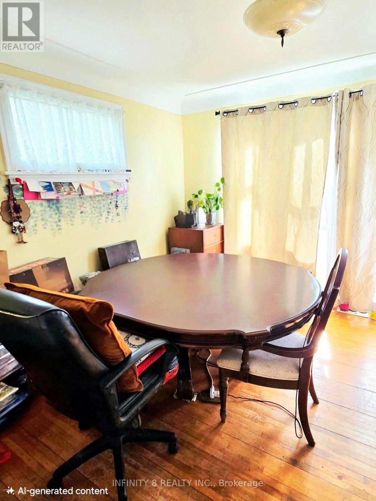
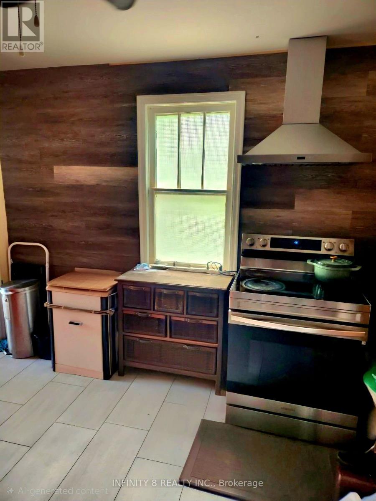
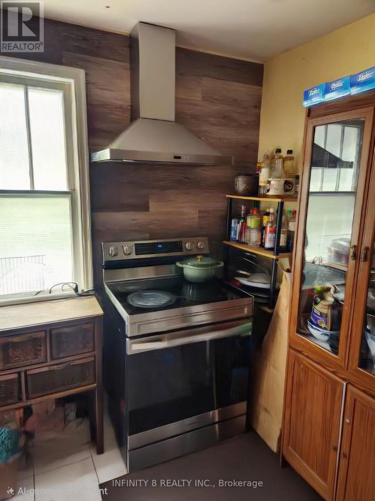
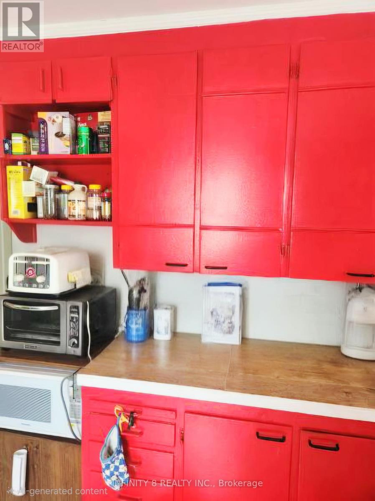
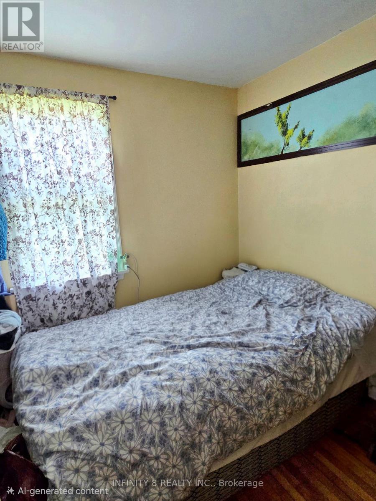
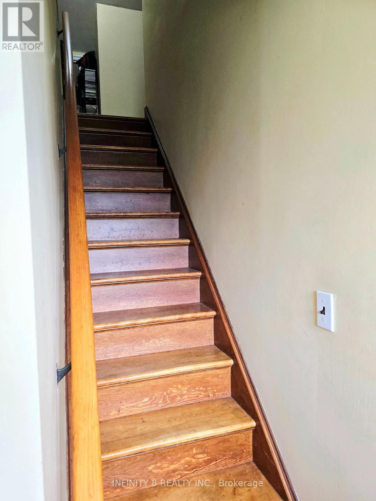
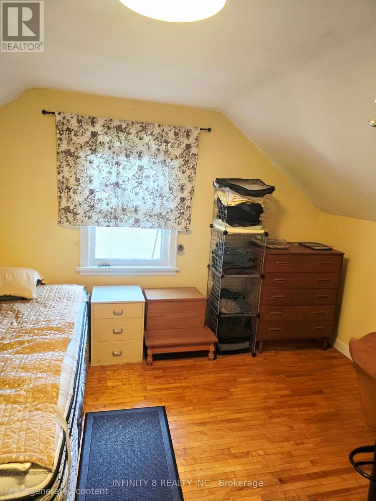
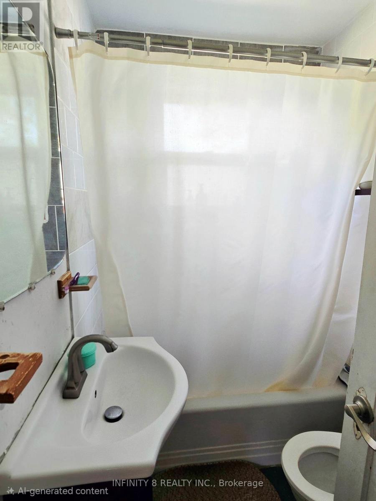
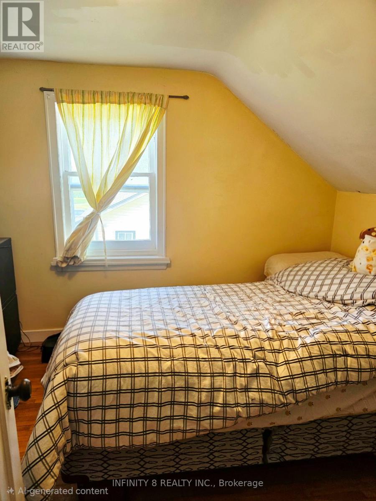
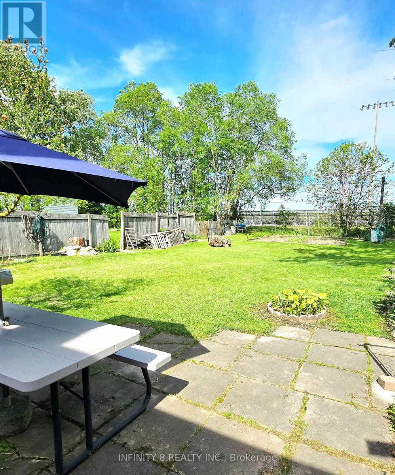
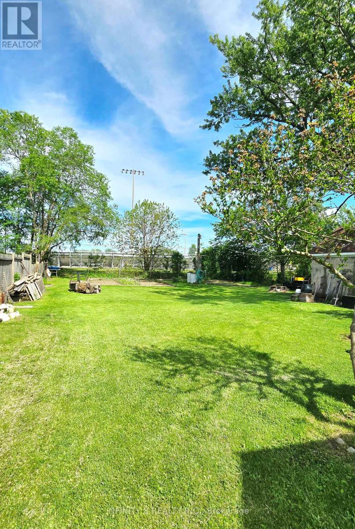
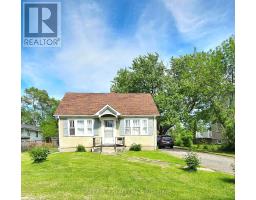
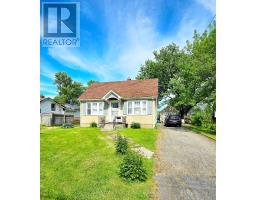
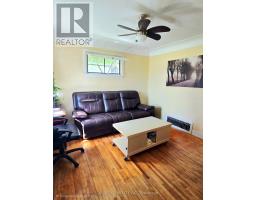
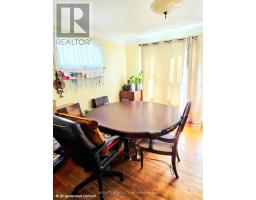
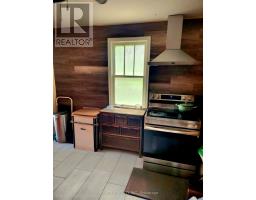
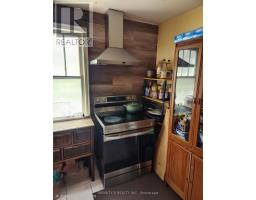
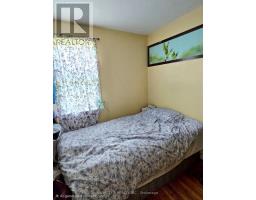
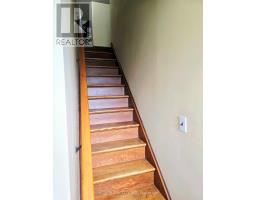
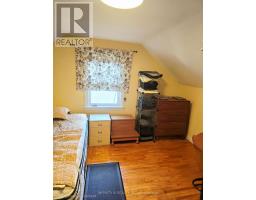
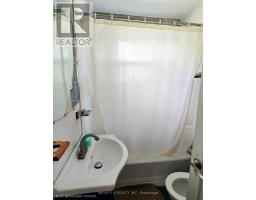
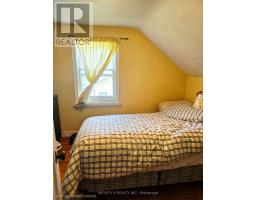
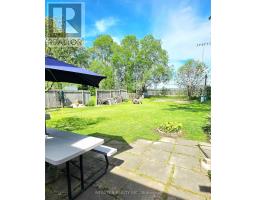
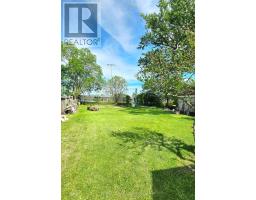
Welcome to 98 Louth Street, a charming single-family home situated on a generous lot in a convenient St. Catharines location. Whether you're a first-time home buyer, investor, or someone looking for future potential, this property offers a fantastic opportunity.The home features 3 bedrooms, a full bathroom, a living room, and a separate dining room, providing a functional layout for everyday living. Outside, the expansive lot offers plenty of space for outdoor enjoyment, gardening, or future possibilities. For those looking to maximize development potential, 98 Louth Street can be purchased together with the neighboring property at 100 Louth Street. Conveniently located close to shopping, schools, parks, and public transit. (id:41589)
Property Details
| MLS® Number | X13497234 |
| Property Type | Single Family |
| Community Name | 458 - Western Hill |
| Amenities Near By | Public Transit, Place Of Worship |
| Community Features | School Bus |
| Parking Space Total | 4 |
Building
| Bathroom Total | 1 |
| Bedrooms Above Ground | 3 |
| Bedrooms Total | 3 |
| Age | 51 To 99 Years |
| Appliances | Dryer, Stove, Washer, Refrigerator |
| Basement Development | Unfinished |
| Basement Type | N/a (unfinished) |
| Construction Style Attachment | Detached |
| Cooling Type | Central Air Conditioning |
| Exterior Finish | Stucco |
| Foundation Type | Block |
| Heating Fuel | Natural Gas |
| Heating Type | Forced Air |
| Stories Total | 2 |
| Size Interior | 1,100 - 1,500 Sqft |
| Type | House |
| Utility Water | Municipal Water |
Parking
| No Garage |
Land
| Acreage | No |
| Fence Type | Fenced Yard |
| Land Amenities | Public Transit, Place Of Worship |
| Sewer | Sanitary Sewer |
| Size Depth | 166 Ft ,8 In |
| Size Frontage | 65 Ft ,9 In |
| Size Irregular | 65.8 X 166.7 Ft |
| Size Total Text | 65.8 X 166.7 Ft |
| Zoning Description | R1 |
Rooms
| Level | Type | Length | Width | Dimensions |
|---|---|---|---|---|
| Second Level | Bedroom 2 | 3.75 m | 3.14 m | 3.75 m x 3.14 m |
| Second Level | Bedroom 3 | 3.75 m | 2.62 m | 3.75 m x 2.62 m |
| Main Level | Living Room | 3.66 m | 3.47 m | 3.66 m x 3.47 m |
| Main Level | Dining Room | 3.66 m | 3.47 m | 3.66 m x 3.47 m |
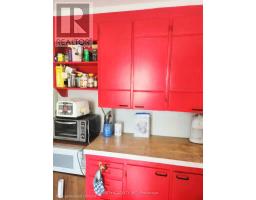
| Main Level | Kitchen | 3.51 m | 3.47 m | 3.51 m x 3.47 m |
| Main Level | Bedroom | 3.05 m | 2.68 m | 3.05 m x 2.68 m |
Jay Kang
Salesperson
6400 Margaret Street
Niagara Falls, Ontario L2G 2T7
(289) 932-0082
infinity8realty.com/

The trademarks REALTOR®, REALTORS®, and the REALTOR® logo are controlled by The Canadian Real Estate Association (CREA) and identify real estate professionals who are members of CREA. The trademarks MLS®, Multiple Listing Service® and the associated logos are owned by The Canadian Real Estate Association (CREA) and identify the quality of services provided by real estate professionals who are members of CREA. The trademark DDF® is owned by The Canadian Real Estate Association (CREA) and identifies CREA's Data Distribution Facility (DDF®)
June 27 2026 01:27:00
Niagara Association of REALTORS®
Infinity 8 Realty Inc.