

31 Annmarie Drive Niagara-On-The-Lake, Ontario L0S 1T0
$1,125,000
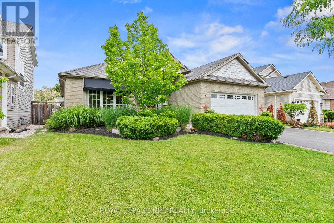
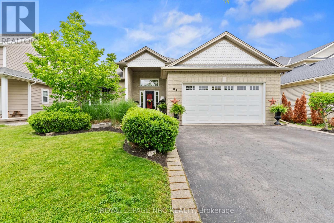
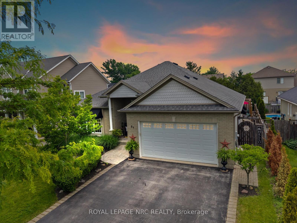
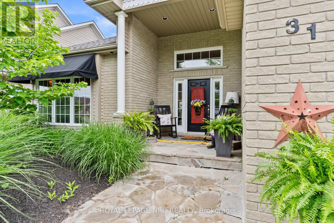
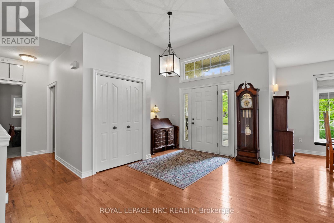
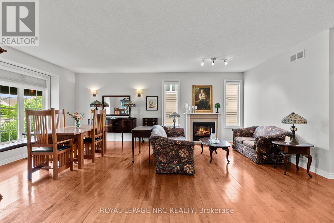
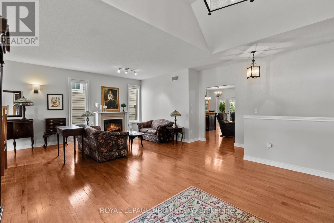
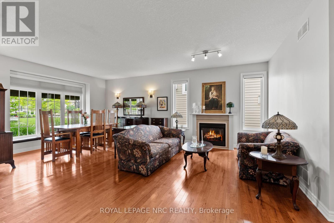
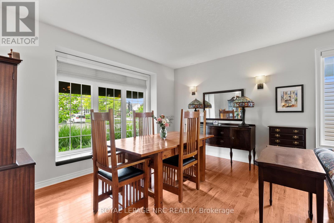
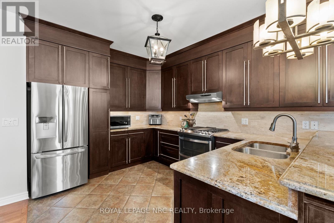
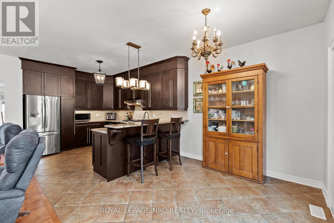
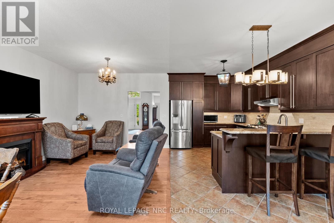
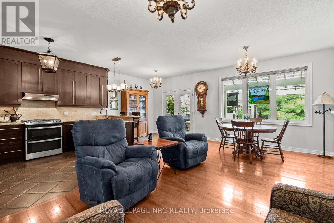
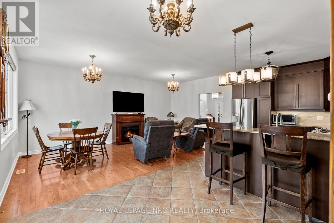
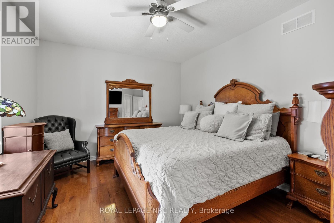
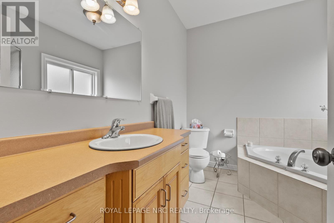
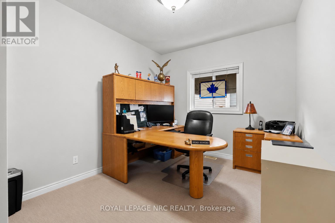
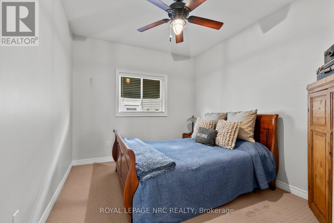
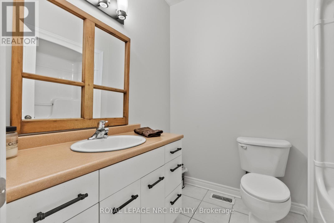
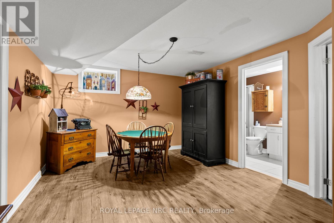
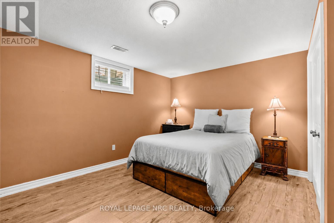
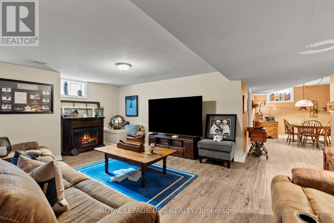
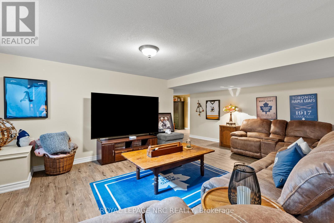
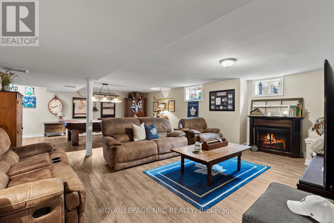
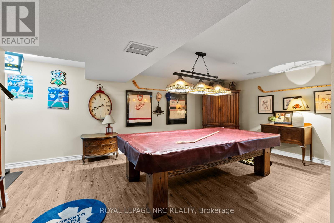
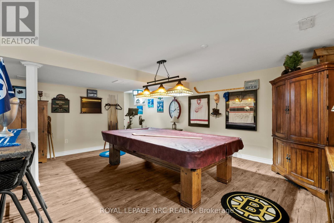
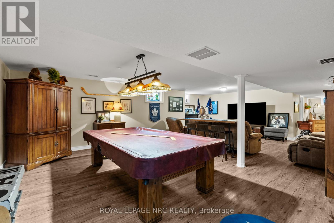
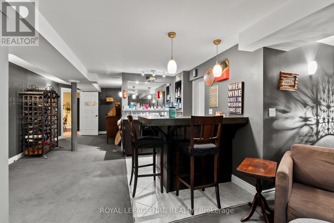
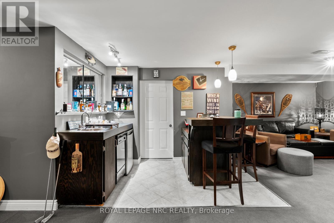
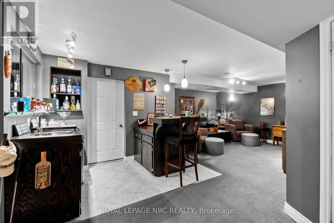
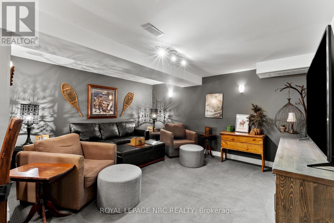
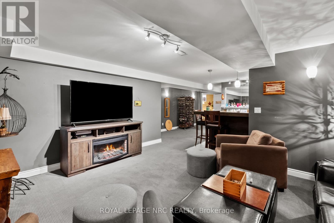
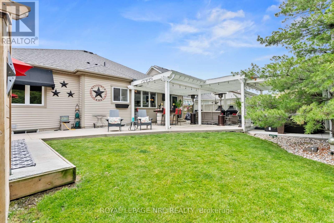
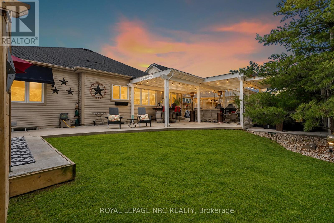
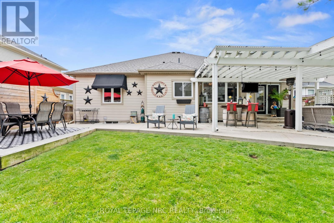
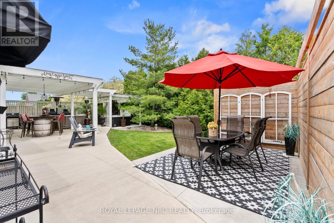
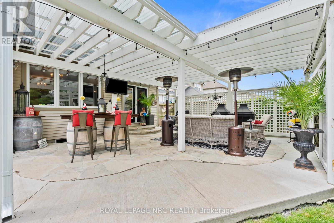
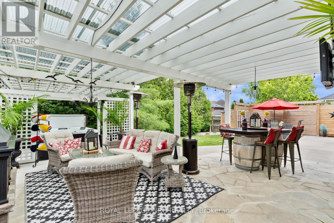
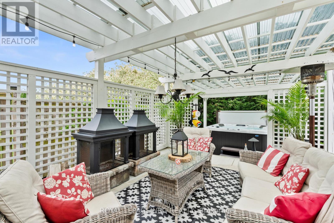
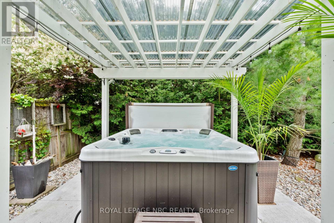
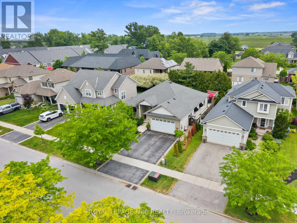
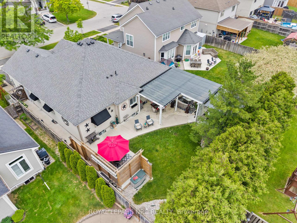
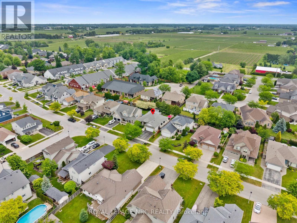
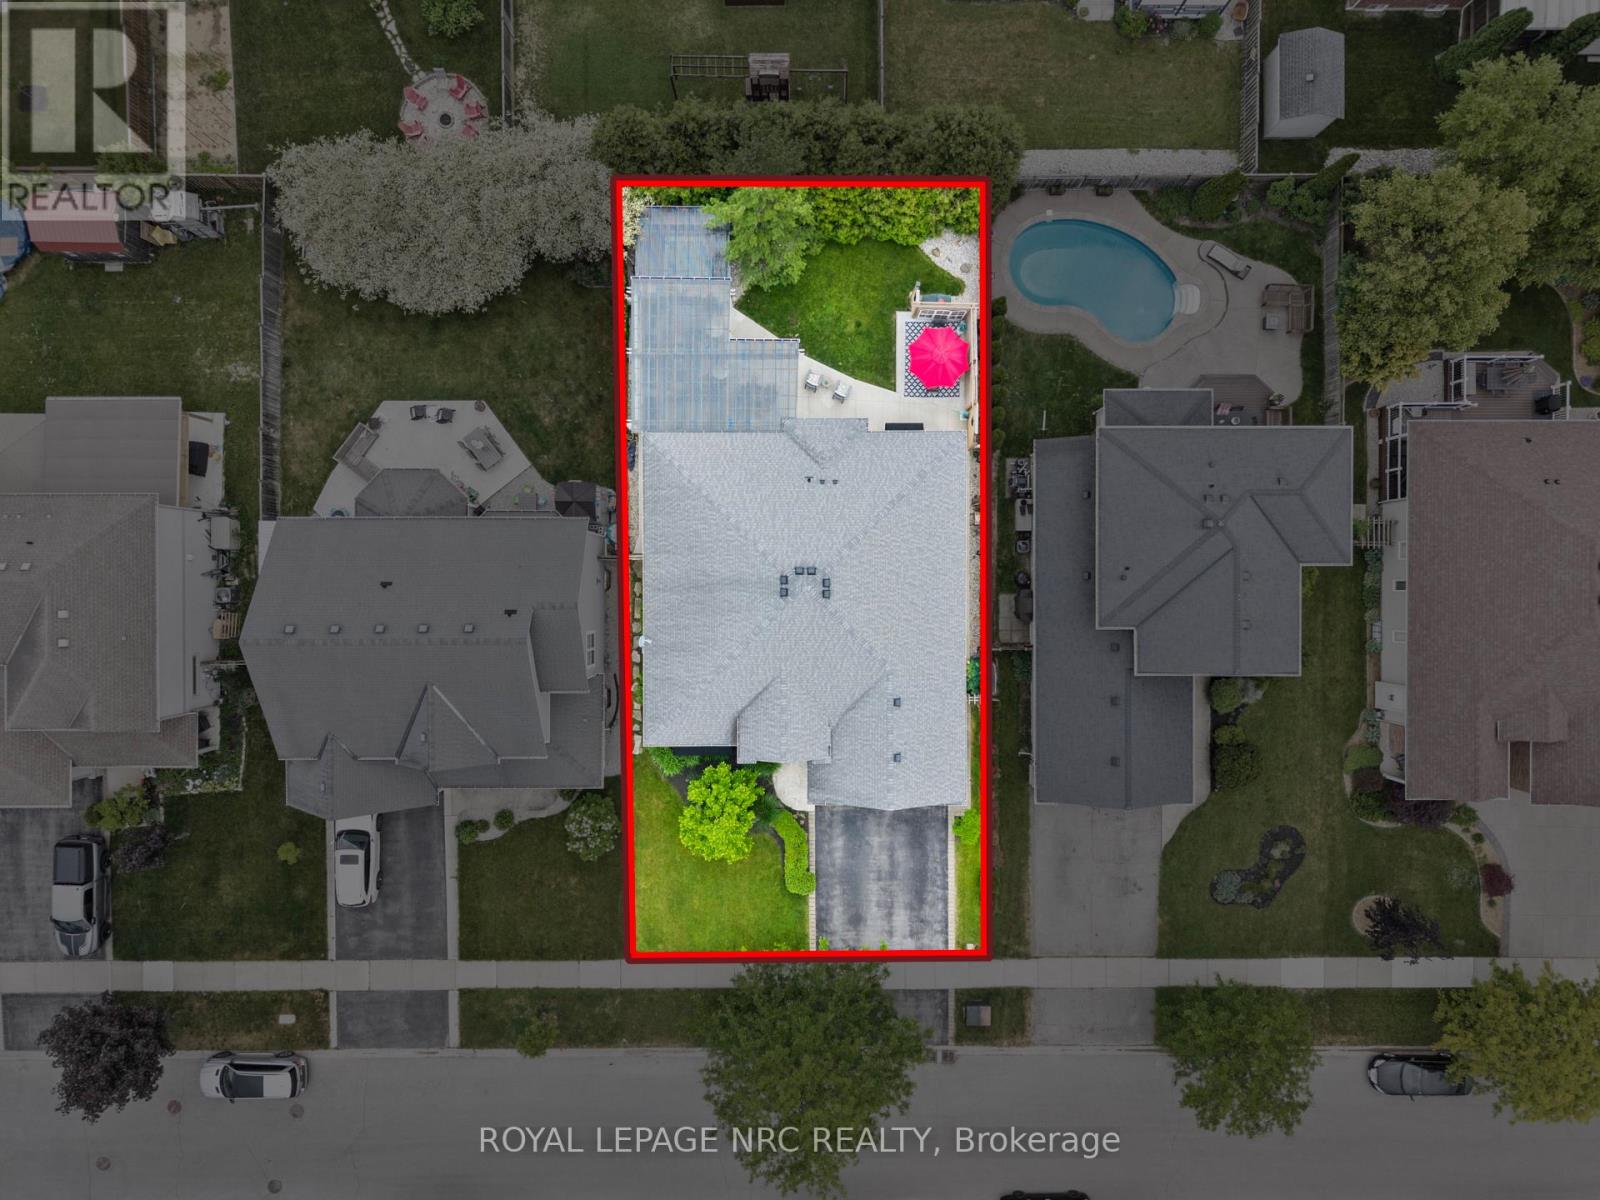
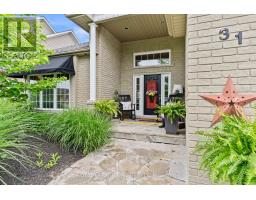
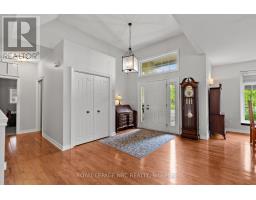
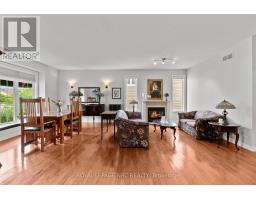
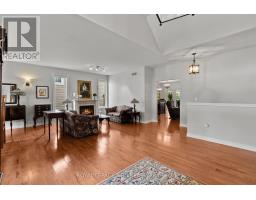
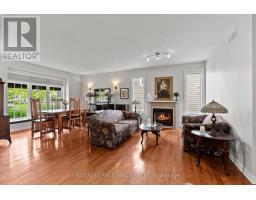
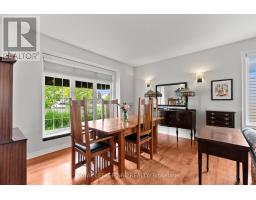
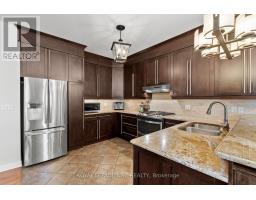
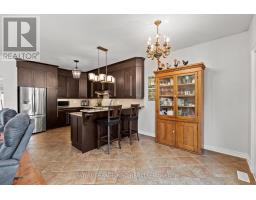
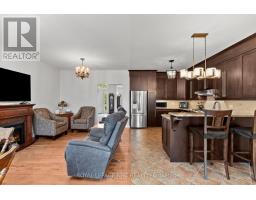
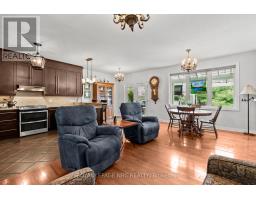
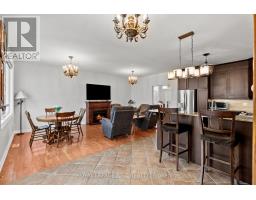
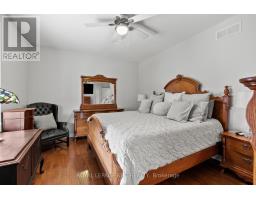
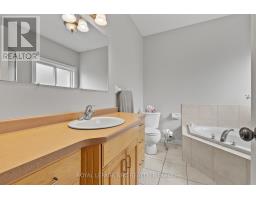
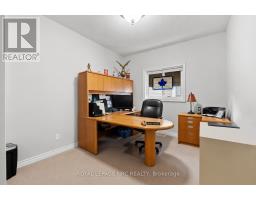
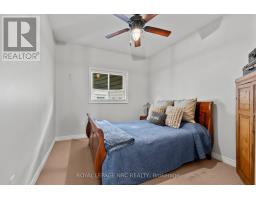
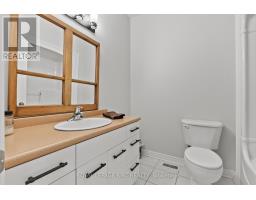
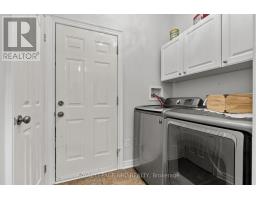
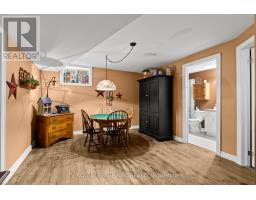
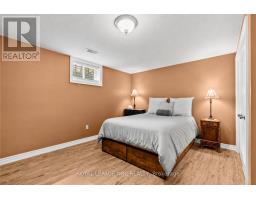
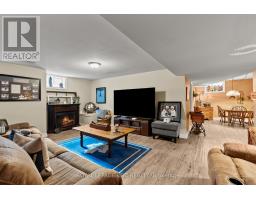
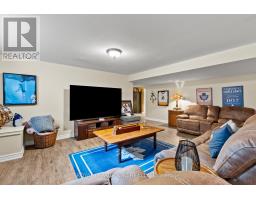
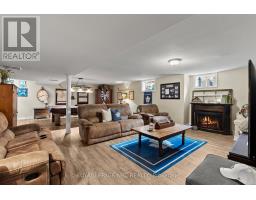
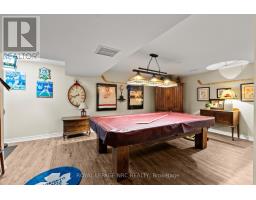
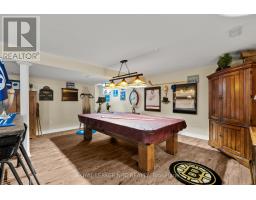
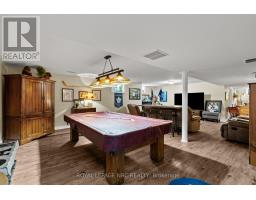
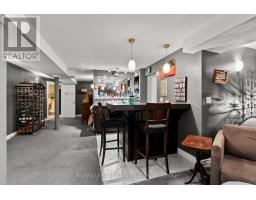
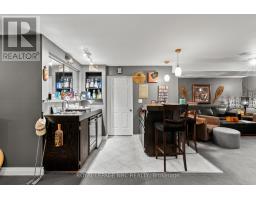
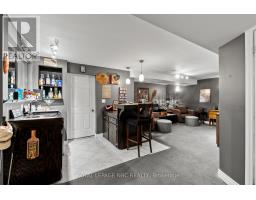
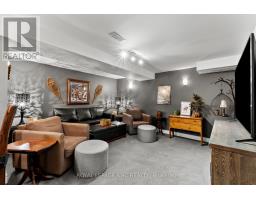
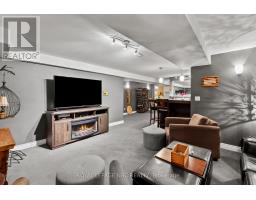
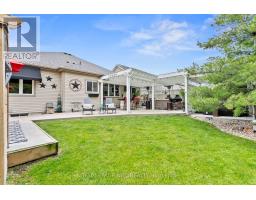
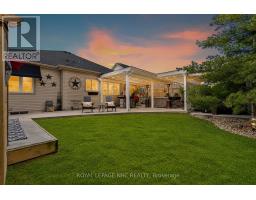
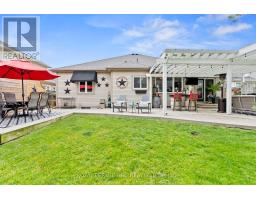
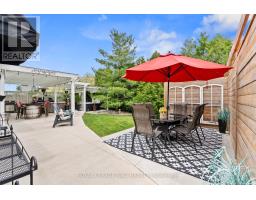
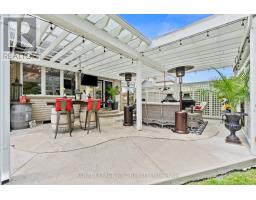
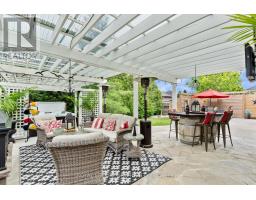
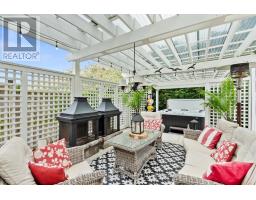
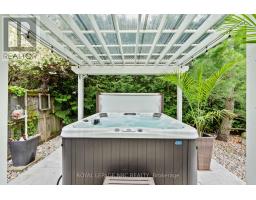
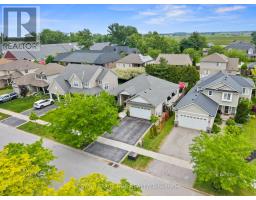
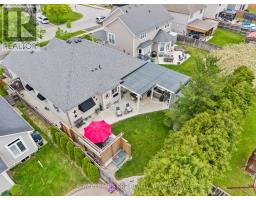
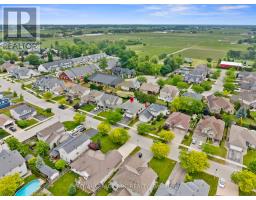
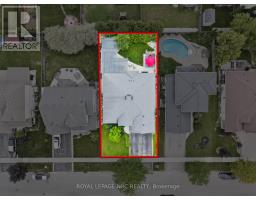
Located in one of Virgil's most desirable neighbourhoods, this beautifully maintained bungalow offers over 2,800 square feet of finished living space and an exceptional blend of comfort, functionality, and outdoor enjoyment. The bright and inviting main level spans approximately 1,600 square feet and features high ceilings, hardwood flooring, and a spacious open-concept design ideal for both everyday living and entertaining.The heart of the home is the generous eat-in kitchen with ample cabinetry and workspace, flowing seamlessly into the dining and living areas. The main floor offers three spacious bedrooms, including a primary suite complete with a walk-in closet and private four-piece ensuite. Large windows throughout fill the home with natural light and create a warm, welcoming atmosphere.The fully finished lower level significantly expands the living space, offering a fourth bedroom, a large recreation room, and an impressive entertainment area complete with a wet bar, mini refrigerator, and dishwasher. Whether hosting family gatherings, accommodating guests, or creating the perfect games room, this level offers incredible flexibility.Step outside and discover the true highlight of the property. The beautifully landscaped backyard has been thoughtfully designed for outdoor living and summer entertaining. A stunning covered pergola overlooks the expansive flagstone patio, creating the perfect setting for outdoor dining, relaxing with friends, or enjoying warm Niagara evenings. Private, inviting, and beautifully maintained, this outdoor space feels like an extension of the home itself.Ideally located close to schools, parks, wineries, and the amenities of Old Town Niagara-on-the-Lake, this move-in-ready bungalow offers the perfect opportunity to enjoy the Niagara lifestyle in a sought-after community. Simply unpack and enjoy. (id:41589)
Property Details
| MLS® Number | X13436640 |
| Property Type | Single Family |
| Community Name | 108 - Virgil |
| Equipment Type | Water Heater |
| Parking Space Total | 2 |
| Rental Equipment Type | Water Heater |
Building
| Bathroom Total | 3 |
| Bedrooms Above Ground | 3 |
| Bedrooms Below Ground | 1 |
| Bedrooms Total | 4 |
| Age | 16 To 30 Years |
| Architectural Style | Bungalow |
| Basement Development | Finished |
| Basement Type | Full (finished) |
| Construction Style Attachment | Detached |
| Cooling Type | Central Air Conditioning |
| Exterior Finish | Brick Facing |
| Foundation Type | Poured Concrete |
| Heating Fuel | Natural Gas |
| Heating Type | Forced Air |
| Stories Total | 1 |
| Size Interior | 1,500 - 2,000 Sqft |
| Type | House |
| Utility Water | Municipal Water, Unknown |
Parking
| Attached Garage | |
| Garage |
Land
| Acreage | No |
| Sewer | Sanitary Sewer |
| Size Depth | 122 Ft |
| Size Frontage | 57 Ft |
| Size Irregular | 57 X 122 Ft |
| Size Total Text | 57 X 122 Ft|under 1/2 Acre |
| Zoning Description | R1 |
Rooms
| Level | Type | Length | Width | Dimensions |
|---|---|---|---|---|
| Basement | Bedroom | 4.65 m | 4.02 m | 4.65 m x 4.02 m |
| Basement | Recreational, Games Room | 13.75 m | 8.45 m | 13.75 m x 8.45 m |
| Basement | Recreational, Games Room | 10.62 m | 4.79 m | 10.62 m x 4.79 m |
| Basement | Bathroom | 3.01 m | 1.71 m | 3.01 m x 1.71 m |
| Main Level | Dining Room | 4.18 m | 2.61 m | 4.18 m x 2.61 m |
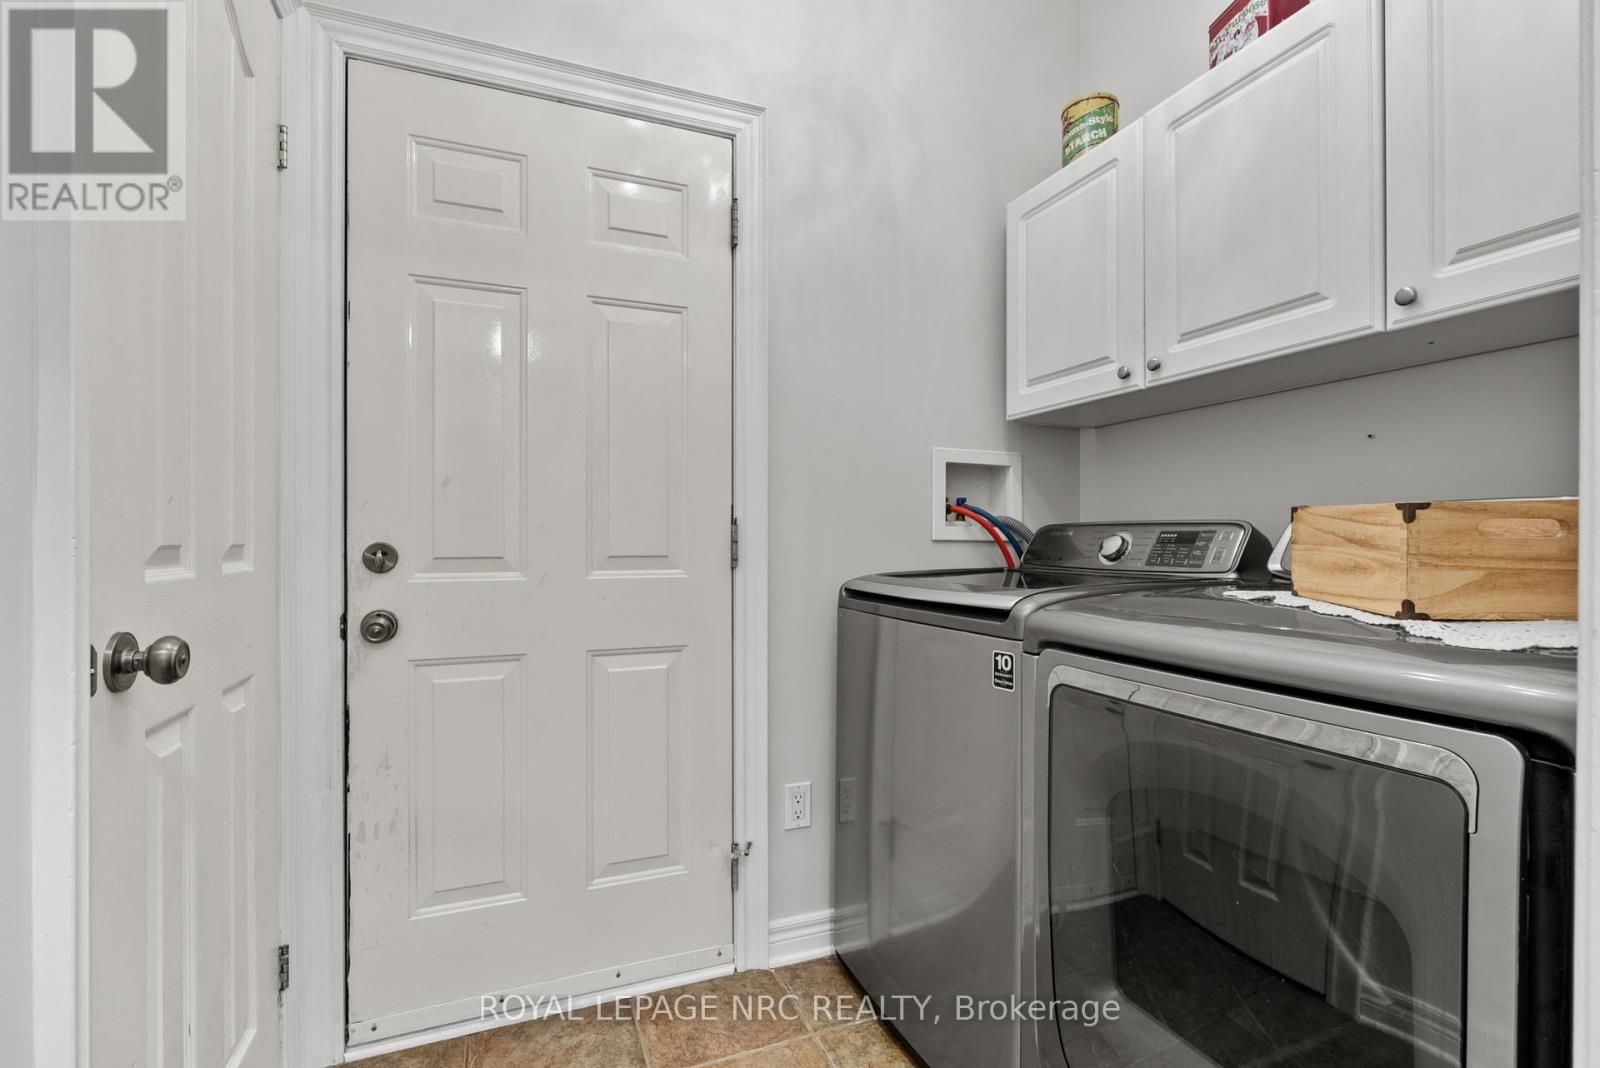
| Main Level | Laundry Room | 1.93 m | 1.4 m | 1.93 m x 1.4 m |
| Main Level | Living Room | 4.17 m | 4.71 m | 4.17 m x 4.71 m |
| Main Level | Kitchen | 6.63 m | 3.08 m | 6.63 m x 3.08 m |
| Main Level | Eating Area | 3.22 m | 1.95 m | 3.22 m x 1.95 m |
| Main Level | Family Room | 3.22 m | 3.97 m | 3.22 m x 3.97 m |
| Main Level | Foyer | 3.45 m | 5.53 m | 3.45 m x 5.53 m |
| Main Level | Primary Bedroom | 5.34 m | 4.15 m | 5.34 m x 4.15 m |
| Main Level | Bathroom | 2.77 m | 2.44 m | 2.77 m x 2.44 m |
| Main Level | Bedroom | 4.18 m | 2.99 m | 4.18 m x 2.99 m |
| Main Level | Bedroom | 4.18 m | 2.97 m | 4.18 m x 2.97 m |
https://www.realtor.ca/real-estate/29894969/31-annmarie-drive-niagara-on-the-lake-virgil-108-virgil
Michelle Reynolds
Broker
www.luxuryniagararealestate.com/
www.facebook.com/p/Michelle-Reynolds-Broker-Royal-LePage-Niagara-100090802476927/?_rdr
www.instagram.com/michellereynoldsrealestate/
www.youtube.com/@michellereynolds-niagaralu6281
1627 Niagara Stone Road #c
Niagara-On-The-Lake, Ontario L0S 1T0
(905) 468-4214
www.nrcrealty.ca/

The trademarks REALTOR®, REALTORS®, and the REALTOR® logo are controlled by The Canadian Real Estate Association (CREA) and identify real estate professionals who are members of CREA. The trademarks MLS®, Multiple Listing Service® and the associated logos are owned by The Canadian Real Estate Association (CREA) and identify the quality of services provided by real estate professionals who are members of CREA. The trademark DDF® is owned by The Canadian Real Estate Association (CREA) and identifies CREA's Data Distribution Facility (DDF®)
June 15 2026 12:56:36
Niagara Association of REALTORS®
Royal LePage NRC Realty