

4114 Barry Drive Lincoln, Ontario L3J 0L3
$624,900
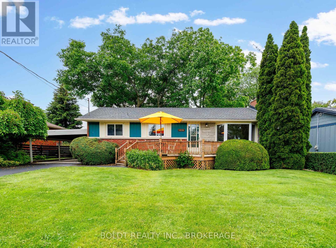
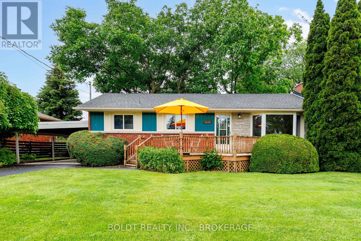
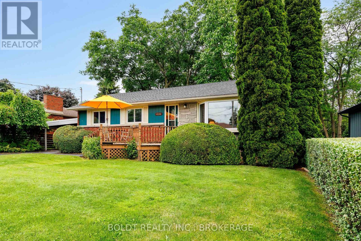
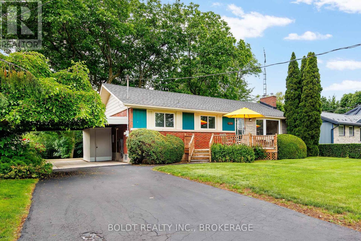
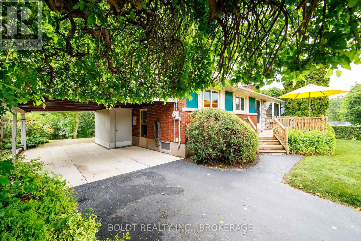
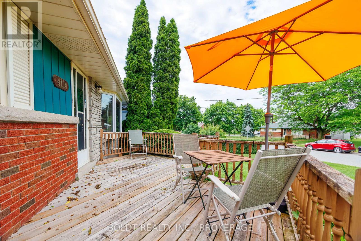
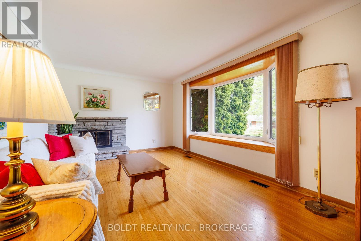
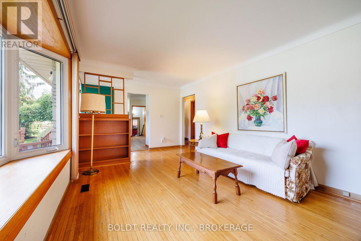
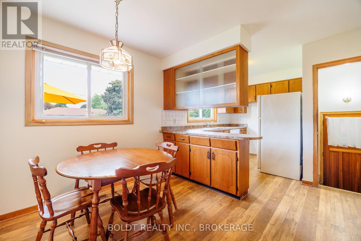
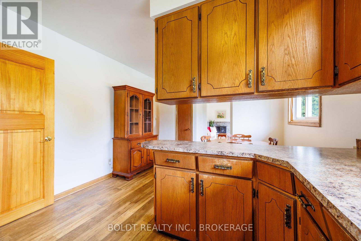
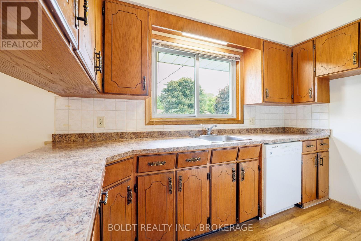
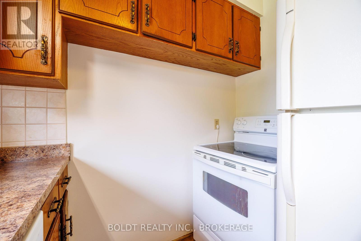
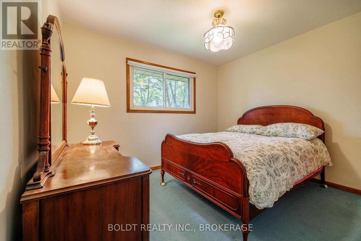
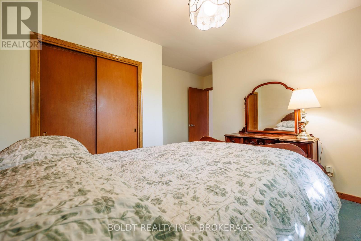
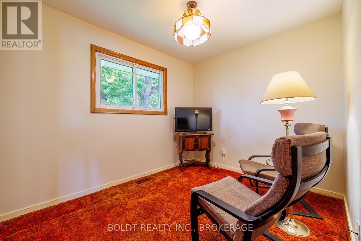
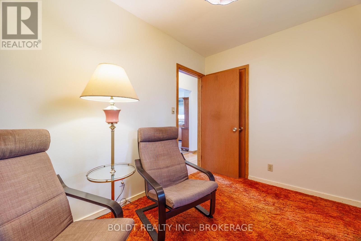
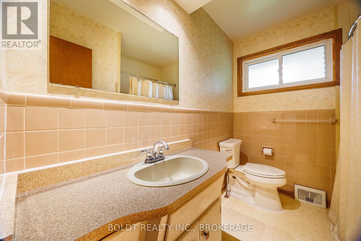
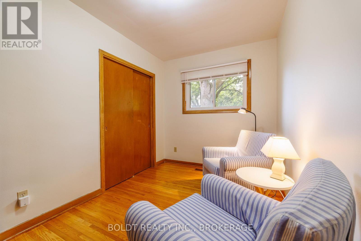
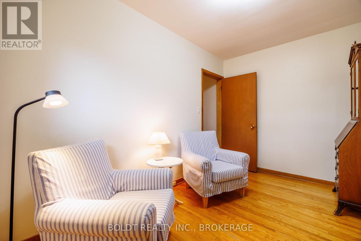
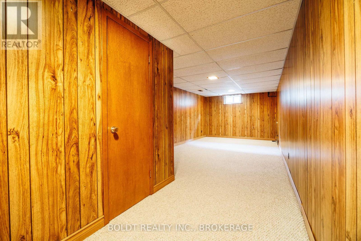
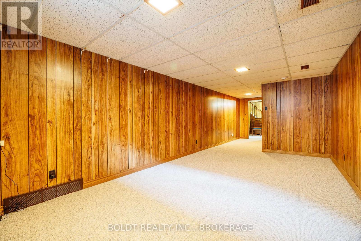
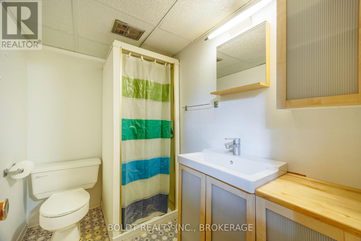
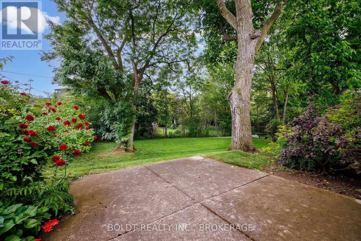
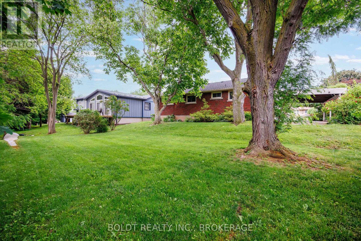
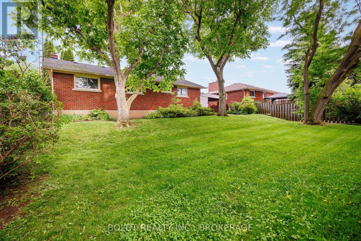
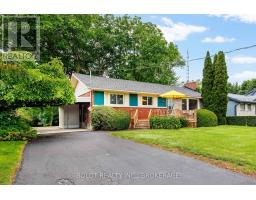
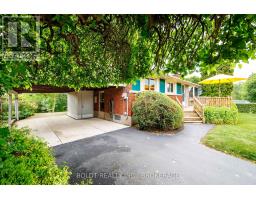
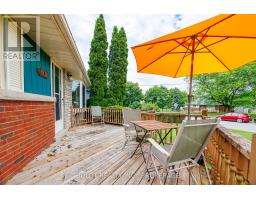
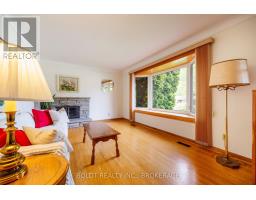
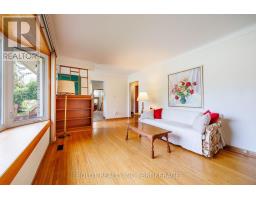
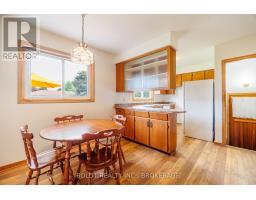
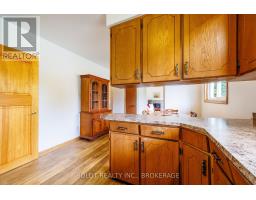
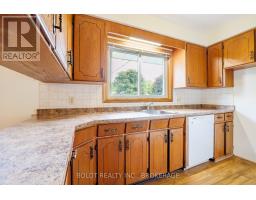
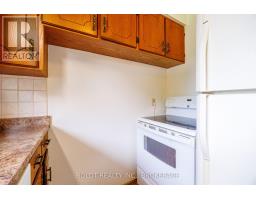
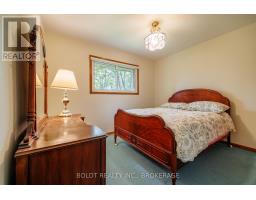
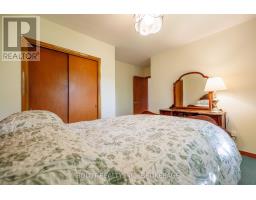
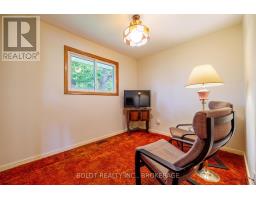
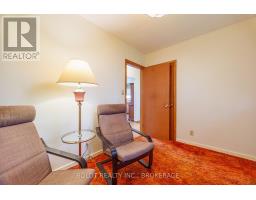
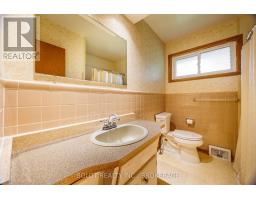
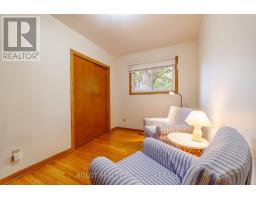
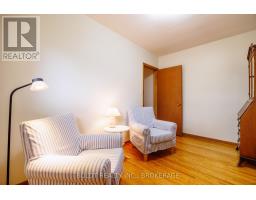
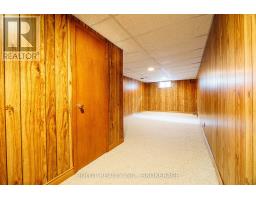
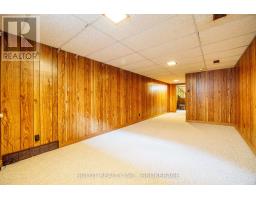
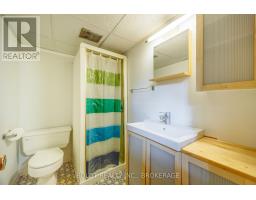
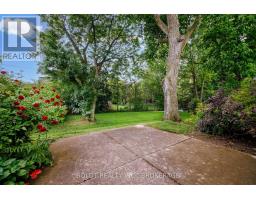
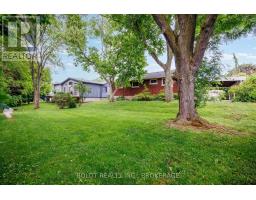
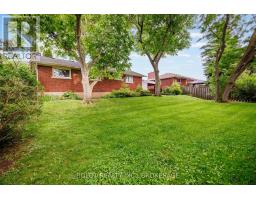
Welcome to 4114 Barry Drive, a charming bungalow nestled in the heart of Beamsville, offering comfortable one-floor living in a desirable family-friendly neighbourhood. Well-maintained and full of potential, this inviting home is ideal for first-time buyers, downsizers, retirees, or investors seeking a solid opportunity in Niagara's wine country. Offering 1,058 sq. ft. of living space, the main floor features a functional layout with three comfortable bedrooms, a bright 4-piece bathroom, and hardwood flooring throughout much of the home. The spacious eat-in kitchen provides ample room for family meals and everyday living, while the sun-filled living room showcases a large bay window and cozy wood-burning fireplace, creating a warm and welcoming atmosphere for relaxing or entertaining. The partially finished basement extends the living space with a large recreation room, convenient 3-piece bathroom, laundry area, cold cellar, and abundant storage options, providing flexibility for growing families, hobbies, or future customization. Outside, the attached carport and asphalt driveway offer practical parking solutions, while the beautifully maintained backyard provides a peaceful outdoor retreat with plenty of space for gardening, entertaining, or simply enjoying the fresh air. Conveniently located close to schools, parks, shopping, local wineries, minutes from Beamsville's downtown core and easy highway access, this delightful property offers the perfect blend of comfort, convenience, and small-town charm. Don't miss your opportunity to make this wonderful property your next Home Sweet Home. (id:41589)
Property Details
| MLS® Number | X13436678 |
| Property Type | Single Family |
| Community Name | 982 - Beamsville |
| Amenities Near By | Park, Place Of Worship, Schools |
| Equipment Type | Water Heater |
| Parking Space Total | 3 |
| Rental Equipment Type | Water Heater |
| Structure | Deck |
Building
| Bathroom Total | 2 |
| Bedrooms Above Ground | 3 |
| Bedrooms Total | 3 |
| Age | 51 To 99 Years |
| Amenities | Fireplace(s) |
| Appliances | Dishwasher, Dryer, Stove, Washer, Window Coverings, Refrigerator |
| Architectural Style | Bungalow |
| Basement Development | Partially Finished |
| Basement Type | Full (partially Finished) |
| Construction Style Attachment | Detached |
| Cooling Type | Central Air Conditioning |
| Exterior Finish | Brick, Aluminum Siding |
| Fireplace Present | Yes |
| Fireplace Total | 1 |
| Foundation Type | Block |
| Heating Fuel | Natural Gas |
| Heating Type | Forced Air |
| Stories Total | 1 |
| Size Interior | 700 - 1,100 Sqft |
| Type | House |
| Utility Water | Municipal Water |
Parking
| Carport | |
| No Garage | |
| Tandem |
Land
| Acreage | No |
| Land Amenities | Park, Place Of Worship, Schools |
| Sewer | Sanitary Sewer |
| Size Depth | 113 Ft |
| Size Frontage | 67 Ft |
| Size Irregular | 67 X 113 Ft |
| Size Total Text | 67 X 113 Ft |
| Zoning Description | R2 |
Rooms
| Level | Type | Length | Width | Dimensions |
|---|---|---|---|---|
| Basement | Recreational, Games Room | 8.94 m | 3.29 m | 8.94 m x 3.29 m |
| Basement | Bathroom | Measurements not available | ||
| Main Level | Living Room | 5.76 m | 3.36 m | 5.76 m x 3.36 m |
| Main Level | Kitchen | 5.68 m | 3.35 m | 5.68 m x 3.35 m |
| Main Level | Bedroom | 3.58 m | 3.3 m | 3.58 m x 3.3 m |
| Main Level | Bedroom | 3.2 m | 2.53 m | 3.2 m x 2.53 m |
| Main Level | Bedroom | 3.6 m | 2.33 m | 3.6 m x 2.33 m |
| Main Level | Bathroom | Measurements not available |
https://www.realtor.ca/real-estate/29894971/4114-barry-drive-lincoln-beamsville-982-beamsville

Ted Boldt
Broker of Record
211 Scott Street
St. Catharines, Ontario L2N 1H5
(289) 362-3232
(289) 362-3230
www.boldtrealty.ca/

Heather Toderick
Salesperson
211 Scott Street
St. Catharines, Ontario L2N 1H5
(289) 362-3232
(289) 362-3230
www.boldtrealty.ca/

Kristine Boldt
Salesperson
boldtrealty.ca/
211 Scott Street
St. Catharines, Ontario L2N 1H5
(289) 362-3232
(289) 362-3230
www.boldtrealty.ca/

The trademarks REALTOR®, REALTORS®, and the REALTOR® logo are controlled by The Canadian Real Estate Association (CREA) and identify real estate professionals who are members of CREA. The trademarks MLS®, Multiple Listing Service® and the associated logos are owned by The Canadian Real Estate Association (CREA) and identify the quality of services provided by real estate professionals who are members of CREA. The trademark DDF® is owned by The Canadian Real Estate Association (CREA) and identifies CREA's Data Distribution Facility (DDF®)
July 09 2026 09:23:40
Niagara Association of REALTORS®
Boldt Realty Inc., Brokerage