

31 Hillcrest Road Port Colborne, Ontario L3K 6B4
$875,000
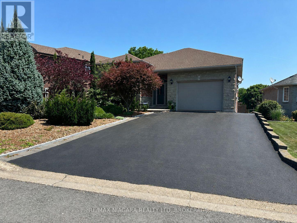
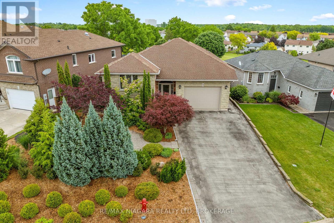
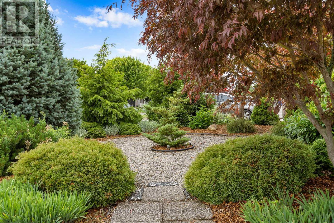
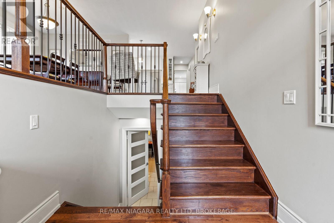
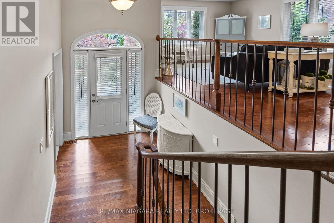
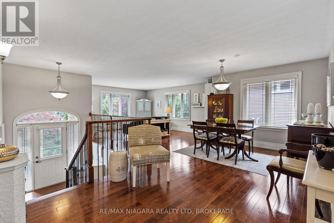
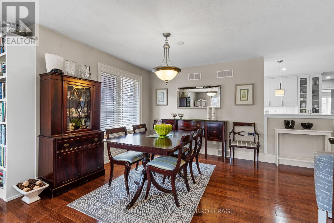
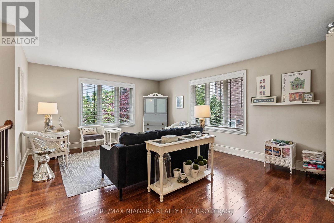
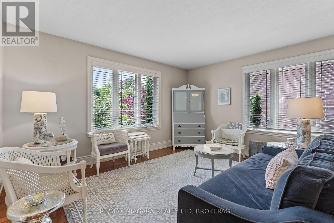
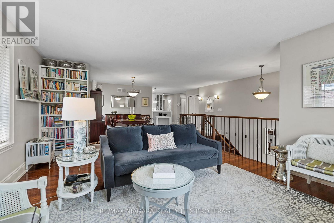
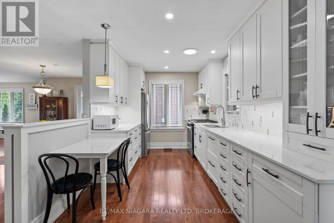
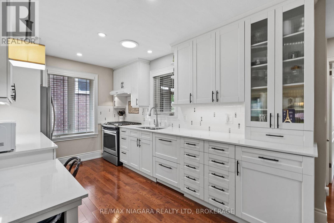
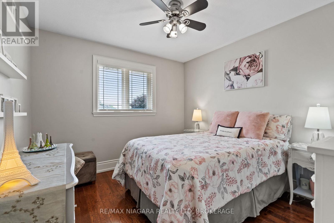
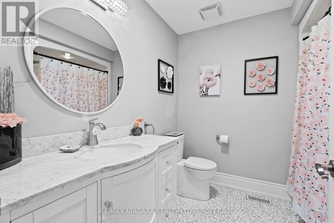
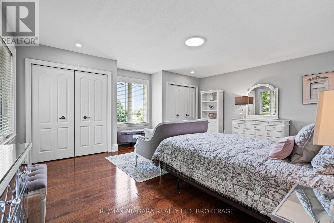
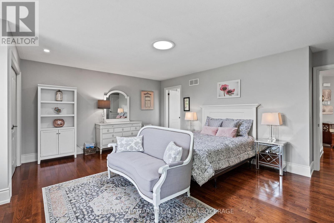
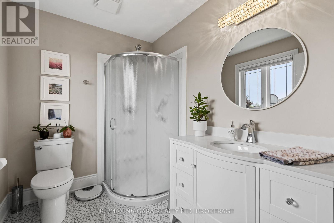
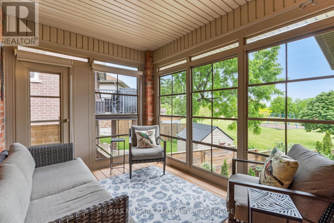
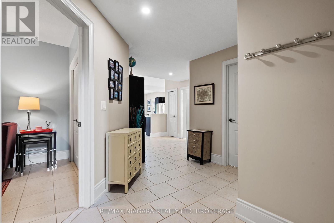
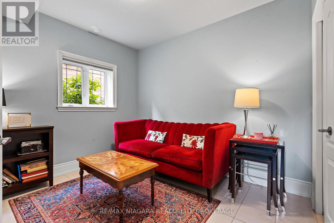
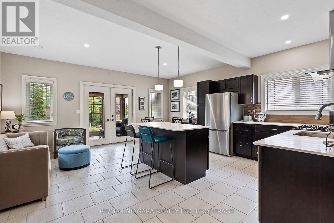
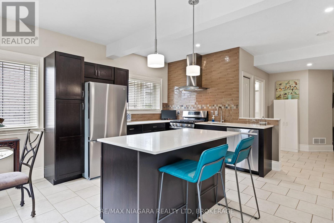
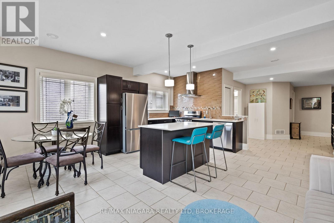
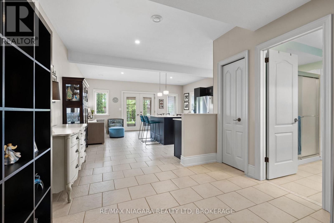
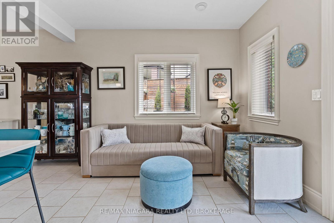
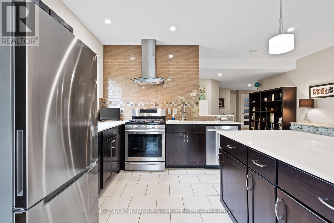
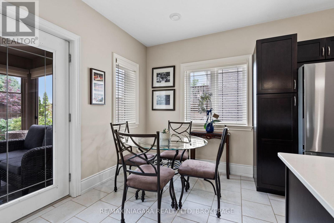
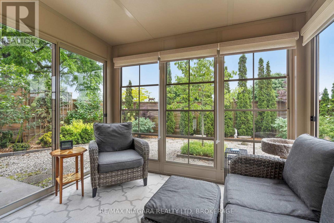
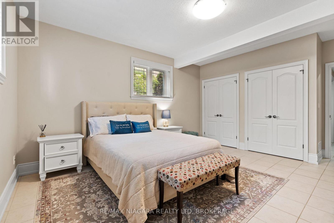
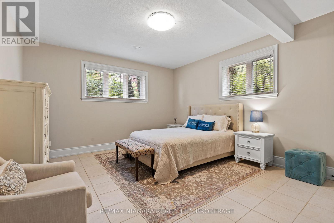
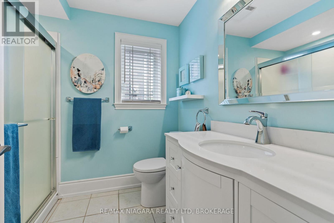
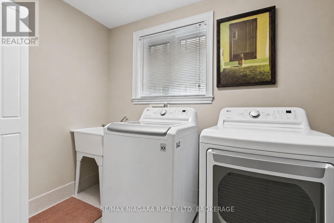
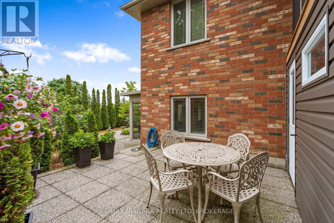
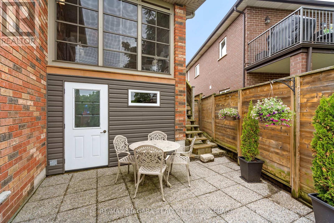
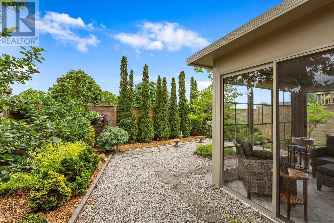
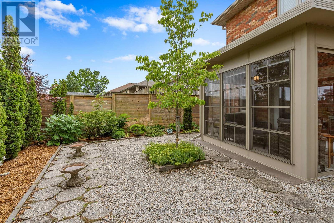
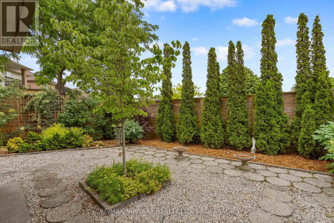
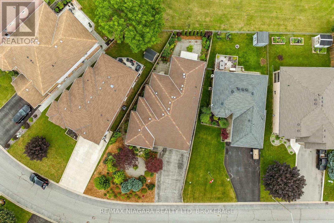
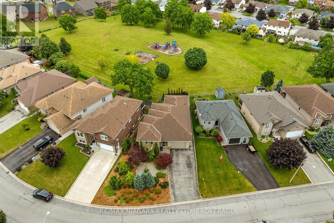
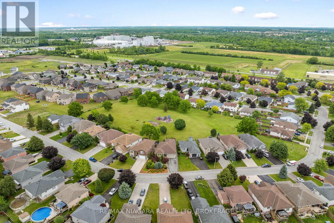
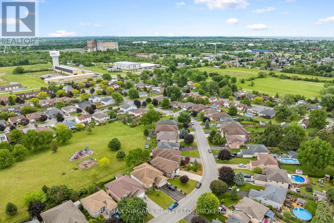
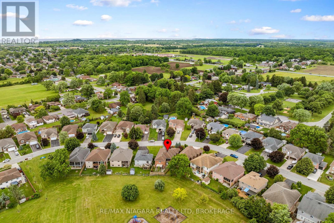
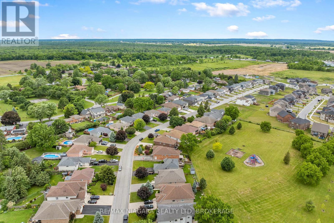
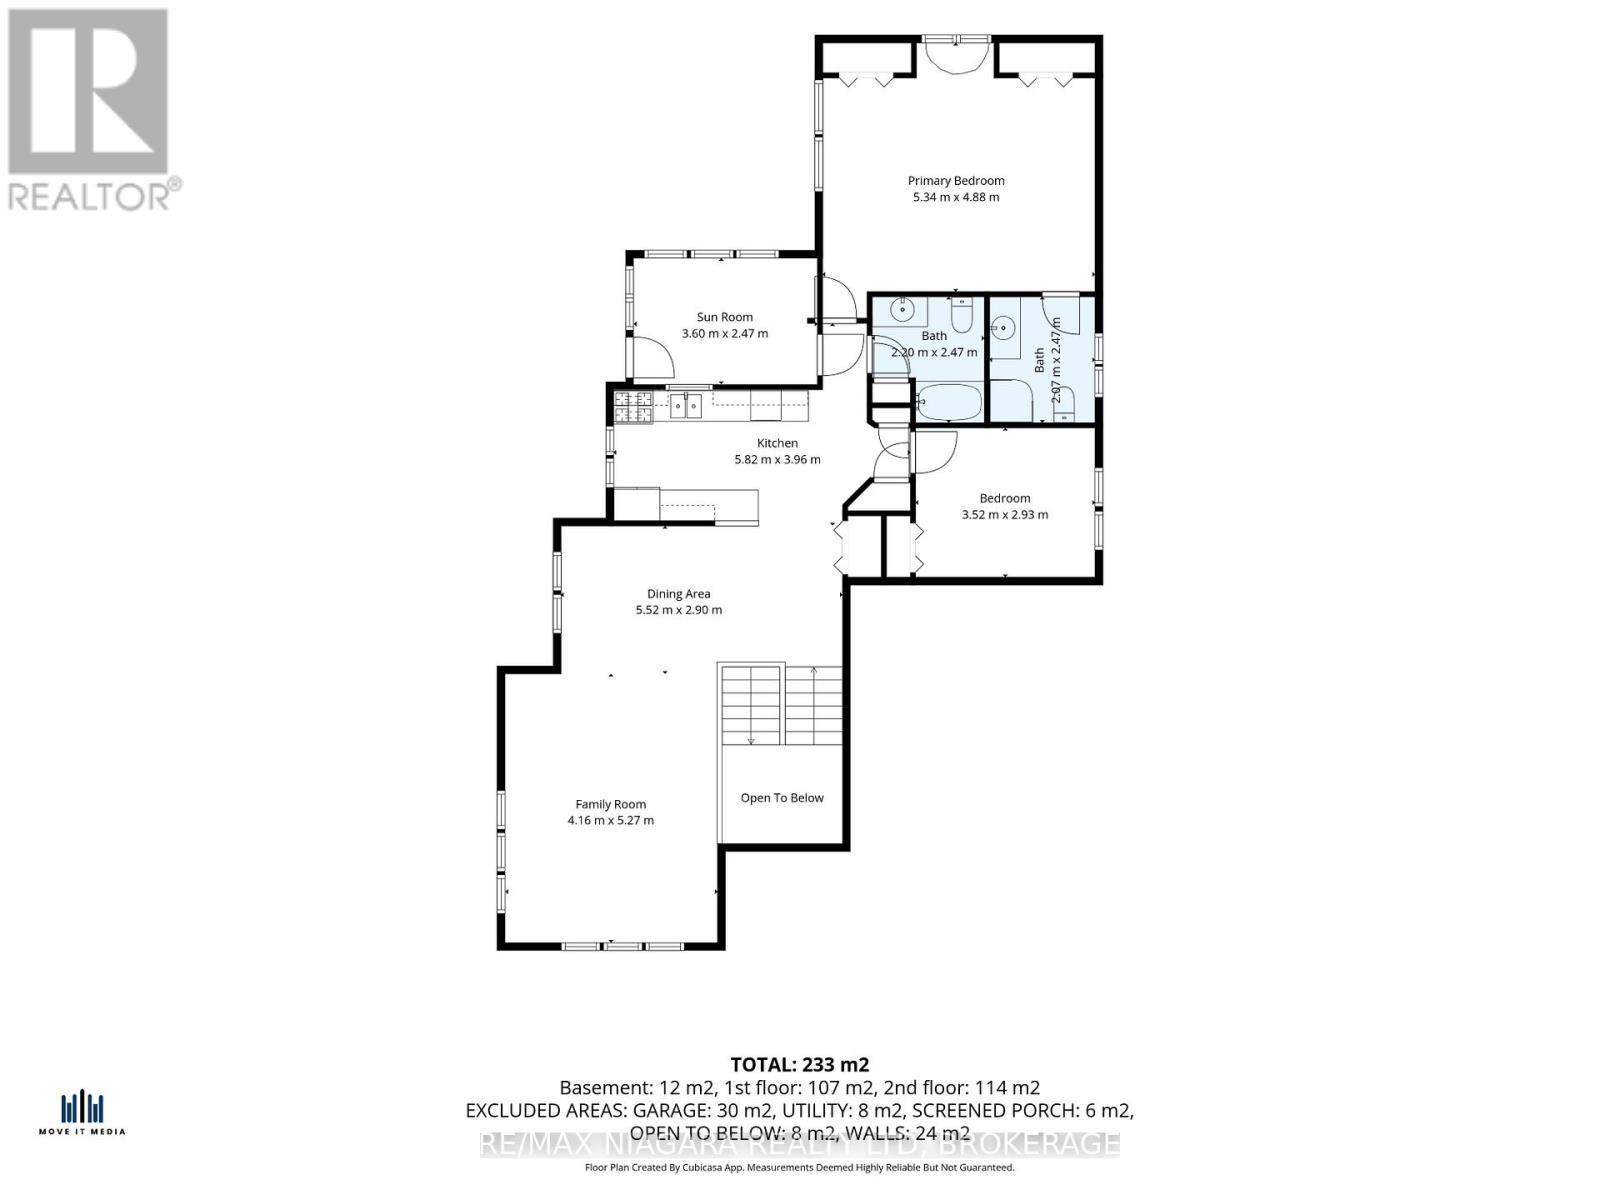
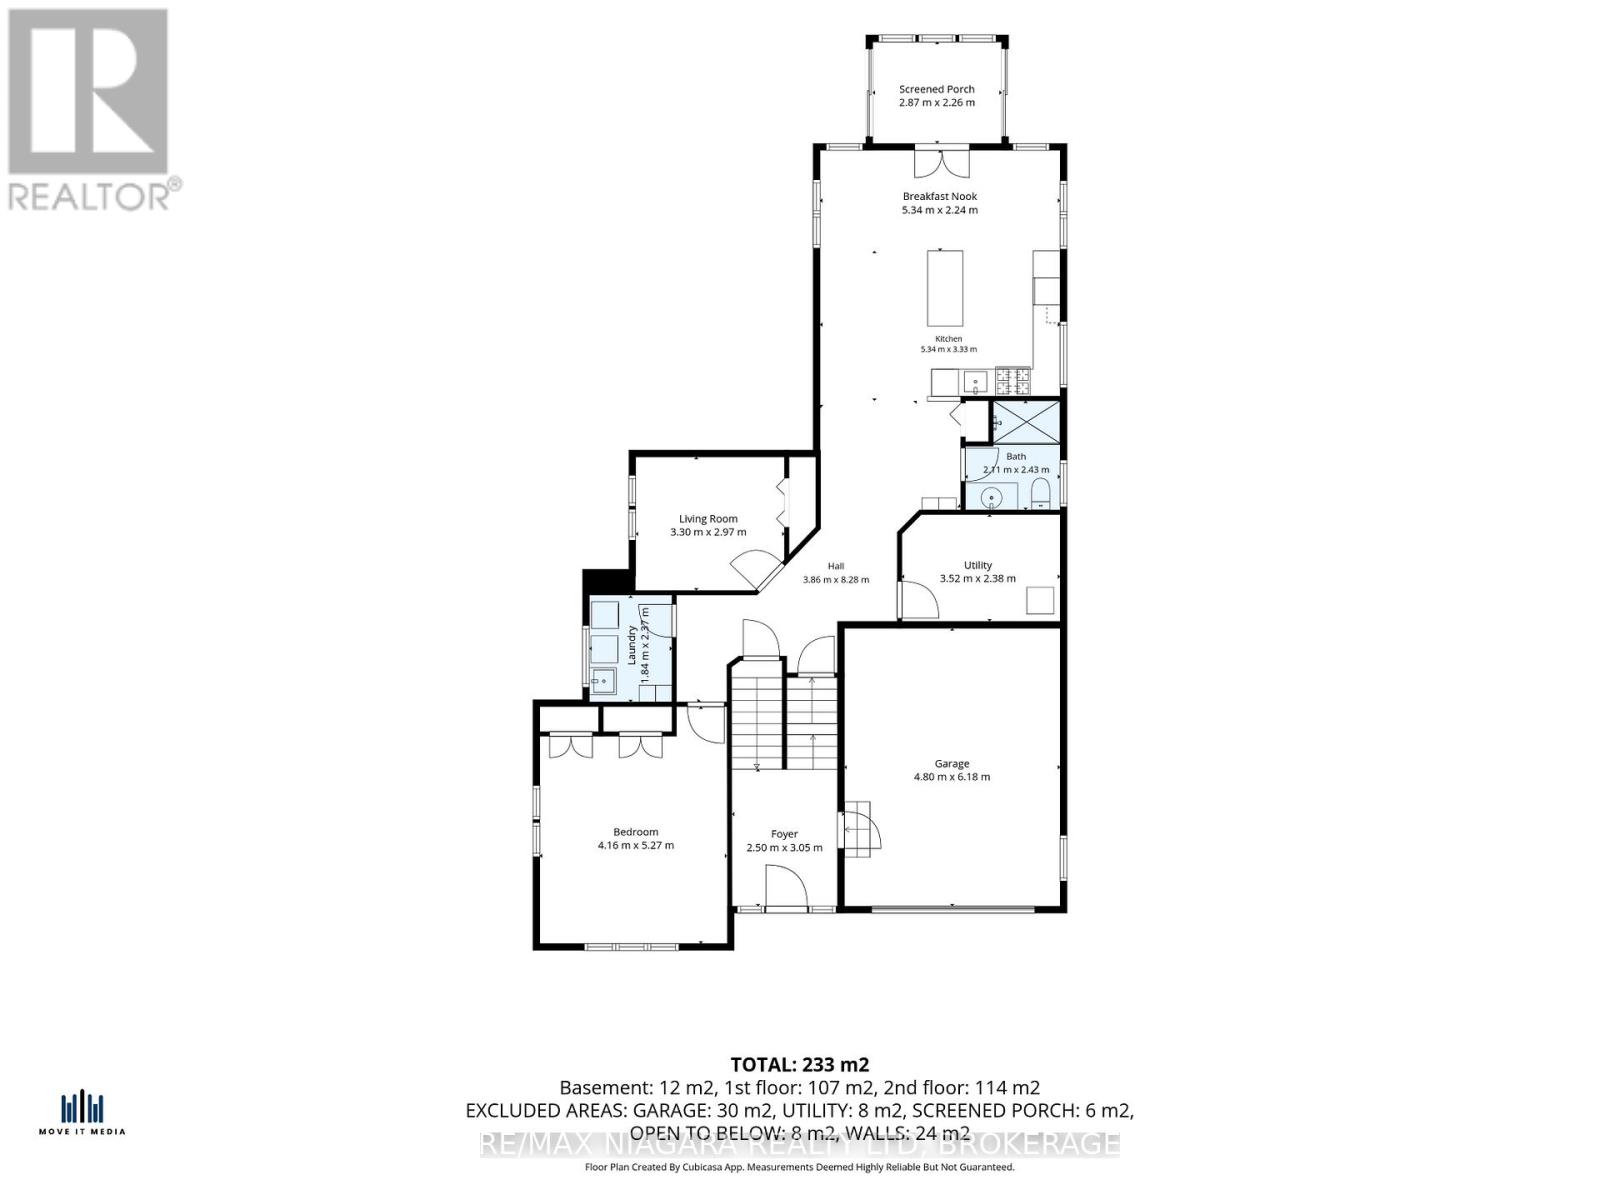
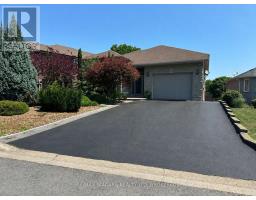
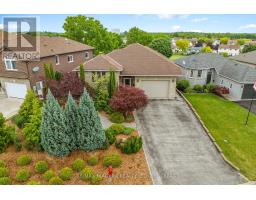
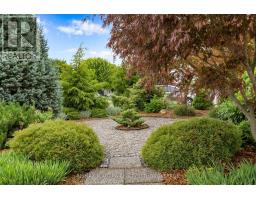
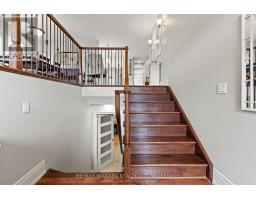
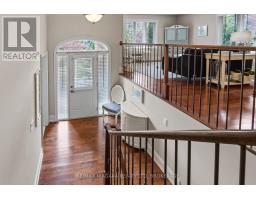
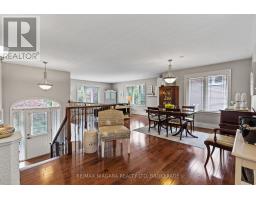
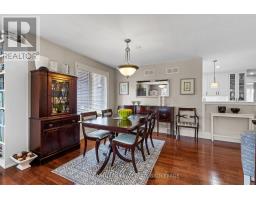
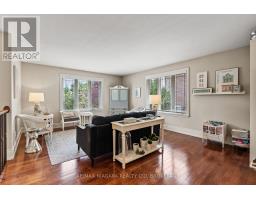
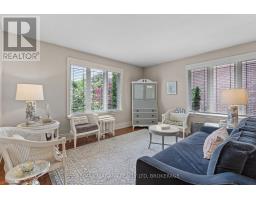
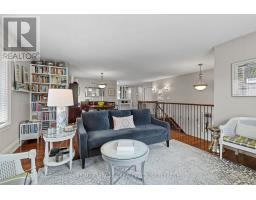
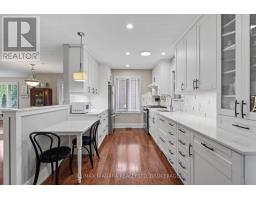
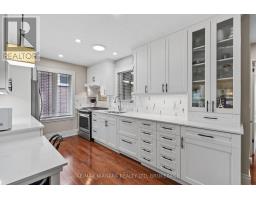
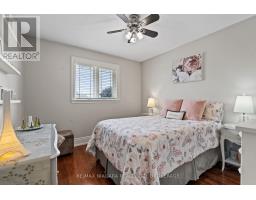
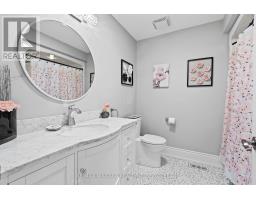
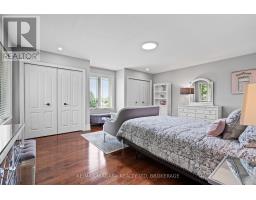
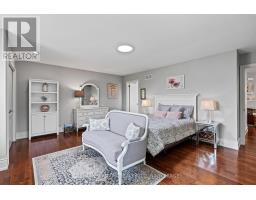
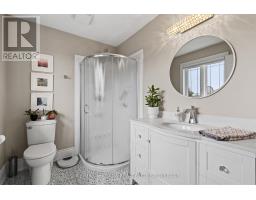
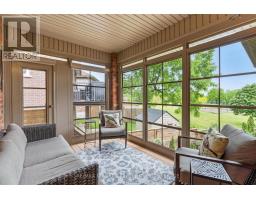
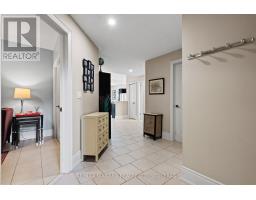
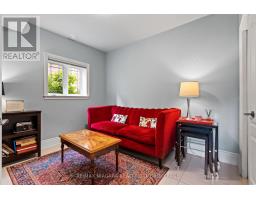
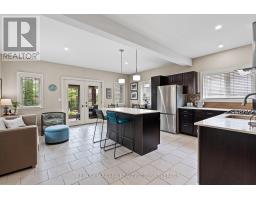
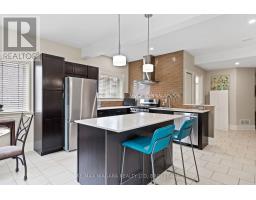
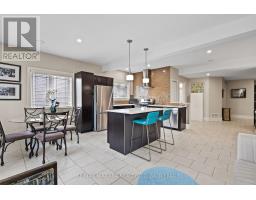
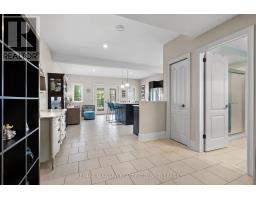
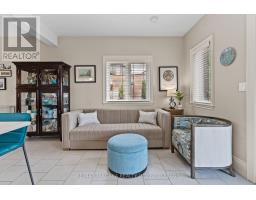
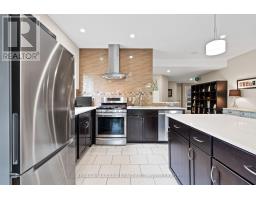
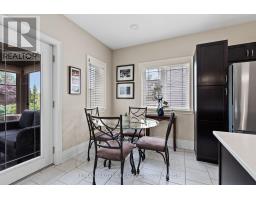
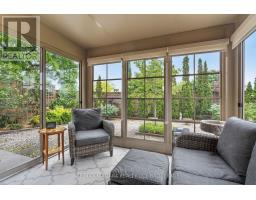
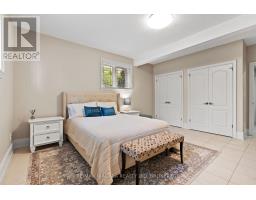
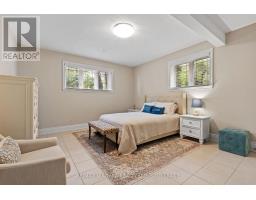
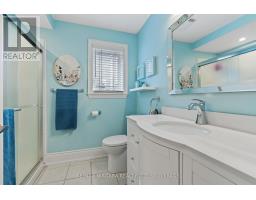
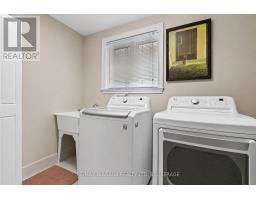
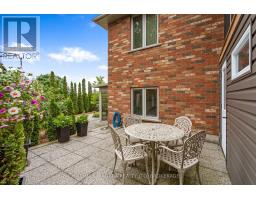
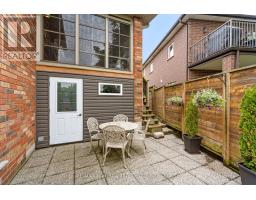
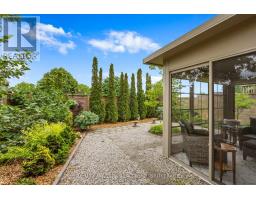
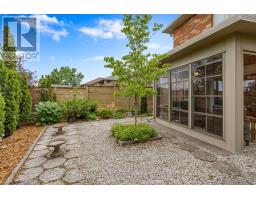
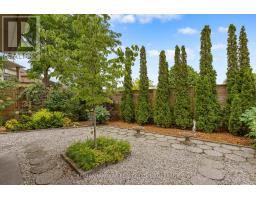
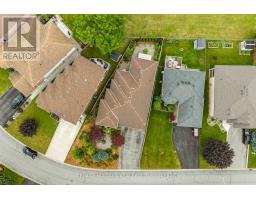
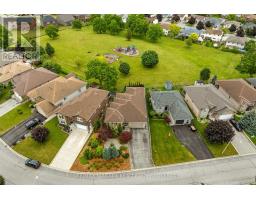
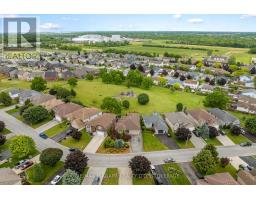
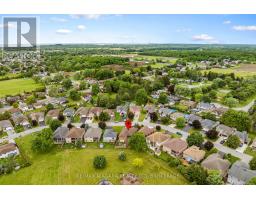
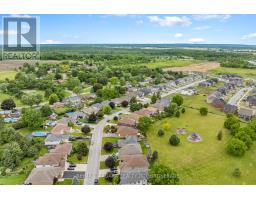
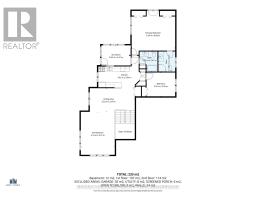
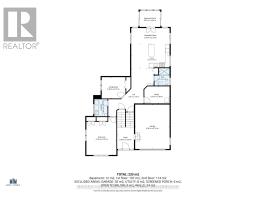
This home is truly exceptional! From the moment you arrive, the pride of ownership is evident in the beautifully maintained landscaping and outstanding curb appeal. Step inside and you'll immediately appreciate the welcoming atmosphere, tasteful décor, and meticulous care throughout. The main level offers a functional and versatile layout featuring two spacious bedrooms, including a primary suite complete with its own private ensuite. You'll also find a formal dining room, a comfortable living area, an updated kitchen with a convenient built-in two-drawer dishwasher, a full main bathroom, and a bright upper-level sunroom perfect for relaxing year-round. The fully finished lower level provides excellent flexibility for multi-generational living or potential supplemental income. This level features two additional bedrooms, an open-concept living space, and a walkout to a stunning four-season sunroom overlooking the private, fully fenced, low-maintenance backyard. Laundry, utility, and storage rooms complete the lower level. Numerous updates provide peace of mind, including the furnace (2019), central air conditioning (2020), main floor kitchen (2017), lower-level in-law suite (2015), bathrooms (2020), and quality Pella windows. Impeccably maintained and thoughtfully updated, this move-in-ready home offers comfort, versatility, and exceptional value. You won't be disappointed! (id:41589)
Property Details
| MLS® Number | X13490058 |
| Property Type | Single Family |
| Community Name | 877 - Main Street |
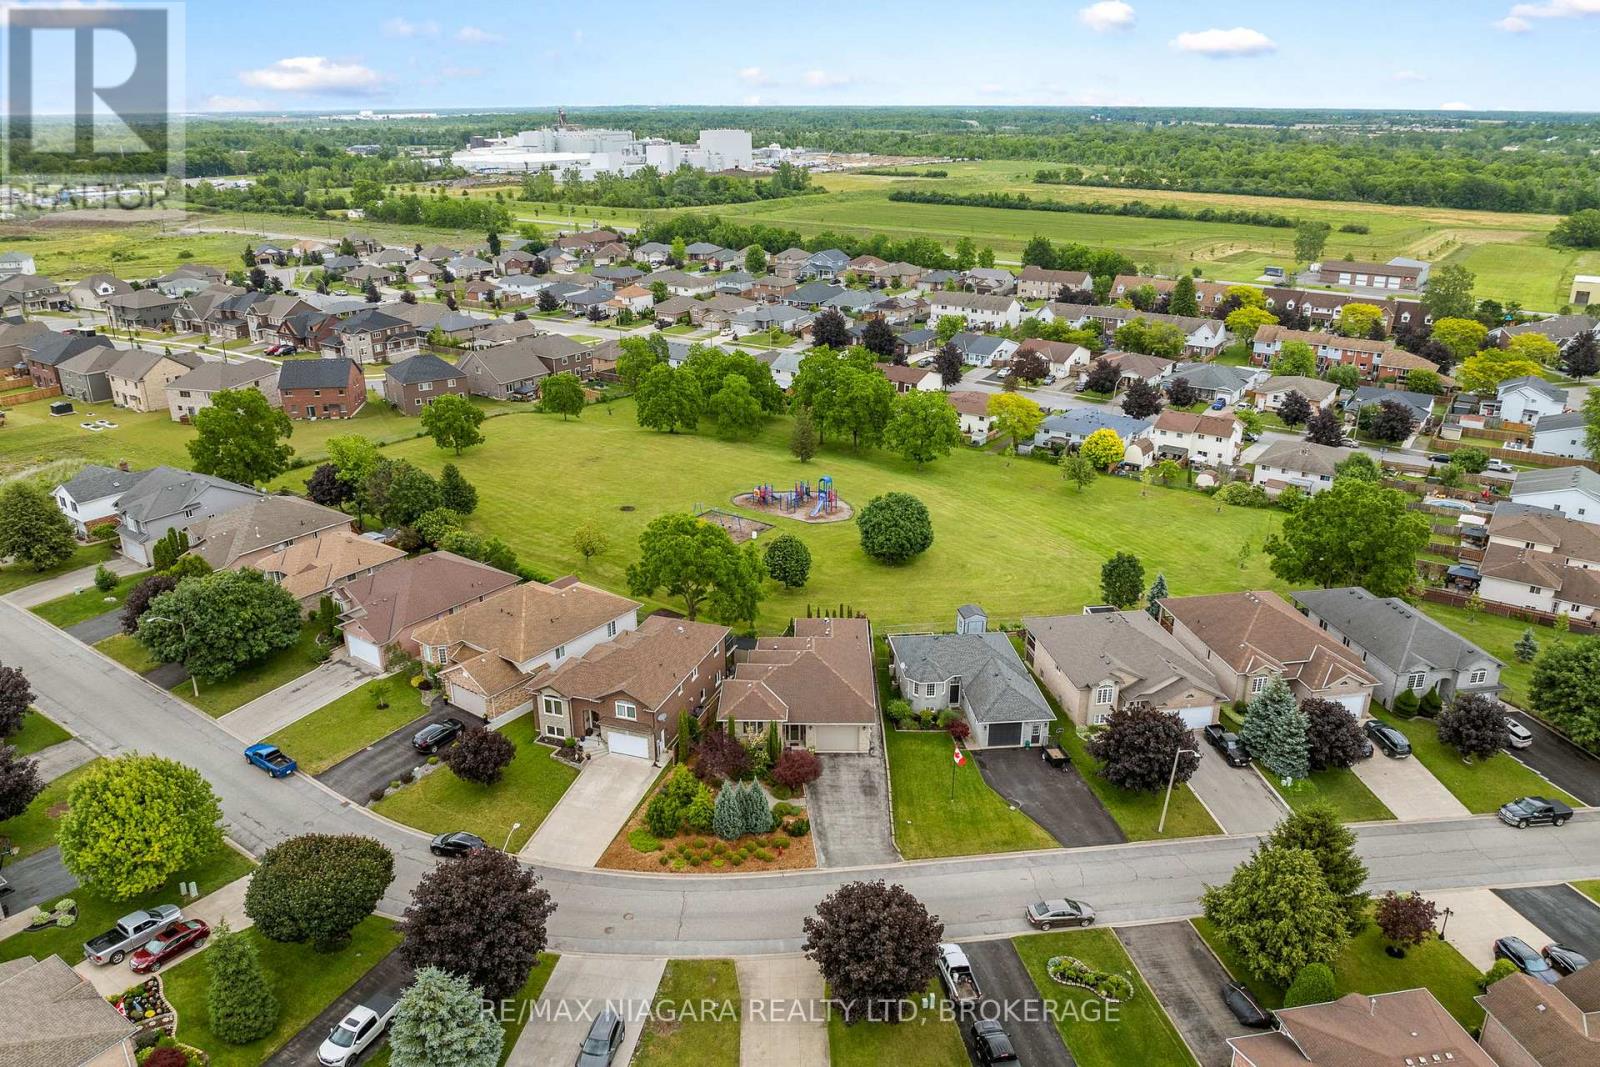
| Amenities Near By | Beach, Park, Place Of Worship |
| Community Features | School Bus |
| Equipment Type | None |
| Features | Carpet Free, Sump Pump, In-law Suite |
| Parking Space Total | 5 |
| Rental Equipment Type | None |
| Structure | Patio(s) |
Building
| Bathroom Total | 3 |
| Bedrooms Above Ground | 2 |
| Bedrooms Below Ground | 2 |
| Bedrooms Total | 4 |
| Age | 16 To 30 Years |
| Appliances | Water Meter, Dishwasher, Dryer, Hot Water Instant, Two Stoves, Washer, Two Refrigerators |
| Architectural Style | Raised Bungalow |
| Basement Development | Finished |
| Basement Features | Walk Out |
| Basement Type | Full (finished) |
| Construction Style Attachment | Detached |
| Cooling Type | Central Air Conditioning |
| Exterior Finish | Brick |
| Fire Protection | Smoke Detectors |
| Foundation Type | Poured Concrete |
| Heating Fuel | Natural Gas |
| Heating Type | Forced Air |
| Stories Total | 1 |
| Size Interior | 1,100 - 1,500 Sqft |
| Type | House |
| Utility Water | Municipal Water |
Parking
| Attached Garage | |
| Garage |
Land
| Acreage | No |
| Land Amenities | Beach, Park, Place Of Worship |
| Landscape Features | Landscaped |
| Sewer | Sanitary Sewer |
| Size Depth | 112 Ft ,1 In |
| Size Frontage | 68 Ft |
| Size Irregular | 68 X 112.1 Ft |
| Size Total Text | 68 X 112.1 Ft |
| Surface Water | Lake/pond |
| Zoning Description | R1 |
Rooms
| Level | Type | Length | Width | Dimensions |
|---|---|---|---|---|
| Lower Level | Bedroom | 5.27 m | 4.16 m | 5.27 m x 4.16 m |
| Lower Level | Bedroom | 3.3 m | 2.97 m | 3.3 m x 2.97 m |
| Lower Level | Bathroom | 2.43 m | 2.11 m | 2.43 m x 2.11 m |
| Lower Level | Laundry Room | 2.34 m | 1.84 m | 2.34 m x 1.84 m |
| Lower Level | Utility Room | 3.52 m | 2.38 m | 3.52 m x 2.38 m |
| Lower Level | Kitchen | 5.34 m | 3.33 m | 5.34 m x 3.33 m |
| Lower Level | Dining Room | 5.34 m | 2.24 m | 5.34 m x 2.24 m |
| Main Level | Family Room | 5.27 m | 4.16 m | 5.27 m x 4.16 m |
| Main Level | Kitchen | 5.82 m | 3.96 m | 5.82 m x 3.96 m |
| Main Level | Dining Room | 5.52 m | 2.9 m | 5.52 m x 2.9 m |
| Main Level | Primary Bedroom | 5.34 m | 4.88 m | 5.34 m x 4.88 m |
| Main Level | Bedroom 2 | 3.52 m | 2.93 m | 3.52 m x 2.93 m |
| Main Level | Bathroom | 2.47 m | 2.2 m | 2.47 m x 2.2 m |
| Main Level | Bathroom | 2.97 m | 2.47 m | 2.97 m x 2.47 m |
| Main Level | Sunroom | 3.6 m | 2.47 m | 3.6 m x 2.47 m |
Utilities
| Cable | Available |
| Electricity | Installed |
| Sewer | Installed |

Kate Ostryhon-Lumsden
Salesperson
261 Martindale Rd., Unit 14c
St. Catharines, Ontario L2W 1A2
(905) 687-9600
(905) 687-9494
www.remaxniagara.ca/

Nicki Lumsden
Broker
www.facebook.com/NiagaraSoldbyKate/
www.instagram.com/niagarasoldbykate/
261 Martindale Rd., Unit 14c
St. Catharines, Ontario L2W 1A2
(905) 687-9600
(905) 687-9494
www.remaxniagara.ca/

The trademarks REALTOR®, REALTORS®, and the REALTOR® logo are controlled by The Canadian Real Estate Association (CREA) and identify real estate professionals who are members of CREA. The trademarks MLS®, Multiple Listing Service® and the associated logos are owned by The Canadian Real Estate Association (CREA) and identify the quality of services provided by real estate professionals who are members of CREA. The trademark DDF® is owned by The Canadian Real Estate Association (CREA) and identifies CREA's Data Distribution Facility (DDF®)
August 25 2026 04:53:16
Niagara Association of REALTORS®
RE/MAX Niagara Realty Ltd, Brokerage